5 hours on Market

9 Simpson Ave, Toronto, Ontario M4K 1A1

Detached
9 + 1
4
~2500-3000 sqft
$1,499,900
Get pre-qualifiedPowered by nesto
Detached
9 + 1
4
~2500-3000 sqft

Contact us about this property

Call

Highlights

Property Estimate

Days on market5 hours

Estimated valueNot available

Price/Sqft$549/sqft

Monthly cost

Open Calculator

Description

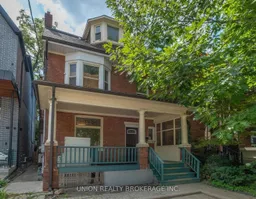
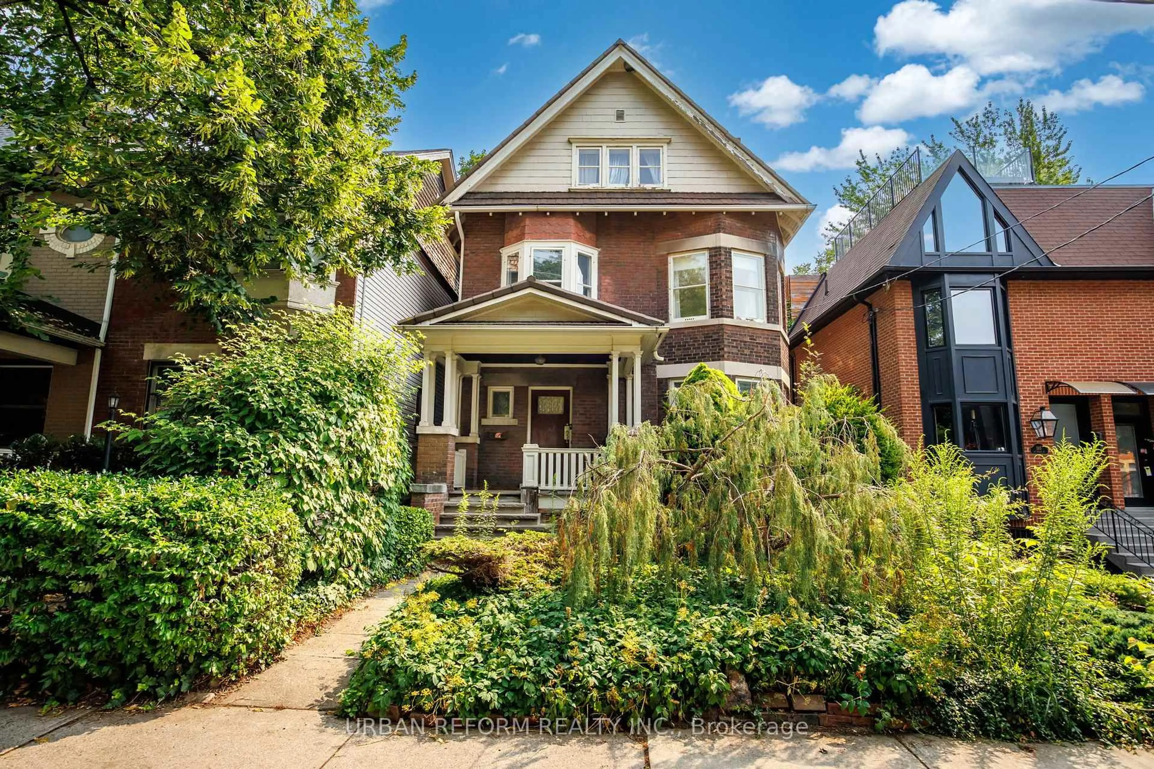
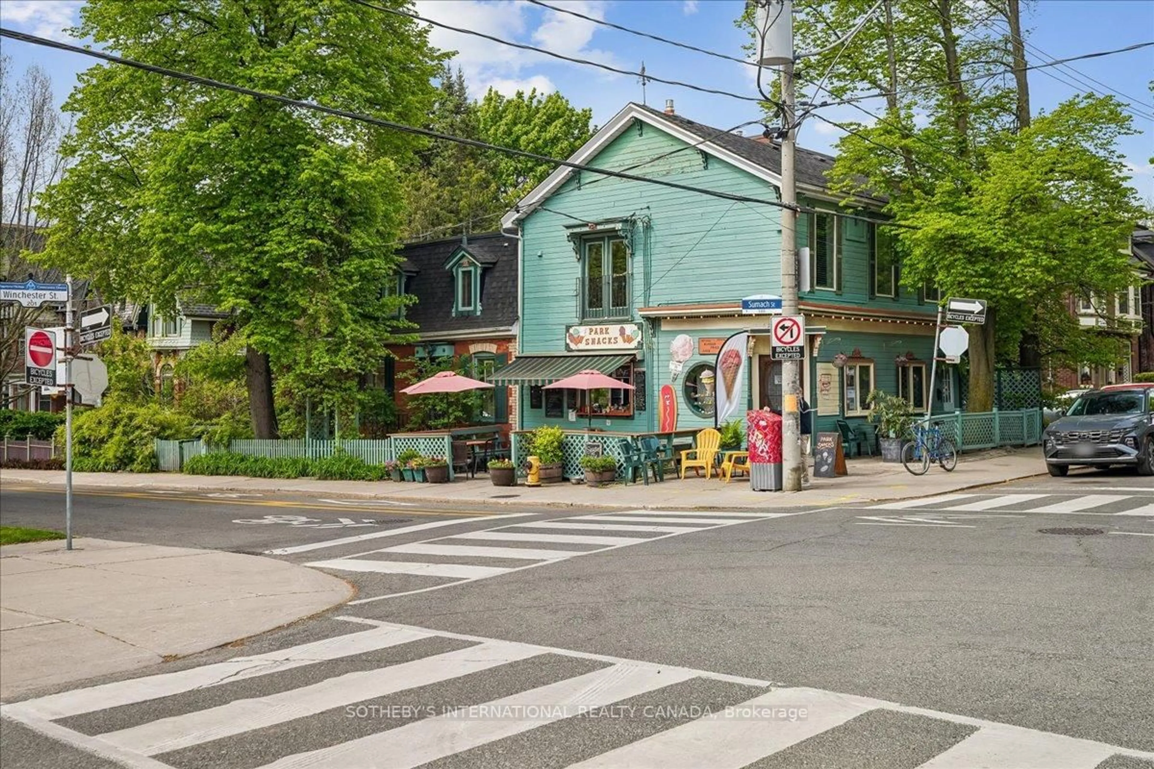
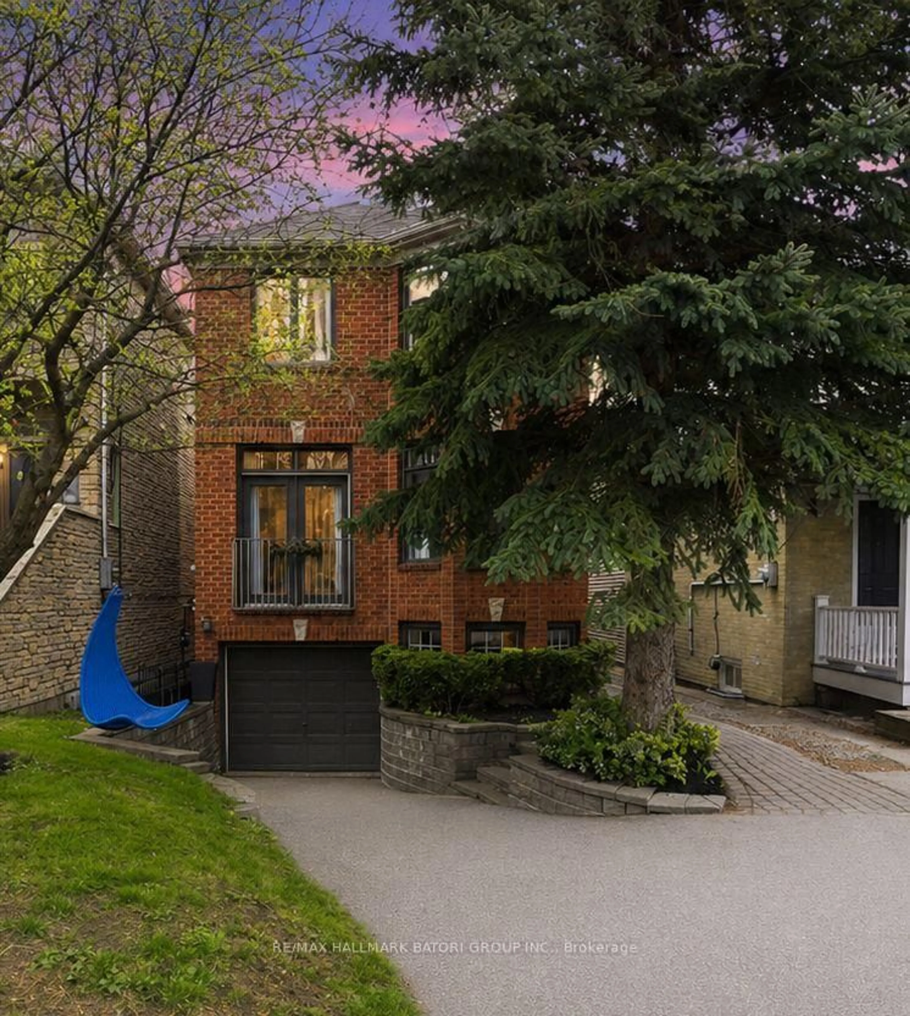
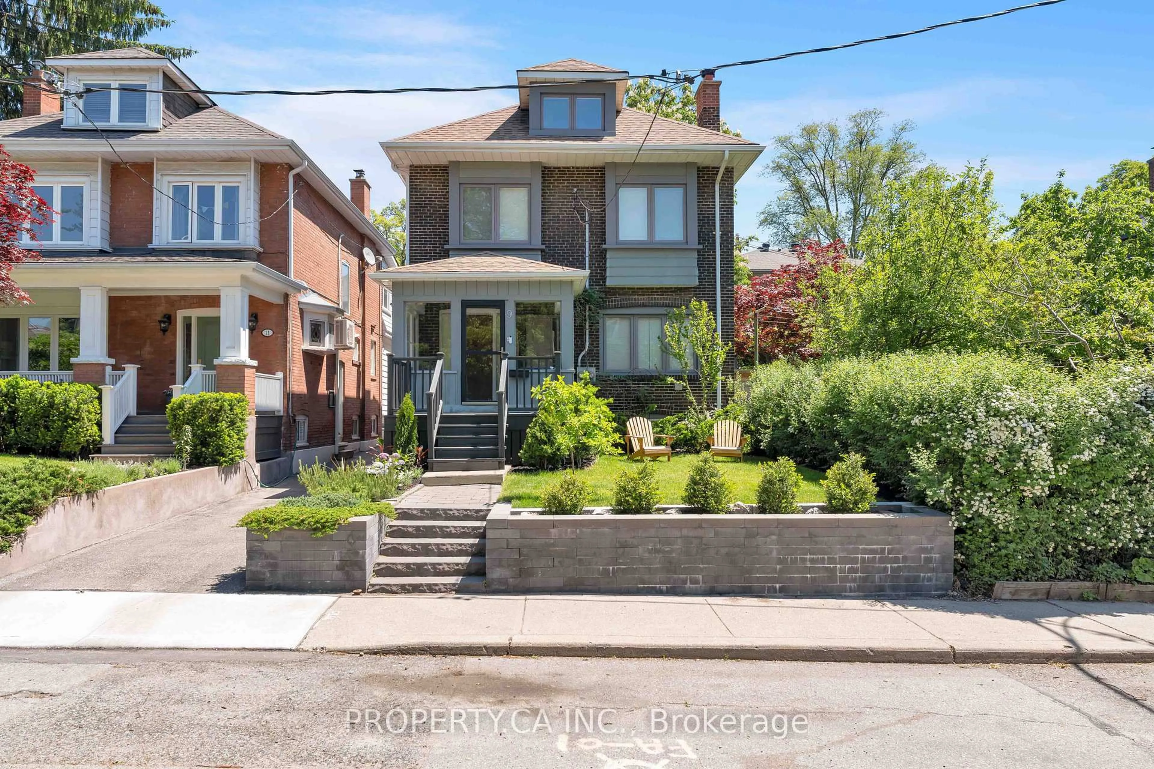
An exciting opportunity to create your dream home in Prime Riverdale! This Detached 3 storey is rich in history and awaits your imagination offering exceptional potential to renovate, or move in and personalize over time. With approximately 2900 sq. ft. above grade, this residence is grand in scale, and charm with its red brick exterior, hardwood floors, bay window and stained glass windows. Featuring 4 spacious levels, high ceilings and generous principal rooms. Currently configured as a 9+1 bedroom providing a wonderful foundation for a future renovation. A separate side entrance adds flexibility and potential while the rare 2 car legal front yard parking is an exceptional amenity in this sought after neighbourhood. Built circa 1879, this detached home abuts a neighbouring property on its west wall built circa 1902. Ideally located near Riverdale Park & Rooster Coffee House, Lady Marmalade & a variety of restaurants, shops, transit and schools: Withrow Ave Jr. P.S. & Riverdale C.I. School District. A rare opportunity to transform a piece of Riverdale history into a truly special home.


Property Details

Style3-Storey
View-
Age of property-
SqFt~2500-3000 SqFt
Lot Size2,918 SqFt(113 x 25.83)
Parking Spaces2
MLS ®NumberE13763080
Community NameRiverdale
Data SourceTRREB
Listing byUNION REALTY BROKERAGE INC.

Features

Heating: Water
Cooling: Wall Unit
Basement: Finished, Sep Entrance

3rd Floor

3rd Br

3.94 x 3.07

Laminate / Window

Br

3.83 x 5.14

Large Window / Closet / hardwood floor

2nd Br

5.18 x 2.96

Laminate / Window


Features

Lot size: 2,918 SqFt

Parking

Garage spaces -

Garage type -

Total parking spaces 2


Property History

Sep 10, 2026
ListedActive
$1,499,900
5 hours on market
history photo preview24
Listing by trreb®
Property listed by UNION REALTY BROKERAGE INC., Brokerage
Agent Banner Image
Interested in this property?Get in touch to get the inside scoop.
Market Data - Riverdale

Geo Zone Map ThumbnailRiverdale

Balanced Market

View Market Data

Detached house - for the past 30 days

Buyer's market Seller's market

Avg. Days on Market

Past 30 days

59 days

Compared to

2025

5 days

2024

30 days

2023

12 days

New Listings

Past 30 days

3 listings

Compared to

2025

3 listings

2024

3 listings

2023

8 listings

Units sold

Past 30 days

1 unit

Compared to

2025

1 unit

2024

2 units

2023

4 units

Median Sold Price

Past 30 days

$1,570,000

Compared to

2025

$2,300,000

2024

$2,432,500

2023

$1,534,500


Population and Demographics

Overview

Total population 40960
Average household income $177,475

Age (%)

0 to 19
18%
20 to 34
22%
35 to 49
24%
50 to 64
21%
65 and plus
16%

Household composition (%)

Single family
53%
Single person
40%
Multi person
7%
Multi family
0%

Mother tongue (%)

English
75%
Yue (Cantonese)
6%
Others
3%
Mandarin
3%
French
2%
Spanish
2%
Greek
2%
Tagalog (Pilipino, Filipino)
1%
Vietnamese
1%
Bengali
1%

House tenancy (%)

Renters
53%
Owners
47%

What’s nearby?Essentials within 5 km

Local Logic

Transportation Scores

Estimated Budget