1 day on Market

97 Beech Ave, Toronto, Ontario M4E 3H5

Detached
4 + 1
4
~2500-3000 sqft
$2,499,900
Get pre-qualifiedPowered by nesto
Detached
4 + 1
4
~2500-3000 sqft

Contact us about this property

Call

Highlights

Property Estimate

Days on market1 day

Estimated valueNot available

Price/Sqft$916/sqft

Monthly cost

Open Calculator

Description

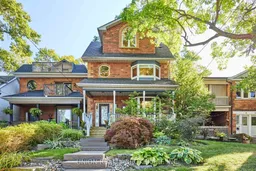
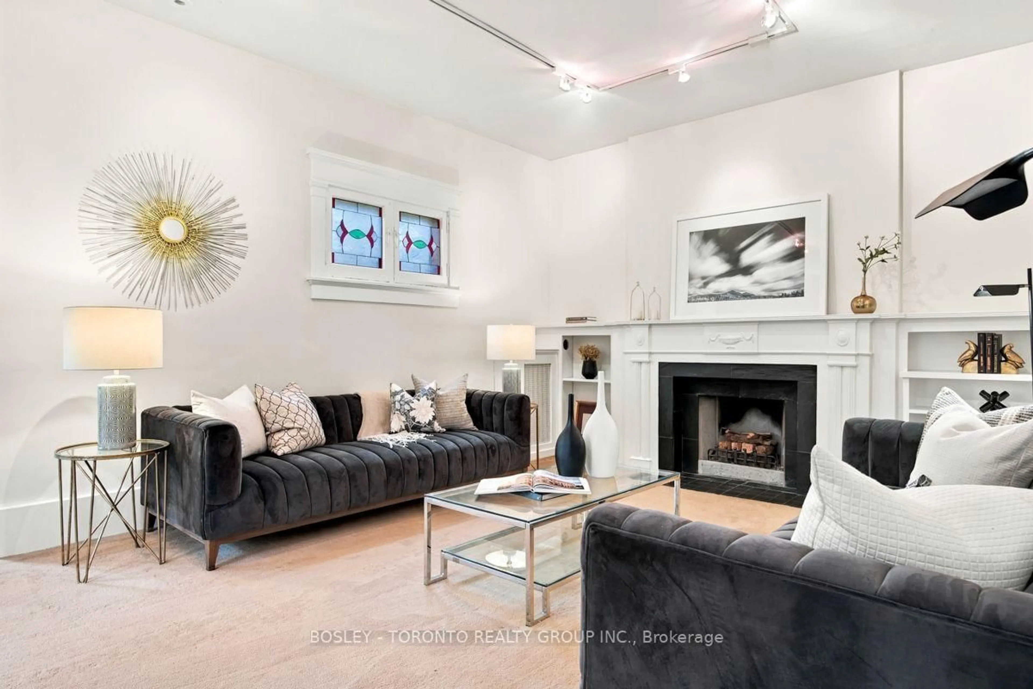
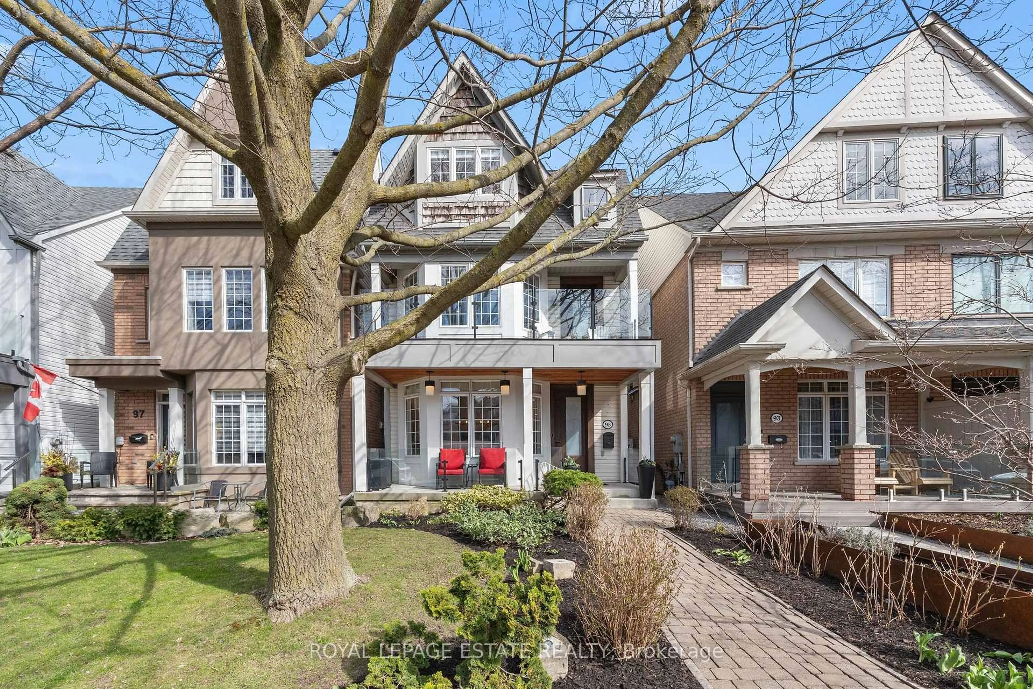
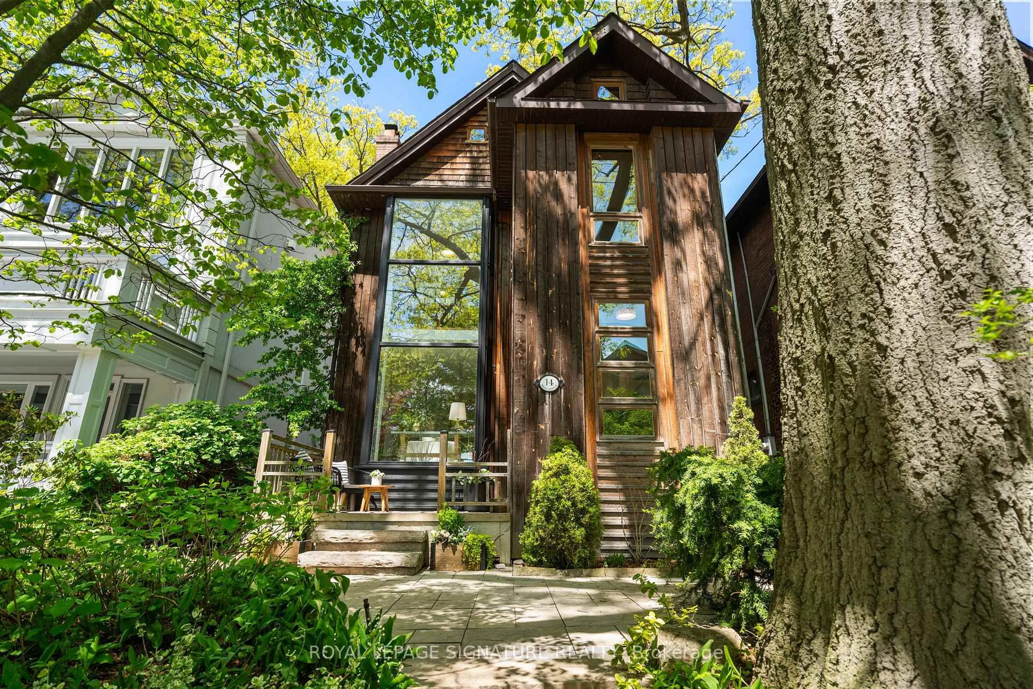
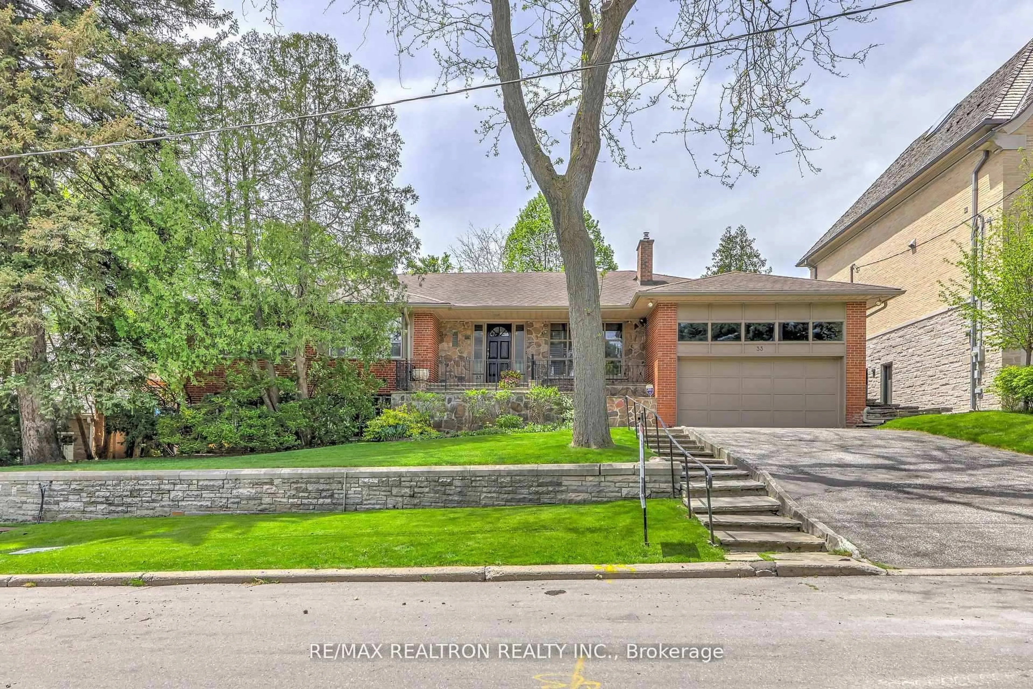
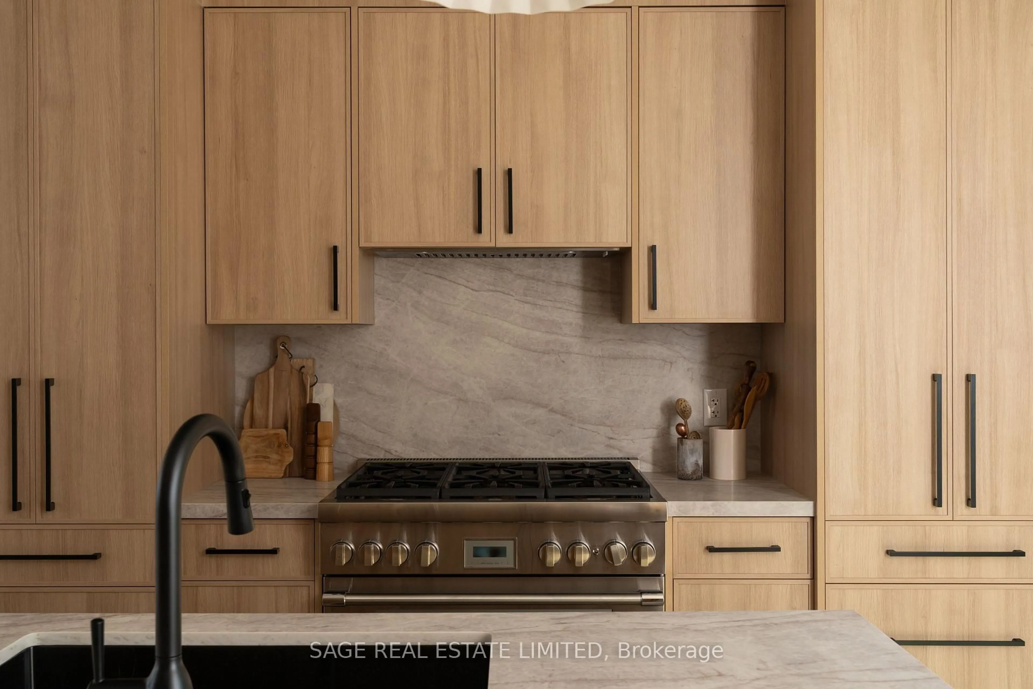
This Grand 3 storey retreat is located right in the heart of The Beach. Steps to Balmy Beach, St. Denis, and the shops and restaurants of Queen Street. The main floor features a spacious layout with separate front foyer, a formal living room, dedicated dining room, and an open-concept kitchen overlooking a family room with gas fireplace. Highlights include 9 foot ceilings, a front bay window, oak hardwood floors and a rear mudroom area. Walk out to a spectacular 150 foot backyard with play space for kids, two decks, as well as convenient access to a double detached garage. With 4+1 bedrooms, this home offers flexible spaces for a home office, den, gym, or guest suite. The 3rd floor primary features another gas fireplace, a spacious 5 pc. ensuite, and two walk-in closets. The high, finished basement features approx. 7 foot ceilings, a large recreation room, wine cellar, and an additional bedroom, perfect for a nanny suite or guest suite. Must be seen to appreciate the space and private, treed setting.


Property Details

Style3-Storey
View-
Age of property-
SqFt~2500-3000 SqFt
Lot Size4,143 SqFt(150 x 27.62)
Parking Spaces2
MLS ®NumberE13835160
Community NameThe Beaches
Data SourceTRREB
Listing byUNION REALTY BROKERAGE INC.

Features

Heating: Forced Air
Cooling: Central Air
Fireplace
Basement: Finished

Main Floor

Foyer

2.24 x 1.93

Tile Floor

Living

4.06 x 3.66

hardwood floor / Bay Window / Moulded Ceiling

Dining

4.29 x 4.98

hardwood floor / Moulded Ceiling / Open Concept

Kitchen

3.23 x 3.86

Breakfast Bar / Moulded Ceiling / O/Looks Family


Features

Lot size: 4,143 SqFt

Parking

Garage spaces 2

Garage type Detached

Other parking spaces 0

Total parking spaces 2


Property History

Sep 28, 2026
ListedActive
$2,499,900
1 day on market
history photo preview34
Listing by trreb®
Property listed by UNION REALTY BROKERAGE INC., Brokerage
Agent Banner Image
Interested in this property?Get in touch to get the inside scoop.
Market Data - The Beaches

Geo Zone Map ThumbnailThe Beaches

Seller's Market

View Market Data

Detached house - for the past 30 days

Buyer's market Seller's market

Avg. Days on Market

Past 30 days

23 days

Compared to

2025

28 days

2024

41 days

2023

19 days

New Listings

Past 30 days

10 listings

Compared to

2025

13 listings

2024

13 listings

2023

10 listings

Units sold

Past 30 days

7 units

Compared to

2025

8 units

2024

11 units

2023

6 units

Median Sold Price

Past 30 days

$1,800,000

Compared to

2025

$2,440,044

2024

$1,620,000

2023

$1,580,000


Population and Demographics

Overview

Total population 40863
Average household income $210,334

Age (%)

0 to 19
23%
20 to 34
15%
35 to 49
24%
50 to 64
22%
65 and plus
16%

Household composition (%)

Single family
61%
Single person
35%
Multi person
4%
Multi family
0%

Mother tongue (%)

English
88%
Others
5%
French
2%
Yue (Cantonese)
2%
Spanish
1%

House tenancy (%)

Owners
61%
Renters
39%

What’s nearby?Essentials within 5 km

Local Logic

Transportation Scores

Estimated Budget