30 Duart Park Rd, Toronto, Ontario M4E 1J2
Contact us about this property
Highlights
Estimated valueThis is the price Wahi expects this property to sell for.
The calculation is powered by our Instant Home Value Estimate, which uses current market and property price trends to estimate your home’s value with a 90% accuracy rate.Not available
Price/Sqft$1,370/sqft
Monthly cost
Open Calculator
Description
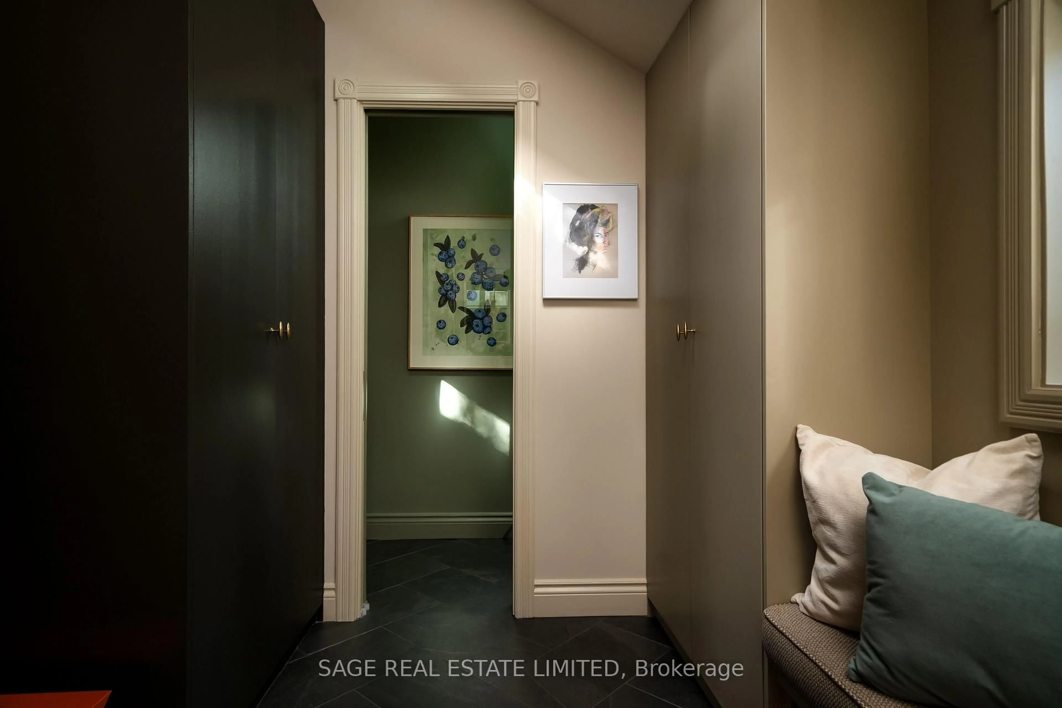
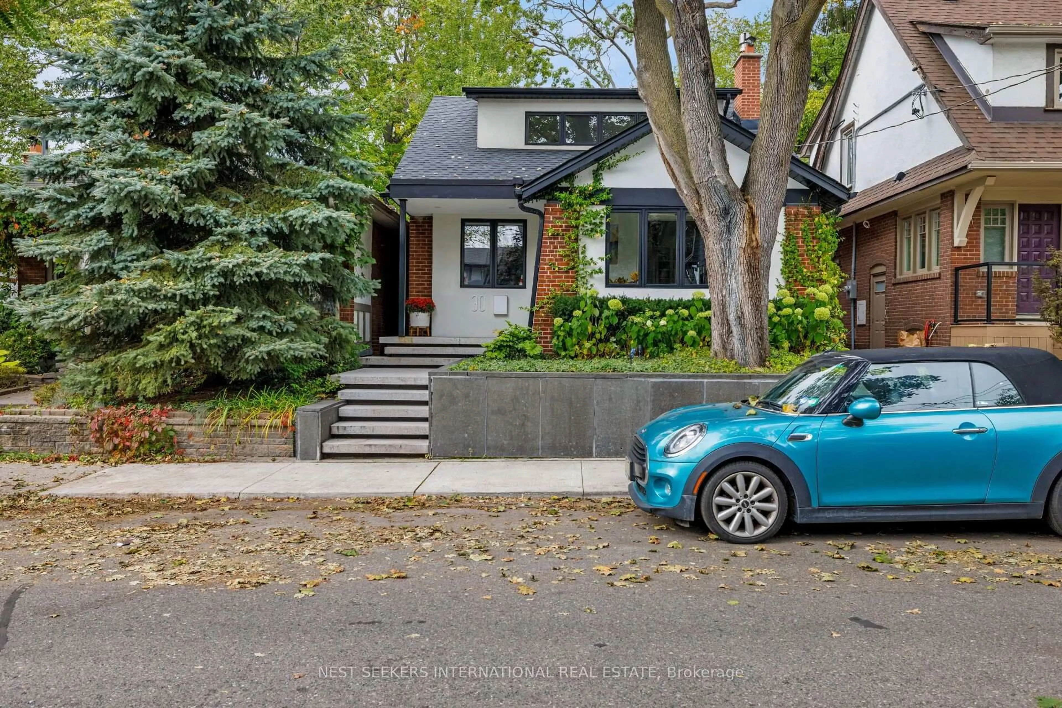
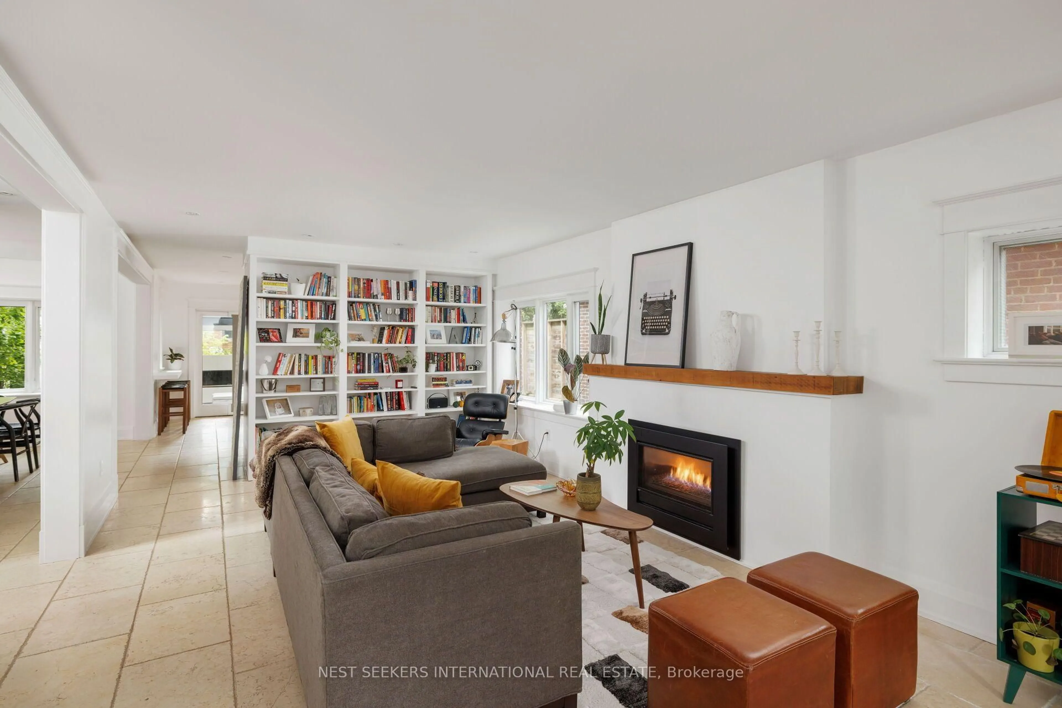
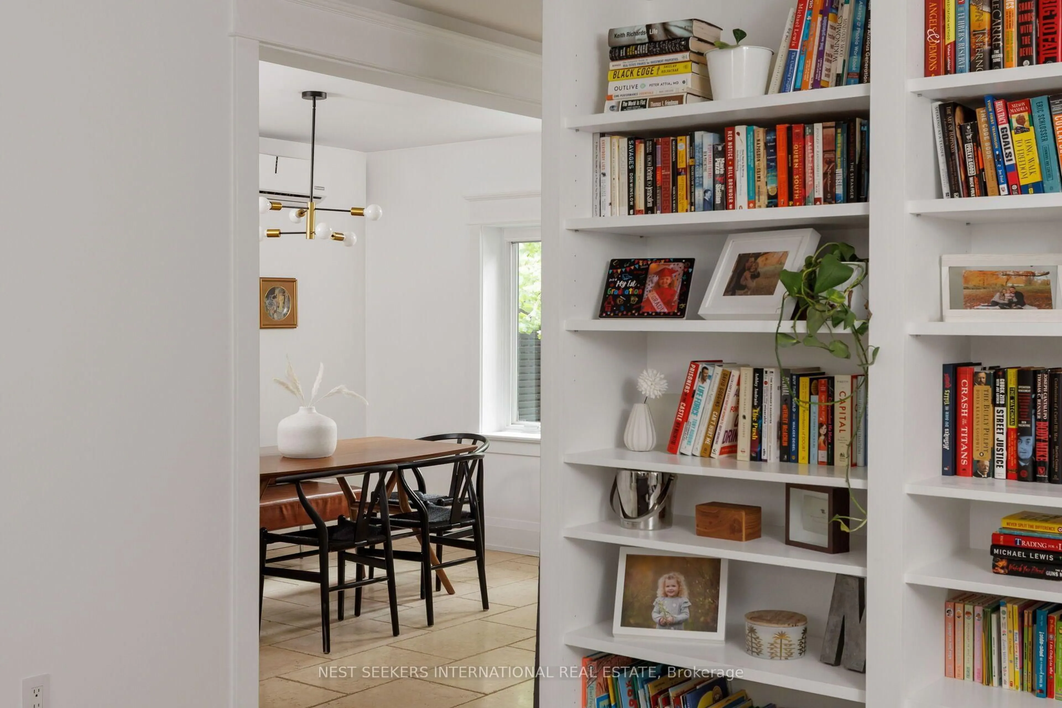
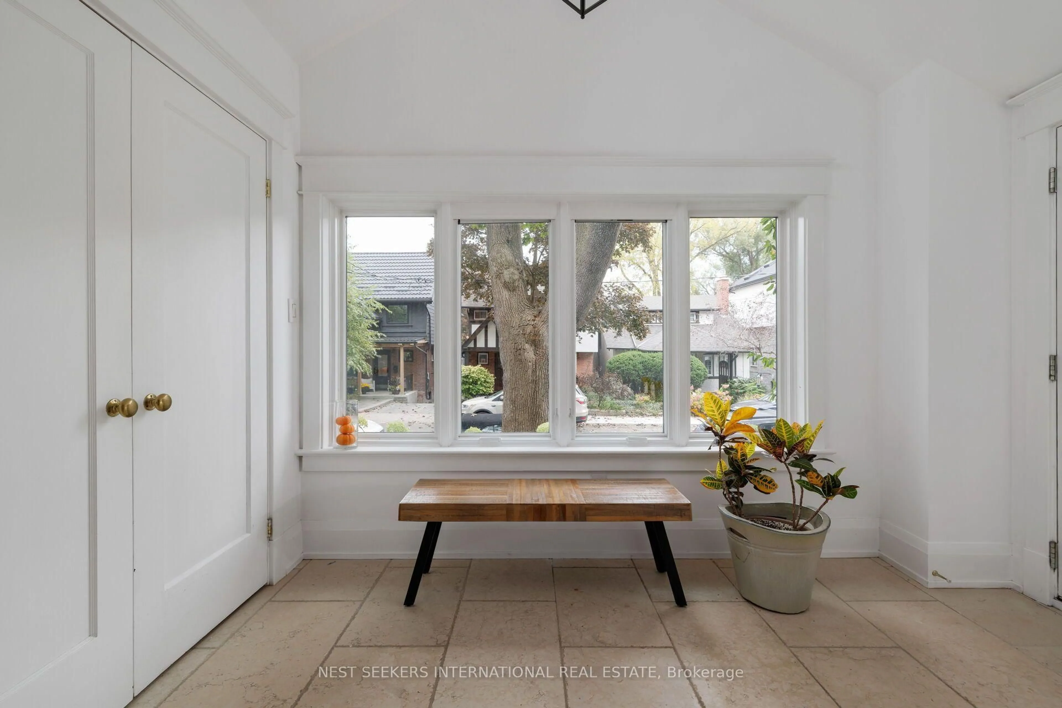
There are streets in The Beach you drive through, & streets you hope to live on. Duart Park is one of them. A quiet, tree-lined cul-de-sac beside Glen Stewart Ravine, steps from Queen Street and the lake. A landscaped front garden & covered entry welcome you home. Mid-Century meets The Beach, blending original character with considered design & generous proportions. Offering approximately 2,800 sq ft across three levels & covered outdoor spaces, this home delivers a sense of scale and versatility rarely found in The Beach. A proper foyer with French doors opens to an expansive, light-filled living room with gas fireplace & built-in bookshelves. A dedicated office & powder room add practicality, while heated floors throughout the main & lower levels, including both full bathrooms, bring unexpected comfort. At the back, an open-concept kitchen & dining area connect through a wall of glass doors to a covered patio with integrated BBQ & al fresco dining. The private, two-tier backyard leads to a fully covered outdoor lounge with its own gas fireplace, creating an exceptional extension of the living space. Green roofs crown the patio & both sheds, while automatic irrigation keeps the established gardens thriving. Upstairs, two oversized bedrooms with high ceilings share a bright family bathroom. Below, two additional bedrooms, a full bath, dedicated laundry & a generous family room offer exceptional flexibility for family living, entertaining or working from home. And parking? On a quiet cul-de-sac like Duart Park, it's refreshingly straightforward. While the property has a mutual driveway, the current owners have consistently parked their two vehicles directly in front of the home, with residential street parking permits available. Thoughtfully updated & refreshed, with a new boiler (2024), roof (2026) & windows with integrated screens. Simply move in and enjoy. It may charm you from the street, but it's what unfolds inside & out that makes this one worth discovering.
Upcoming Open House
Property Details
Interior
Features
Main Floor
Foyer
3.16 x 2.13Heated Floor / Closet / O/Looks Frontyard
Office
3.83 x 2.6Heated Floor / Bay Window / O/Looks Frontyard
Living
7.14 x 4.04Heated Floor / Fireplace / B/I Bookcase
Powder Rm
1.74 x 1.55Heated Floor / 2 Pc Bath / Window
Exterior
Features
Property History
 33
33