31 Sorauren Ave, Toronto, Ontario M6R 2C8
Contact us about this property
Highlights
Estimated valueThis is the price Wahi expects this property to sell for.
The calculation is powered by our Instant Home Value Estimate, which uses current market and property price trends to estimate your home’s value with a 90% accuracy rate.Not available
Price/Sqft$1,260/sqft
Monthly cost
Open Calculator
Description
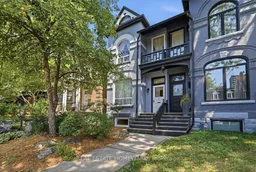
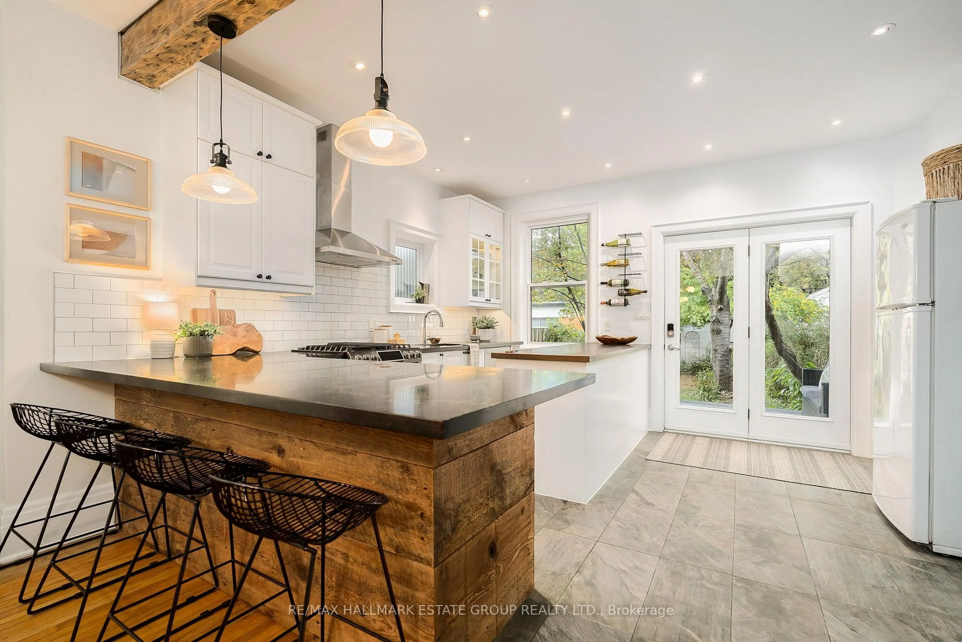
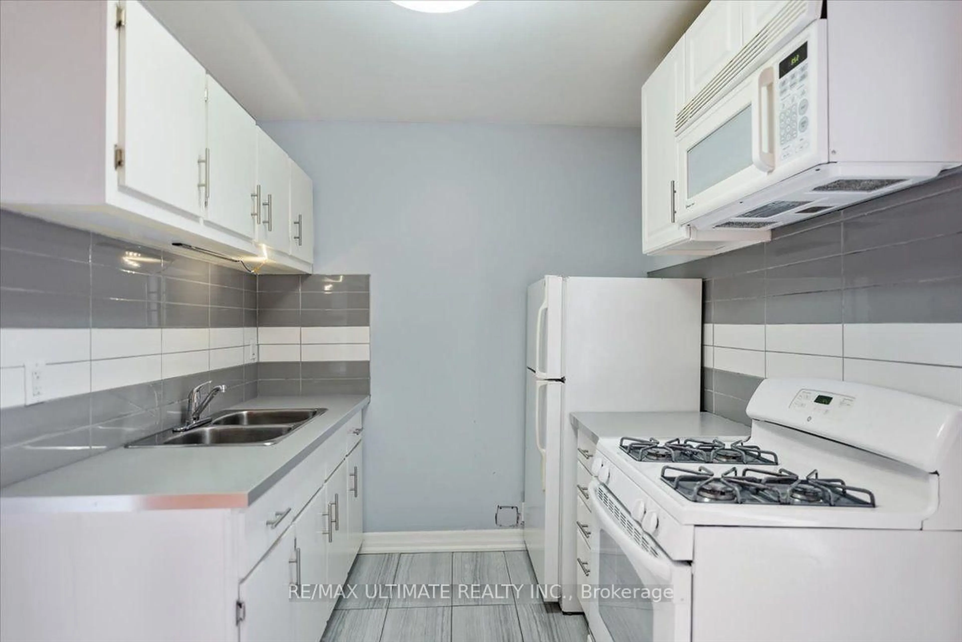
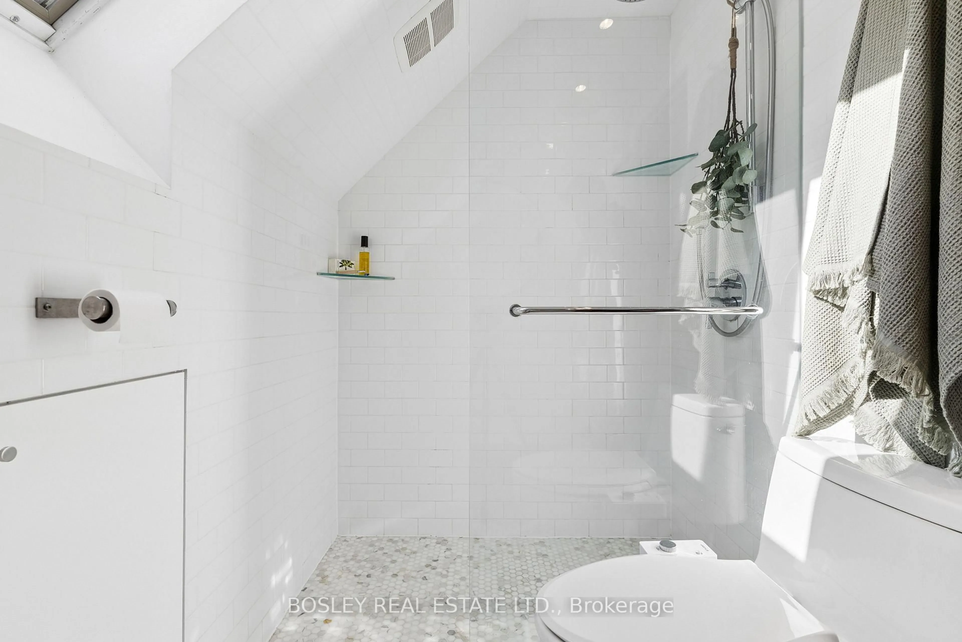
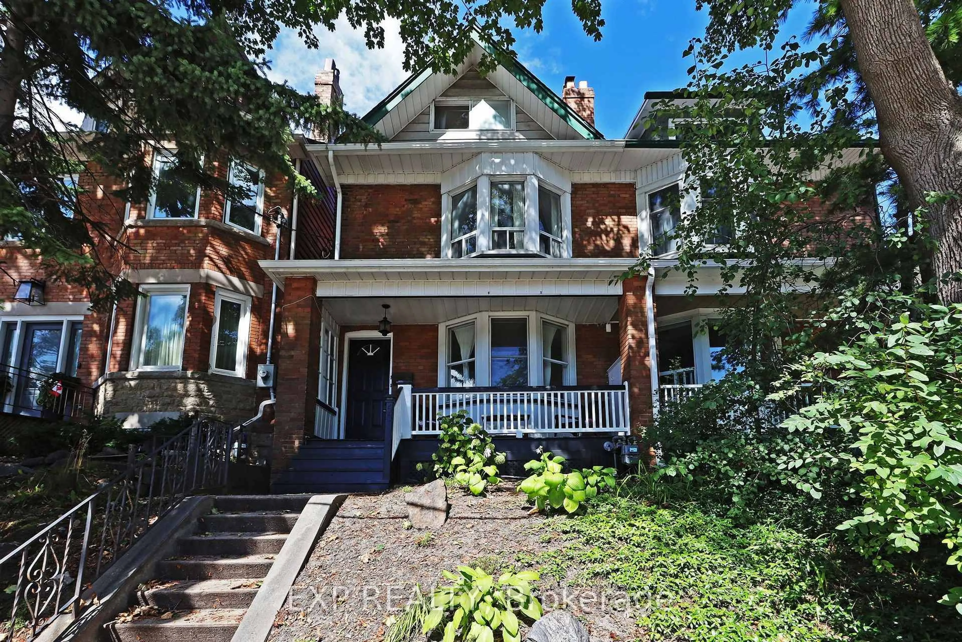
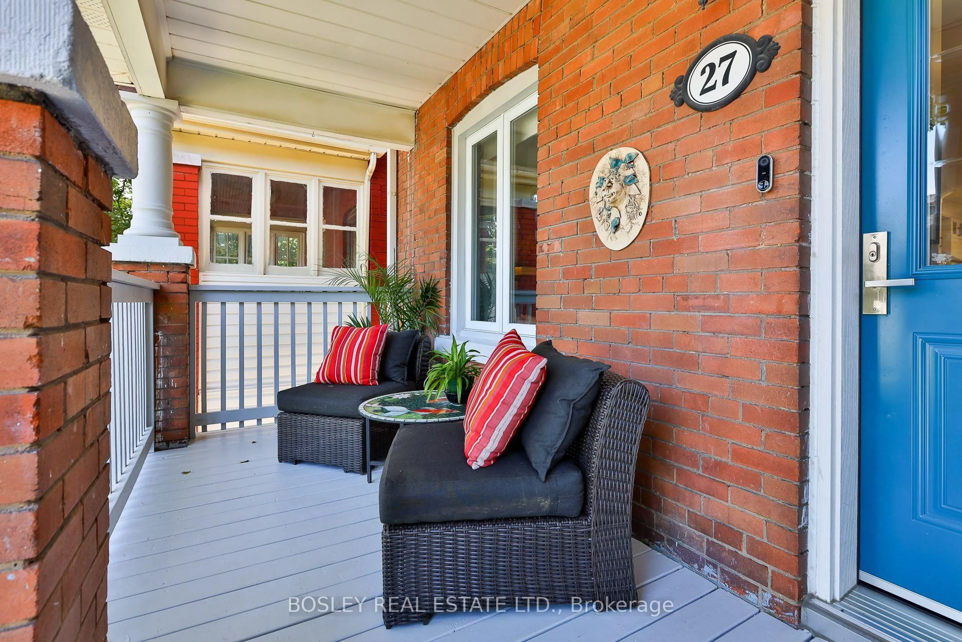
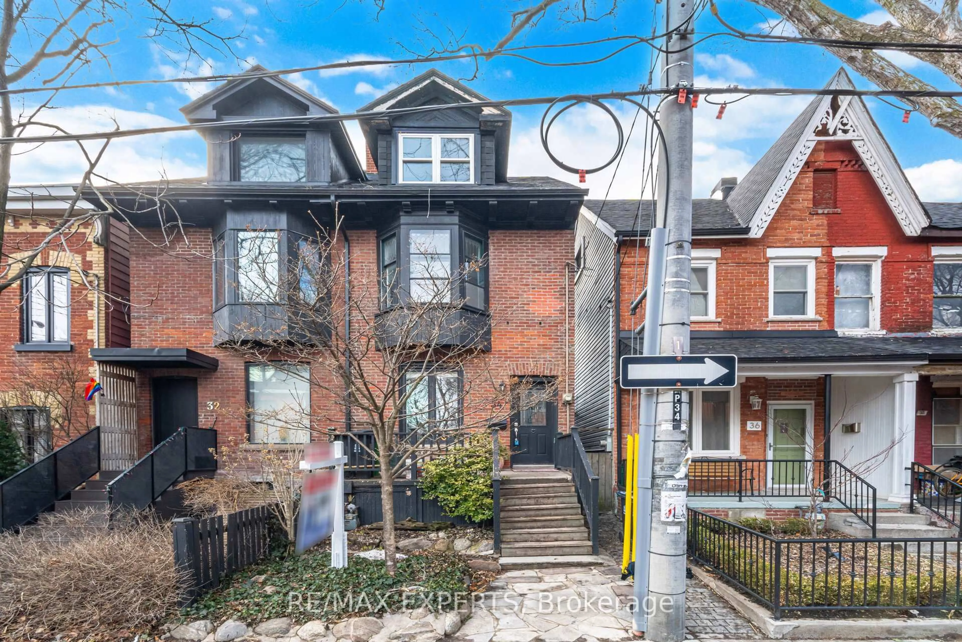
Own an elegant piece of Toronto's history with this 2 1/2 storey Victorian semi-detached home. Near 10 foot high ceilings on the main floor, ornate ceiling plaster mouldings and cornices along with classic pocket doors divide the front parlour from the dining room. Oak hardwood floors lead to the tile floored kitchen with plenty of cabinets and access to the garden and parking. Off the kitchen to the basement leads to a recently renovate family room and a contemporary 3-piece white washroom. On the second floor, there is a spacious 4-piece bath with rain shower a claw foot tub, custom cabinetry and pot lights. It's so handy to the laundry room with washer & dryer, sink and built-in cabinets. Just steps from the bathroom leads to a charming bedroom ideal for a child with its floor to ceiling chalkboard. Along the hall is the west facing, quaint Victorian bedroom, currently used as a study/home office with views from a large classic key hole window as well as one overlooking a quaint architectural parapet. The third level offers a charming bedroom retreat with its star gazing skylight in a generous 283 square feet with plenty of closet space and built-ins.
Property Details
Interior
Features
Main Floor
Foyer
3.94 x 1.09Hardwood Floor
Living
4.78 x 3.02hardwood floor / West View / Pocket Doors
Dining
3.99 x 3.35hardwood floor / Pocket Doors
Kitchen
4.6 x 3.3Tile Floor / O/Looks Garden
Exterior
Features
Parking
Garage spaces -
Garage type -
Total parking spaces 1
Property History
35