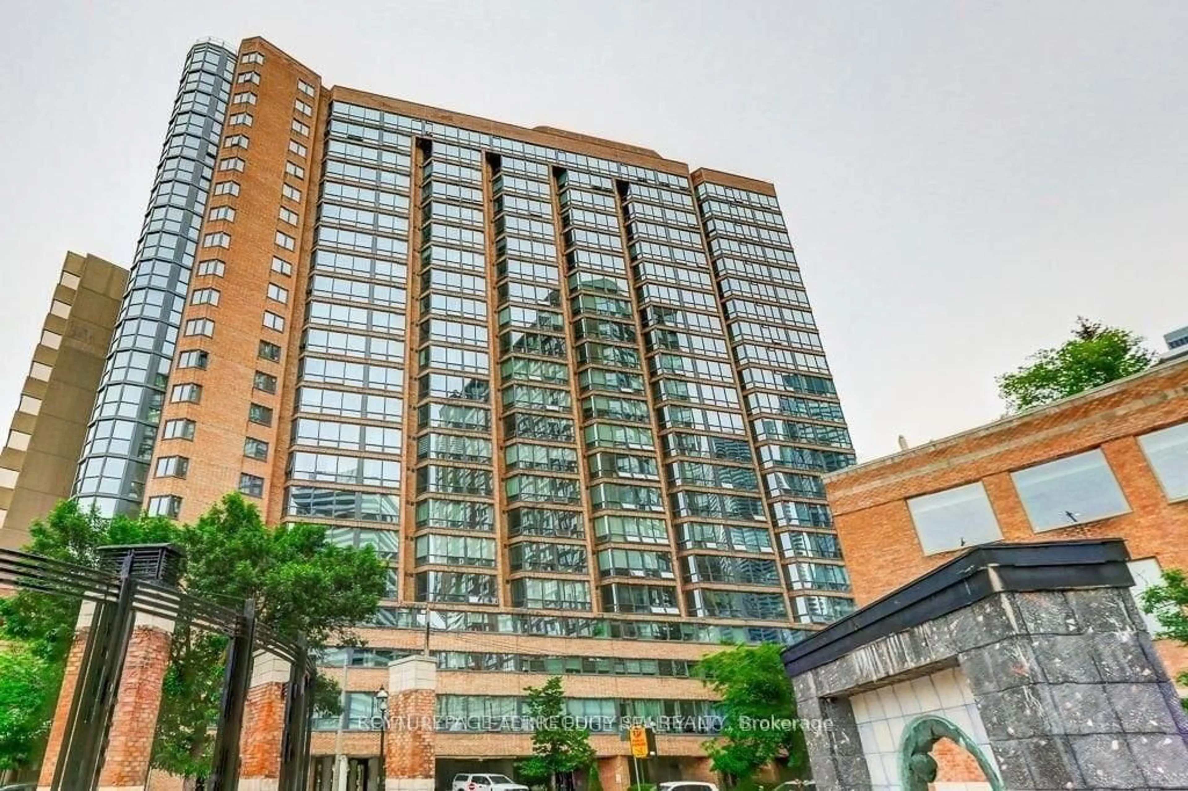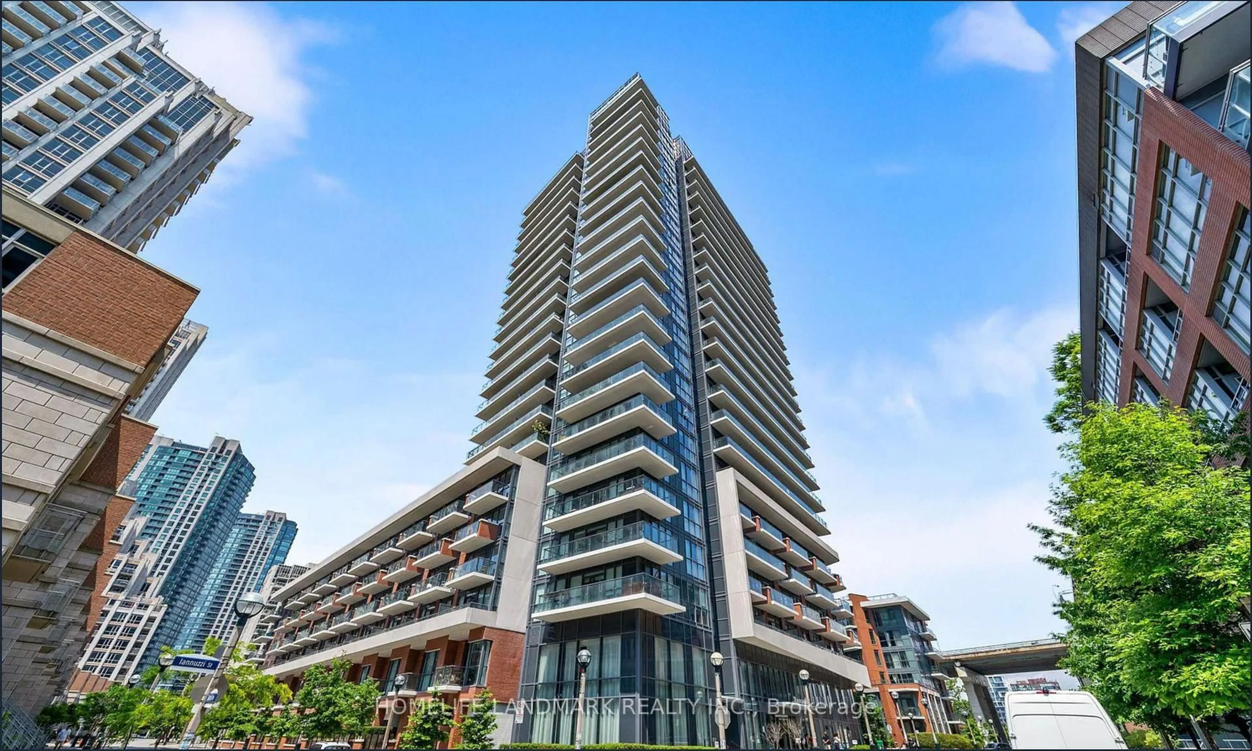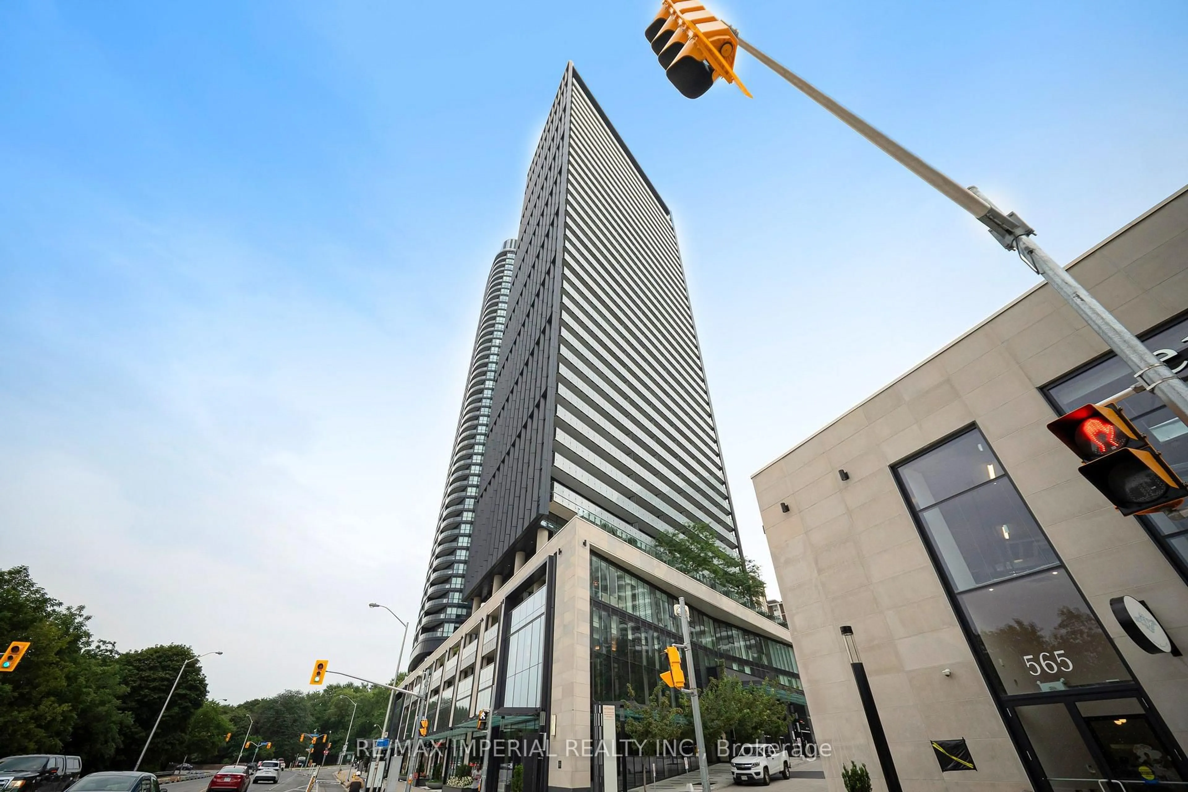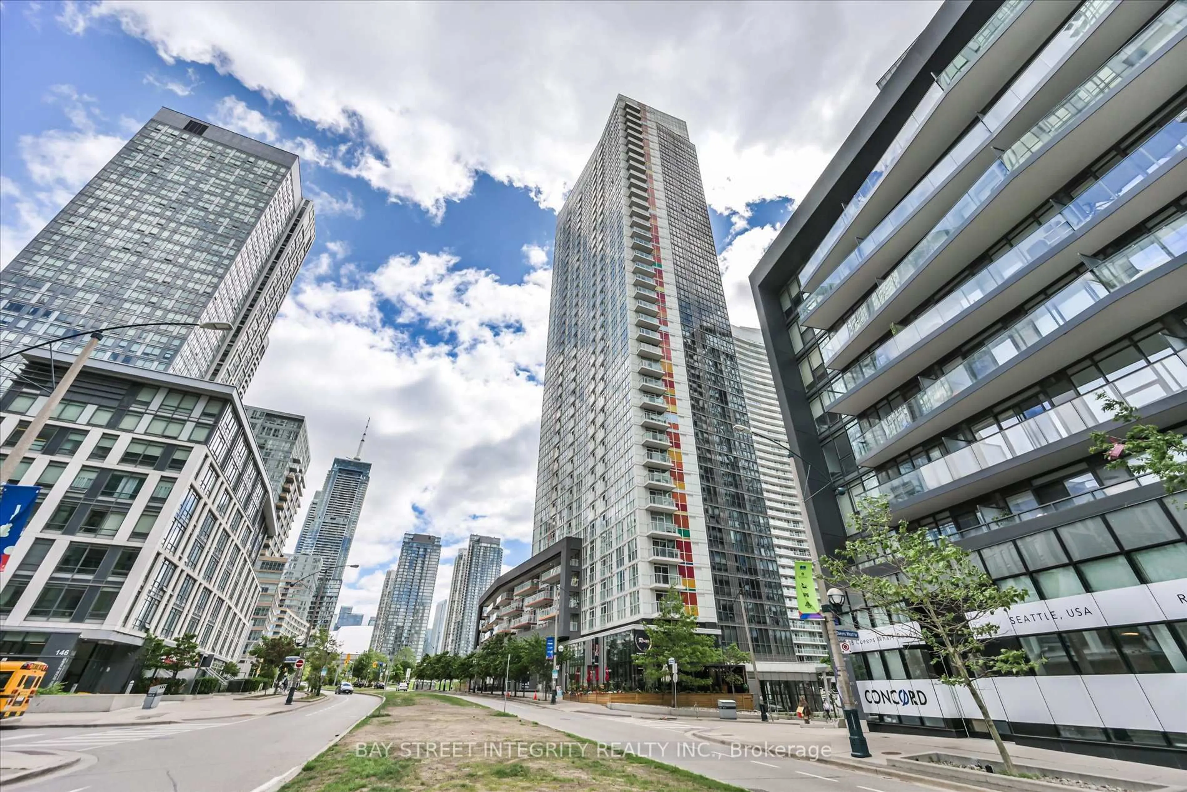
195 Redpath Ave #2313, Toronto, Ontario M4P 0E4
Contact us about this property
Highlights
Estimated valueThis is the price Wahi expects this property to sell for.
The calculation is powered by our Instant Home Value Estimate, which uses current market and property price trends to estimate your home’s value with a 90% accuracy rate.Not available
Price/Sqft$380/sqft
Monthly cost
Open Calculator
Description
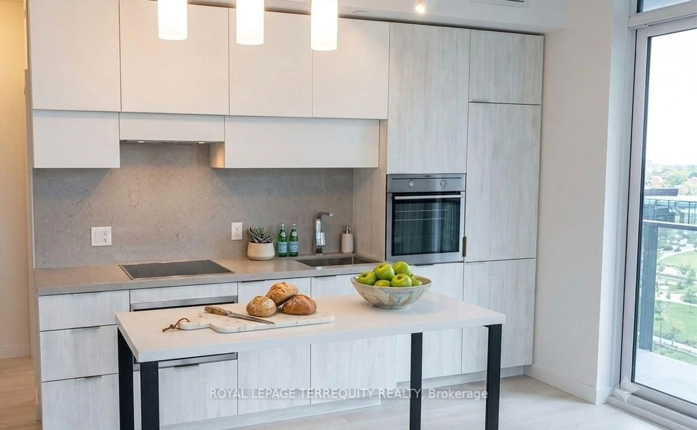
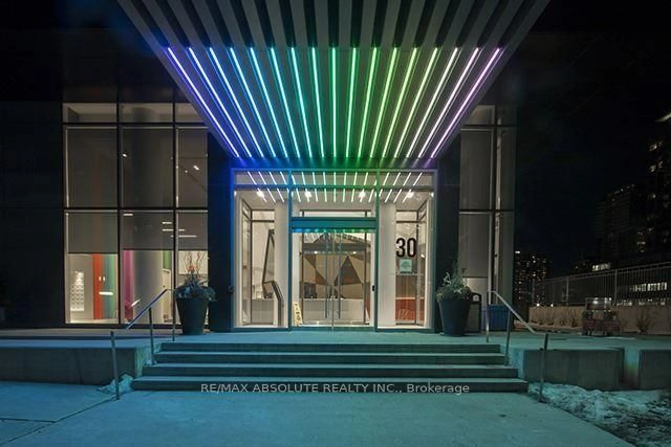
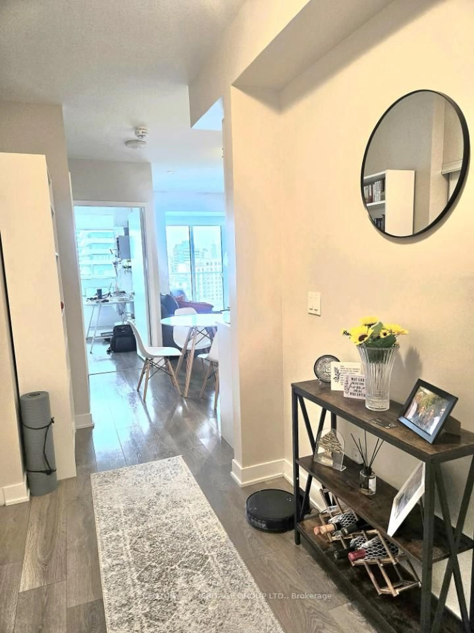
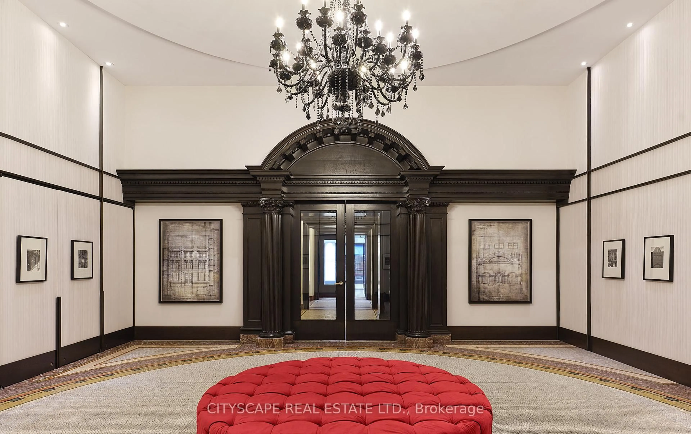
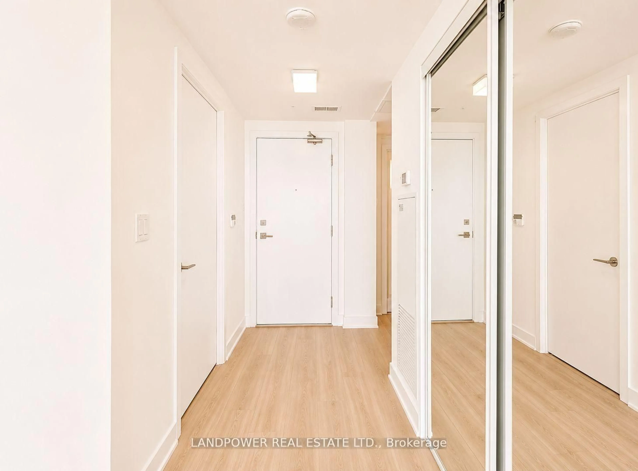
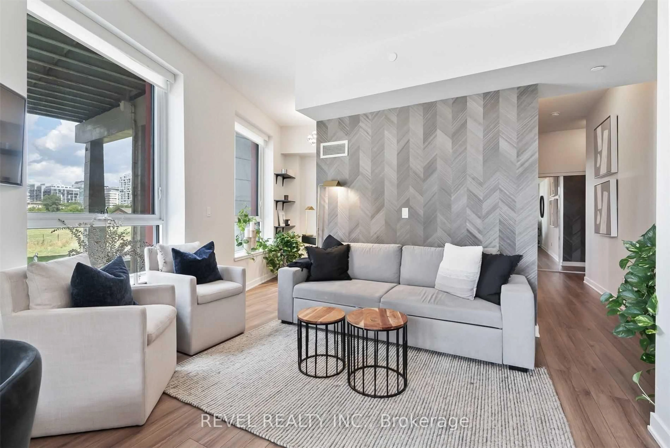
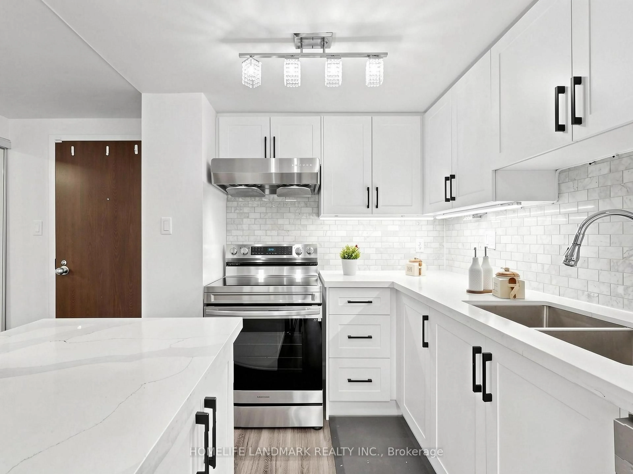
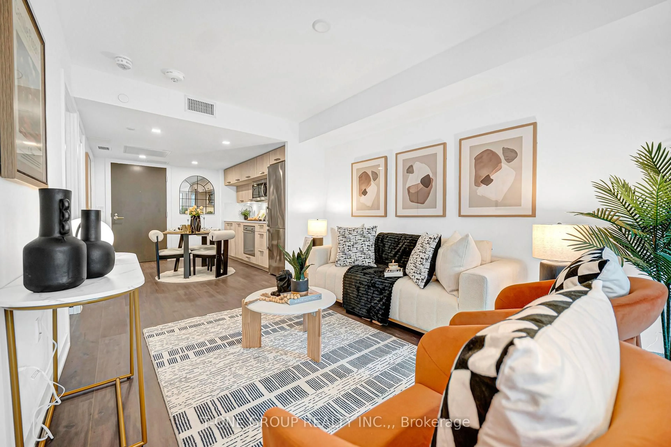
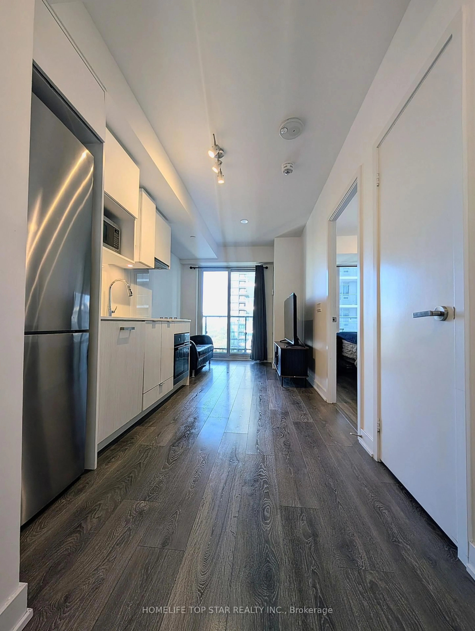
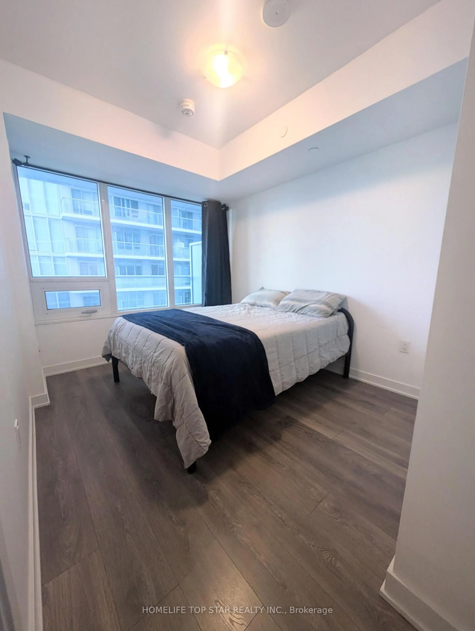
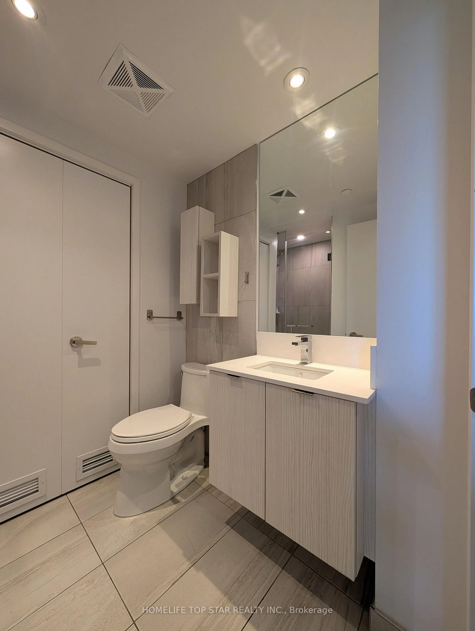
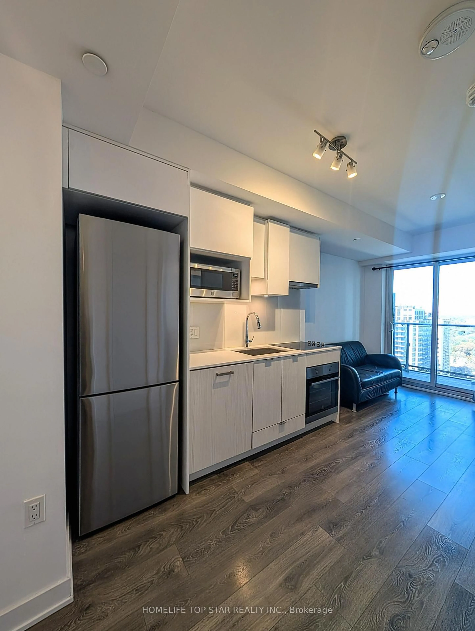
Brand-New 1-Bedroom at CityLights on Broadway - walking distance from the TTC (subway) and LRT! Discover modern urban living in the heart of Midtown Toronto, where striking architecture meets thoughtfully designed amenities. This beautiful residence features a private foyer, wide-plank laminate flooring, sleek quartz countertops, and a spacious balcony-perfect for enjoying your morning coffee or unwinding after a long day. Enjoy an exceptional lifestyle at The Broadway Club, offering over 18,000 sq. ft. of indoor and 10,000+ sq. ft. of outdoor amenities, including two pools, an outdoor amphitheater, party room with chef's kitchen, fitness center, and much more. Ideally located within walking distance to the subway and LRT, with an endless selection of restaurants, shops, and everyday conveniences just steps away. A fantastic opportunity for first-time buyers, young professionals, or families looking for a stylish home in one of Midtown Toronto's most desirable locations
Property Details
Interior
Features
Flat Floor
Living
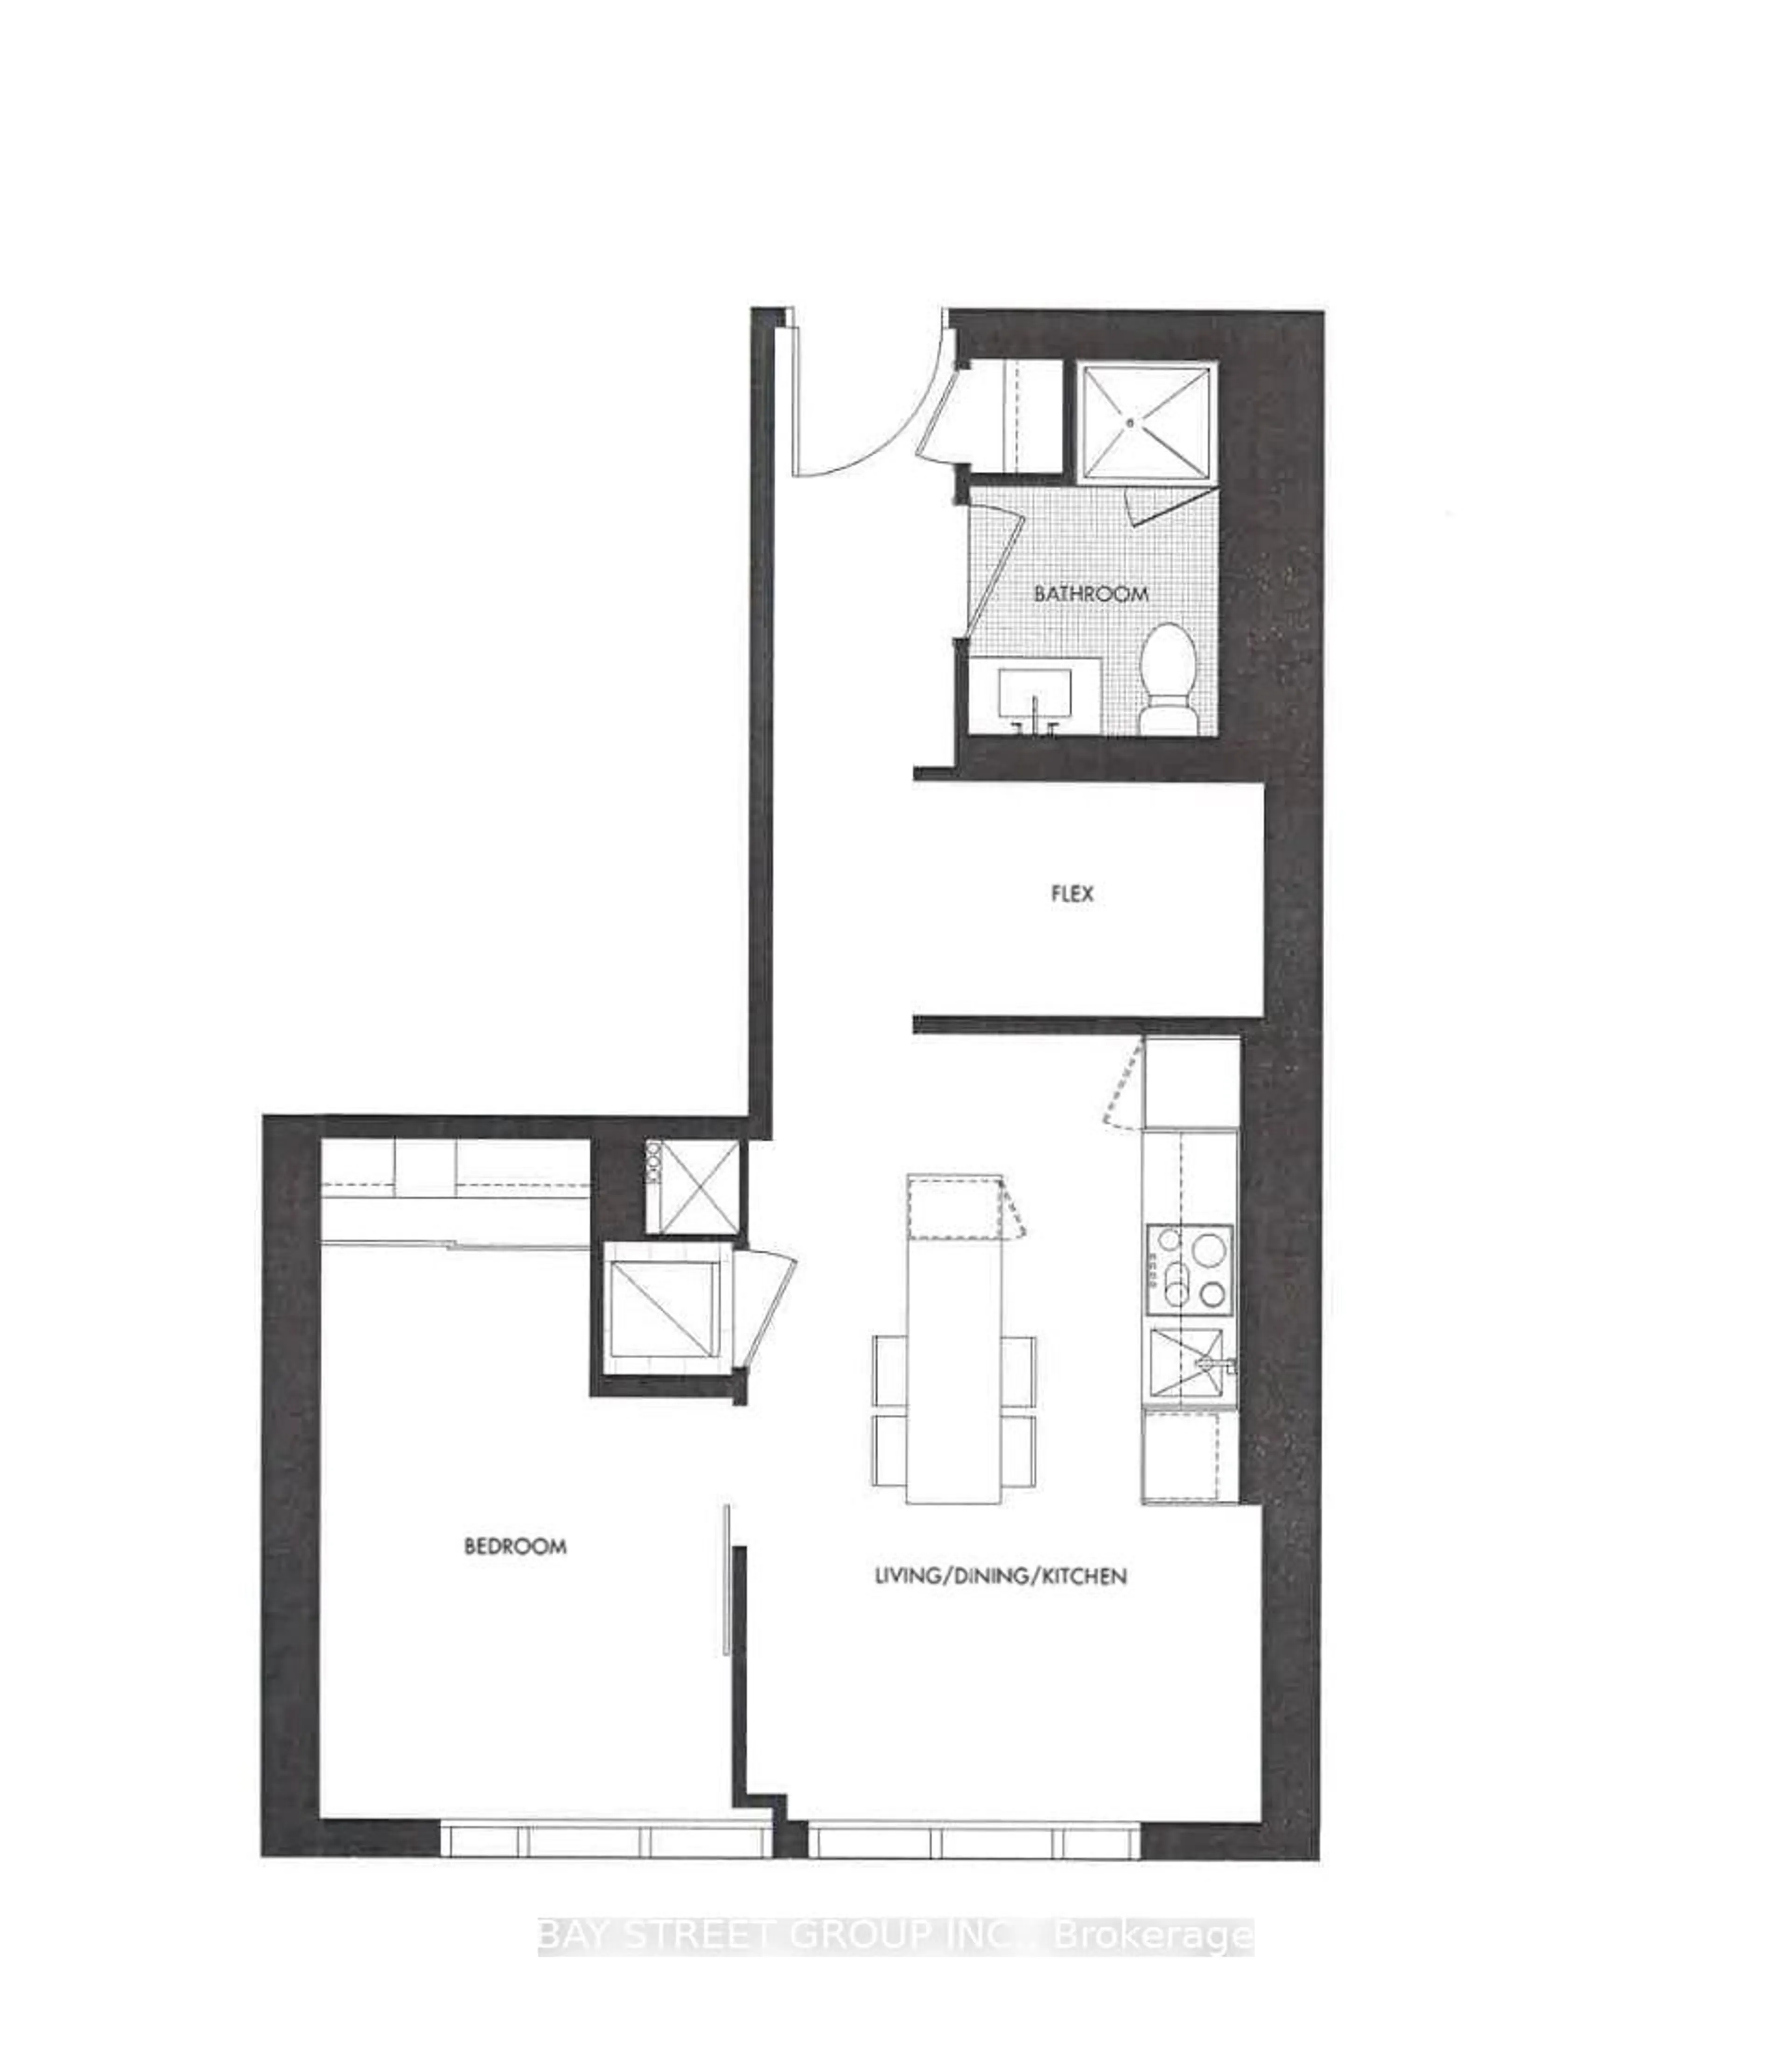
8.56 x 6.66Laminate / Combined W/Dining / W/O To Balcony
Dining
8.56 x 6.66Laminate / Combined W/Living / W/O To Balcony
Kitchen
8.95 x 7.86Laminate / Quartz Counter / Undermount Sink
Primary
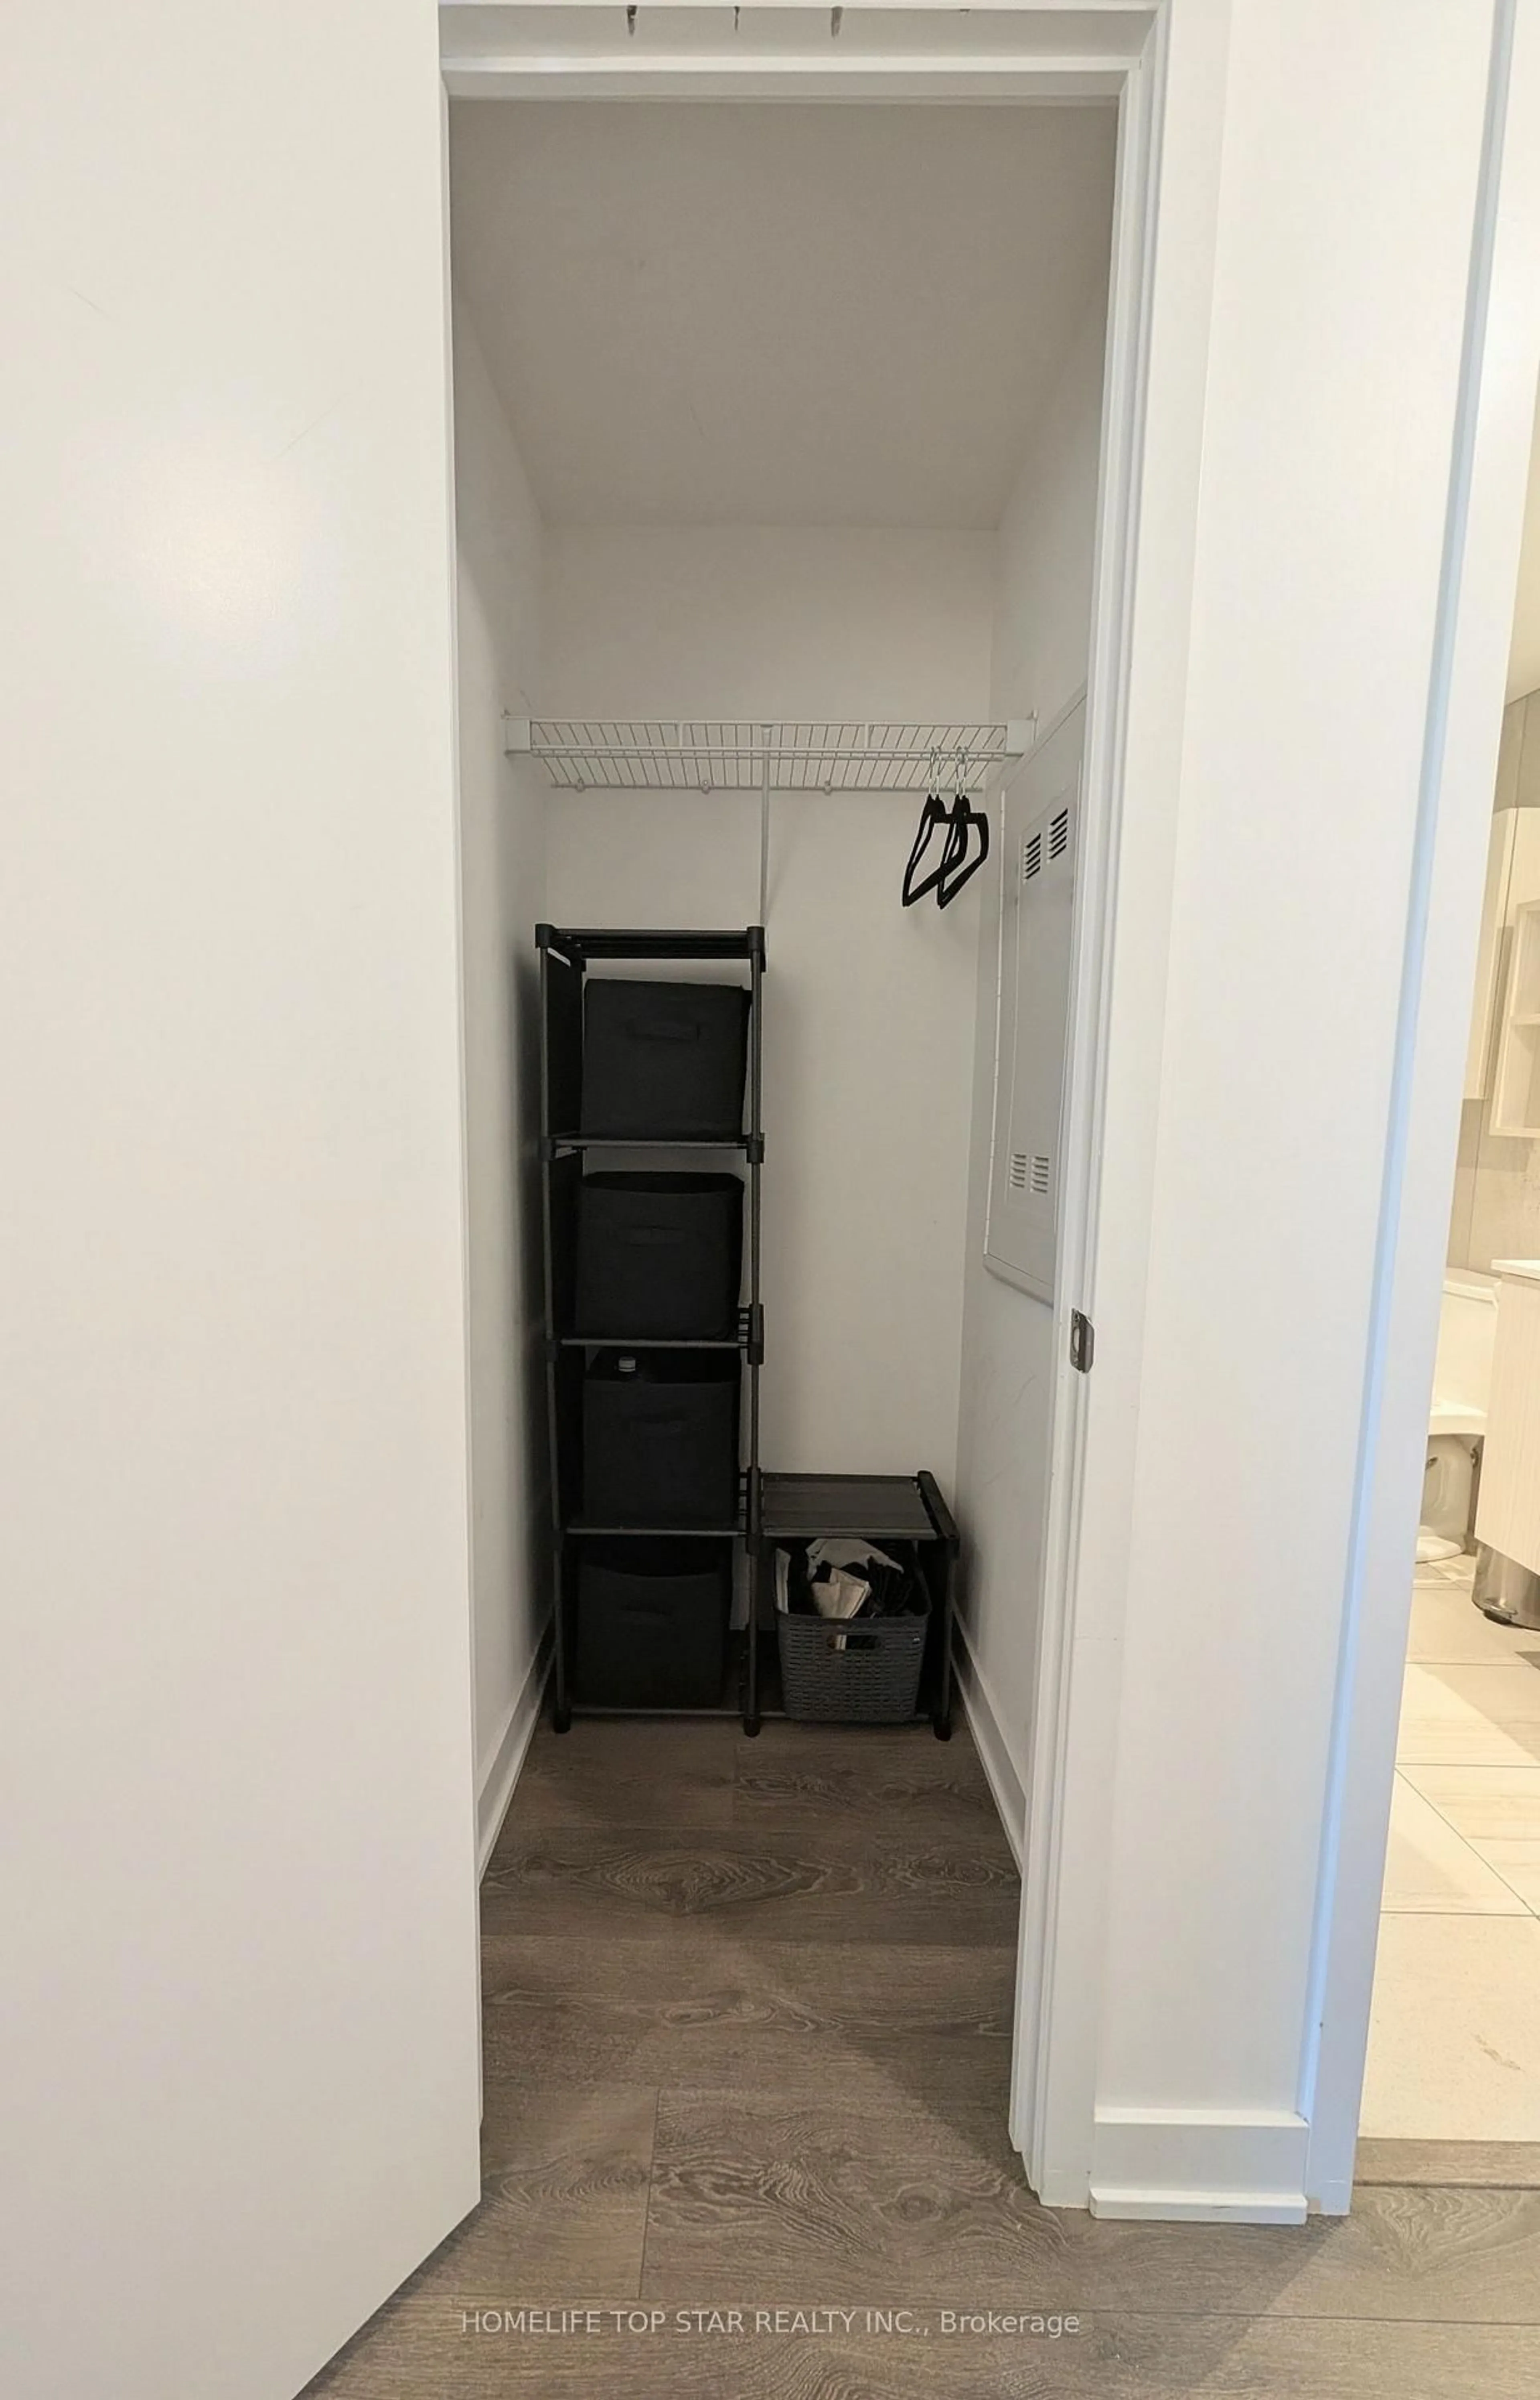
10.43 x 8.69Laminate / Window / Closet
Exterior
Features
Condo Details
Amenities
Concierge, Guest Suites, Gym, Outdoor Pool, Party/Meeting Room, Visitor Parking
Inclusions
Property History
 25
25