127 Broadway Ave #302, Toronto, Ontario M4P 1V4
Contact us about this property
Highlights
Estimated valueThis is the price Wahi expects this property to sell for.
The calculation is powered by our Instant Home Value Estimate, which uses current market and property price trends to estimate your home’s value with a 90% accuracy rate.Not available
Price/Sqft$431/sqft
Monthly cost
Open Calculator
Description
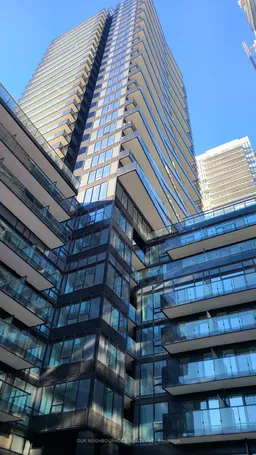
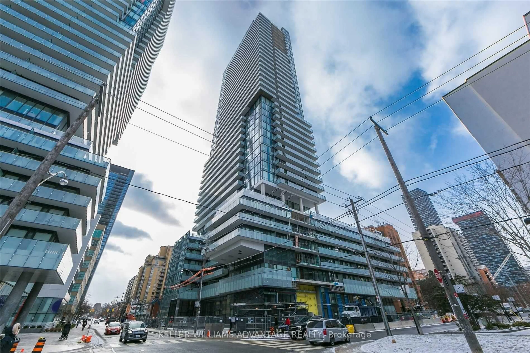
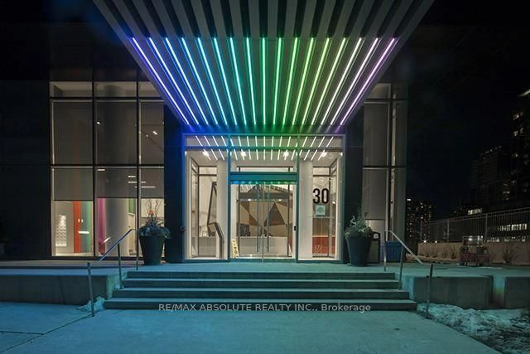
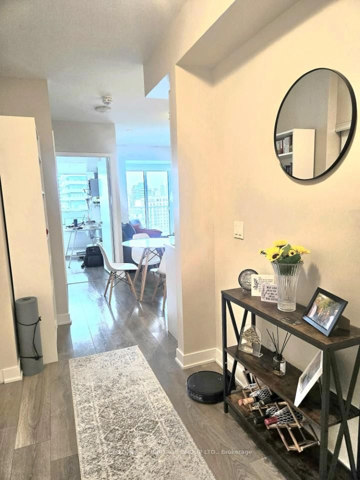
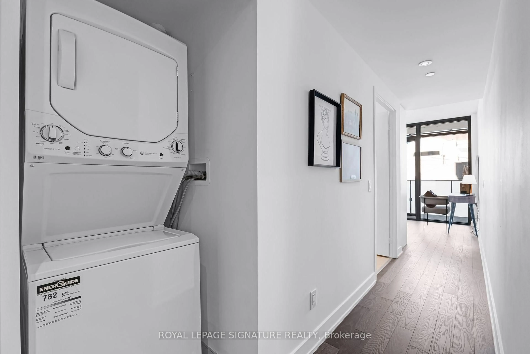
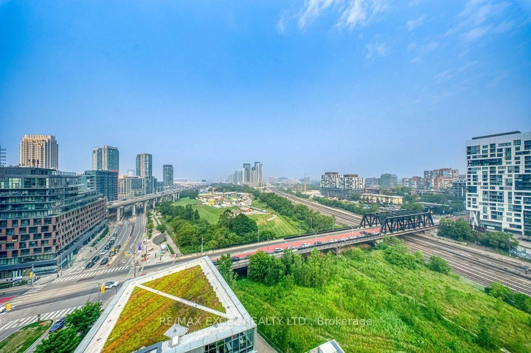
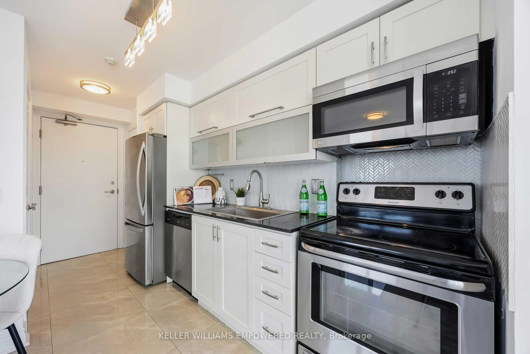
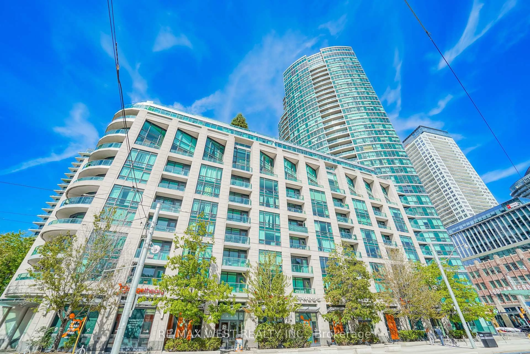
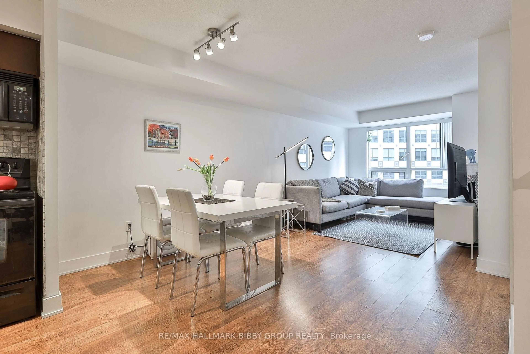
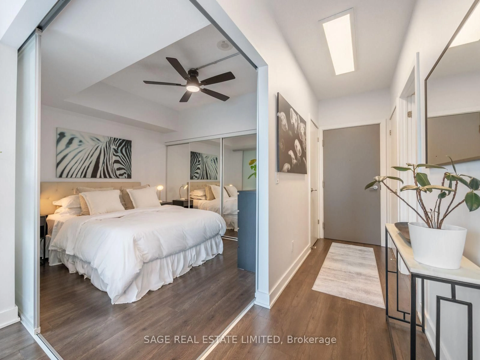
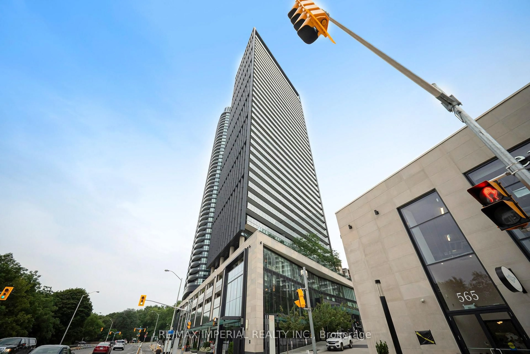
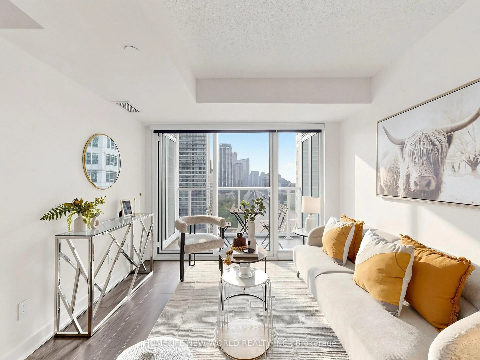
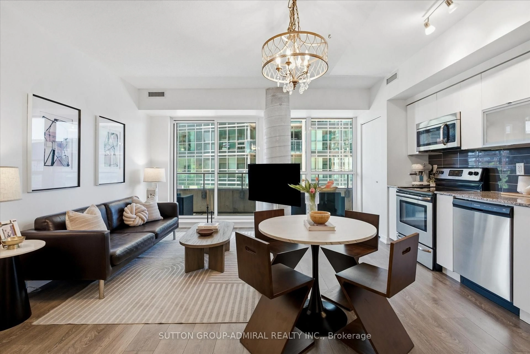
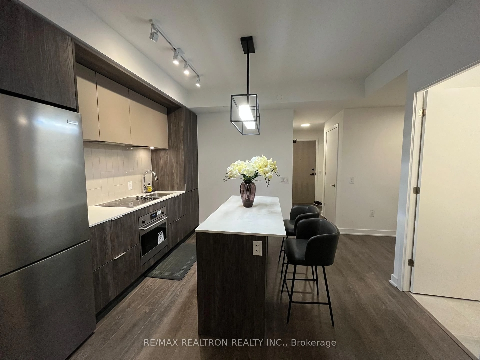
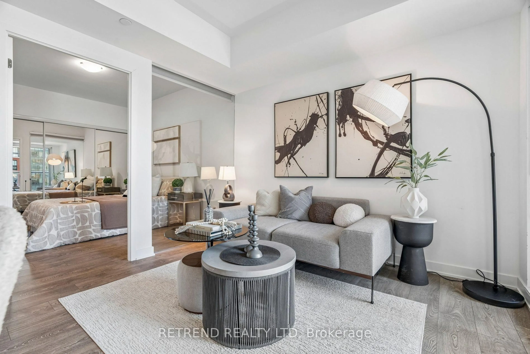
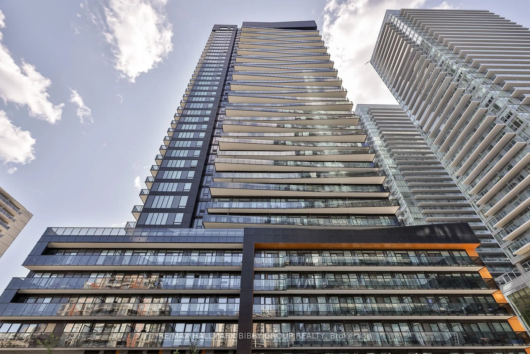
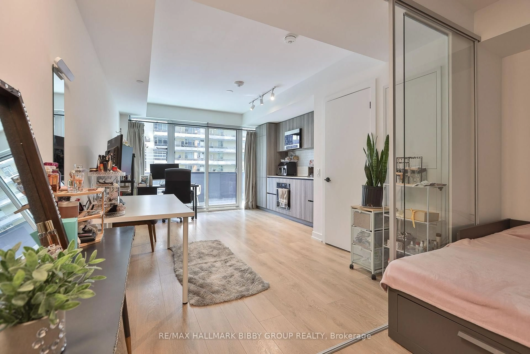
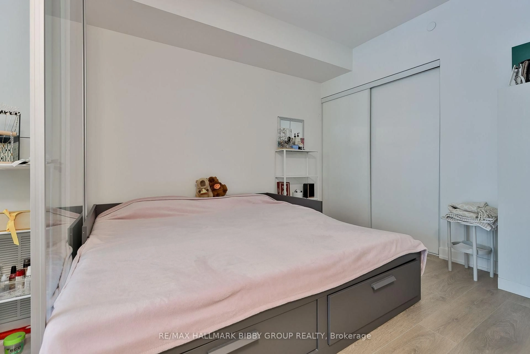
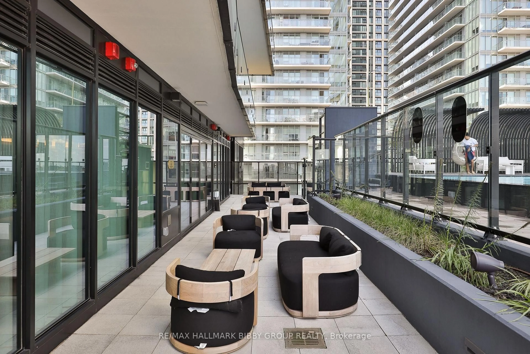
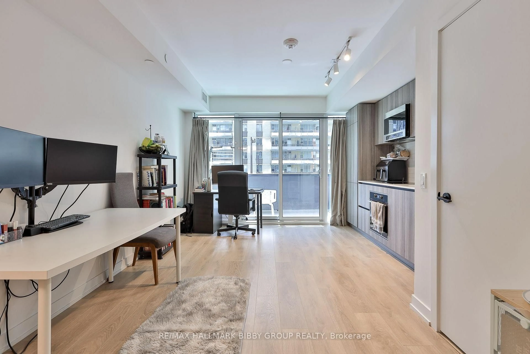
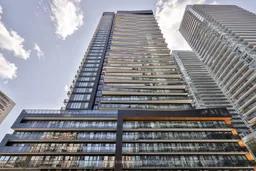
A Unique Opportunity To Own In One Of The Midtown's Most Sought After Developments - Line 5 Condominiums! This Ingeniously Designed, One-Bedroom Residence Features A Beautiful Modern Kitchen With Built-In Appliances And An Abundance Of Storage. The Expansive Living & Dining Rooms Seamlessly Integrate Into A Private Balcony Oasis. The Full-Height, Floor To Ceiling Windows Allow An Abundance Of Natural Light Throughout. The Spacious Primary Bedroom Retreat Features A Large Double Closet. The Residence Offers A Spa-Like Four-Piece Bathroom. Unbeatable Amenities Include Full Time Concierge, An Outdoor Pool, State Of The Art Fitness Facility, Lounge, Outdoor BBQ, Yoga, Steam Room, Suana, Pet Spa & Juice Bar. World Class Location As You Are Steps To Sherwood Park & Redpath Parkette, Eglinton & Mount Pleasant Station, Highly Acclaimed Shops & Restaurants Of Yonge & Eglinton, Groceries & Cineplex Theatre.
Property Details
Interior
Features
Main Floor
Living
4.72 x 3.43Laminate / South View / W/O To Balcony
Dining
4.72 x 3.43Laminate / Open Concept / South View
Kitchen
4.72 x 3.43Laminate / Stainless Steel Appl / Modern Kitchen
Primary
3.23 x 2.98Laminate / Sliding Doors / Double Closet
Exterior
Features
Condo Details
Amenities
Community BBQ, Elevator, Exercise Room, Gym, Outdoor Pool, Party/Meeting Room
Inclusions
Property History
 30
30