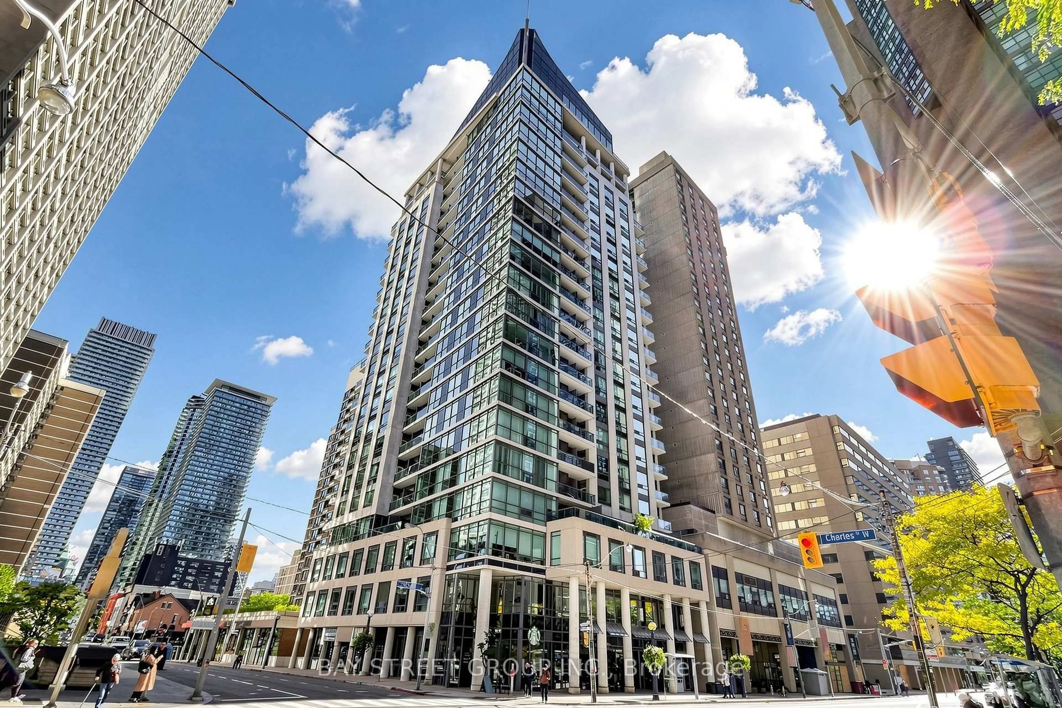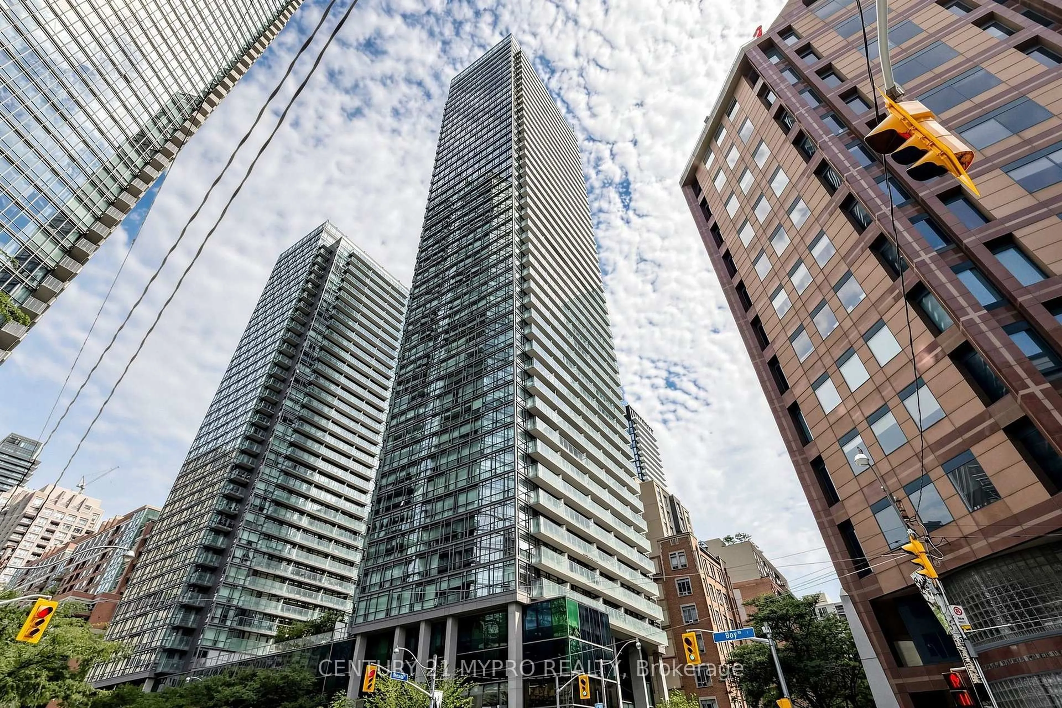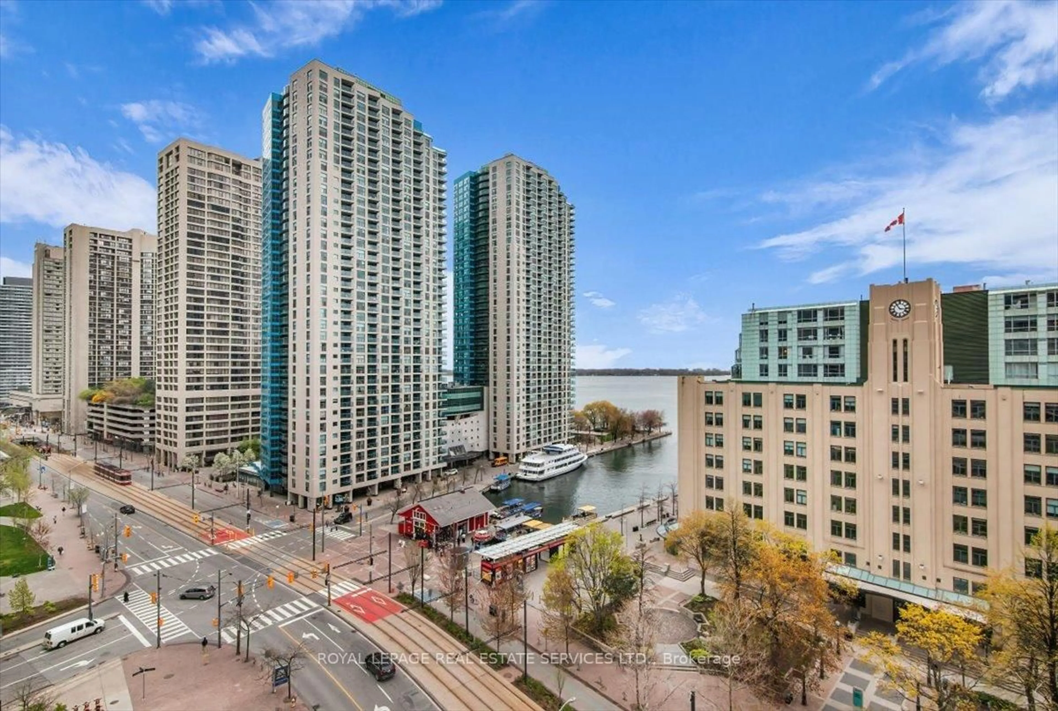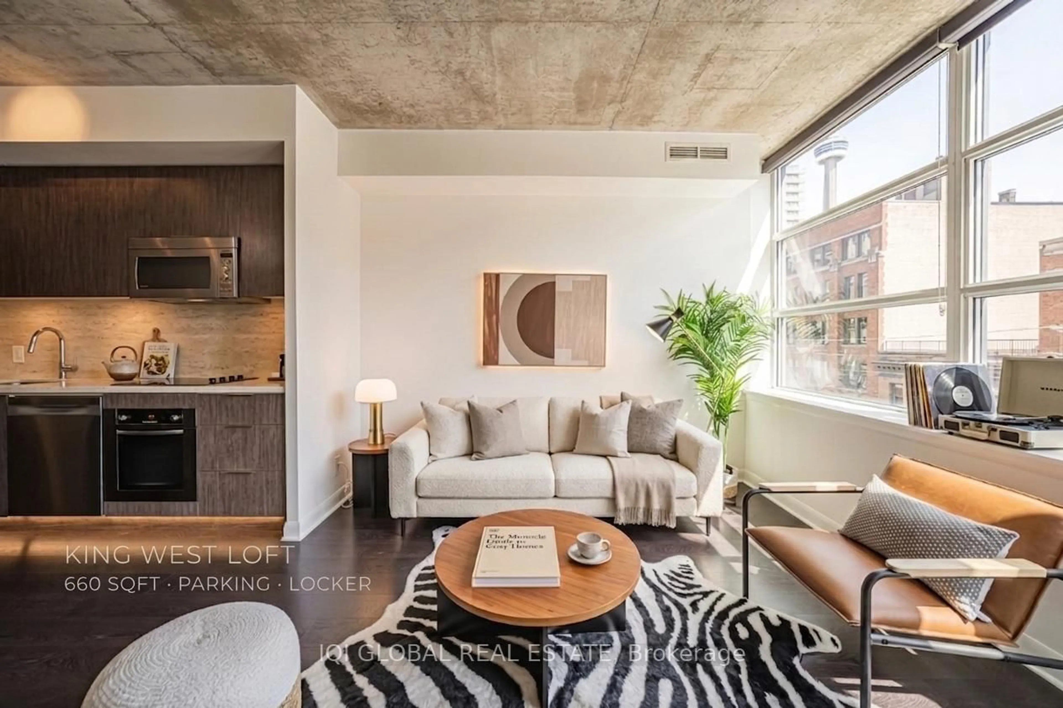
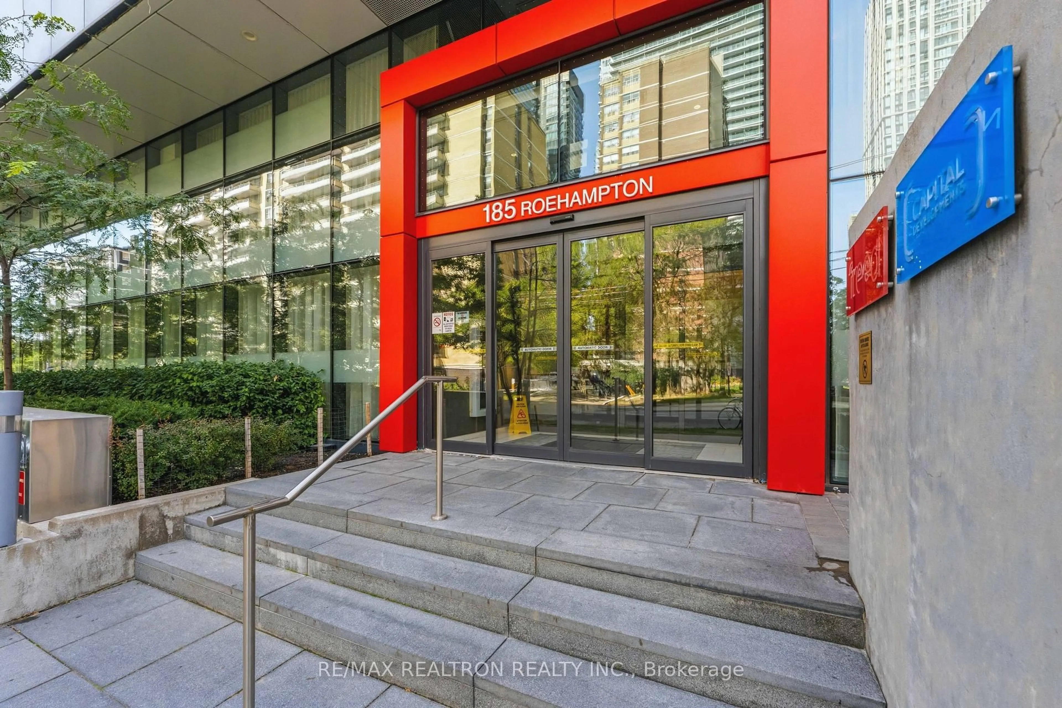
185 Roehampton Ave #510, Toronto, Ontario M4P 2K5
Contact us about this property
Highlights
Estimated valueThis is the price Wahi expects this property to sell for.
The calculation is powered by our Instant Home Value Estimate, which uses current market and property price trends to estimate your home’s value with a 90% accuracy rate.Not available
Price/Sqft$842/sqft
Monthly cost
Open Calculator
Description
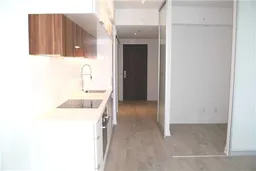
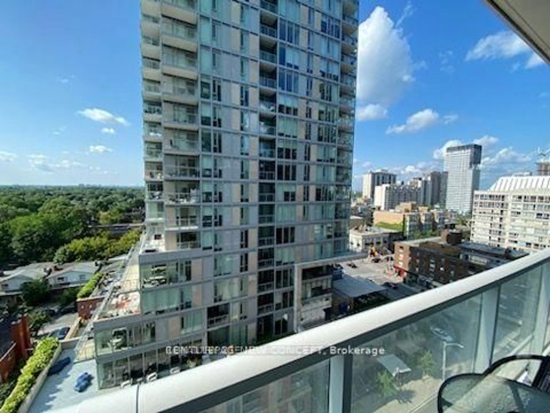
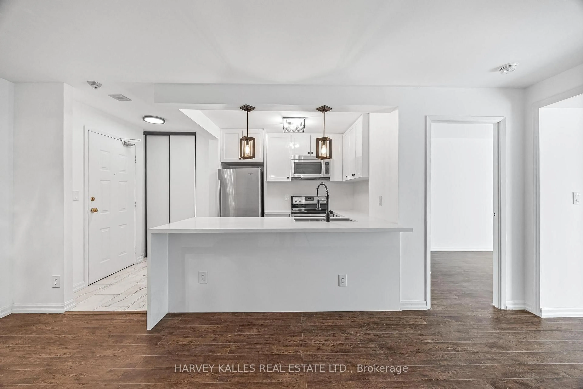
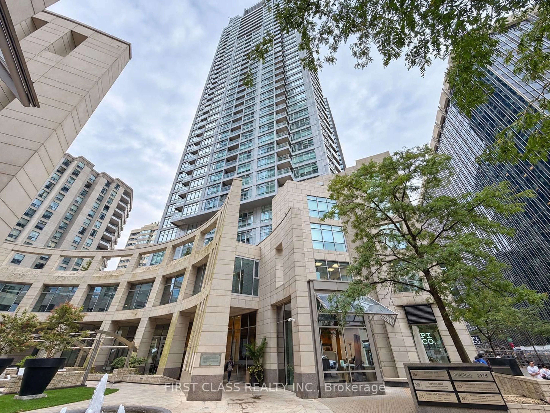
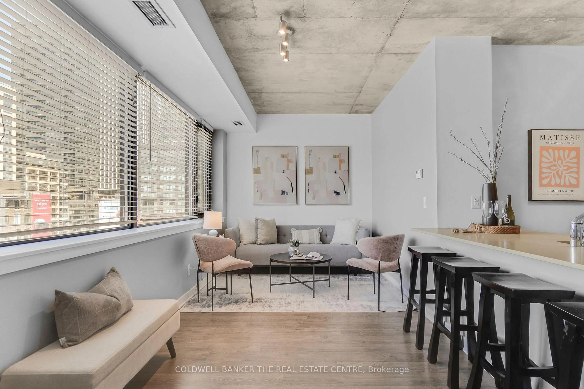
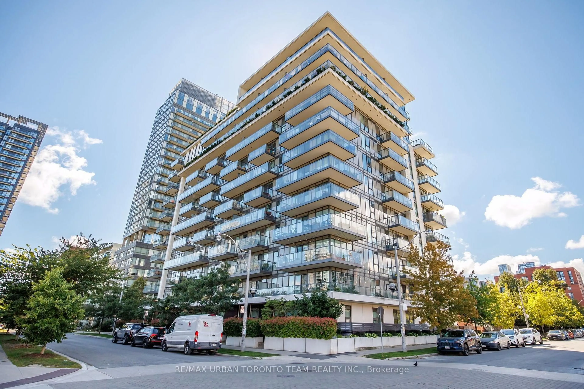
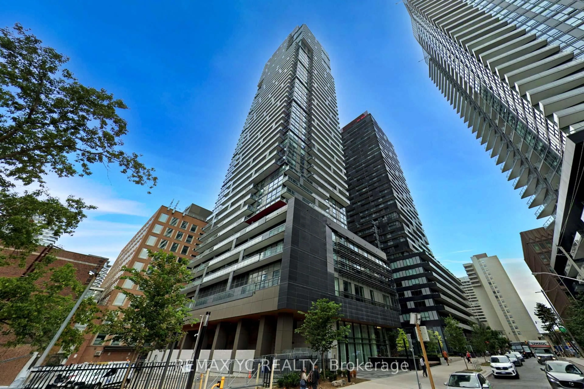
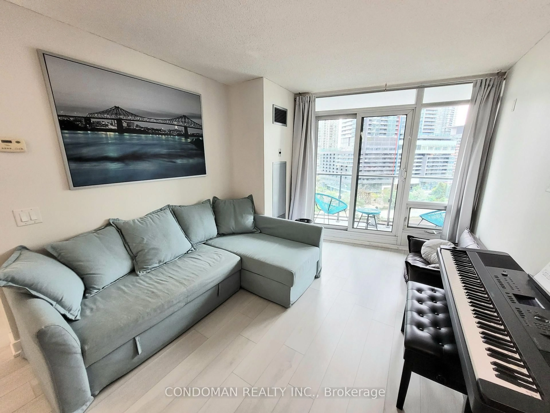
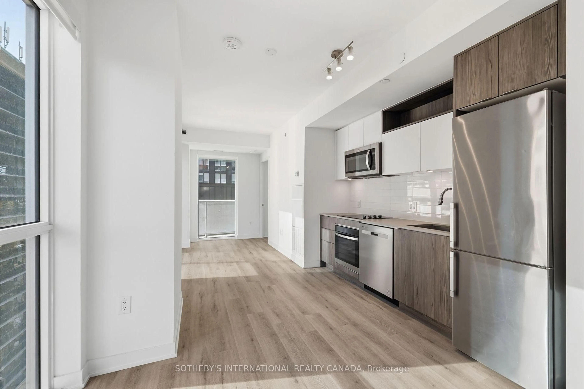
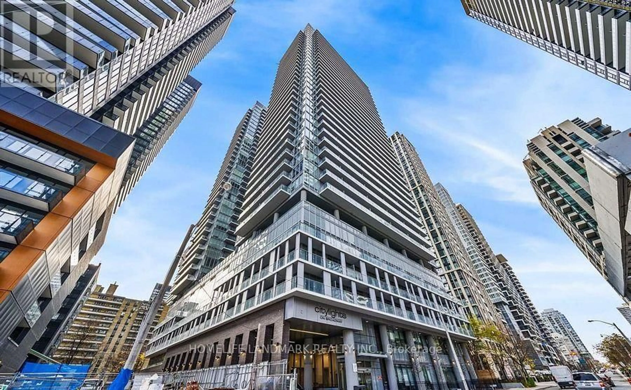
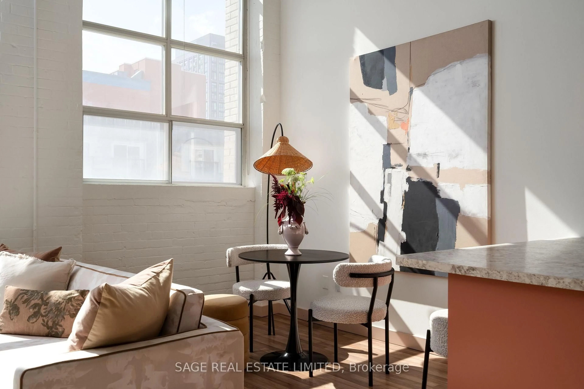
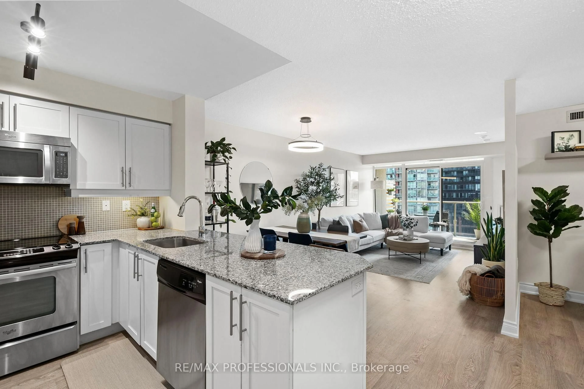
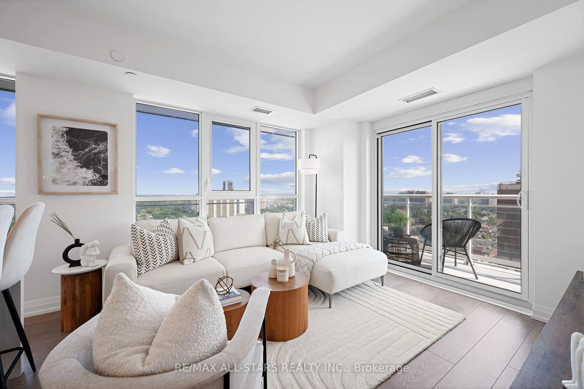
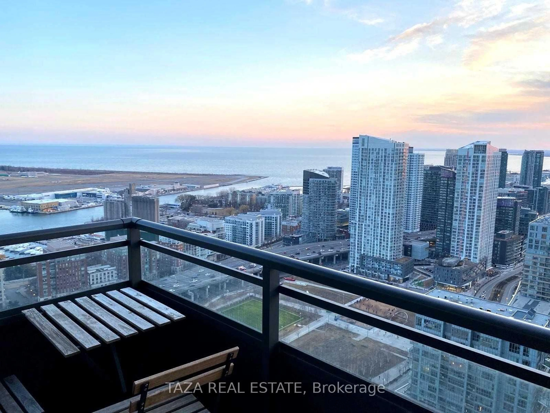
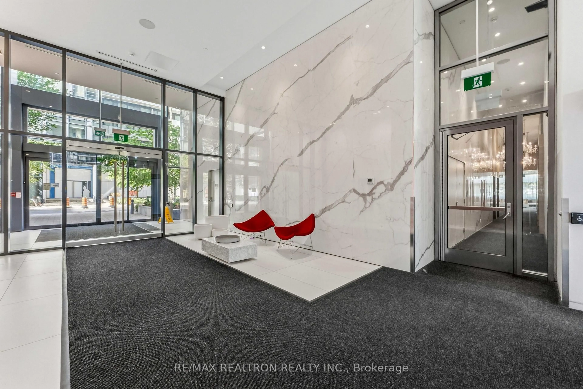
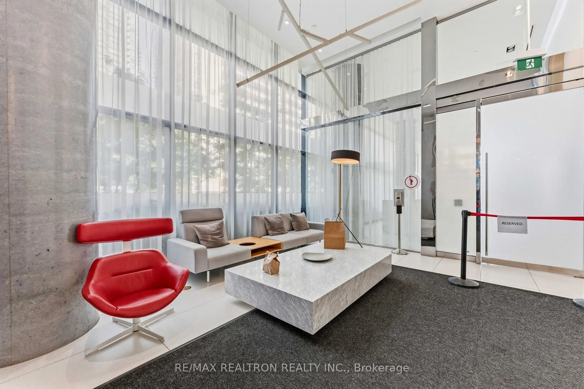
Welcome to Suite 510-a bright and sun-filled 1+1 in one of Midtown's most coveted addresses, right in the heart of Yonge & Eglinton. Enjoy east-facing views and unwind on the spacious open balcony, the perfect spot to take in the city skyline and beautiful sunsets. This thoughtfully designed 579 sq. ft. open-concept residence features floor-to-ceiling windows, laminate flooring throughout, and a sleek modern kitchen seamlessly integrated with the dining and living areas. The versatile den offers the flexibility to serve as a home office, nursery, or guest sleeping area. Residents enjoy an impressive collection of amenities, including 24-hour concierge service, a fully equipped fitness centre, yoga studio, sauna, recreation room, outdoor infinity pool, hot tub, private cabana area, and more. Ideally located just steps from the Yonge/Eglinton subway station and Eglinton LRT, with top-ranked schools, trendy restaurants, cafes, shopping, and everyday conveniences all nearby. A stylish, move-in-ready home in an unbeatable Midtown location-just move in and enjoy!
Property Details
Interior
Features
Flat Floor
Kitchen
3.23 x 1.06Laminate / Modern Kitchen / Open Concept
Dining
4.05 x 3.87Laminate / Combined W/Living / Open Concept
Living
4.05 x 3.87Laminate / W/O To Balcony / Window Flr to Ceil
Br
2.74 x 2.92Laminate / Large Closet / Window Flr to Ceil
Exterior
Features
Condo Details
Amenities
Concierge, Gym, Outdoor Pool, Party/Meeting Room, Recreation Room, Sauna
Inclusions
Property History
 24
24