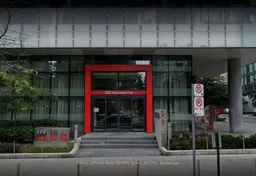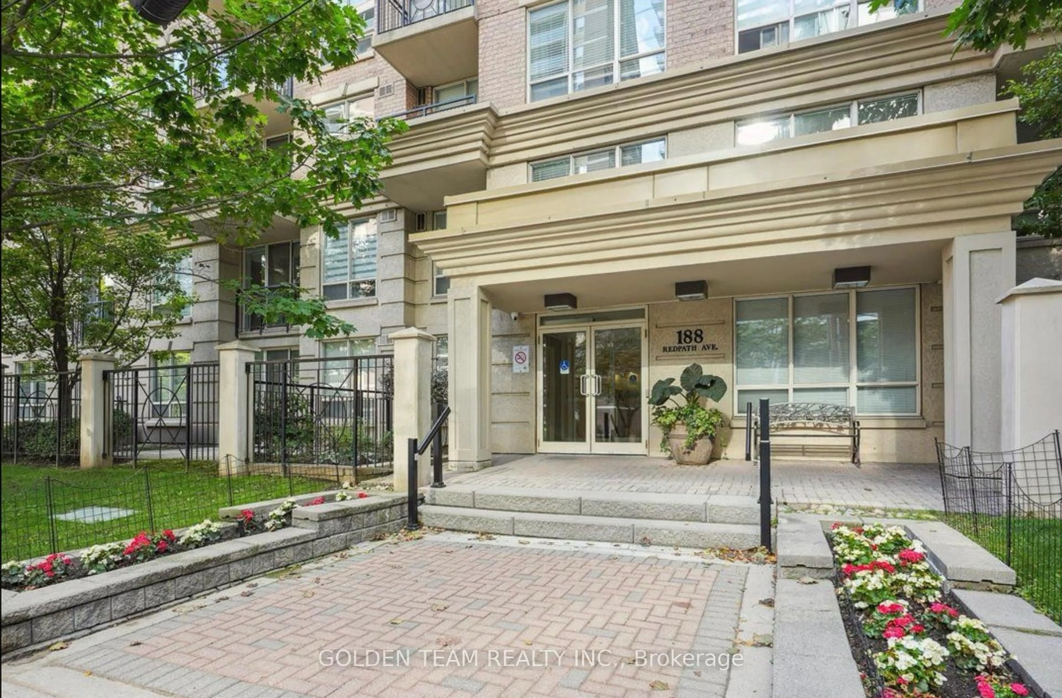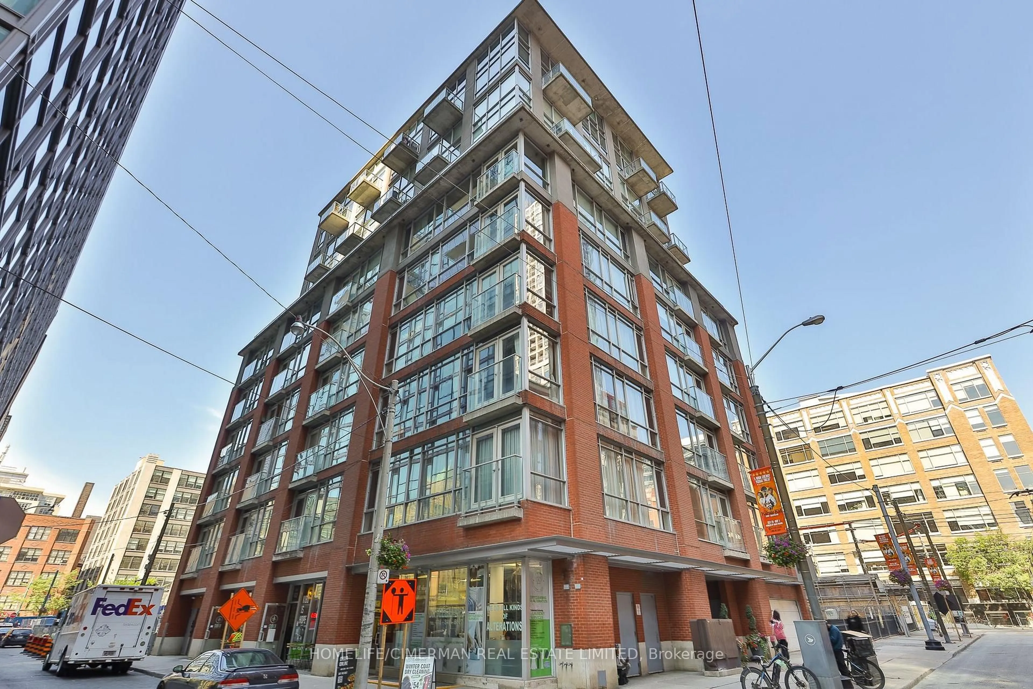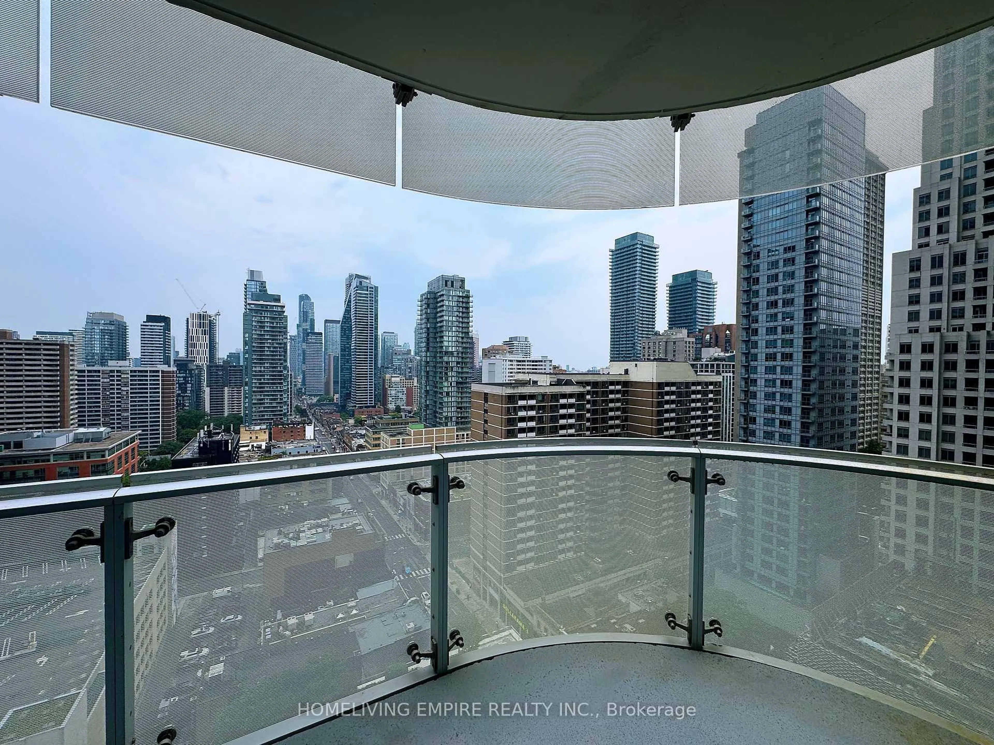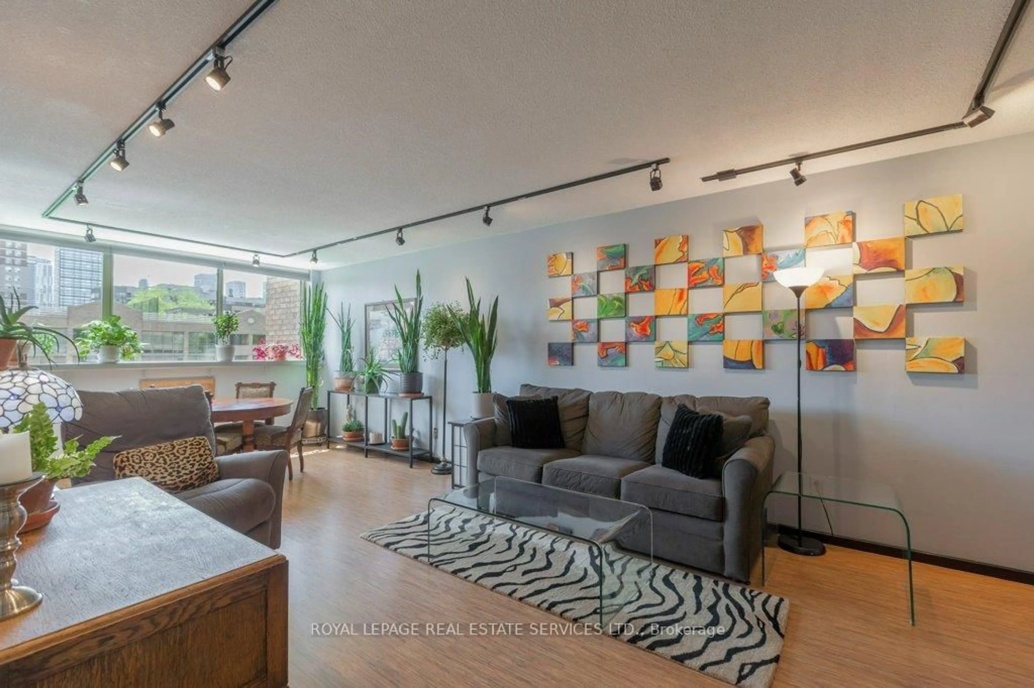
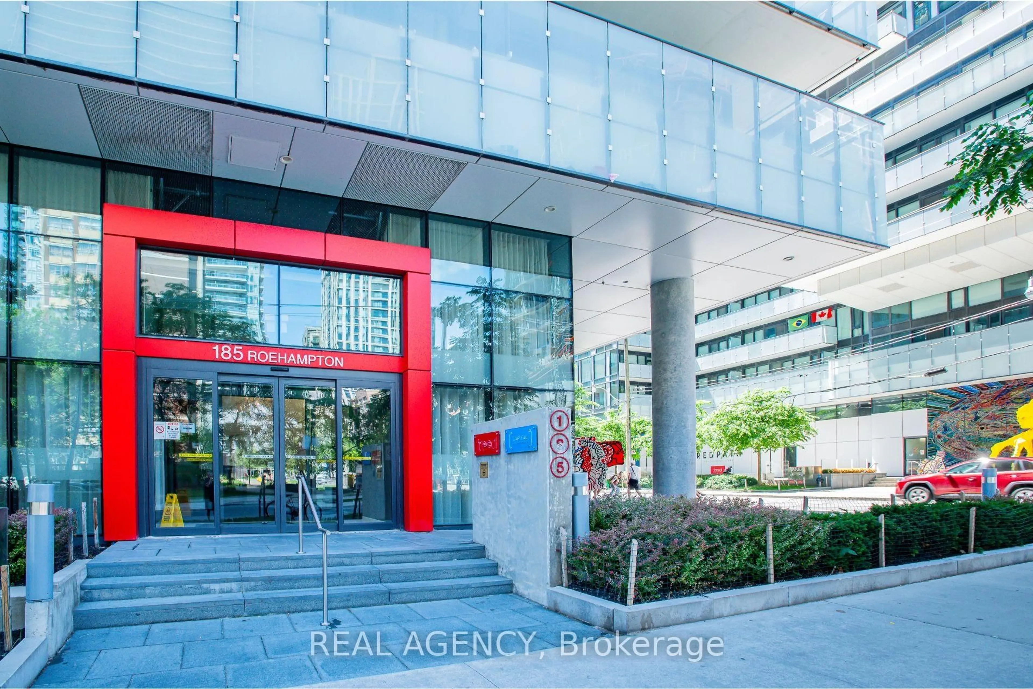
185 Roehampton Ave #2512, Toronto, Ontario M4P 2K5
Contact us about this property
Highlights
Estimated valueThis is the price Wahi expects this property to sell for.
The calculation is powered by our Instant Home Value Estimate, which uses current market and property price trends to estimate your home’s value with a 90% accuracy rate.Not available
Price/Sqft$895/sqft
Monthly cost
Open Calculator
Description
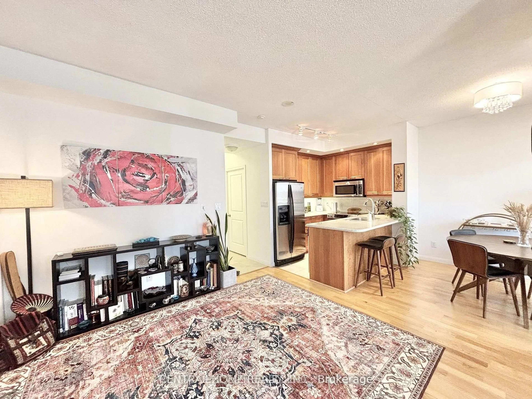
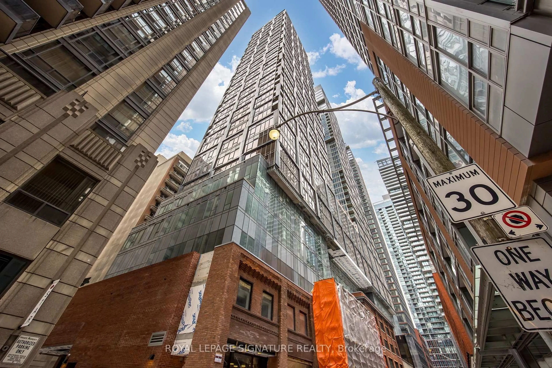
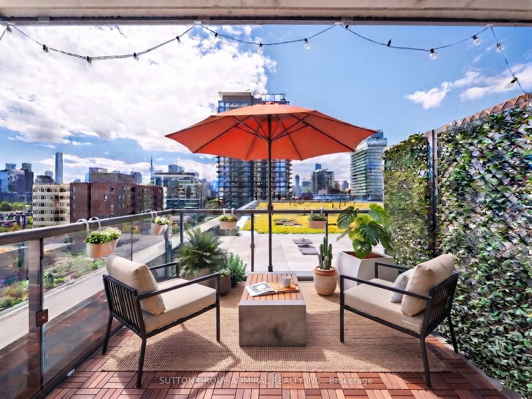
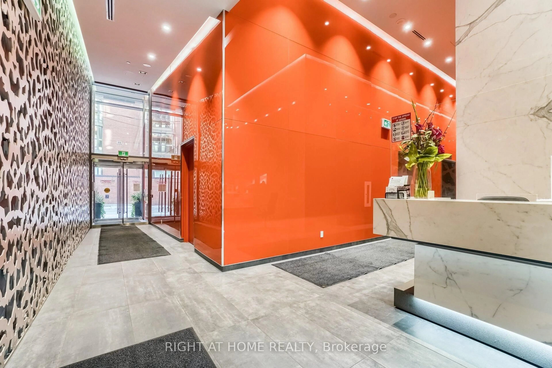
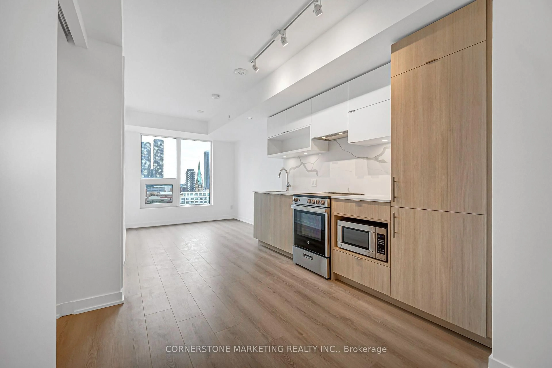
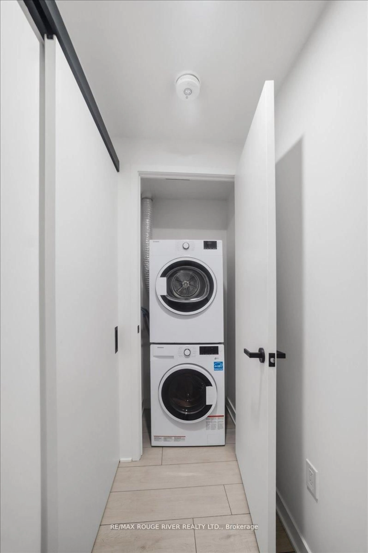
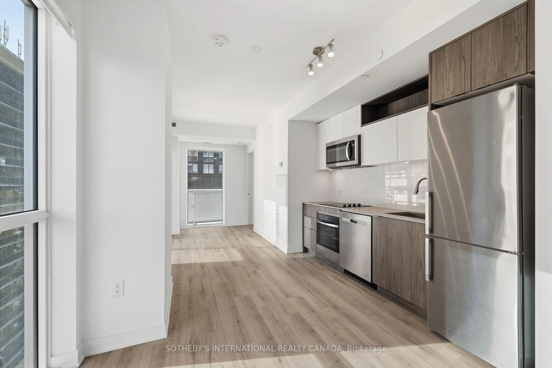
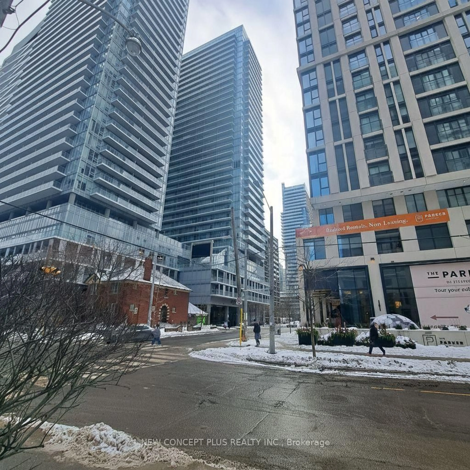
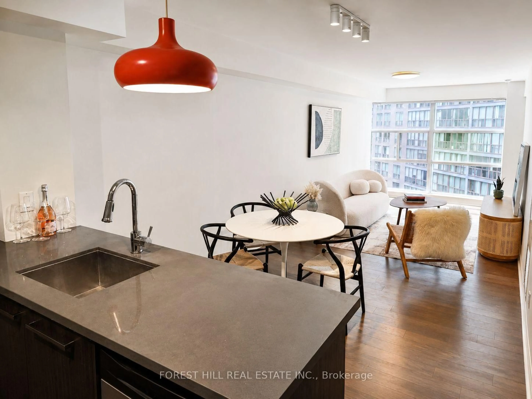
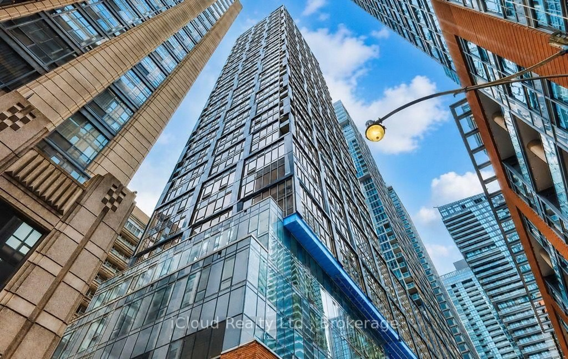
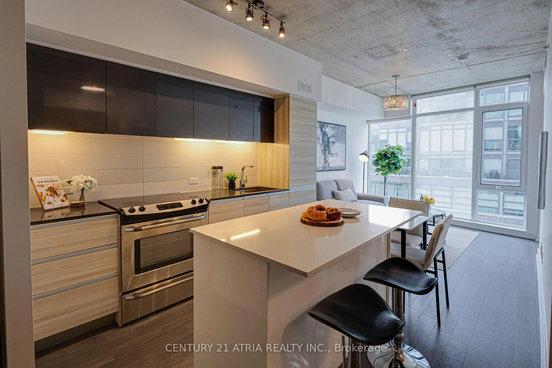
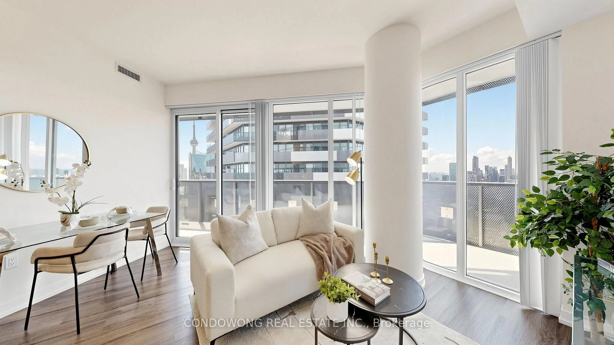
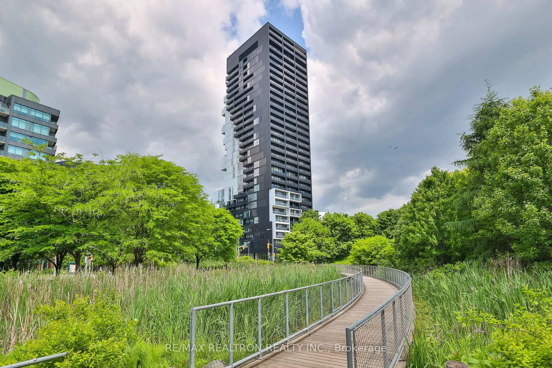
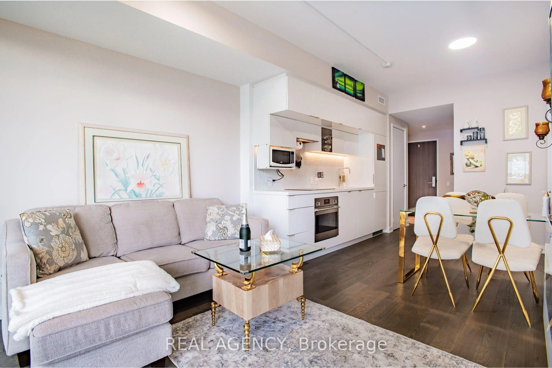
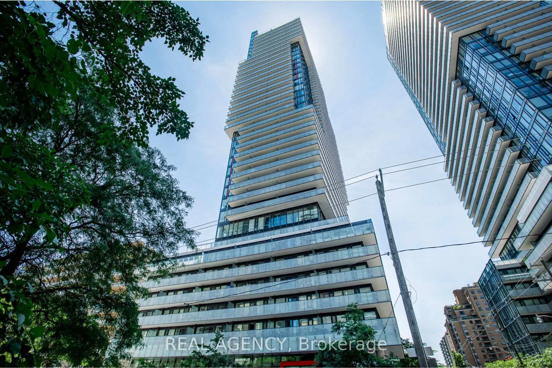
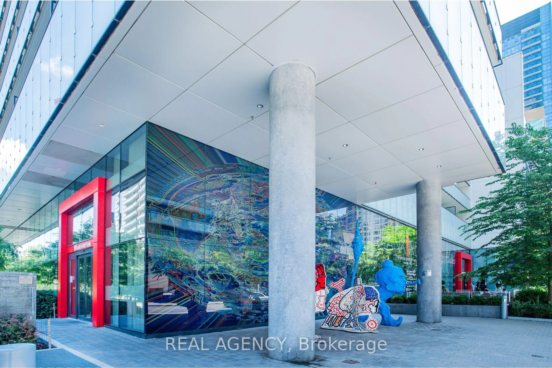
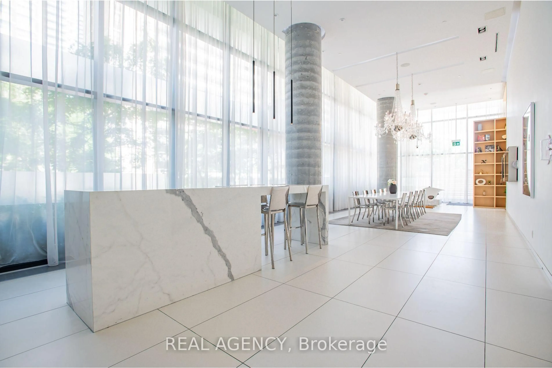
Welcome to sophisticated urban living at 185 Roehampton Avenue in the heart of one of Toronto's most sought-after neighbourhoods. This beautifully appointed suite showcases over $20,000 in premium upgrades, offering luxurious finishes and modern design throughout. Enjoy an open, bright, and thoughtfully designed living space that blends style with functionality, making it the perfect home for professionals, first-time buyers, or investors. Residents enjoy access to an exceptional collection of resort-style amenities, including 24-hour concierge service, a fully equipped fitness centre, sauna, recreation room, outdoor infinity pool, hot tub, and a beautifully designed cabana lounge.Situated in a vibrant, highly desirable community, you'll be just steps from some of Toronto's best restaurants, cafés, shopping, entertainment, and everyday conveniences. With public transit nearby, commuting is effortless while the surrounding neighbourhood offers an unmatched urban lifestyle.Experience luxury, convenience, and city living at its finest, this is a place you'll be proud to call home.
Property Details
Interior
Features
Main Floor
Den
2.16 x 1.97Kitchen
1.79 x 3.03B/I Appliances / Backsplash
Living
3.16 x 2.71Primary
2.76 x 3.29Exterior
Features
Condo Details
Amenities
Bbqs Allowed, Concierge, Exercise Room, Gym, Party/Meeting Room, Outdoor Pool
Inclusions
Property History
 39
39