1171 Queen St #612, Toronto, Ontario M6J 0A5
Contact us about this property
Highlights
Estimated valueThis is the price Wahi expects this property to sell for.
The calculation is powered by our Instant Home Value Estimate, which uses current market and property price trends to estimate your home’s value with a 90% accuracy rate.Not available
Price/Sqft$897/sqft
Monthly cost
Open Calculator
Description
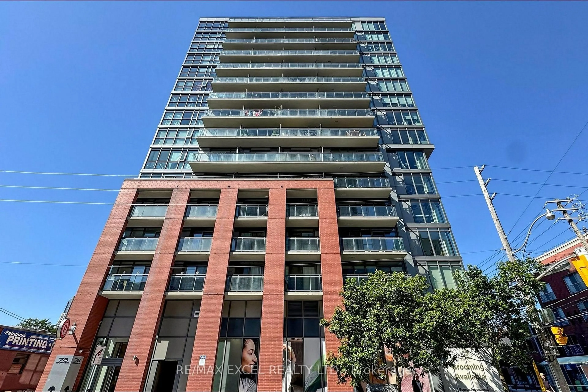
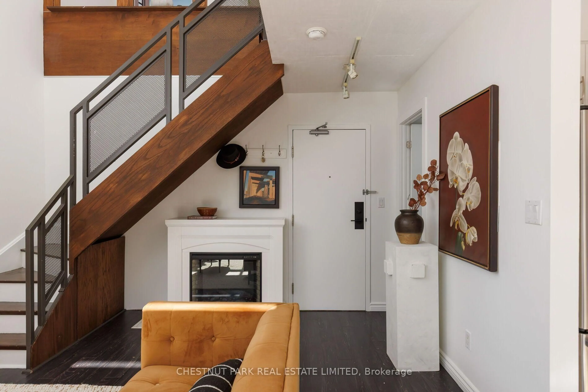
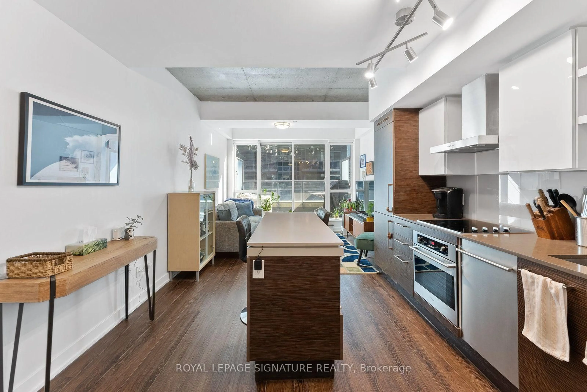
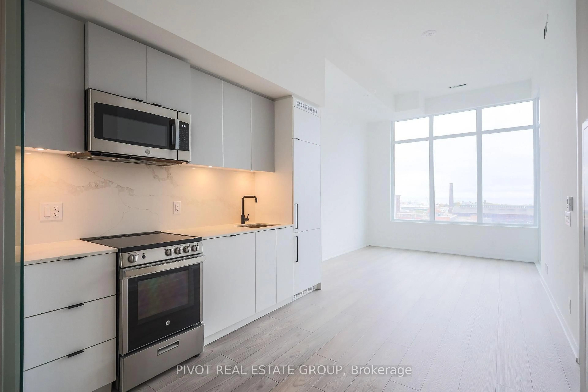
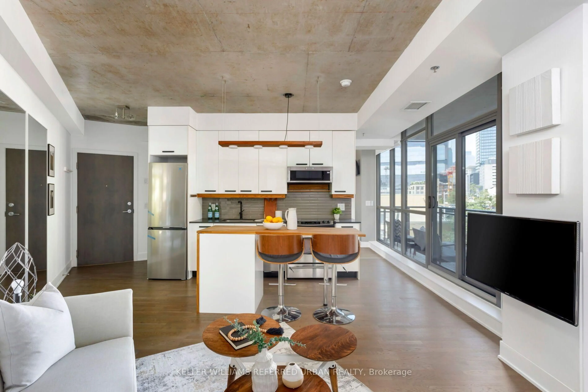
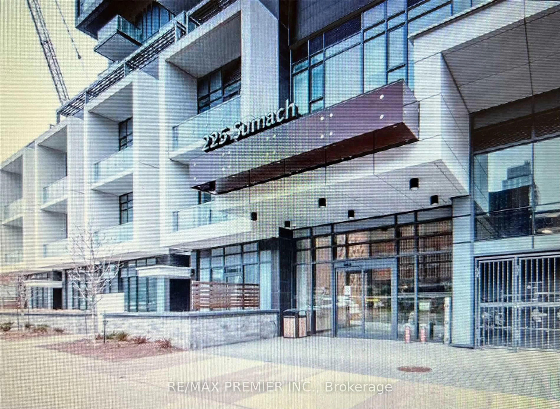
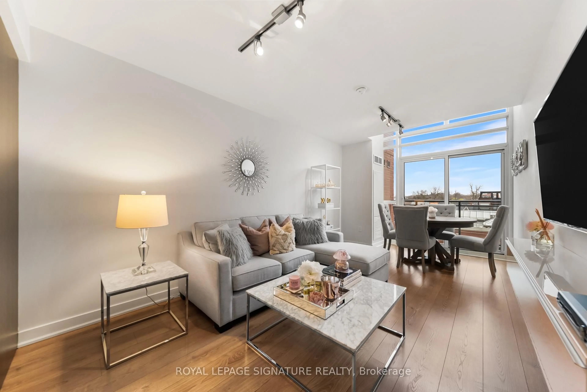
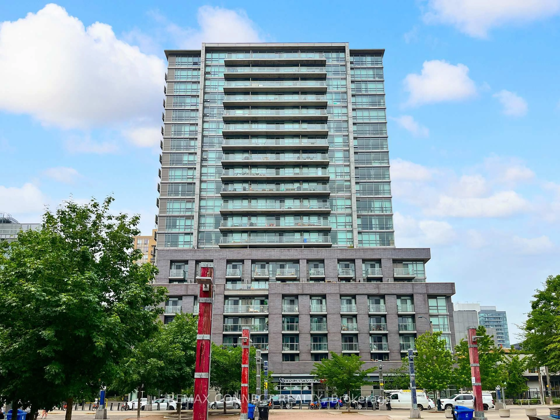
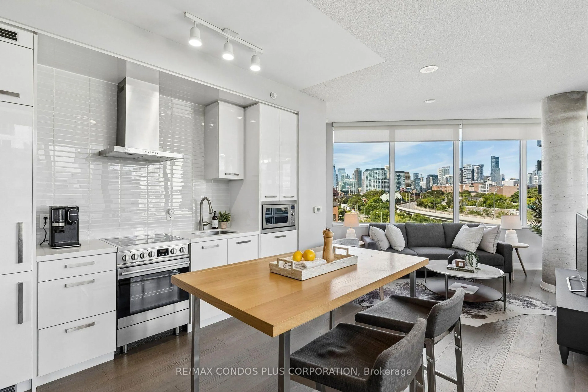
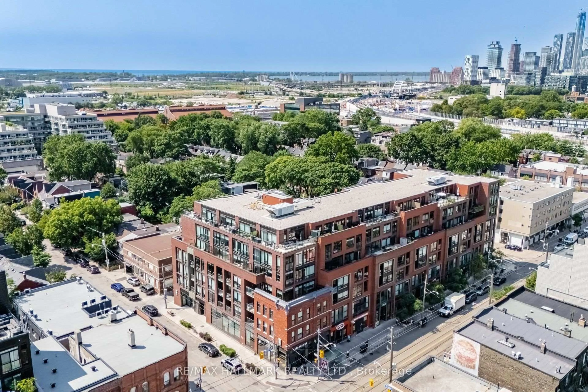
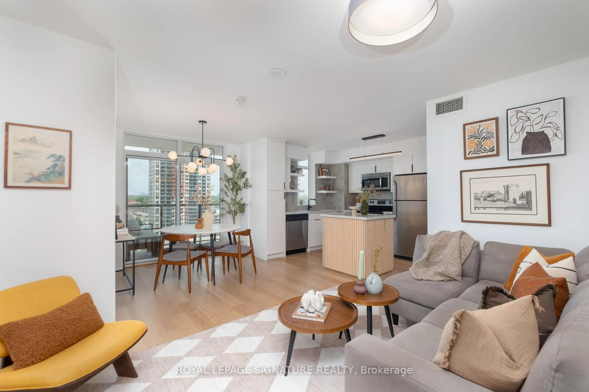
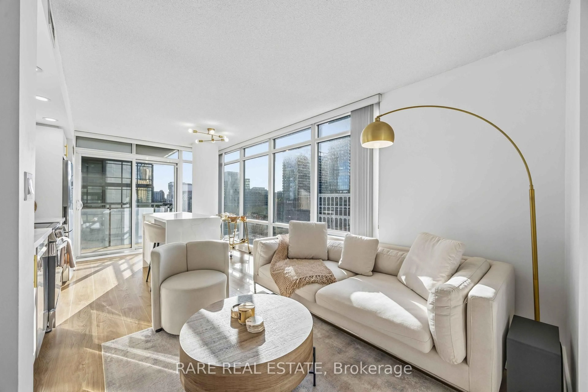
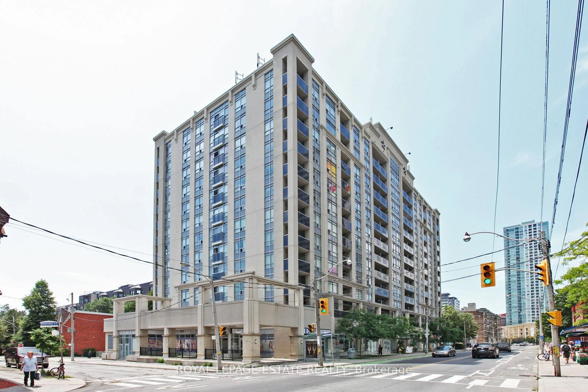
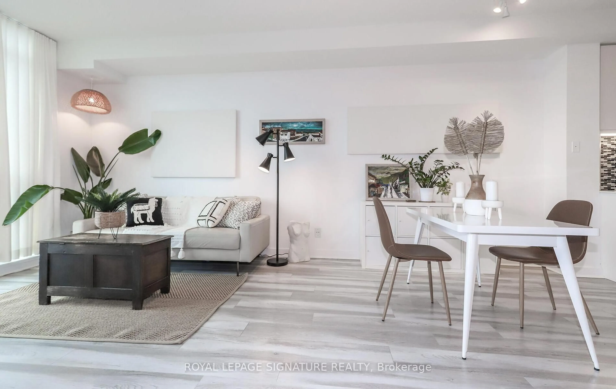
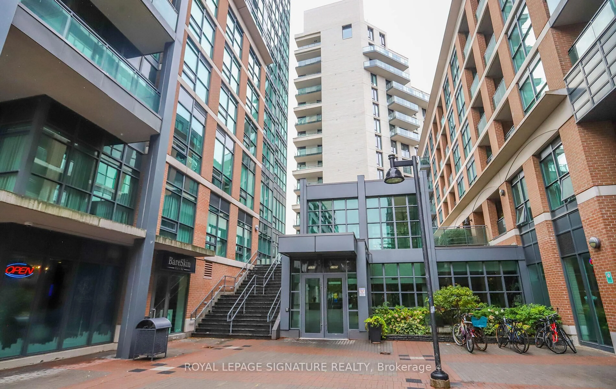
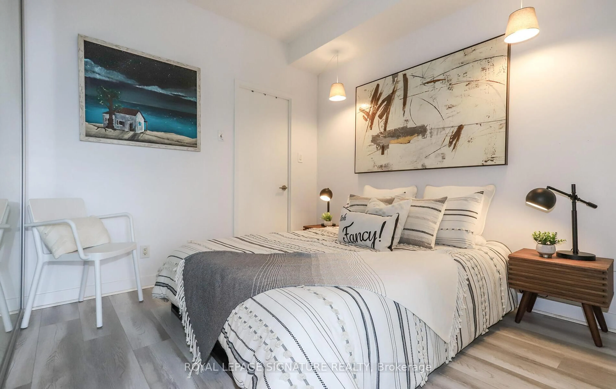
Welcome to the terrific Bohemian Embassy with newly renovated lobby, concierge desk, hallways & doors to the suites. Floor to ceiling windows flood this lovely suite with light. Walkout to the balcony with west exposure & gorgeous sunset views. The kitchen has refaced cupboards and an island with quartz countertop. The primary bed room has a walk-in closet and sliding, glass doors for privacy and light. Walk out the front door to everything that Queen West has to offer. Terrific restaurants, cafes, galleries, boutiques & specialty shops. Walk ten minutes to Trinity Bellwoods Park and pick up farm fresh produce from the farmers market, every Tuesday afternoon from May to October. Cycle and walk on the West Toronto Railpath. TTC at the front door.*Photographs are from a previous staging.*
Property Details
Interior
Features
Flat Floor
Living
6.33 x 3.35Combined W/Dining / Window Flr to Ceil / hardwood floor
Dining
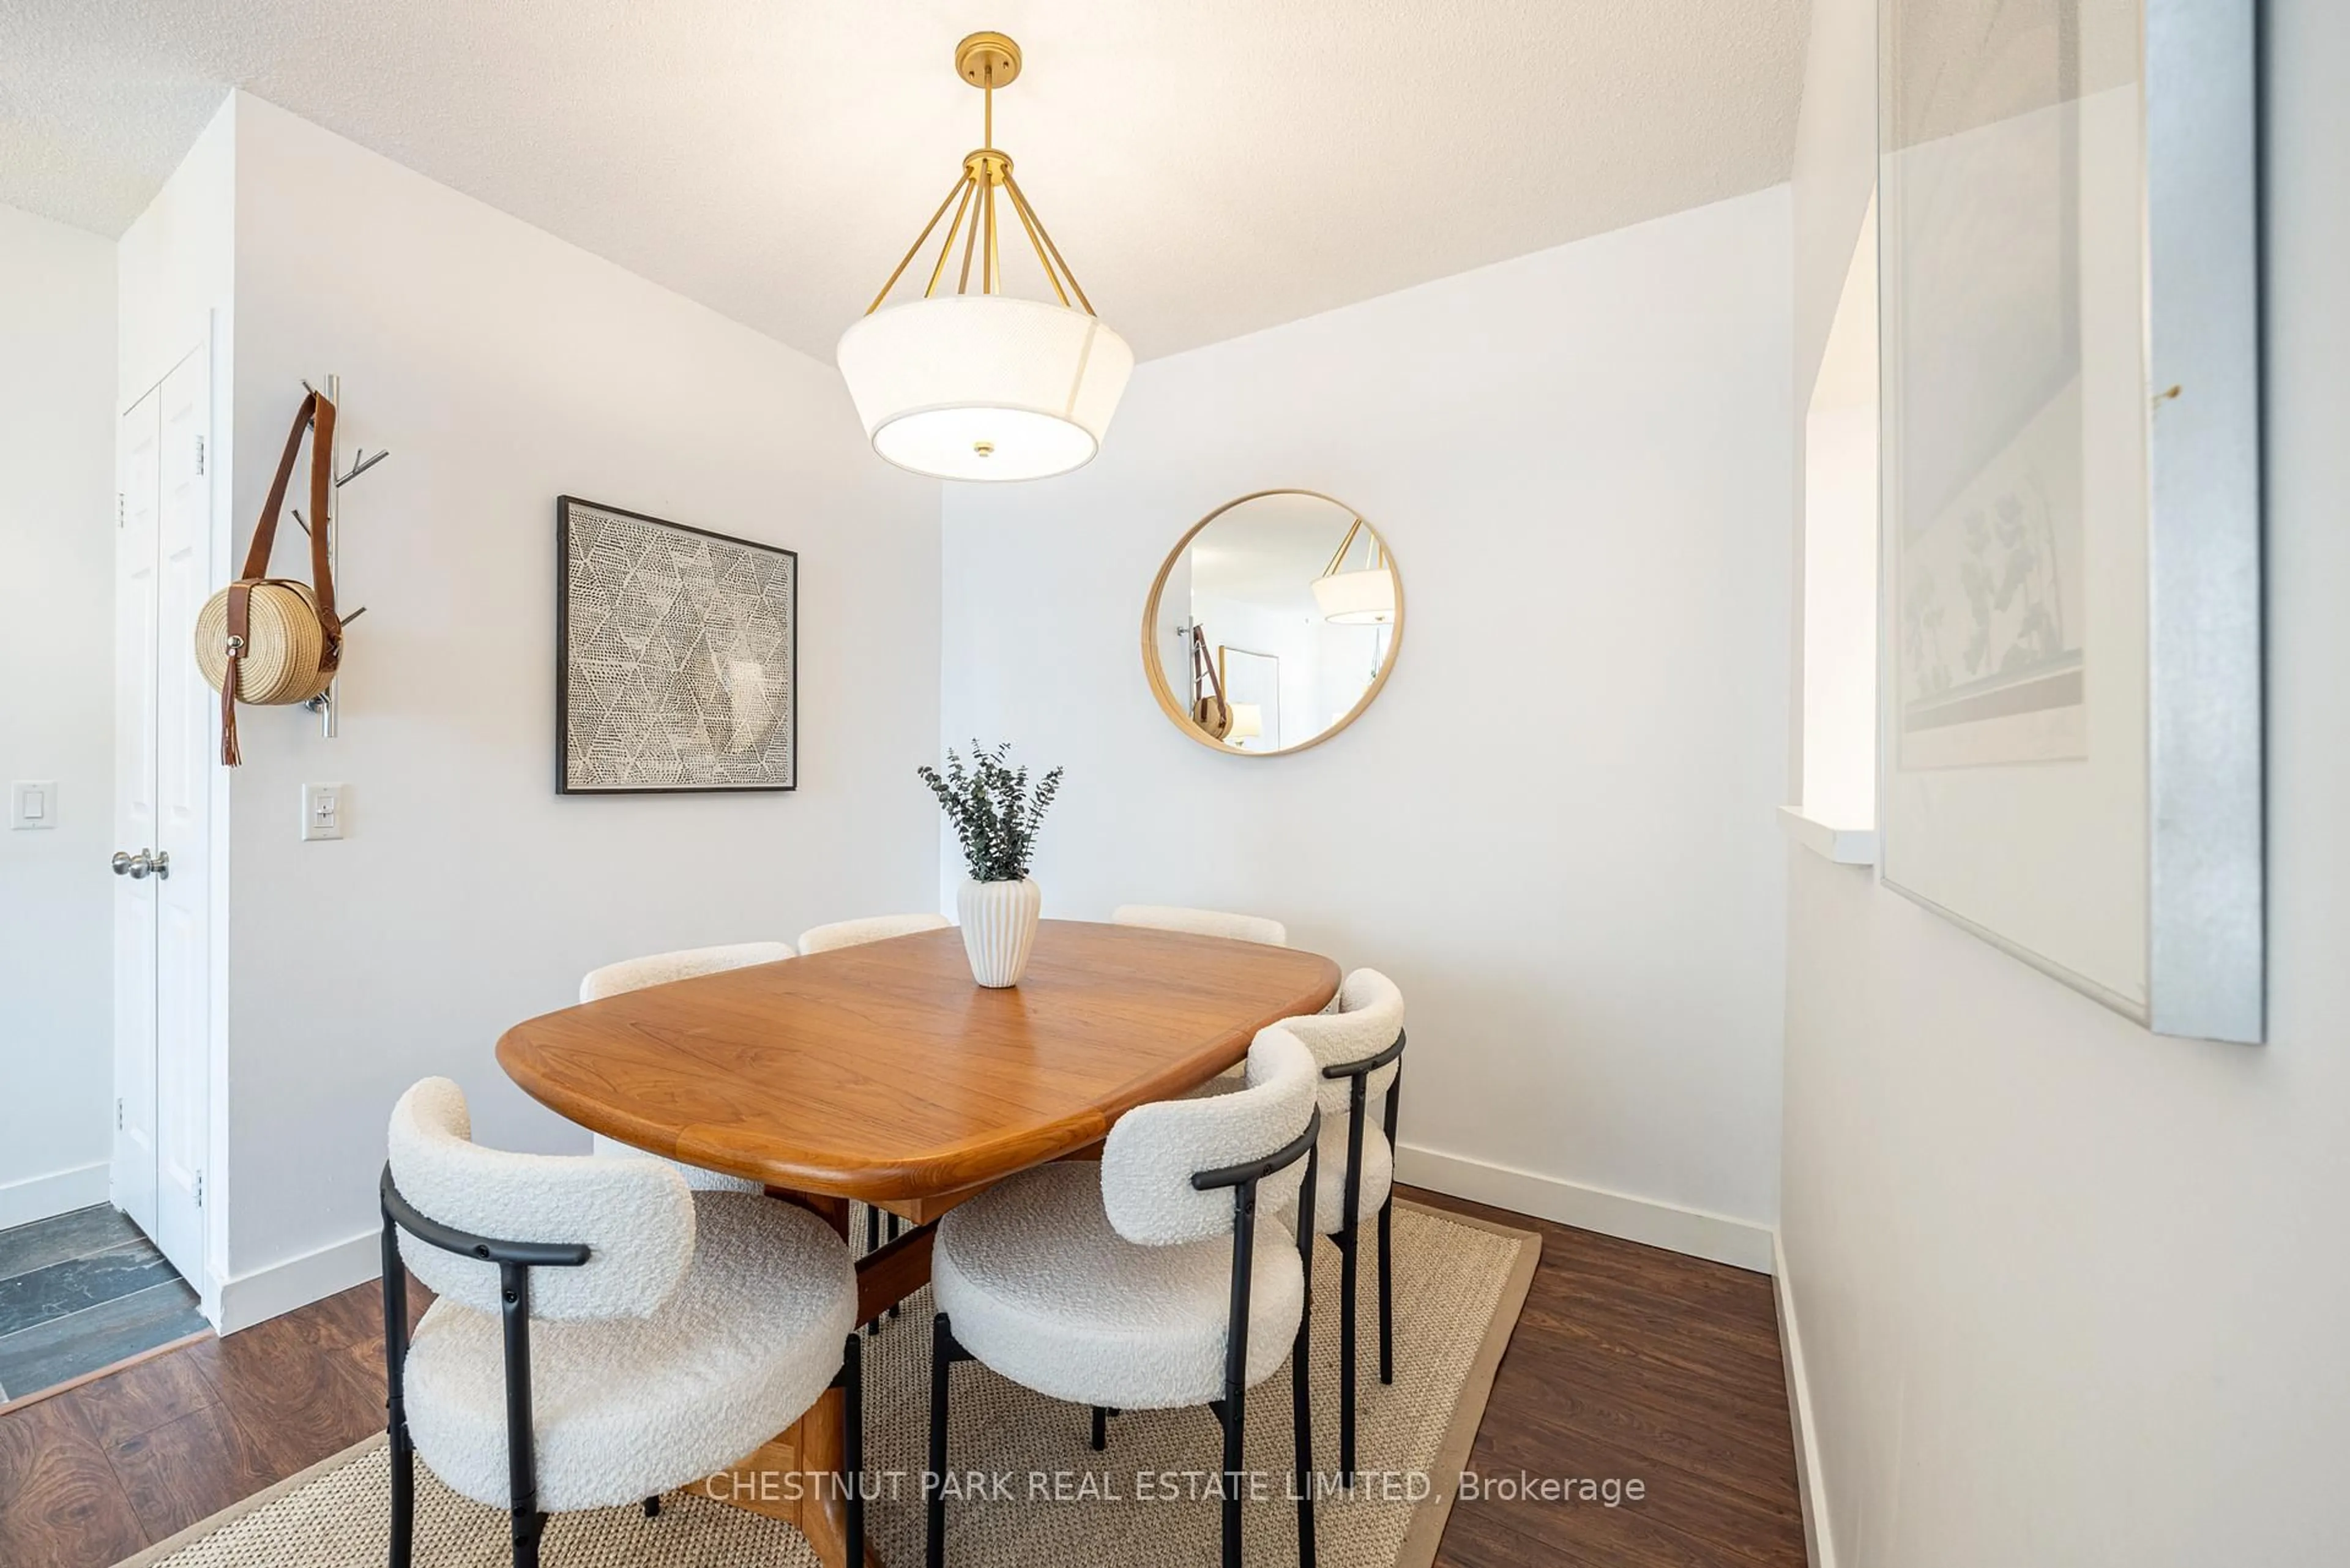
6.33 x 3.35Combined W/Living / Open Concept
Kitchen
3.65 x 2.19Centre Island / Quartz Counter
Primary
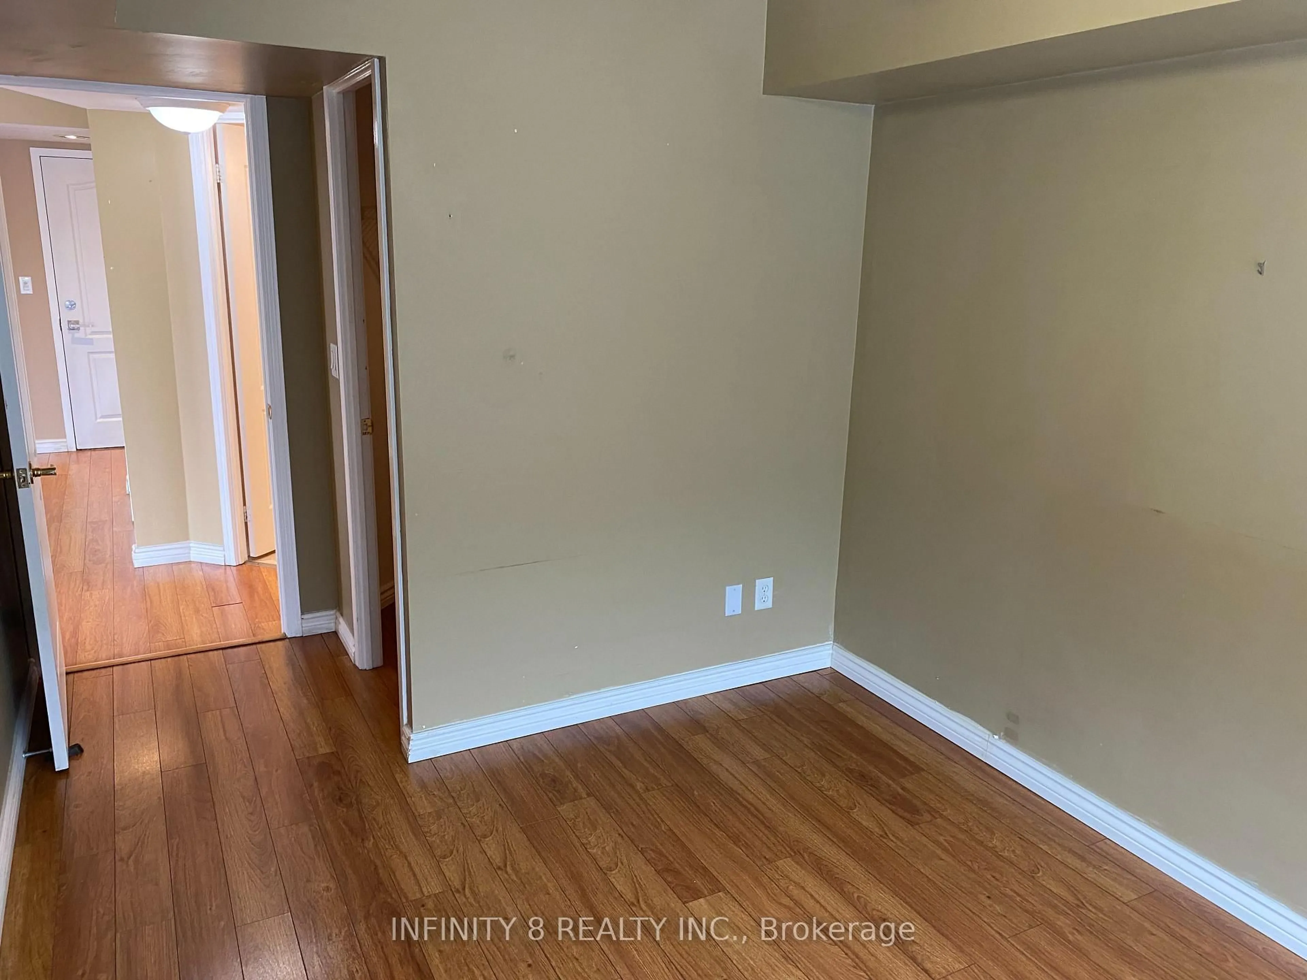
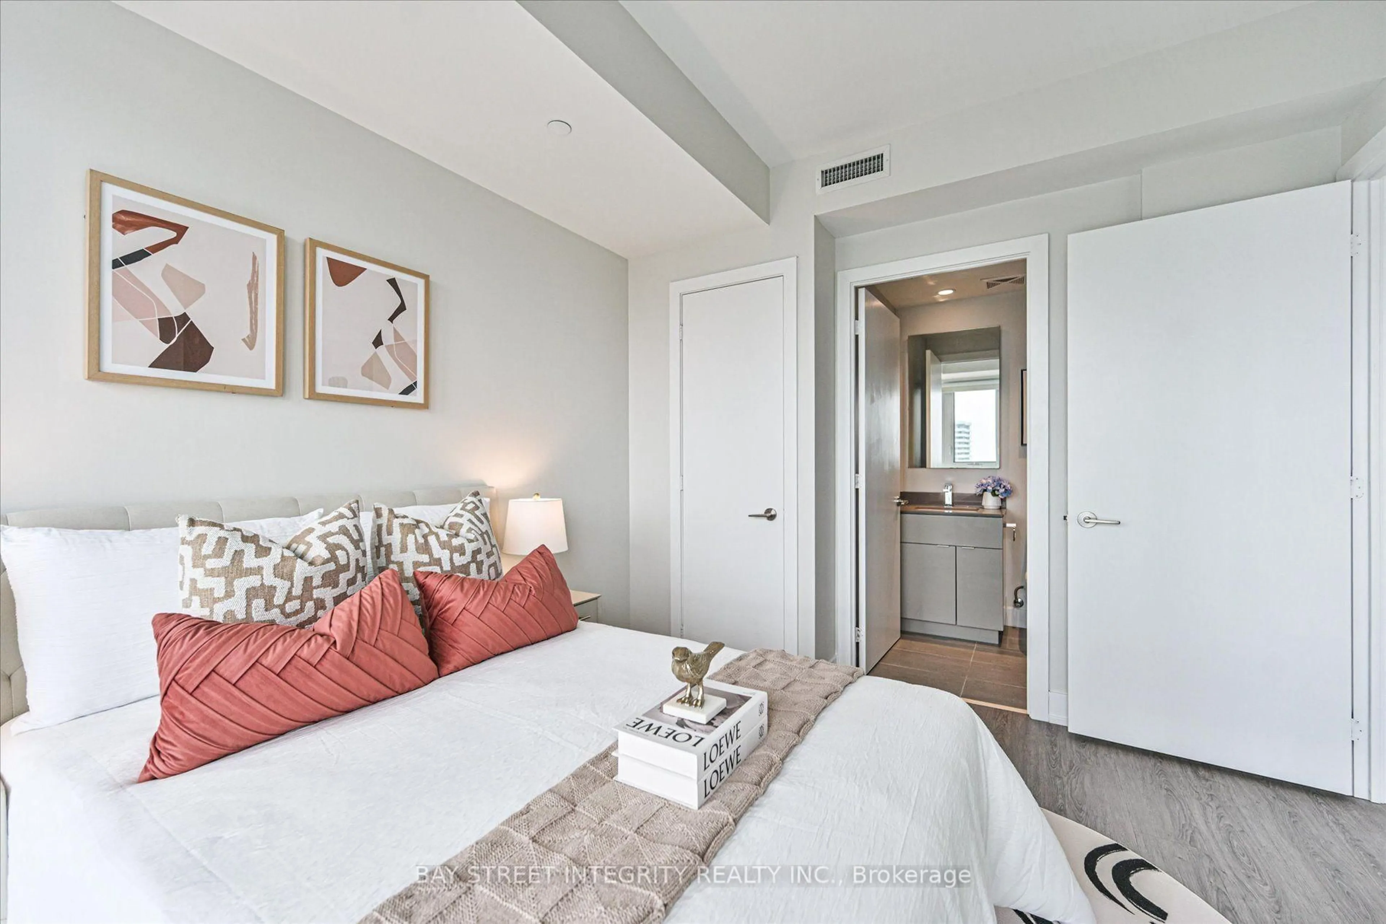
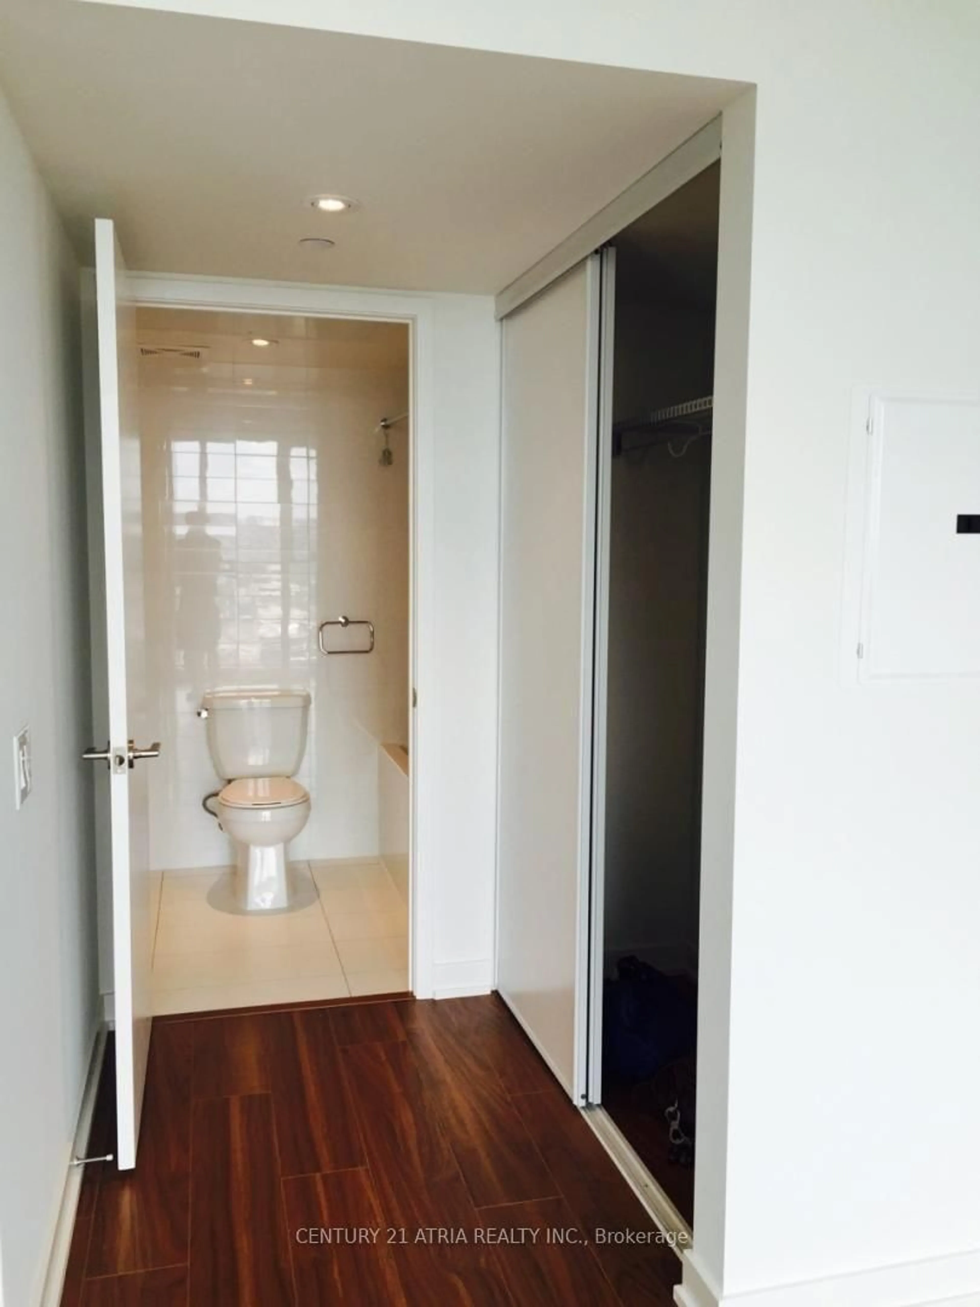
3.04 x 2.92Sliding Doors / Large Closet / hardwood floor
Exterior
Features
Condo Details
Amenities
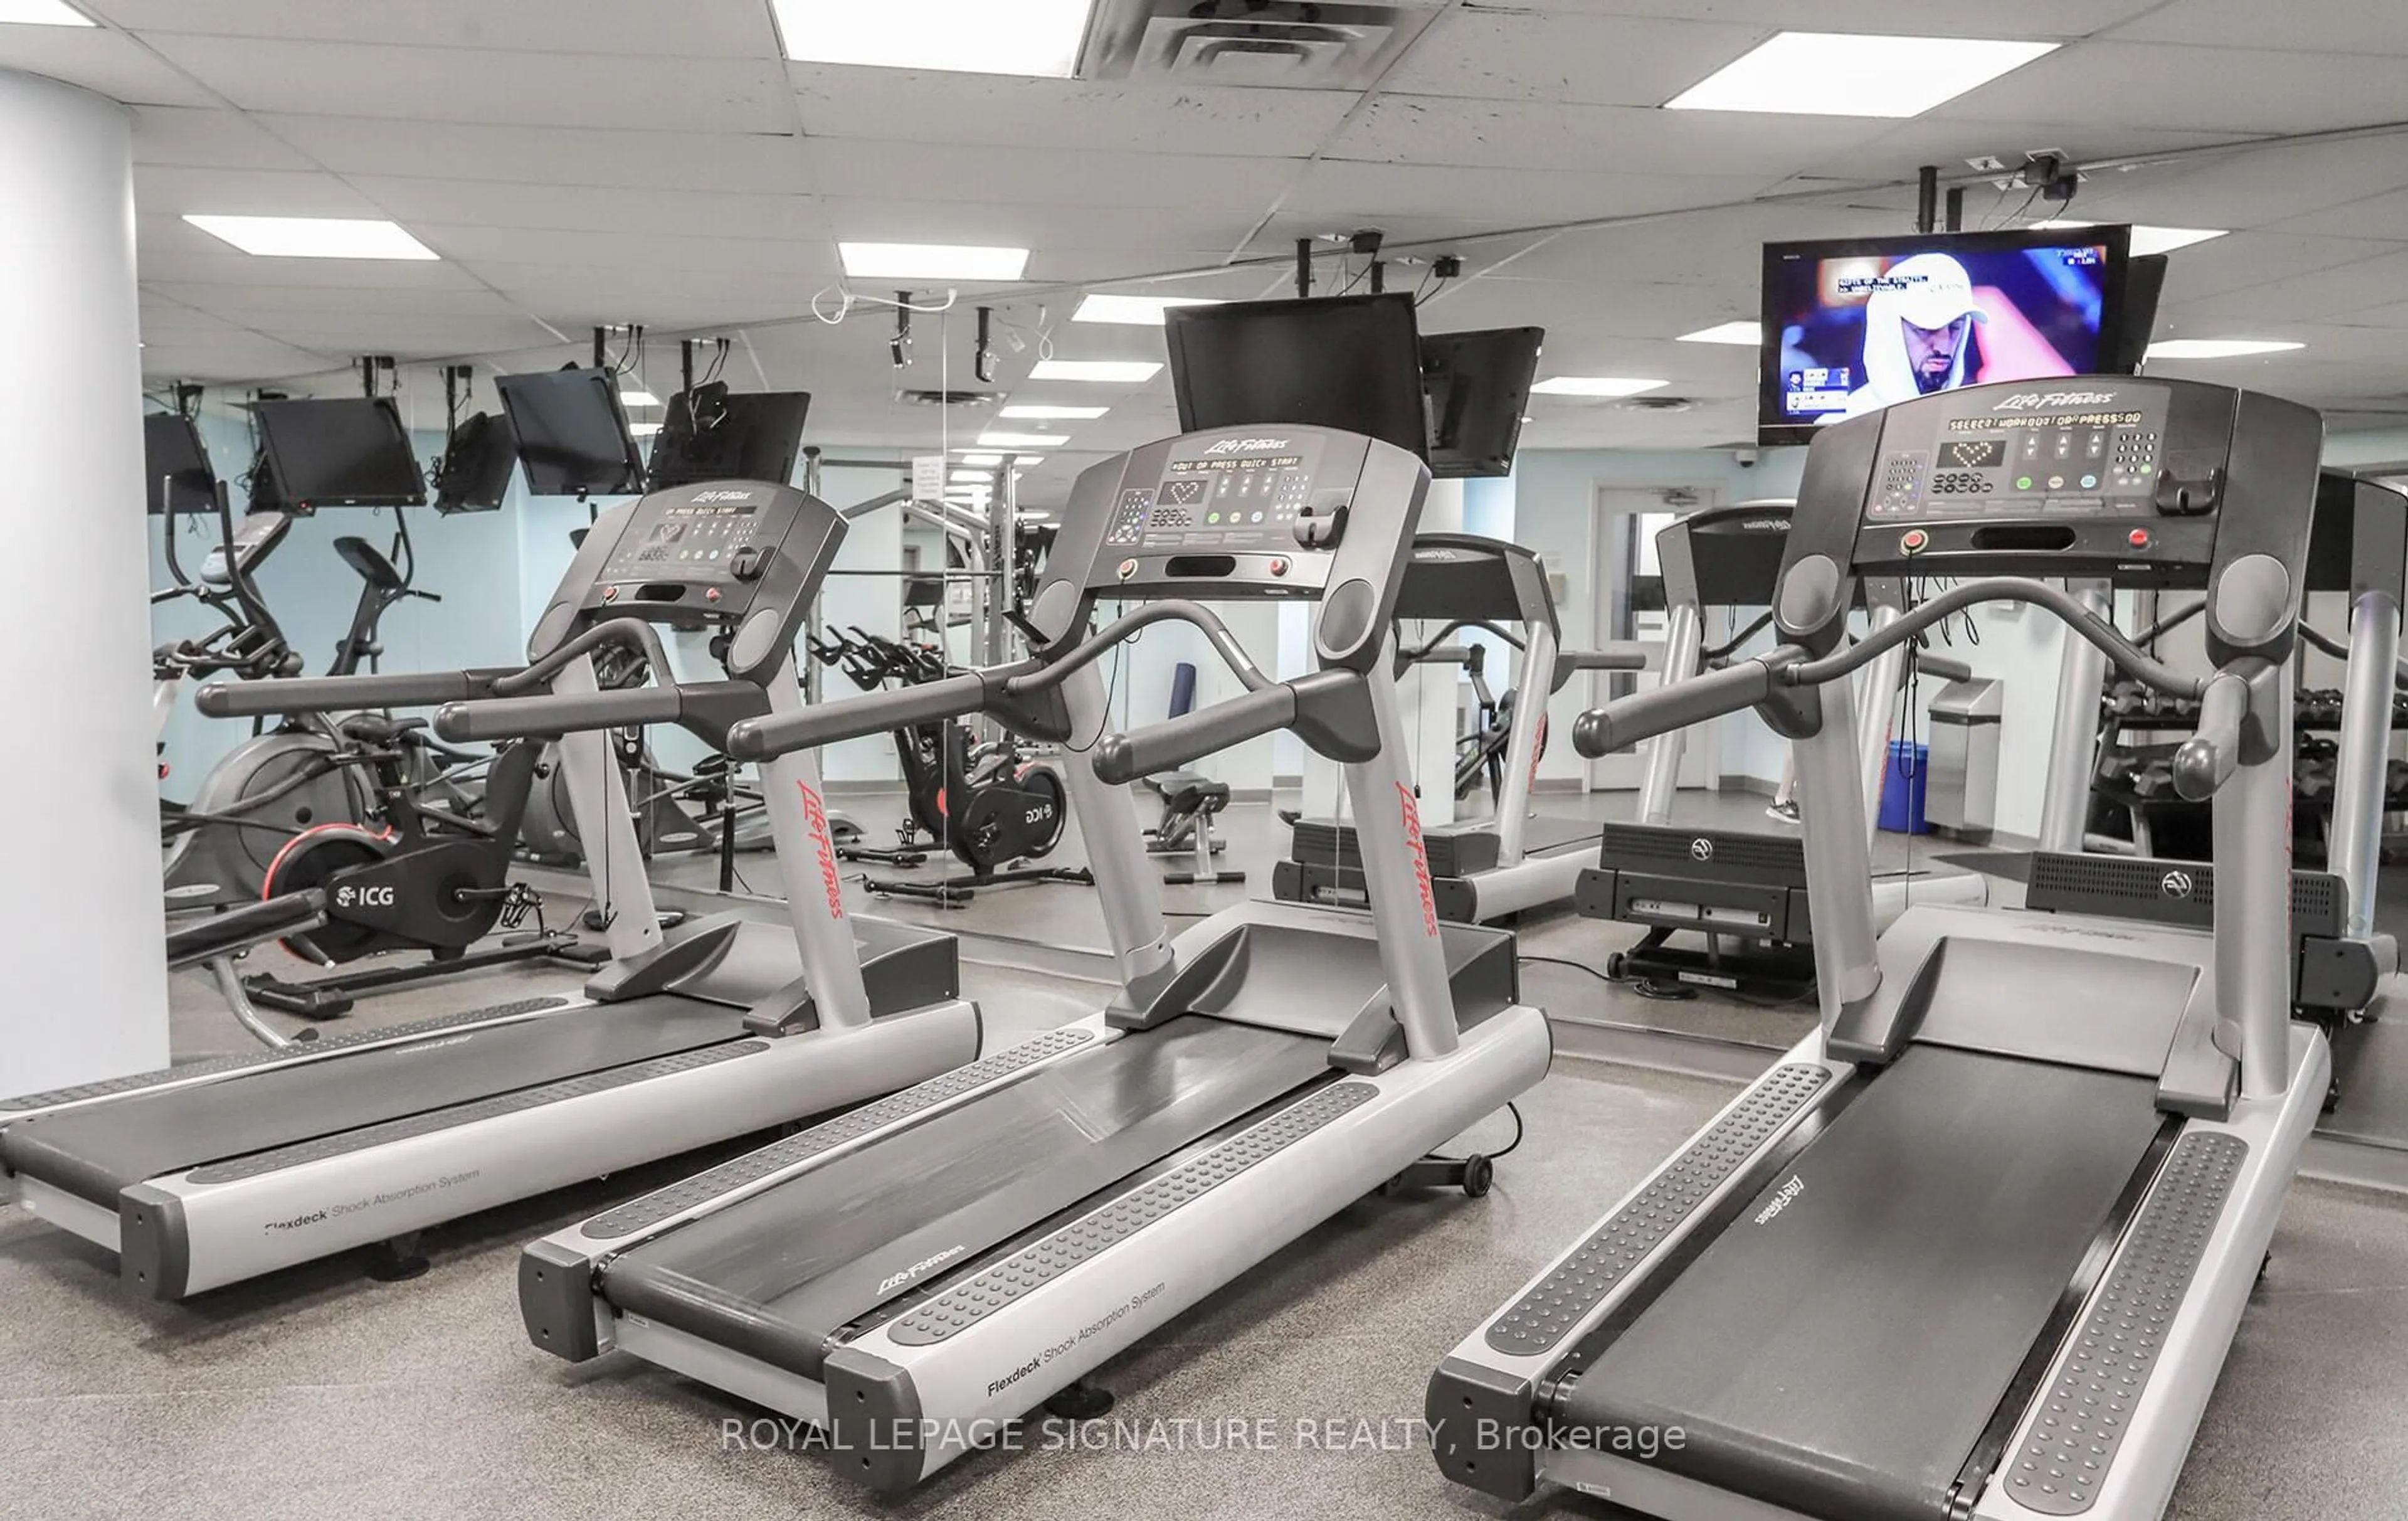
Concierge, Gym, Media Room, Party/Meeting Room, Rooftop Deck/Garden, Visitor Parking
Inclusions
Property History
 28