90 Niagara St #202, Toronto, Ontario M5V 1C5
Contact us about this property
Highlights
Estimated valueThis is the price Wahi expects this property to sell for.
The calculation is powered by our Instant Home Value Estimate, which uses current market and property price trends to estimate your home’s value with a 90% accuracy rate.Not available
Price/Sqft$937/sqft
Monthly cost
Open Calculator
Description
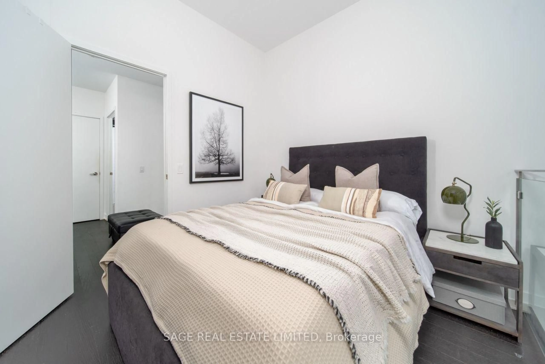
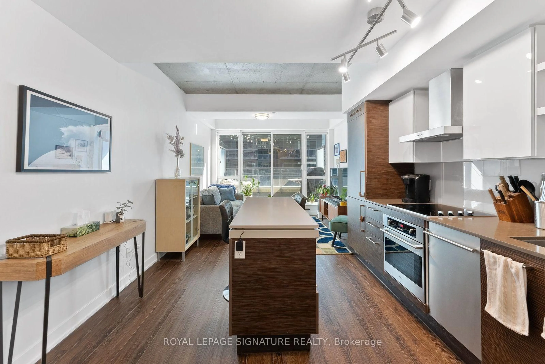
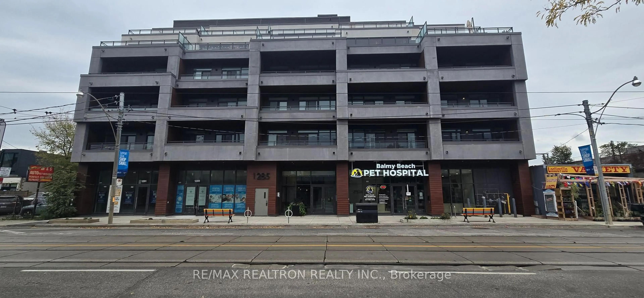
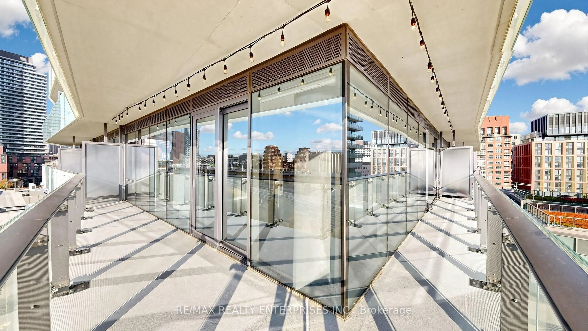
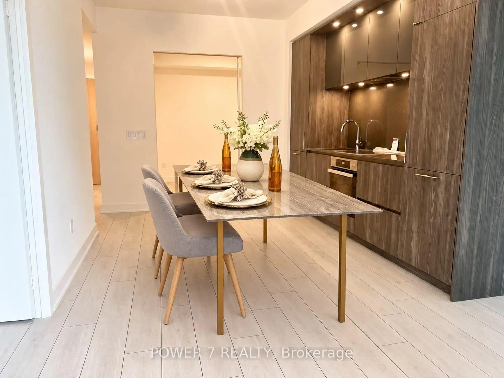
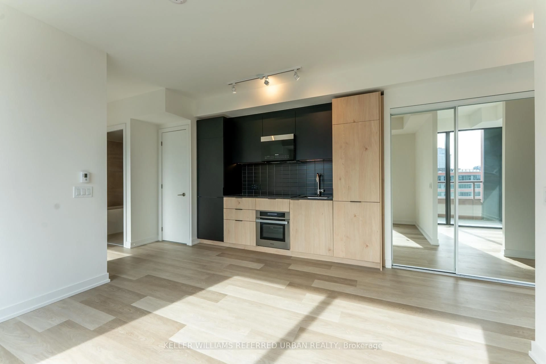
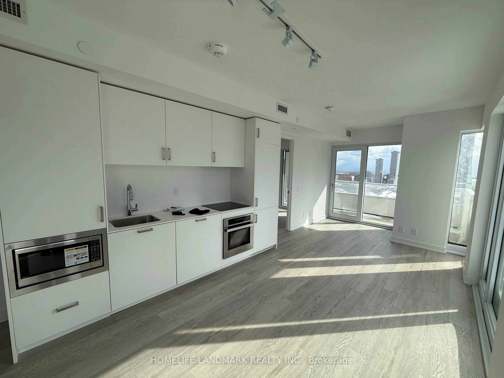
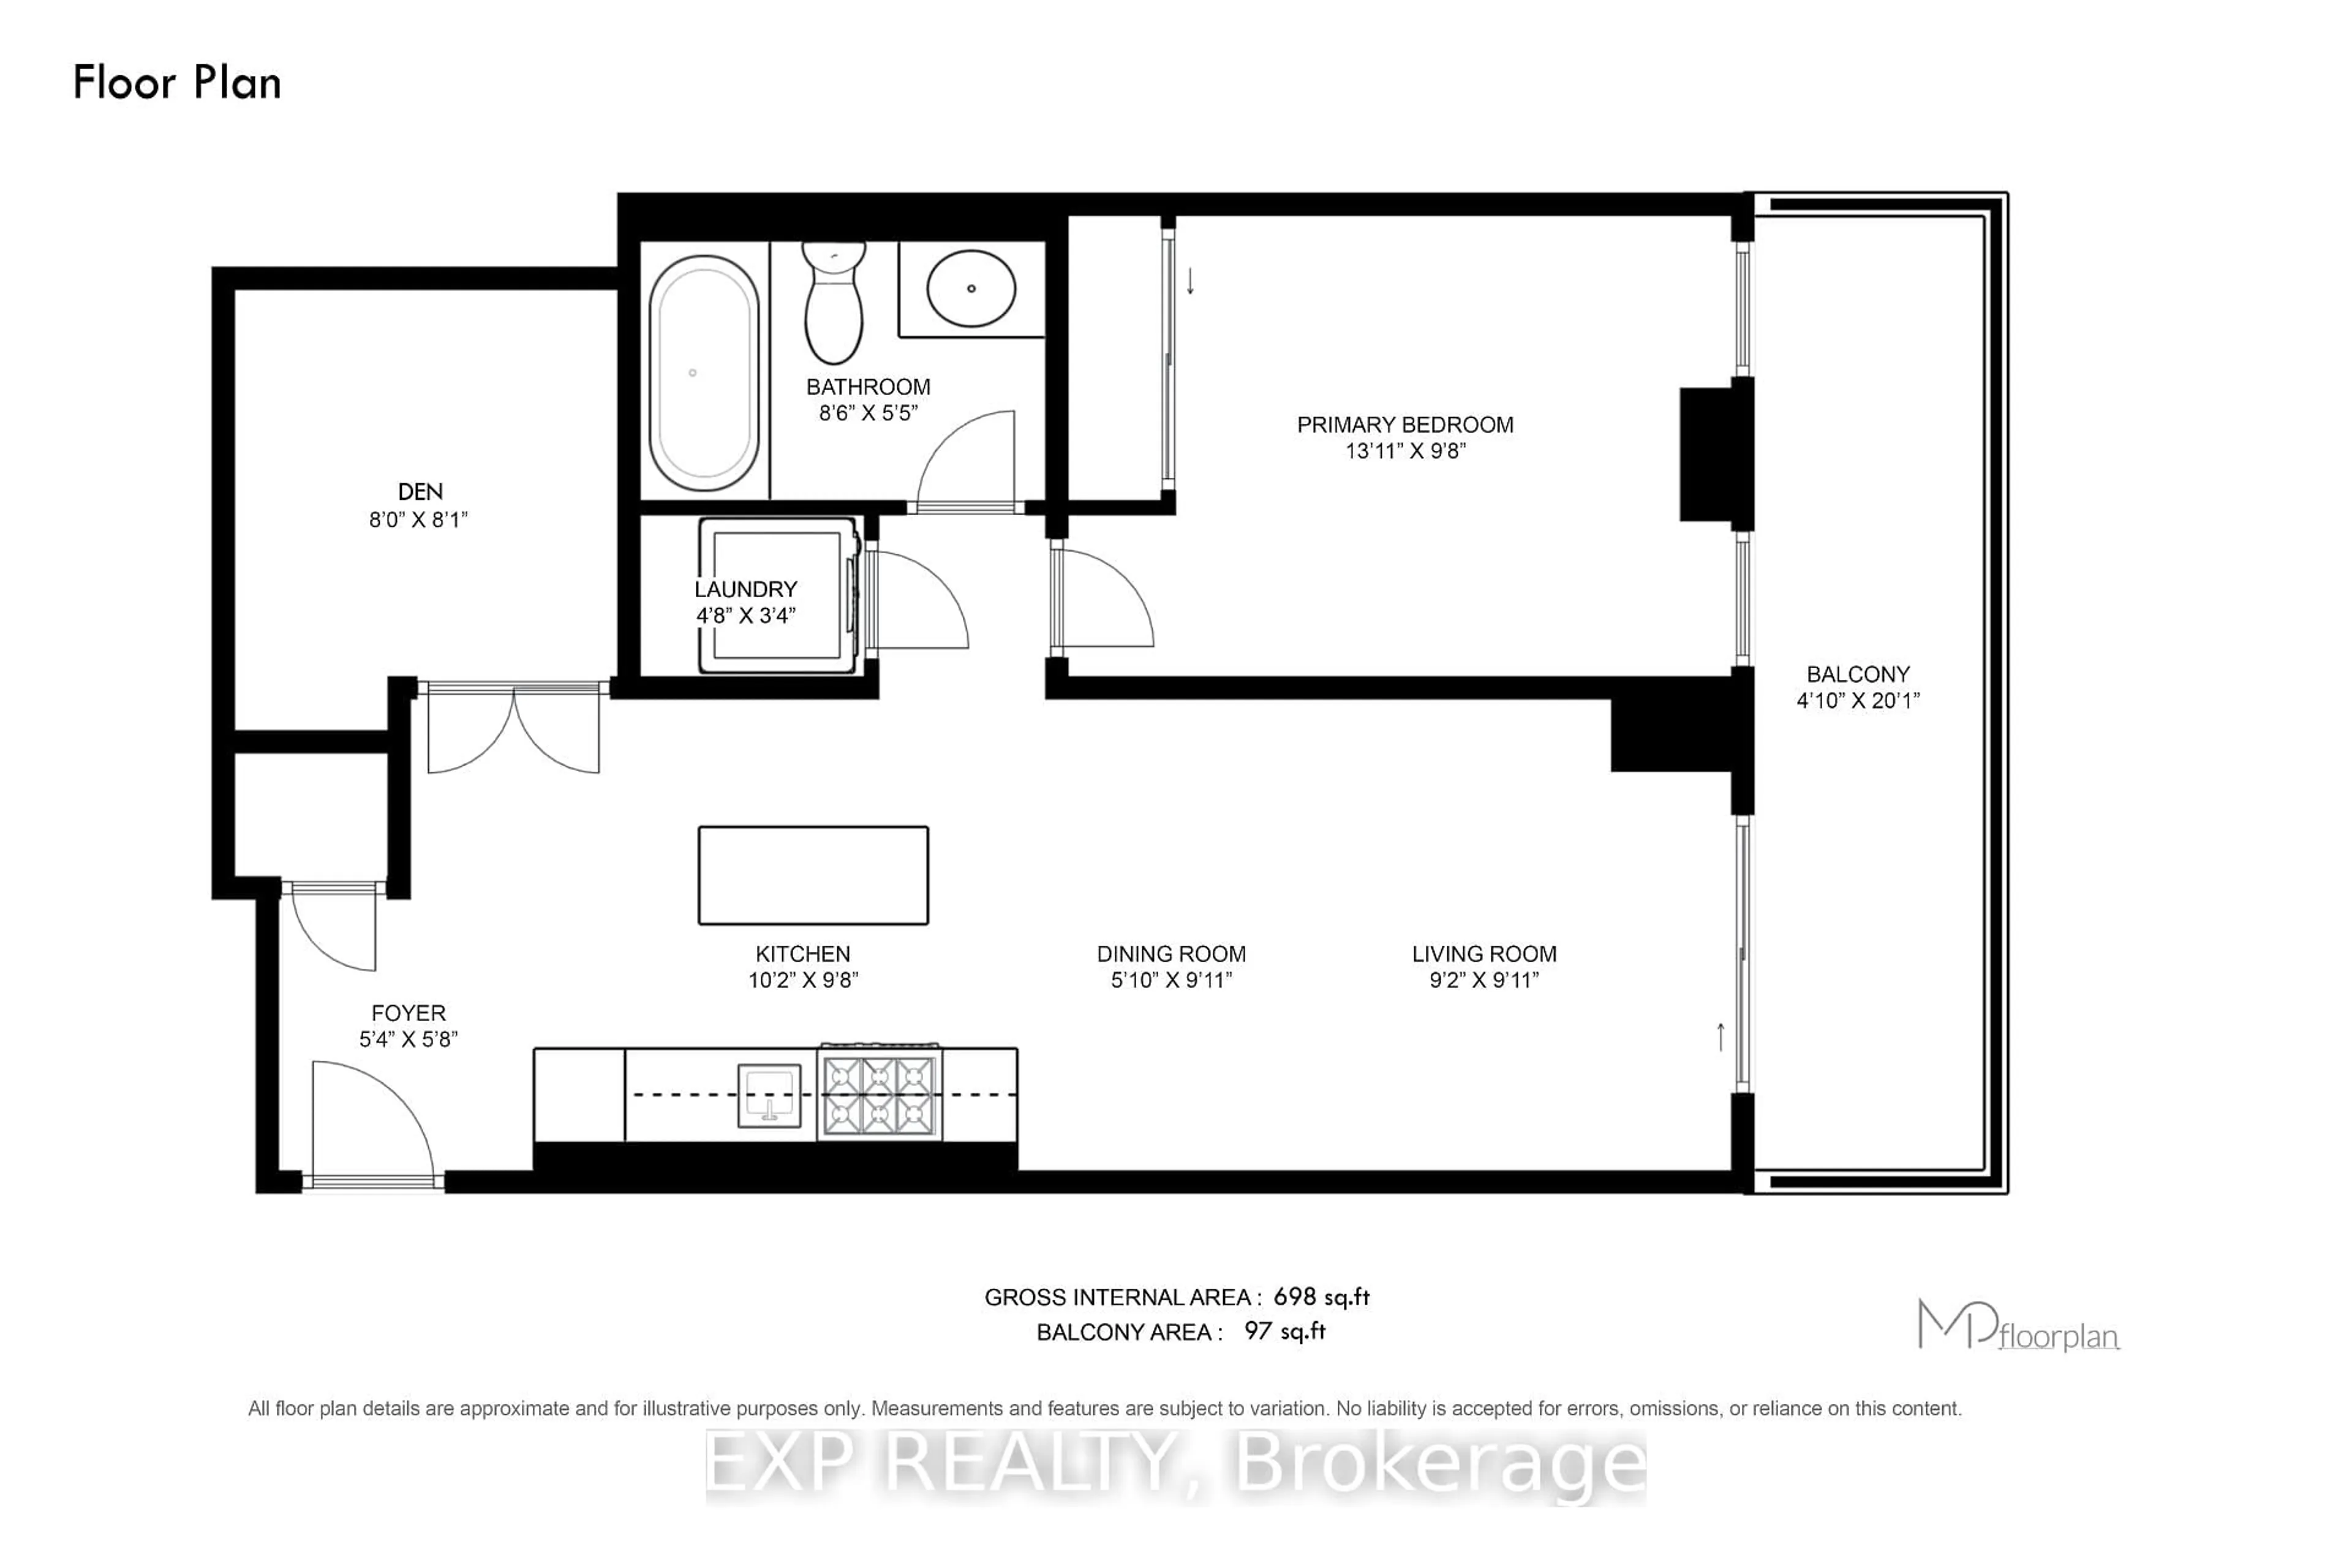
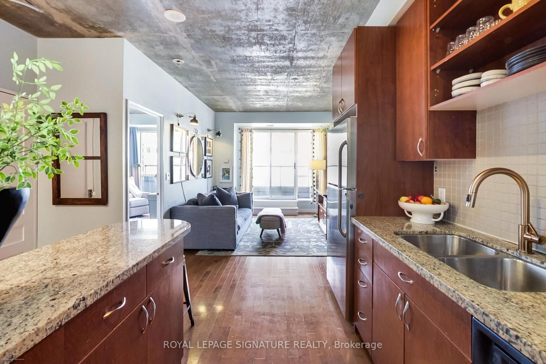
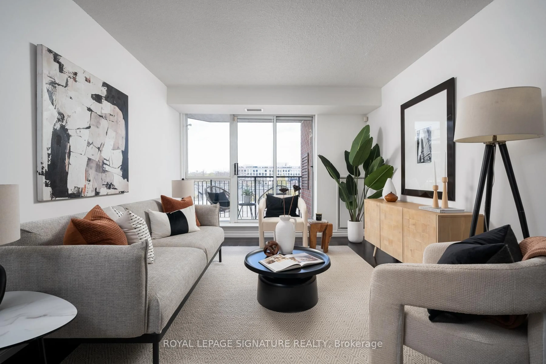
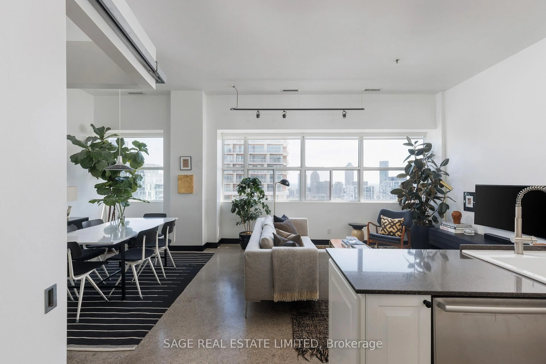
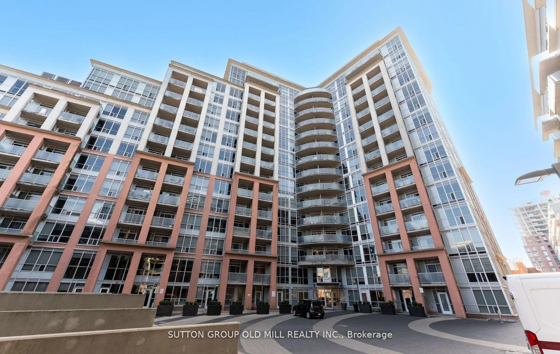
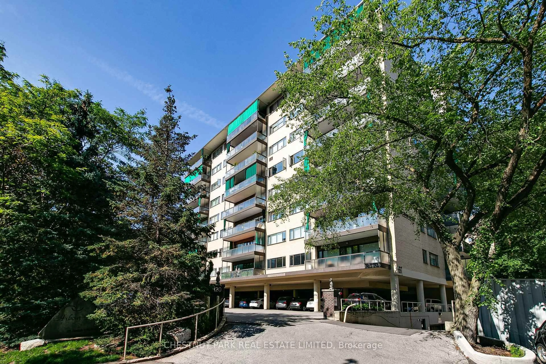
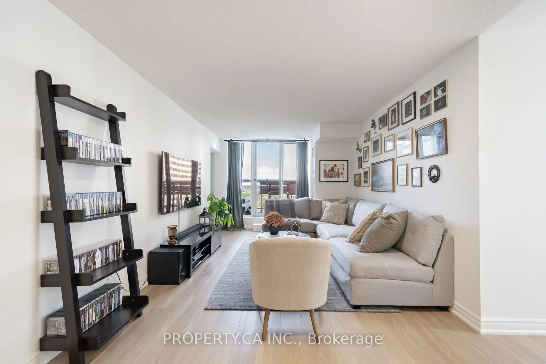
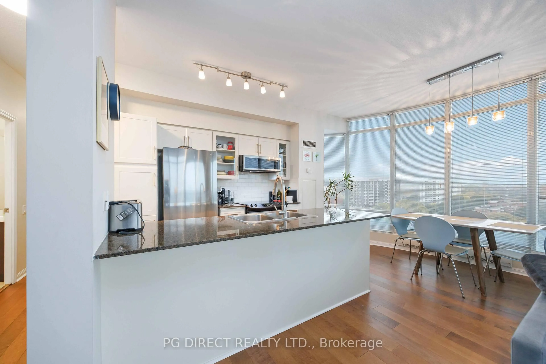
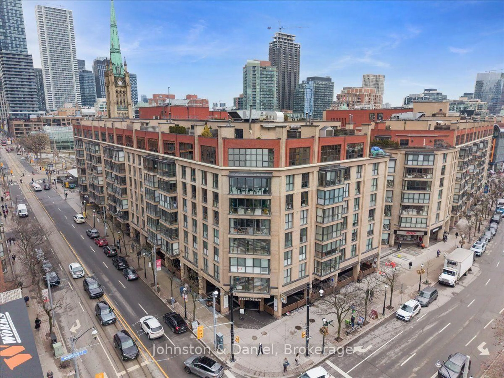
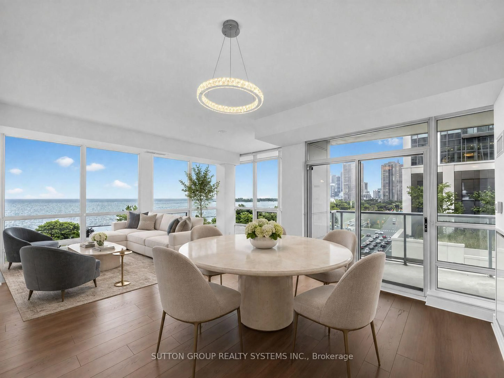
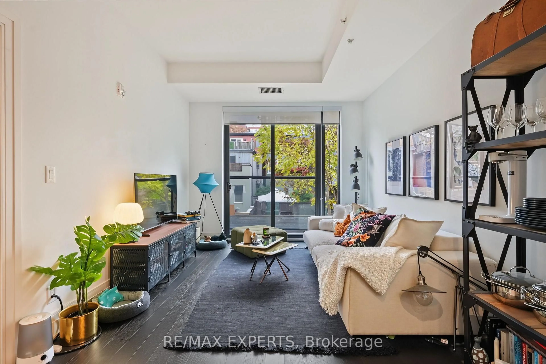
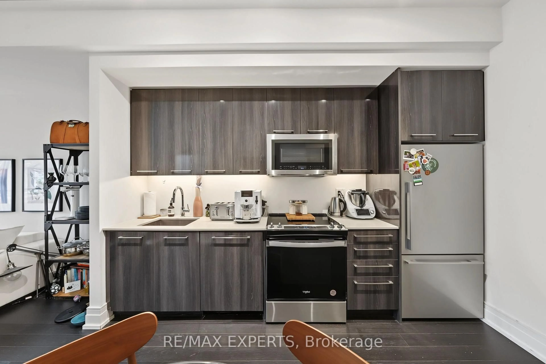
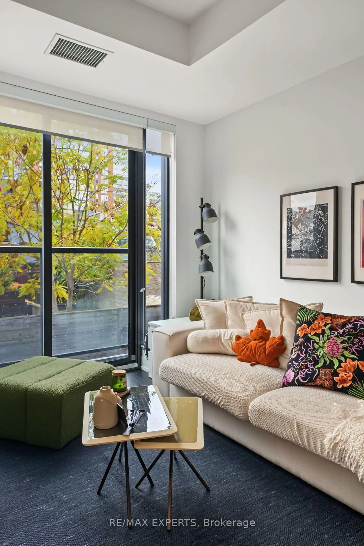
Welcome to 90 Niagara St, a five-storey boutique building with just 45 suites. It sits on a quiet, tree-lined street of heritage homes, with the buzz of King West just steps away. Inside, this stylish 1 + Den has 9' ceilings, hardwood floors throughout, and north-facing floor-to-ceiling windows. The modern Euro-style kitchen has stone counters and stainless steel appliances. The open-concept living and dining space is laid out so every piece of furniture has a home and no square foot is wasted. Rare for the area, the suite includes a parking spot and a locker. The location has a Walk Score of 94 and a Transit Score of 100. You're close to the King and Bathurst streetcars, there's a busstop at your door, and the Gardiner is minutes away. Farm Boy, Kettleman's, Lee and Gusto are all nearby, as are Victoria Memorial Square and Stanley Park. Building amenities include a landscaped rooftop terrace with BBQs, a party room, bike storage and visitor parking. Boutique living, King West lifestyle, and a parking spot to go with it.
Property Details
Interior
Features
Main Floor
Primary
2.74 x 3.96Living
3.05 x 3.96Kitchen
3.05 x 3.66Combined W/Dining
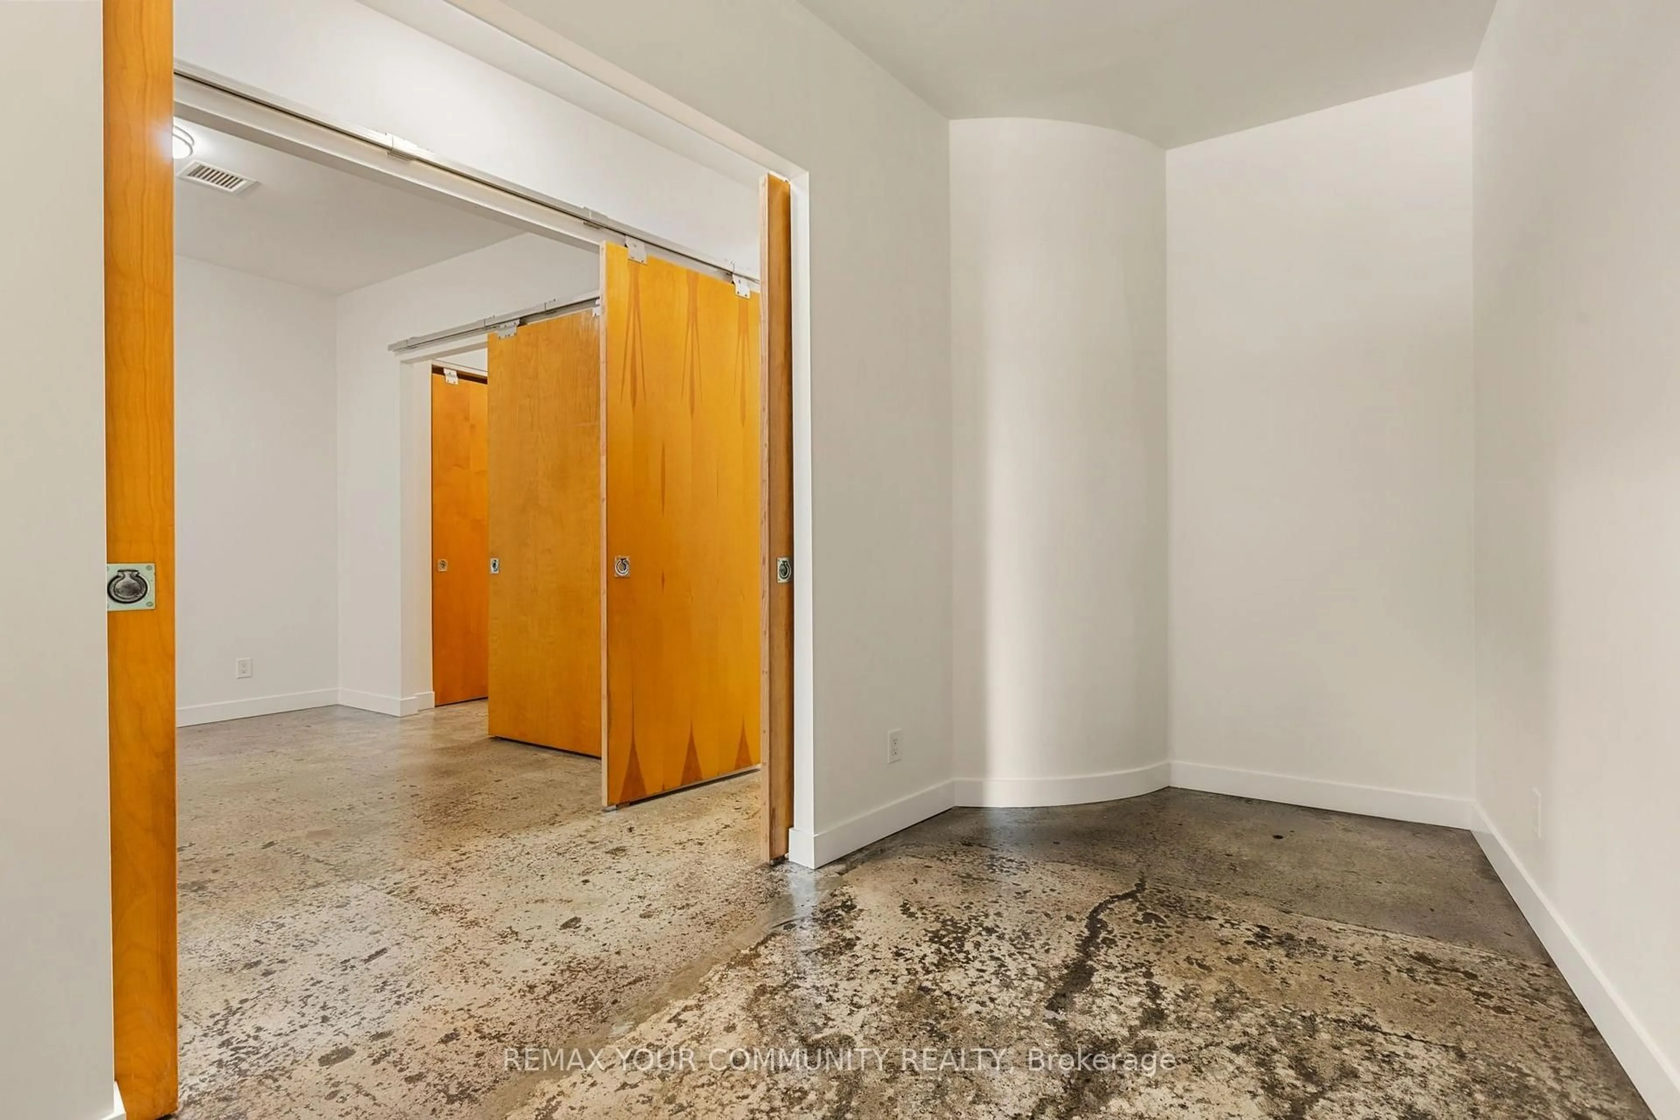
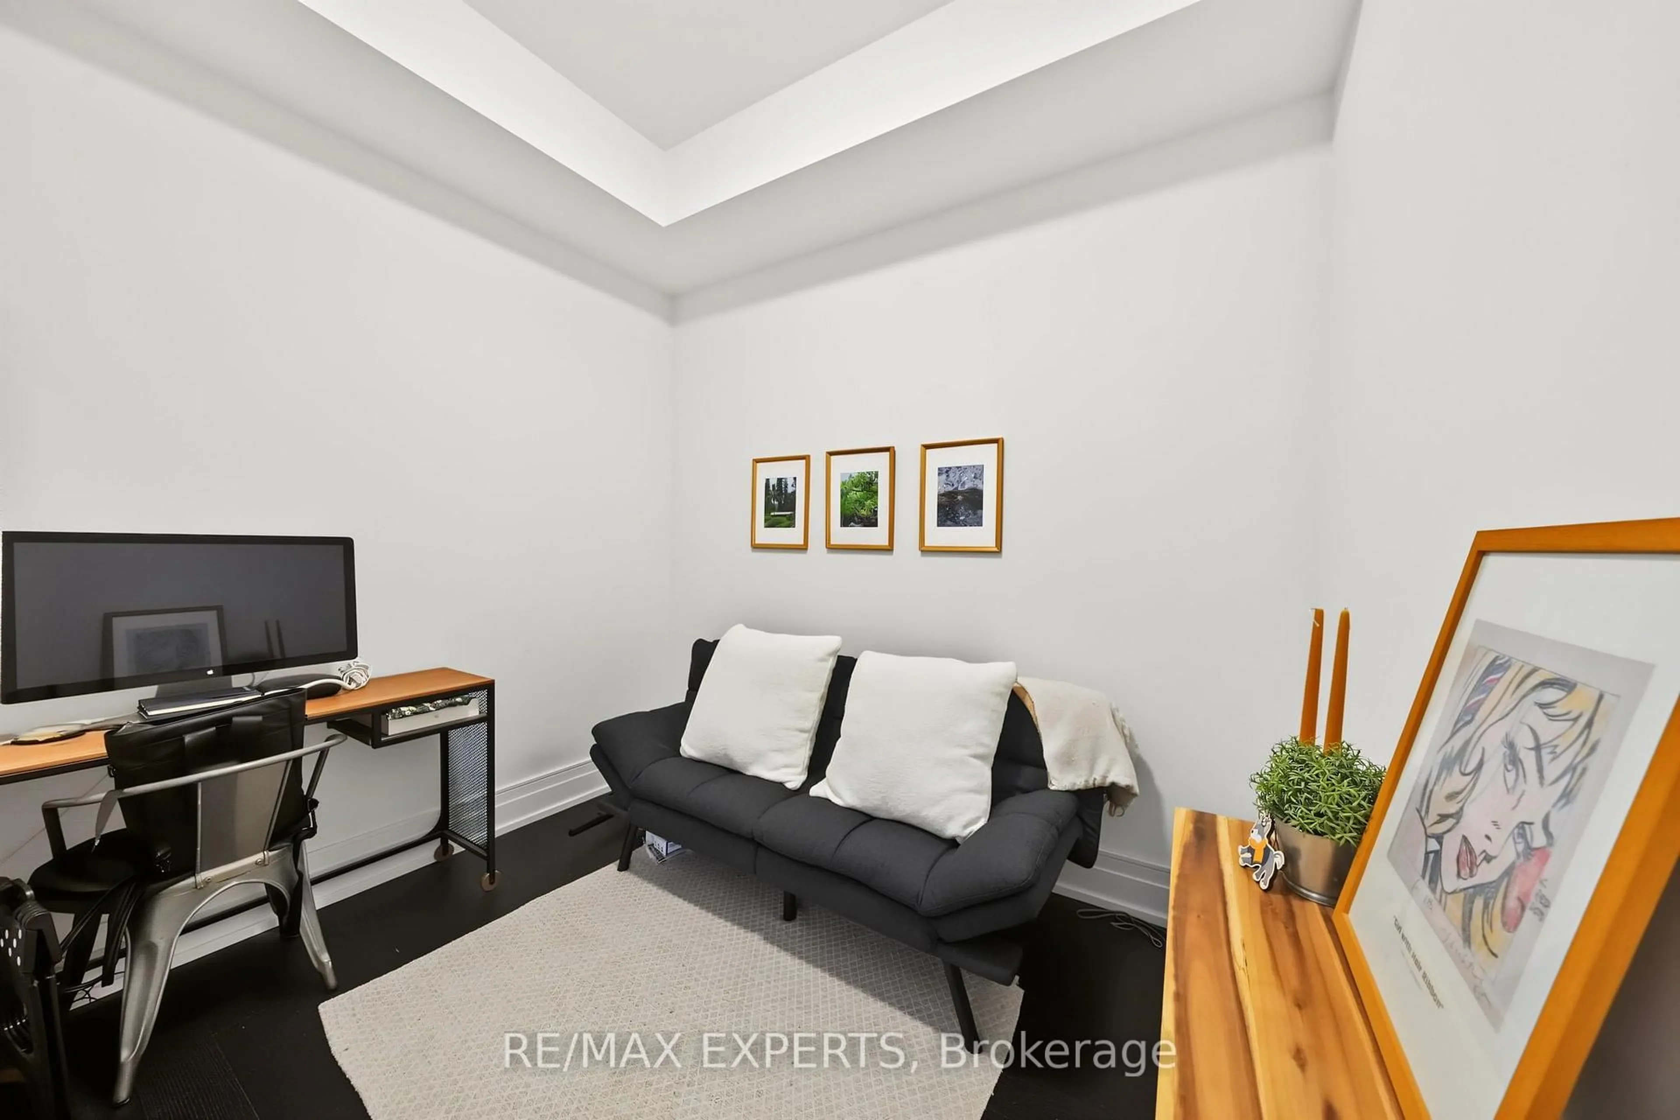
Den
2.13 x 2.74Exterior
Features
Parking
Garage spaces 1
Garage type Underground
Other parking spaces 0
Total parking spaces 1
Condo Details
Amenities
Party/Meeting Room, Rooftop Deck/Garden
Inclusions
Property History
 35