631 Richmond St, Toronto, Ontario M6J 1C2
Contact us about this property
Highlights
Estimated valueThis is the price Wahi expects this property to sell for.
The calculation is powered by our Instant Home Value Estimate, which uses current market and property price trends to estimate your home’s value with a 90% accuracy rate.Not available
Price/Sqft$629/sqft
Monthly cost
Open Calculator
Description

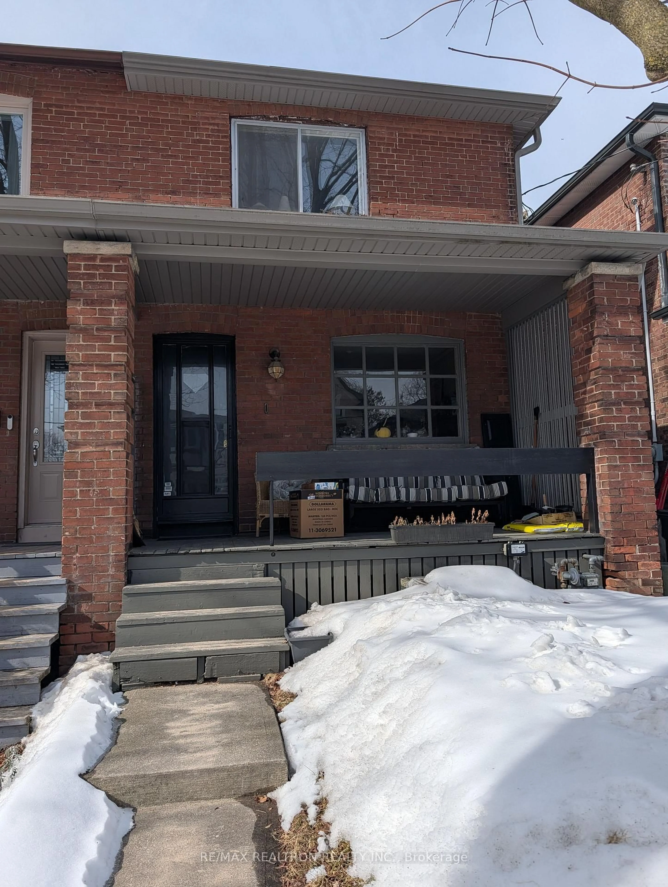
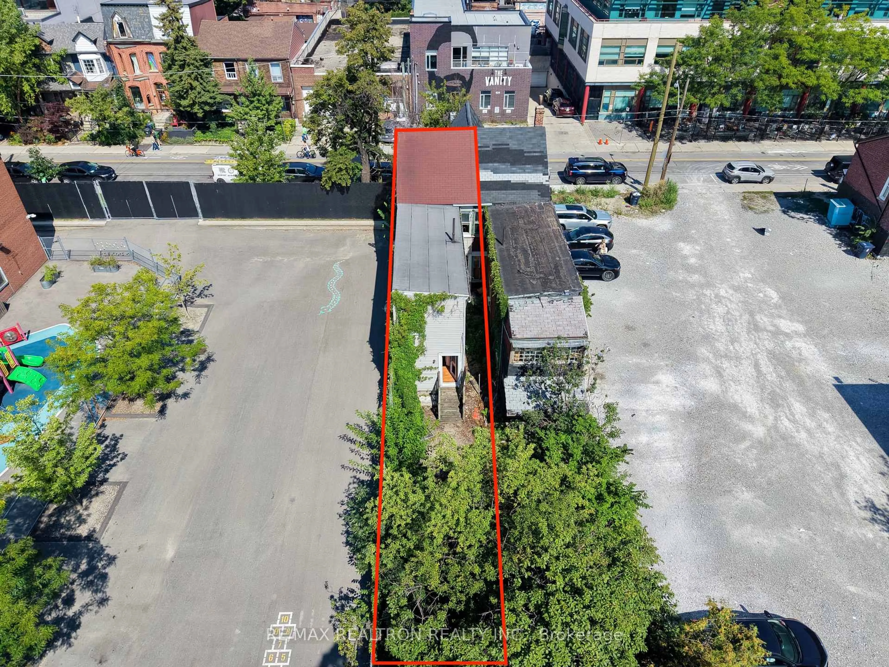
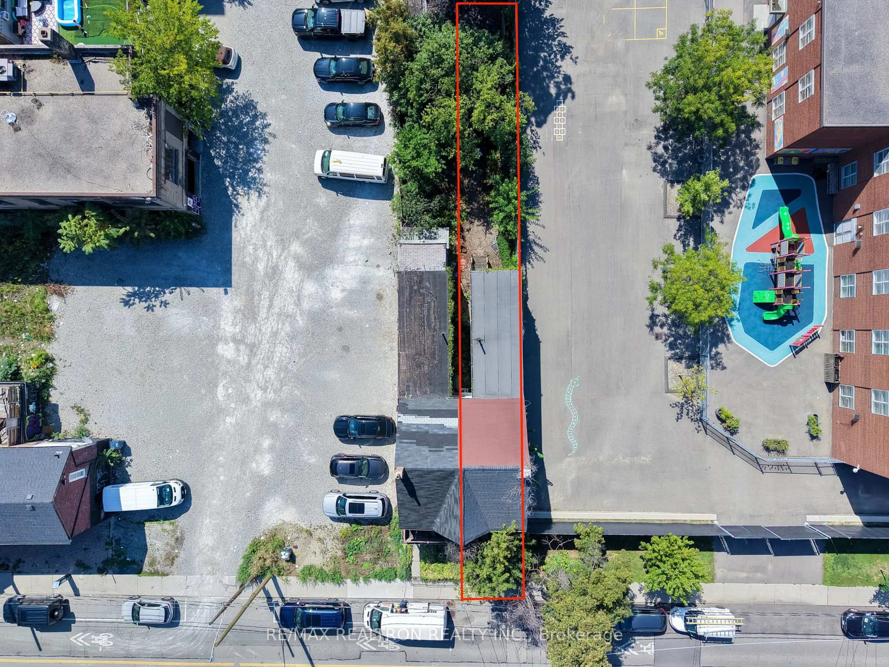
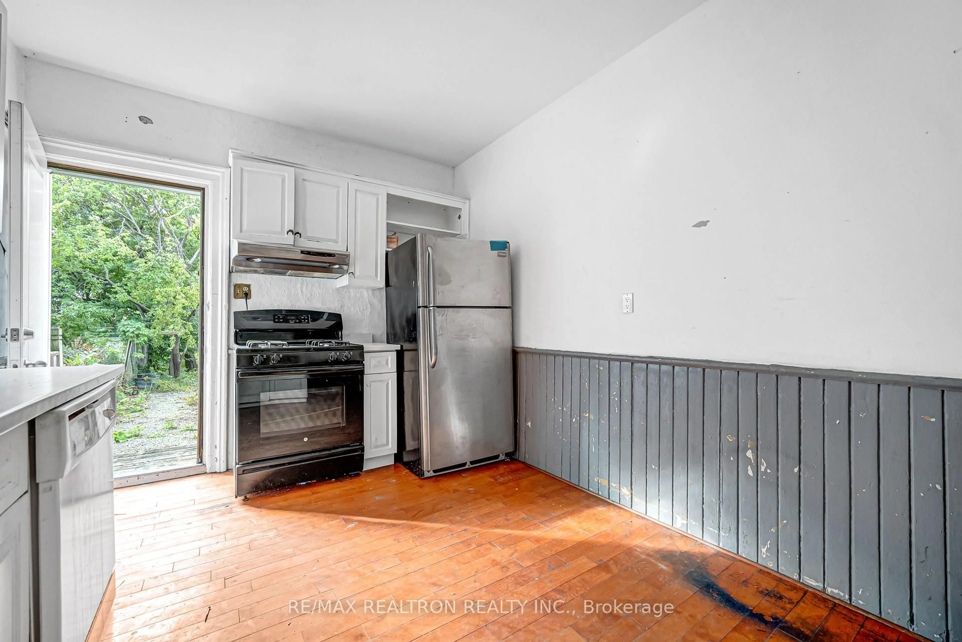
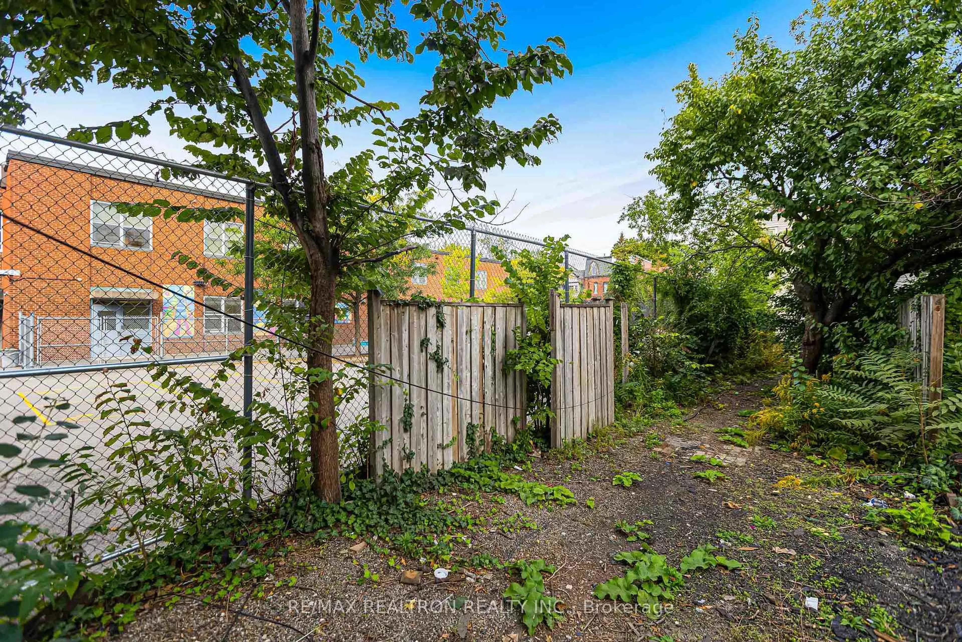
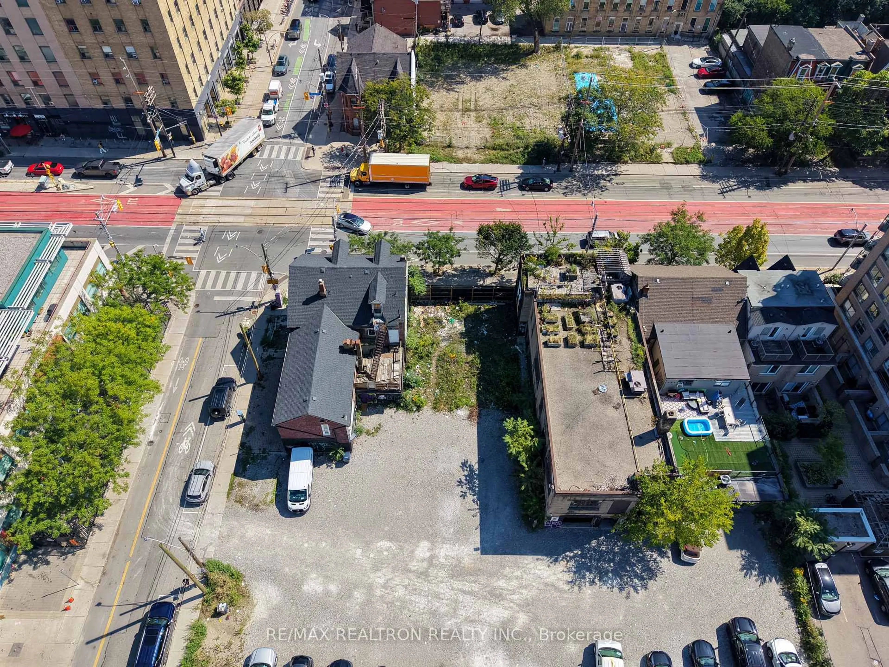
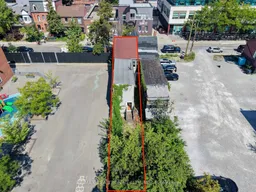
Rare opportunity in one of downtown Toronto's most coveted pockets - King West / Queen West / Fashion District. This semi-detached 2-storey home sits on an approx. 15-ft frontage lot and is offered strictly as-is: a true blank canvas for a buyer with vision. Currently vacant and requiring full renovation, it's an ideal project for the renovator craving a custom downtown home, the investor chasing value-add upside, or the builder ready to reimagine the space top to bottom. Potentially Part Of A Larger Revitalization Project With Amazing Upside. Location is everything here - steps to streetcar transit, restaurants, cafés, and shops, with exceptional walkability at your door. Land, location, and upside like this rarely surface at this price point. Please note: the property is sold as-is, where-is. It is not currently in livable condition and has no running water or hydro connected. Buyer and buyer's agent to perform their own due diligence and satisfy themselves as to condition, permitted uses, and renovation potential. Bring your contractor and your imagination - opportunity like this doesn't wait. Offers if any, will be reviewed on October 8, 2026. Submit by 5PM.
Property Details
Interior
Features
Exterior
Features
Parking
Garage spaces -
Garage type -
Total parking spaces 1
Property History
 50
50