3 hours on Market

62 Bertmount Ave, Toronto, Ontario M4M 2X9

Semi-Detached
3 + 1
3
~1100-1500 sqft
$1,279,000
Get pre-qualifiedPowered by nesto
Semi-Detached
3 + 1
3
~1100-1500 sqft

Contact us about this property

Call

Highlights

Property Estimate

Days on market3 hours

Estimated valueNot available

Price/Sqft$1,007/sqft

Monthly cost

Open Calculator

Description

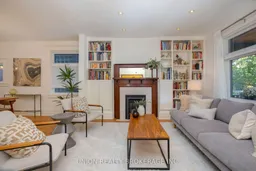
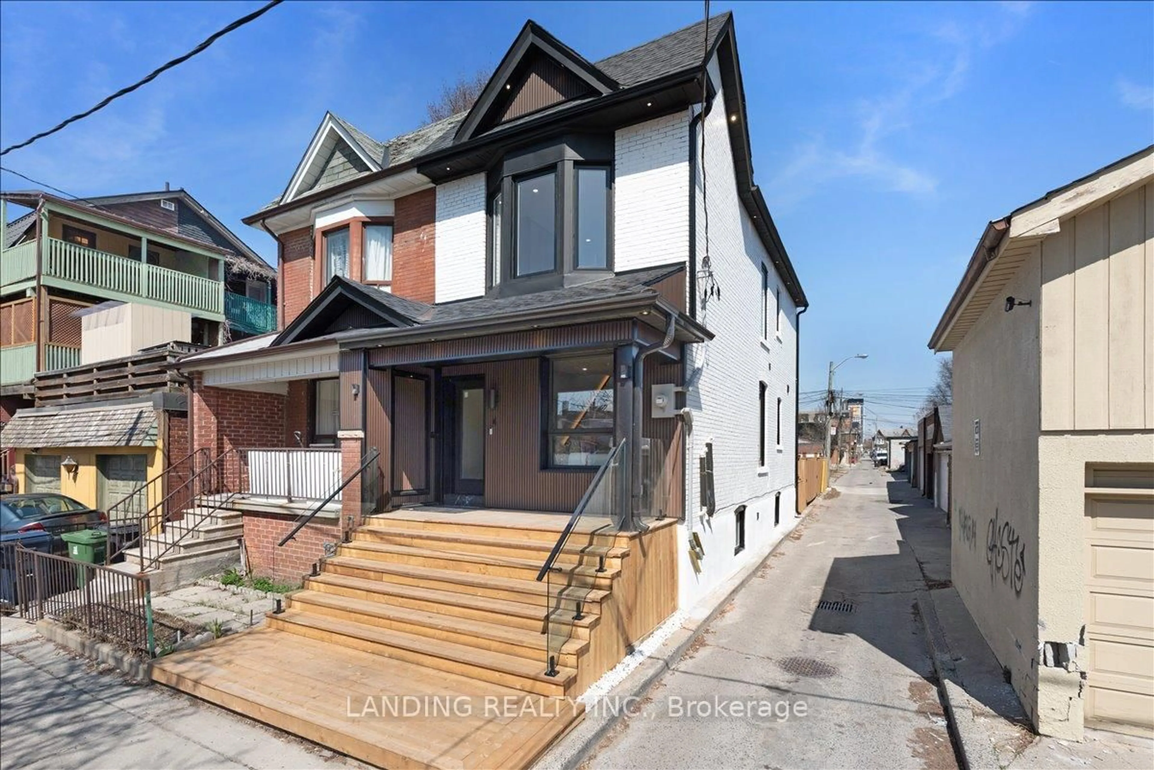
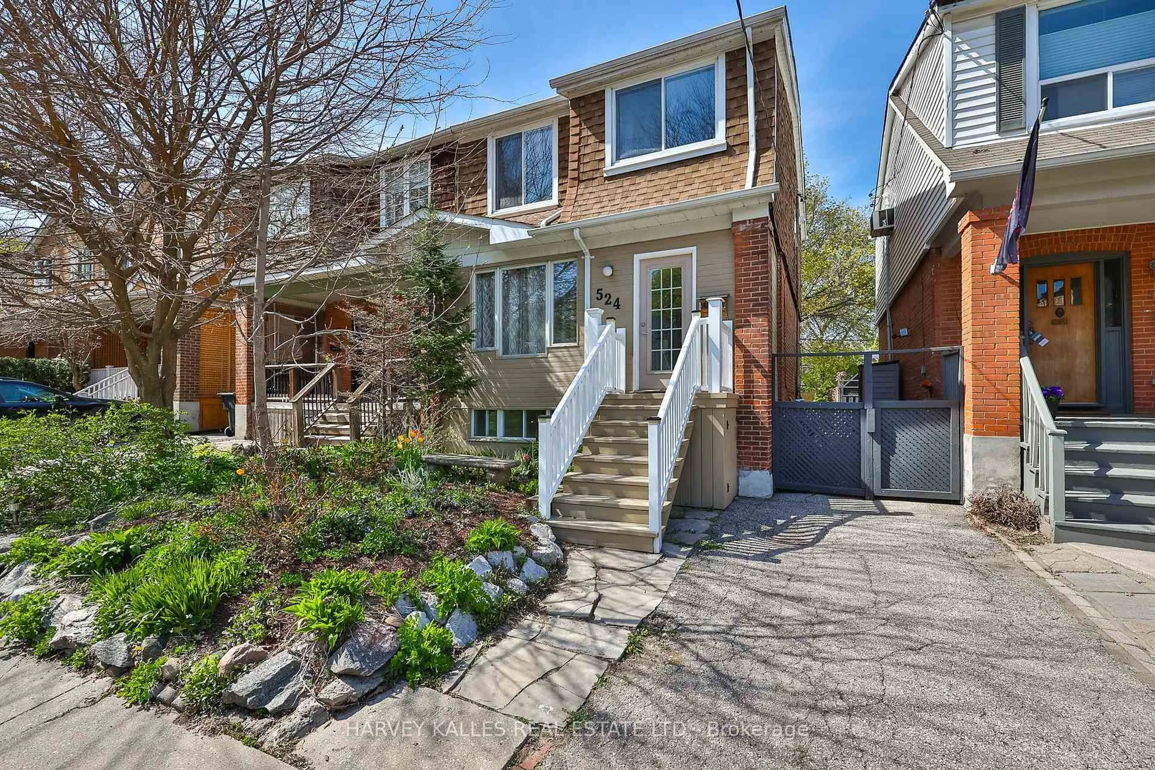
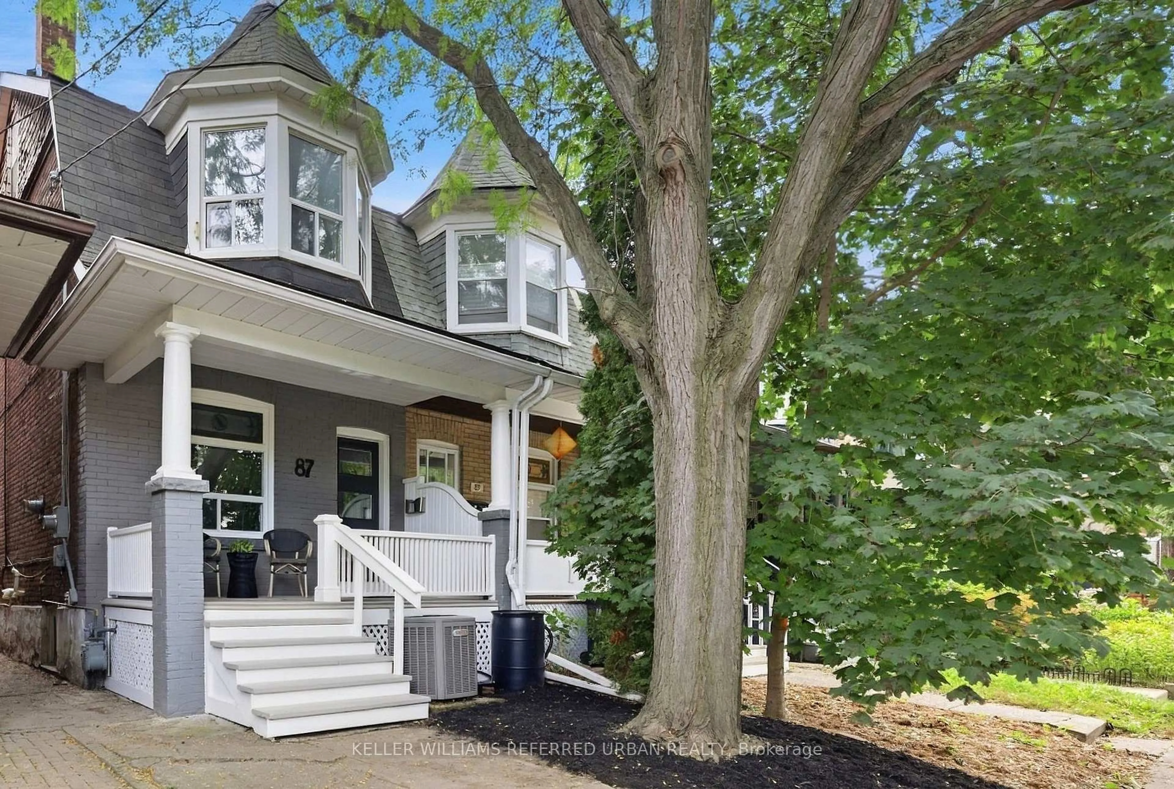
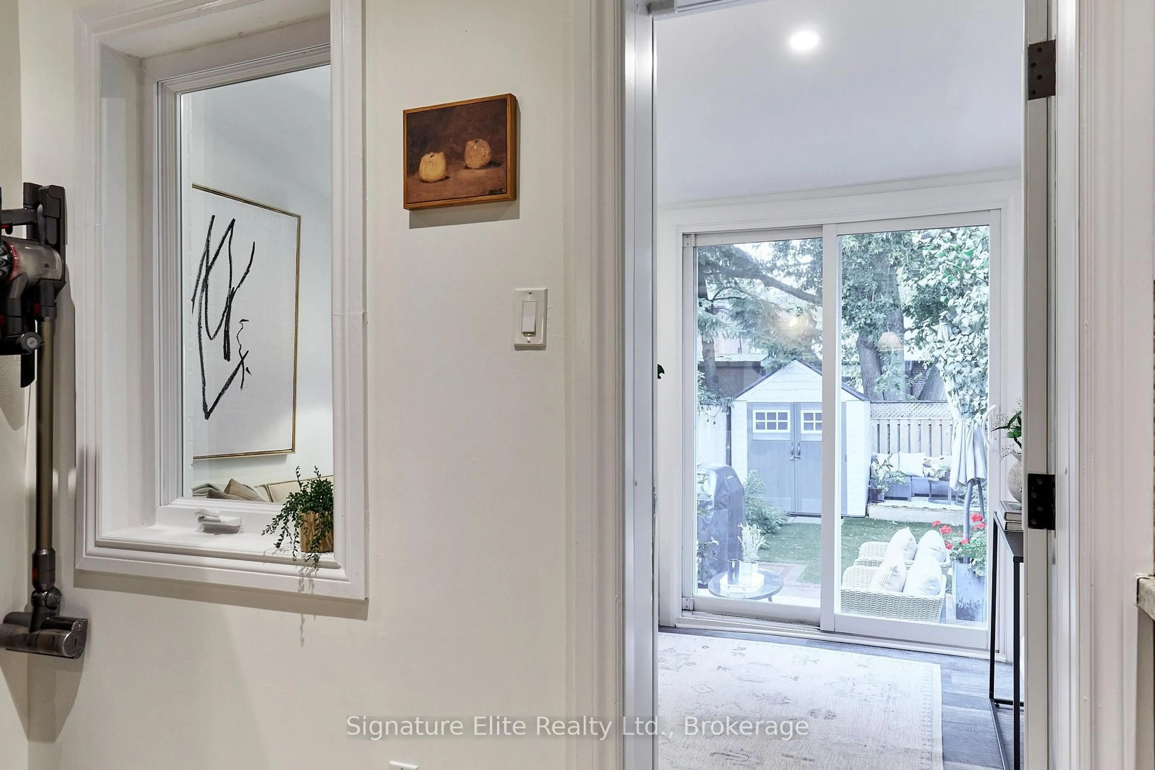
Situated on one of Leslieville's most coveted streets, mere steps from the neighbourhood's best restaurants, shops, cafes and nightspots, this renovated three-bedroom semi-detached home is bright, spacious and thoughtfully designed. The wide and open concept main floor features 9' ceilings, updated hardwood floors, potlights and a cozy fireplace that anchors the living room, while a side bay window in the dining room brings in an abundance of natural light. A main floor powder room and large updated kitchen with ample storage space and breakfast bar lead to a mudroom and walk-out to the private, hardscaped backyard, perfect for summer dining and low-maintenance outdoor living. Upstairs, three well-proportioned bedrooms provide space for a growing family, guests or a home office, convenient second floor laundry, along with a recently renovated four-piece bathroom featuring a separate shower and soaker clawfoot tub for a relaxing retreat at the end of the day, along with heated floors. The fully finished basement adds valuable living space with a fourth bedroom, four-piece bathroom, recreation room and dedicated secondary laundry room with a separate rear entrance. With one car rear-lane parking, easy access to the TTC, and located in the Leslieville Public School and Riverdale Collegiate Institute catchments, this home is pefect for anyone looking to upsize into one of Toronto's most sought after neighbourhoods.


Property Details

Style2-Storey
View-
Age of property-
SqFt~1100-1500 SqFt
Lot Size1,628 SqFt(81.42 x 20)
Parking Spaces1
MLS ®NumberE13833620
Community NameLeslieville
Data SourceTRREB
Listing byUNION REALTY BROKERAGE INC.

Features

Heating: Forced Air
Cooling: Central Air
Fireplace
Basement: Fin W/O, Full

Main Floor

Dining

4.74 x 4.39

Open Concept / hardwood floor / Large Window

Kitchen

3.28 x 4.92

Renovated / Open Concept / Breakfast Bar

Living

3.91 x 5.07

2 Pc Bath / hardwood floor / Gas Fireplace


Features

Lot size: 1,628 SqFt

Parking

Garage spaces -

Garage type -

Total parking spaces 1


Property History

Sep 28, 2026
ListedActive
$1,279,000
3 hours on market
history photo preview29
Listing by trreb®
Property listed by UNION REALTY BROKERAGE INC., Brokerage
Agent Banner Image
Interested in this property?Get in touch to get the inside scoop.
Market Data - Leslieville

Geo Zone Map ThumbnailLeslieville

Balanced Market

View Market Data

Semi-Detached house - for the past 30 days

Buyer's market Seller's market

Avg. Days on Market

Past 30 days

24 days

Compared to

2025

28 days

2024

17 days

2023

11 days

New Listings

Past 30 days

15 listings

Compared to

2025

8 listings

2024

14 listings

2023

18 listings

Units sold

Past 30 days

6 units

Compared to

2025

9 units

2024

12 units

2023

12 units

Median Sold Price

Past 30 days

$1,072,500

Compared to

2025

$1,030,000

2024

$1,182,500

2023

$1,075,000


Population and Demographics

Overview

Total population 33062
Average household income $162,532

Age (%)

0 to 19
20%
20 to 34
20%
35 to 49
27%
50 to 64
19%
65 and plus
14%

Household composition (%)

Single family
58%
Single person
36%
Multi person
6%
Multi family
0%

Mother tongue (%)

English
76%
Yue (Cantonese)
9%
Mandarin
3%
Others
3%
French
2%
Spanish
2%
Vietnamese
1%

House tenancy (%)

Owners
59%
Renters
41%

What’s nearby?Essentials within 5 km

Local Logic

Transportation Scores

Estimated Budget