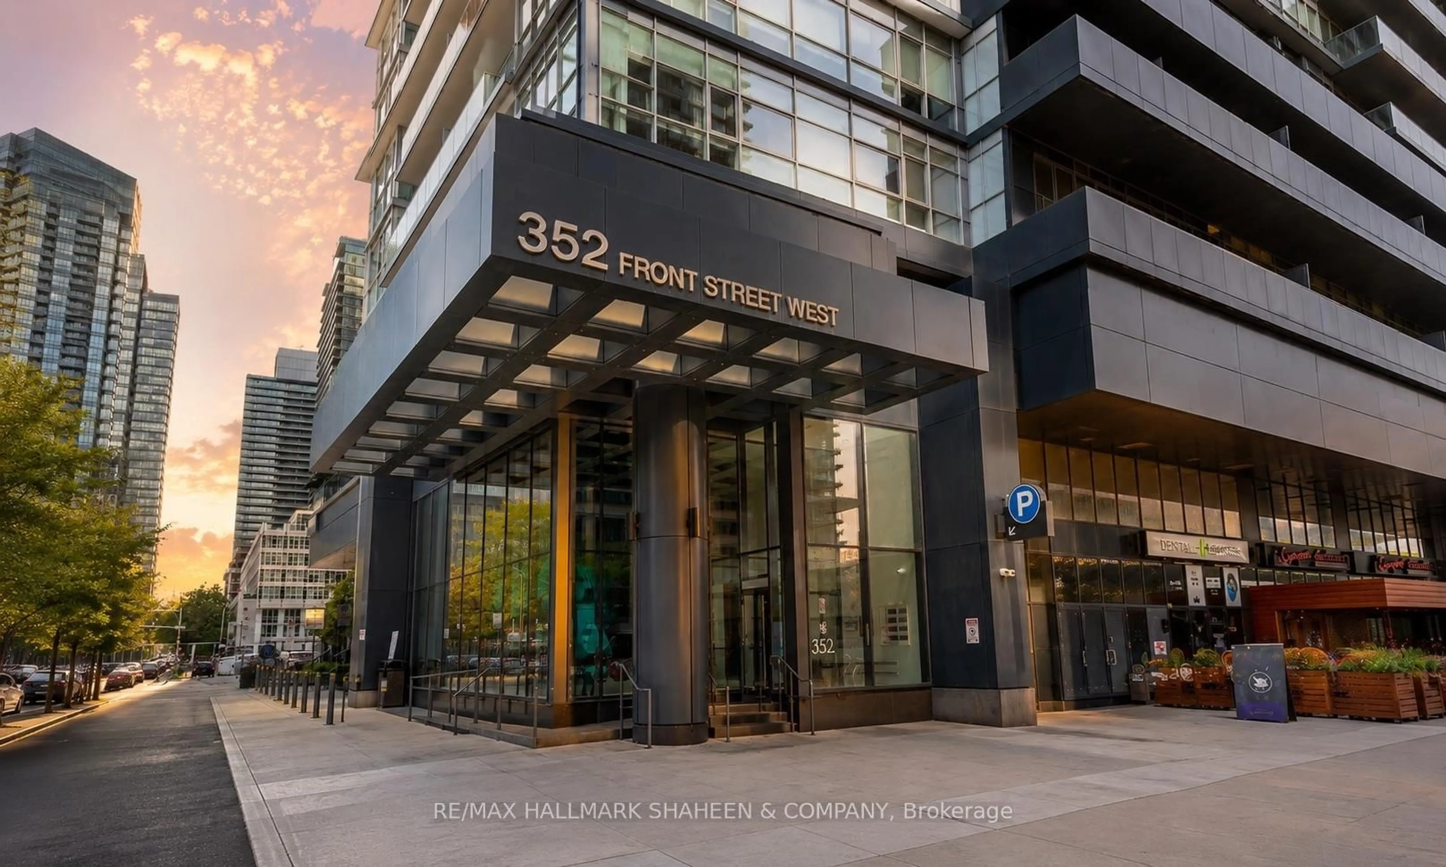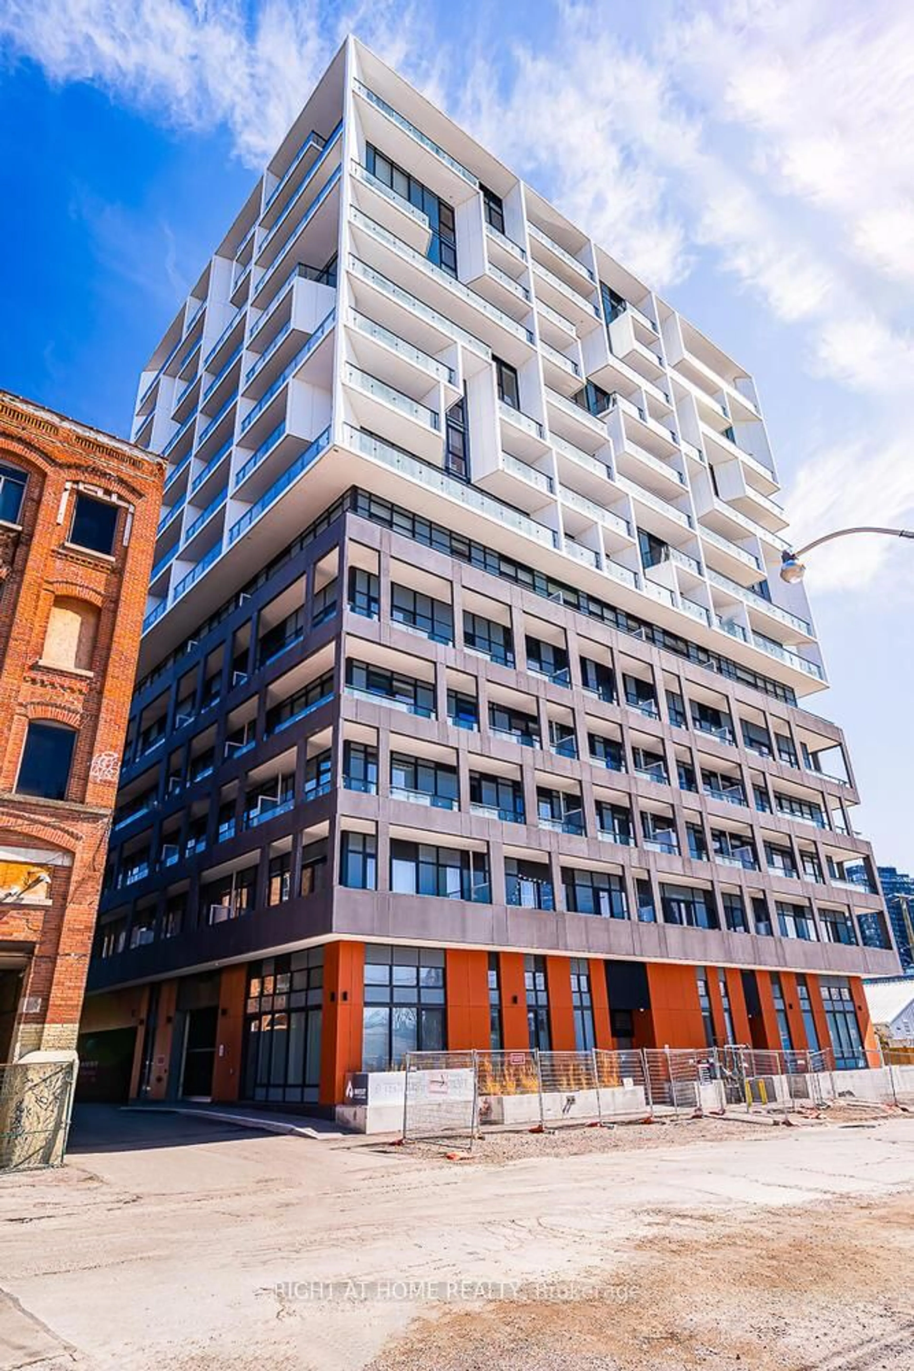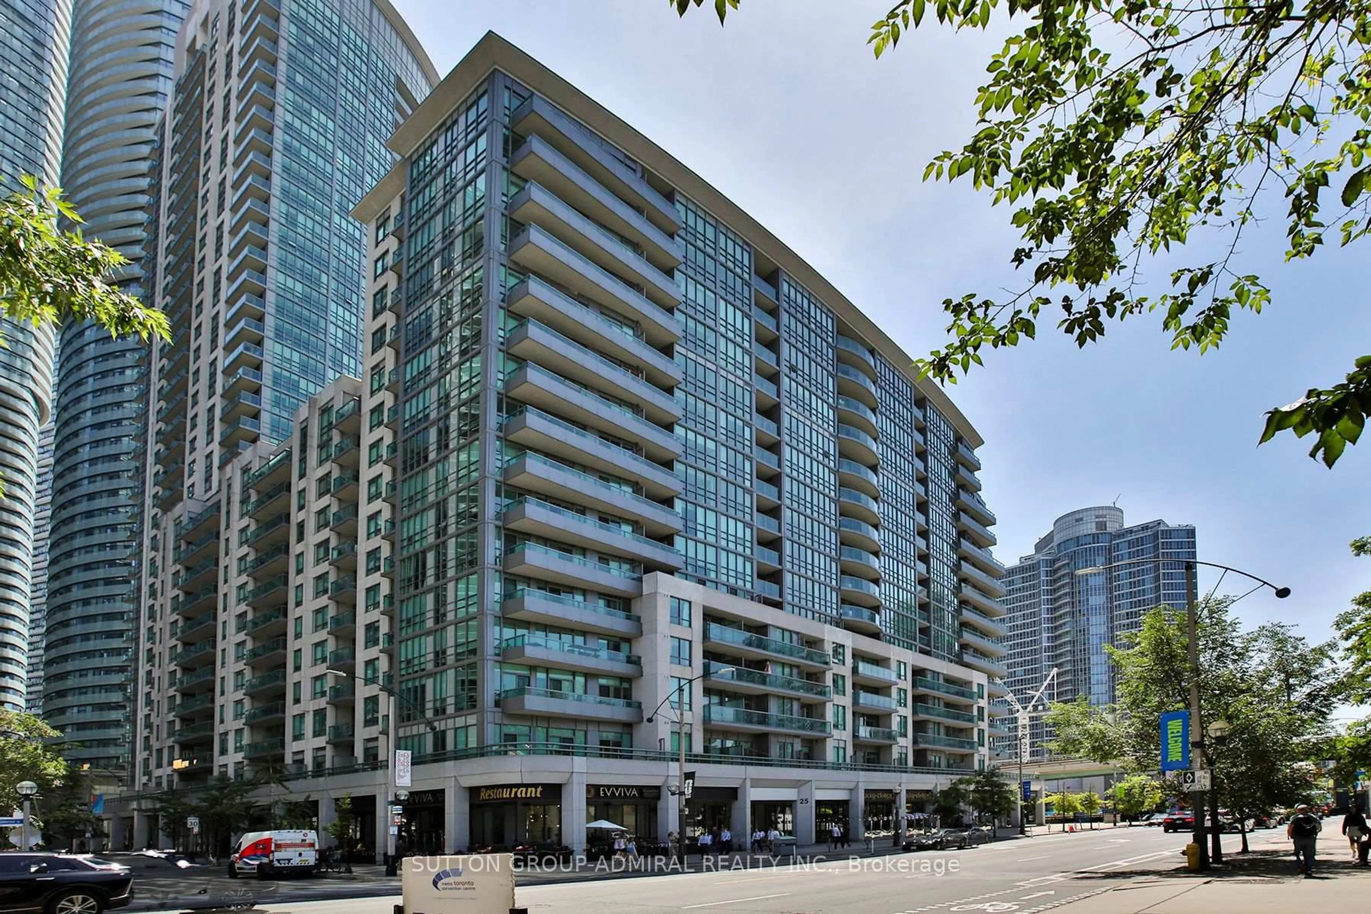
26 Douro St #333, Toronto, Ontario M6K 3M4
Contact us about this property
Highlights
Estimated valueThis is the price Wahi expects this property to sell for.
The calculation is powered by our Instant Home Value Estimate, which uses current market and property price trends to estimate your home’s value with a 90% accuracy rate.Not available
Price/Sqft$909/sqft
Monthly cost
Open Calculator
Description
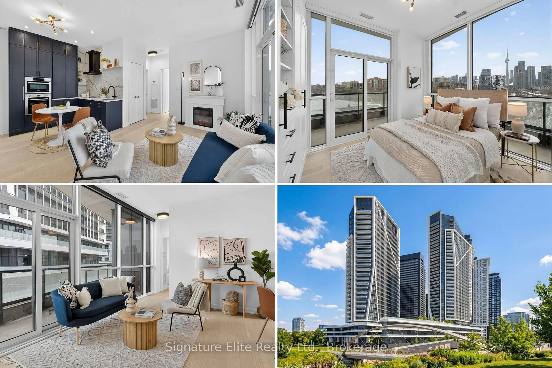
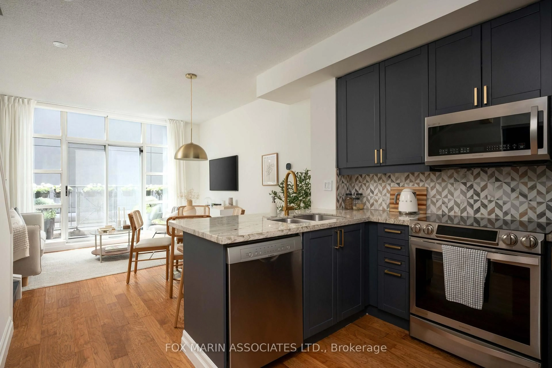
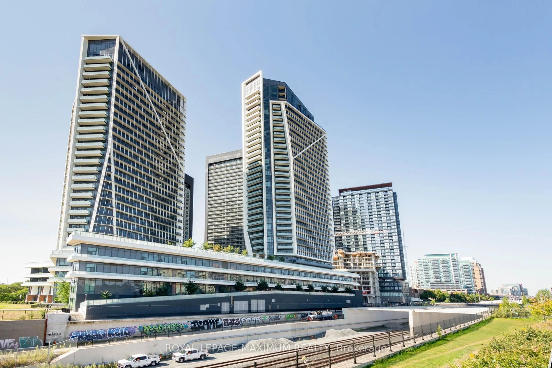
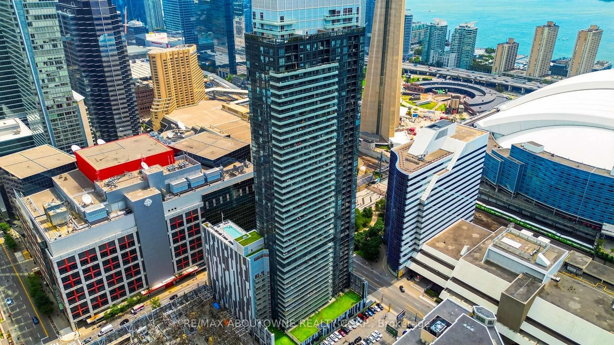
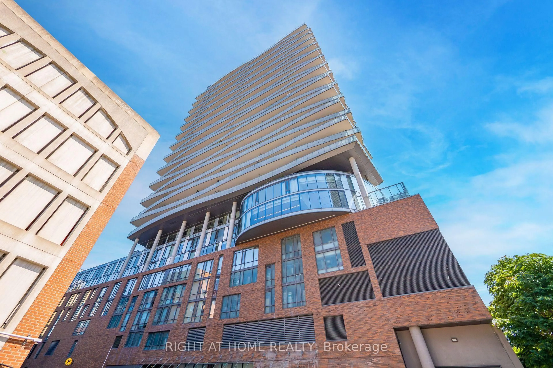
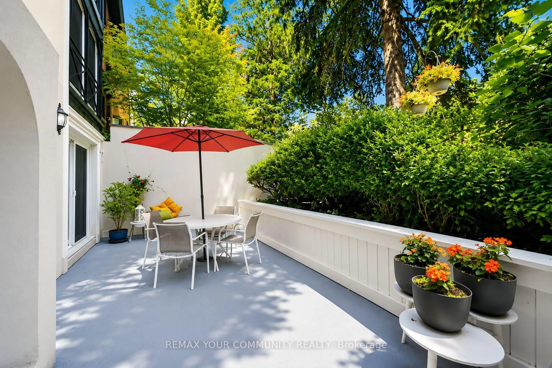
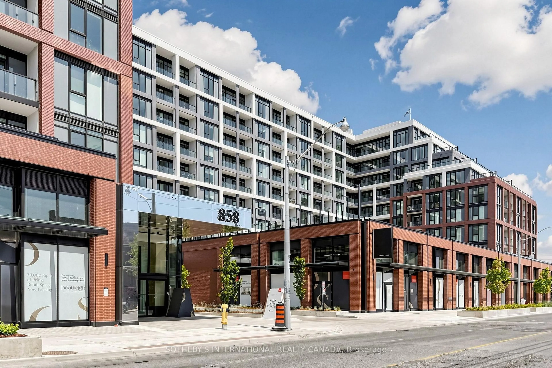
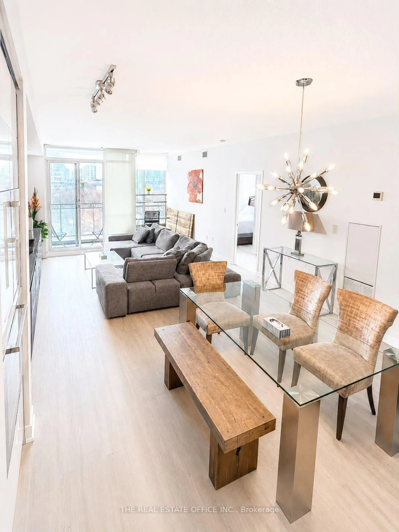
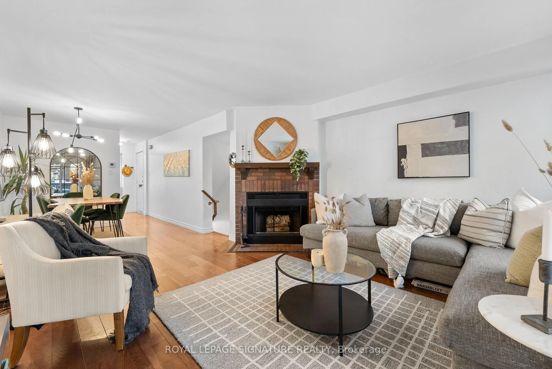
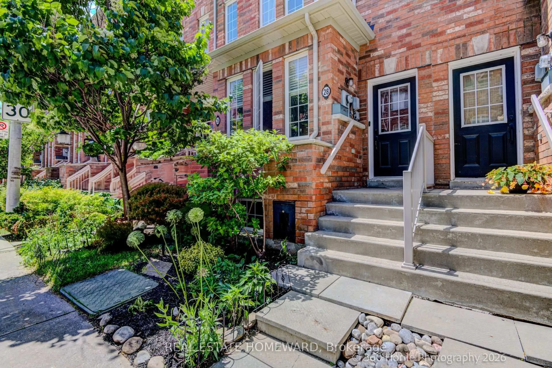
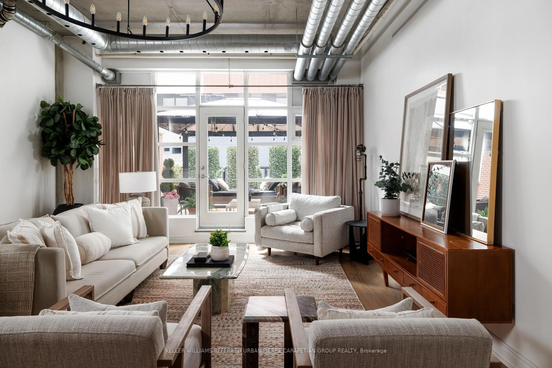
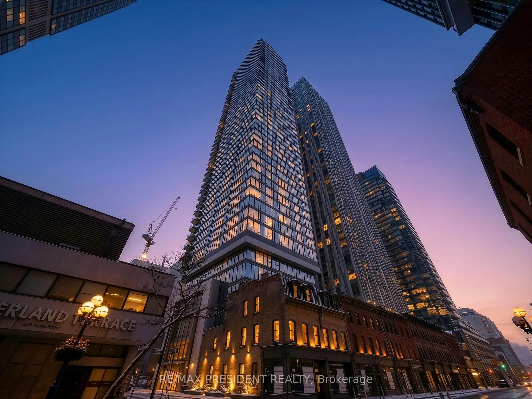
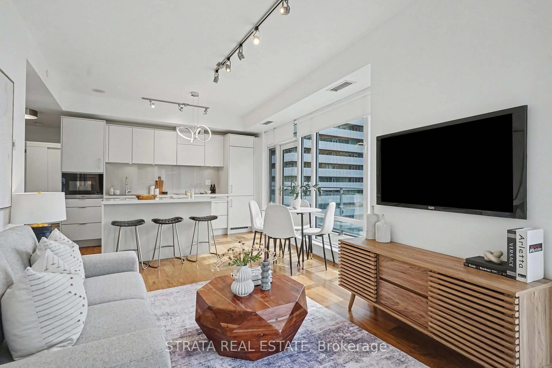
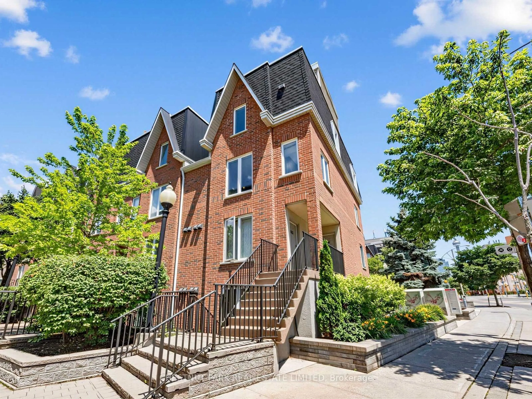
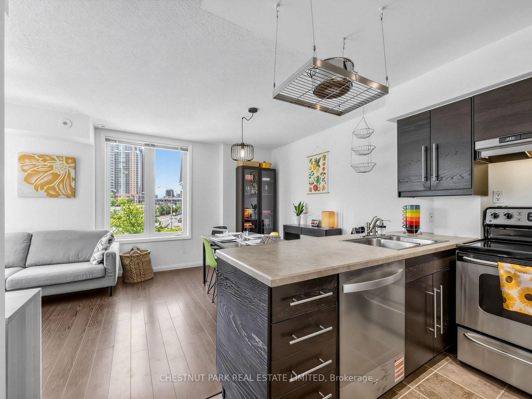
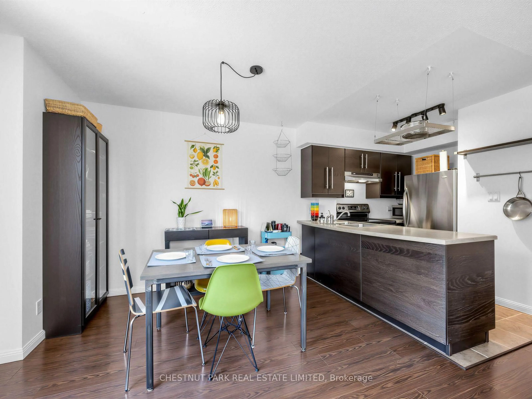
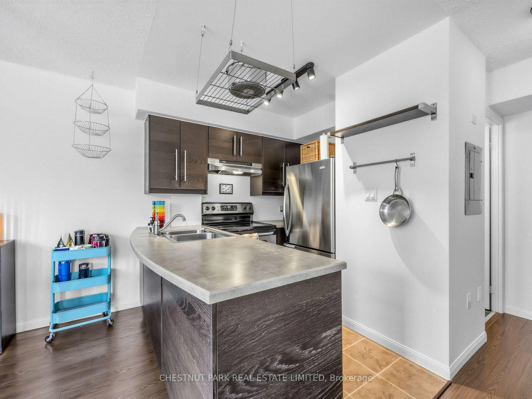
Prime King West Village! Premium 2 bedroom, 2 bathroom south-west corner 2-storey townhome (approx 900sf), plus a 210sf private rooftop terrace - your private outdoor oasis in the city. Rarely available private garage on the surface level. Locker included. Enjoy the townhome's ideal location within the development on the south side of the property, featuring gorgeous unobstructed skyline views from all windows with additional CN Tower views from the terrace. Low maintenance fees (all utilities are included). Fabulous open concept floor plan with a large kitchen with stainless steel appliances (dishwasher 2025) with a breakfast bar, spacious living and dining room which is ideal for entertaining, a main-floor powder room and a large pantry for loads of additional storage. Great-sized two bedrooms with a renovated 4-piece main bathroom (2023). Ensuite laundry. Recently painted. Upgraded carpet on stairs (May 2026), upgraded Echobee thermostat (June 2026), Airmax air handler Lennox air conditioning unit are both owned (6 years new). On demand hot water tank is a rental. Plenty Of Visitor Parking. Gas BBQ's allowed (gas line can be added). Walking Distance To Waterfront, Coronation Park and the Martin Goodman Trail along the waterfront, ideal for jogging and bike riding. Quick access to Liberty Village across the new bridge, steps to Queen West and Trinity Bellwoods Park. Enjoy your abundant selection of top restaurants, cafes, shops, and lounges, as well as multiple grocery store options including Metro, Longos, Farm Boy, No Frills & more, all within a short walk. Conveniently located near the Entertainment & Financial Districts, Island Airport, and UP Express. Convenient 24-hour TTC. Pet friendly, dog parks nearby. Offers Anytime.
Property Details
Interior
Features
Main Floor
Living
5.36 x 3.0Combined W/Dining / Large Window / 2 Pc Bath
Dining
5.36 x 3.0Large Window
Kitchen
2.44 x 2.49Stainless Steel Appl / Breakfast Bar / Pantry
Exterior
Features
Parking
Garage spaces 1
Garage type Surface
Other parking spaces 0
Total parking spaces 1
Condo Details
Amenities
Bbqs Allowed, Visitor Parking
Inclusions
Property History
 28
28