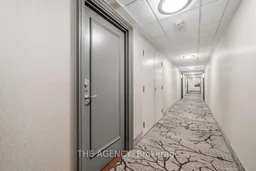
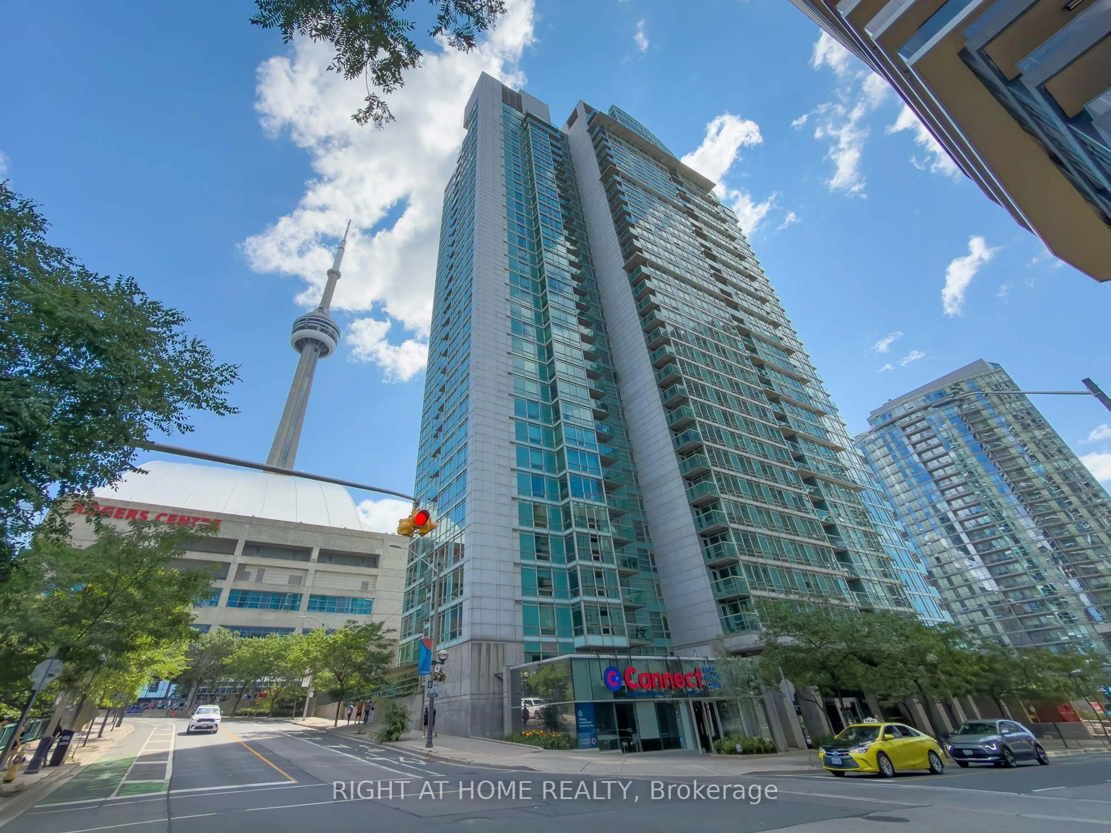
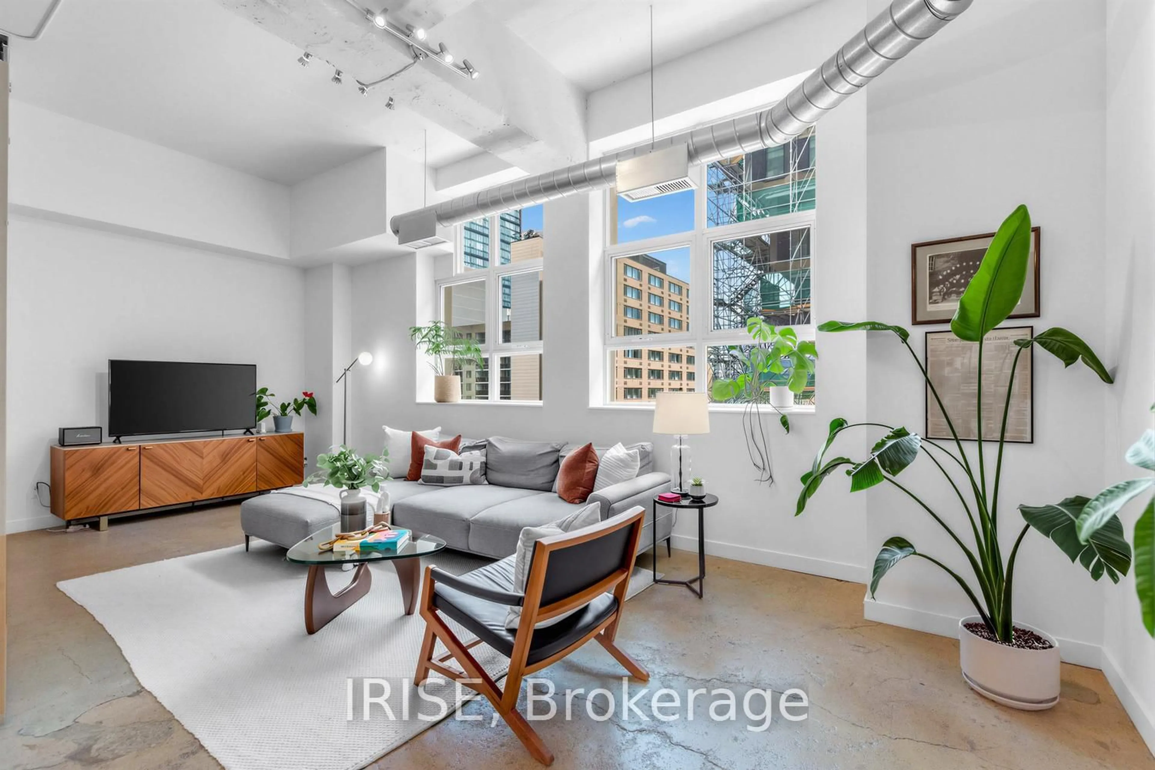
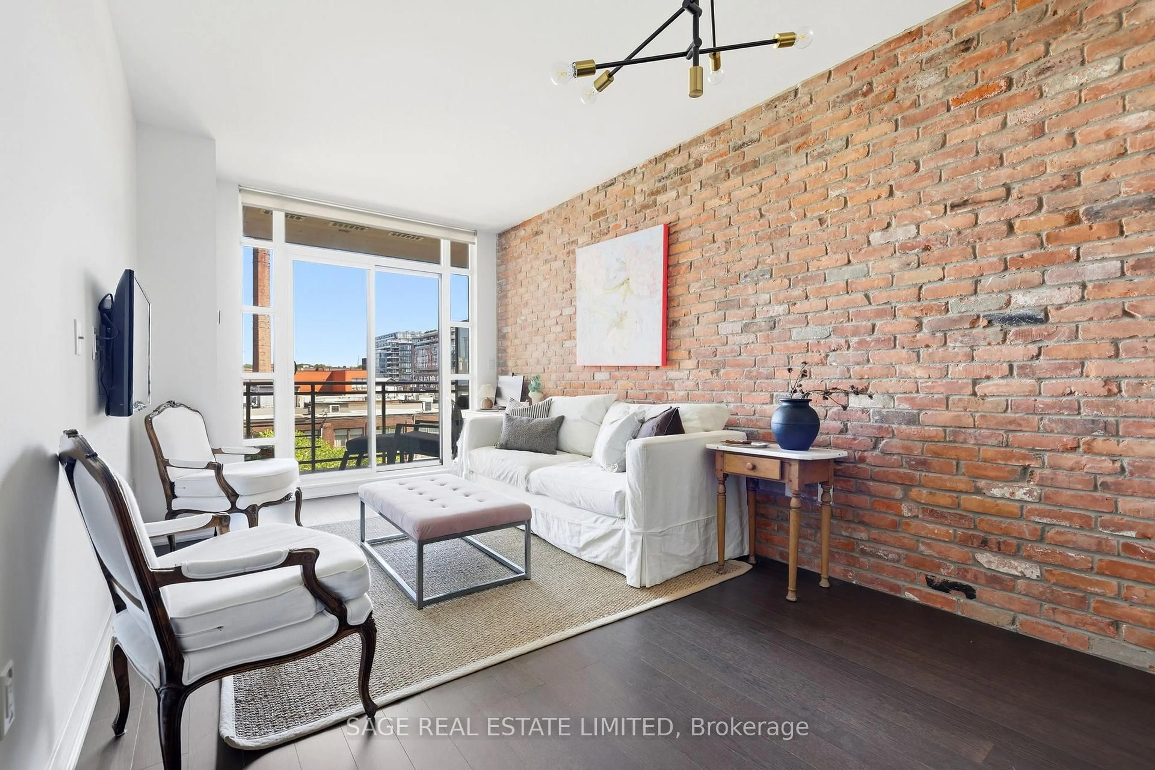
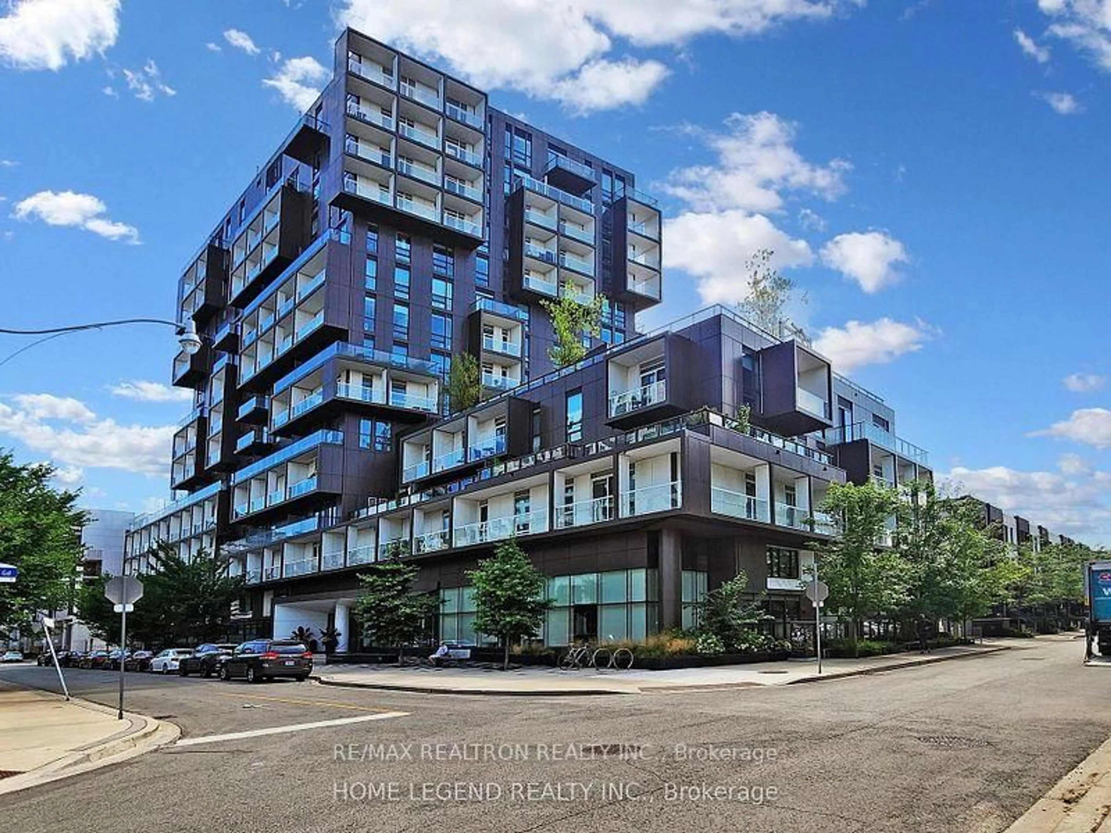
Indoor foyer for 451 Rosewell Ave #105, Toronto Ontario M4R 2H8
1 day on Market

451 Rosewell Ave #105, Toronto, Ontario M4R 2H8

In the same building:
-
Condo
1
1
~600-699 sqft
$499,000
Get pre-qualifiedPowered by nesto
Condo
1
1
~600-699 sqft

Contact us about this property

Call

Highlights

Property Estimate

Days on market1 day

Estimated valueNot available

Price/Sqft$772/sqft

Monthly cost

Open Calculator

Description

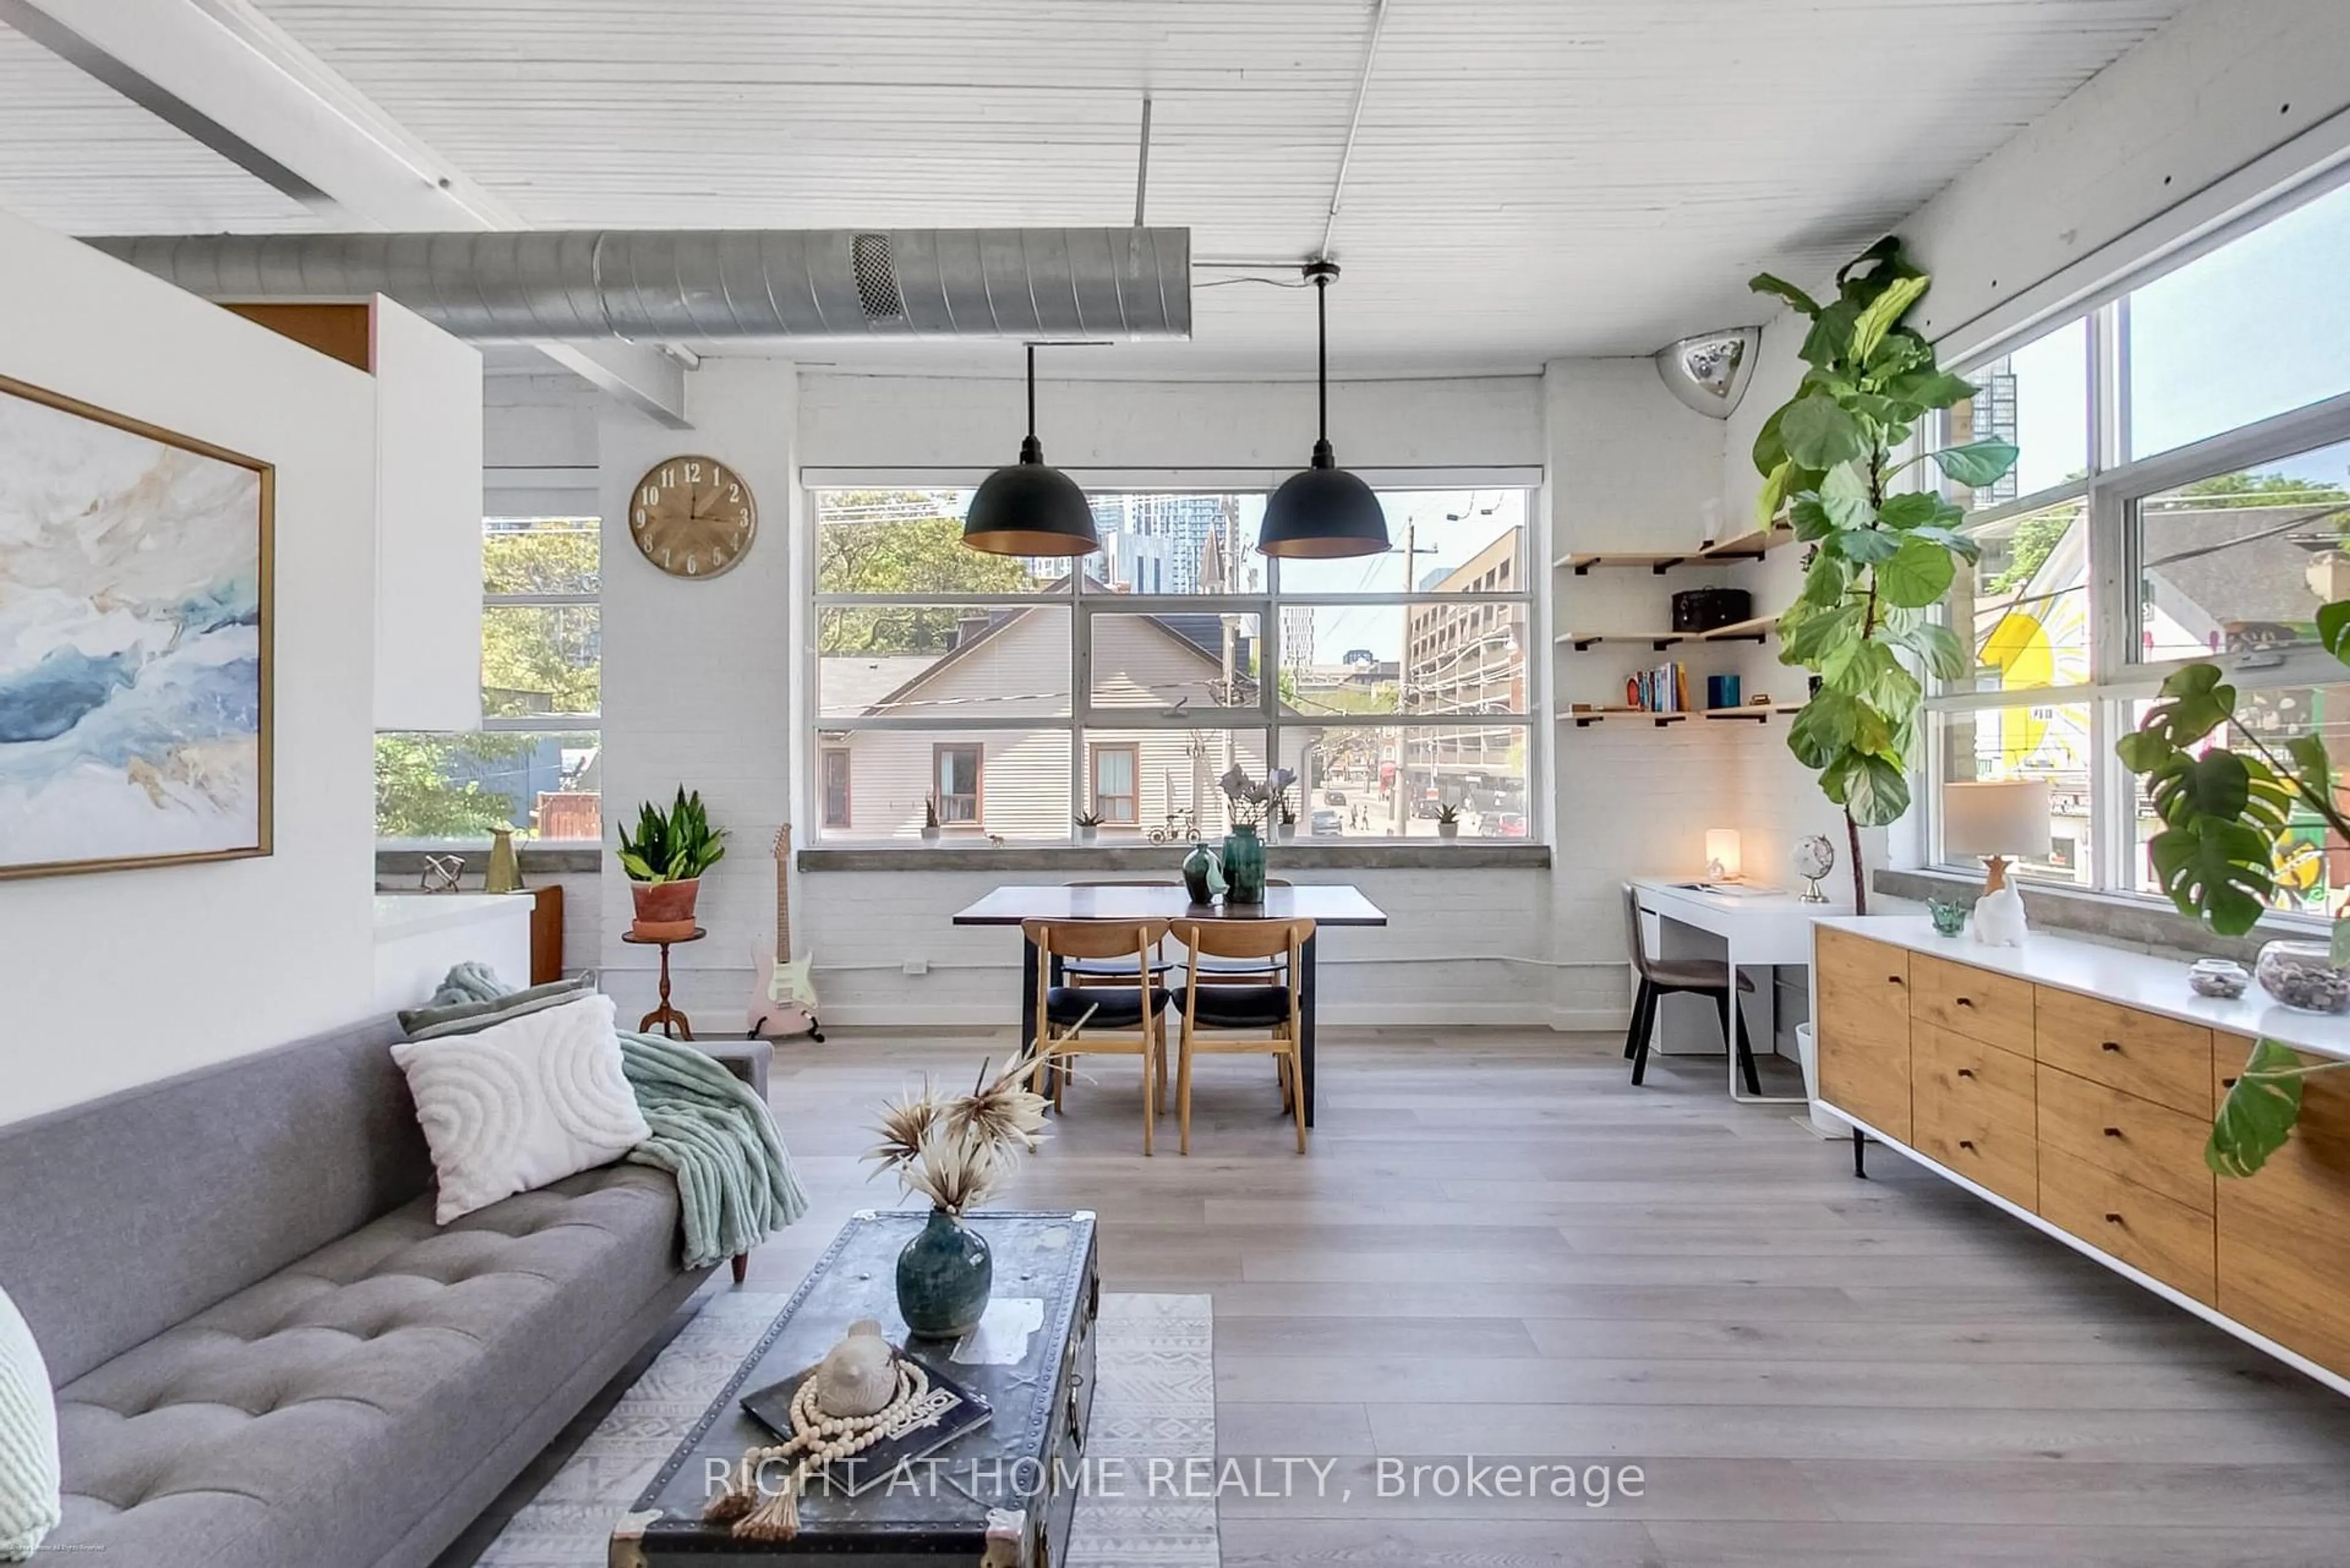
**A MUST-SEE IN PRESTIGIOUS LAWRENCE PARK!**Welcome to this beautifully updated, spacious residence offering the perfect blend of comfort, style, and an unbeatable location. The impressive primary bedroom easily accommodates a king-size bed with plenty of room for additional furniture, creating a true private retreat.Step outside onto your **private terrace overlooking the beautifully landscaped gardens**-the perfect setting for your morning coffee, quiet evenings, or entertaining guests.Inside, you'll love the **recently renovated kitchen with breakfast bar**, quality stainless-steel appliances, updated bathroom, elegant built-in bookshelves, soaring **10-foot ceilings**, and fresh paint throughout completed in 2025. The suite also includes a white washer and dryer, **parking**, and a **large locker conveniently located just steps from the elevator**.Located in one of Toronto's most desirable neighbourhoods and close to highly regarded schools including **John Ross Robertson, Lawrence Park Collegiate, and Havergal College**. Enjoy the convenience of public transit, cafés, restaurants, grocery stores, shopping, and everyday essentials just steps away.Residents also enjoy exceptional building amenities including **24/7 concierge, fitness centre, media room, party and meeting rooms, guest suites, and ample visitor parking**.**Exceptional space. Incredible location. Outstanding value. Come see it-you may not want to leave!**


Property Details

StyleApartment
ViewClear, Garden, Trees/Woods
Age of property16-30
SqFt~600-699 SqFt
Lot Size-
Parking Spaces1
MLS ®NumberC13726736
Community NameLytton Park
Data SourceTRREB
Listing byTHE AGENCY

Features

Heating: Forced Air
Cooling: Central Air

Ground Floor

Primary

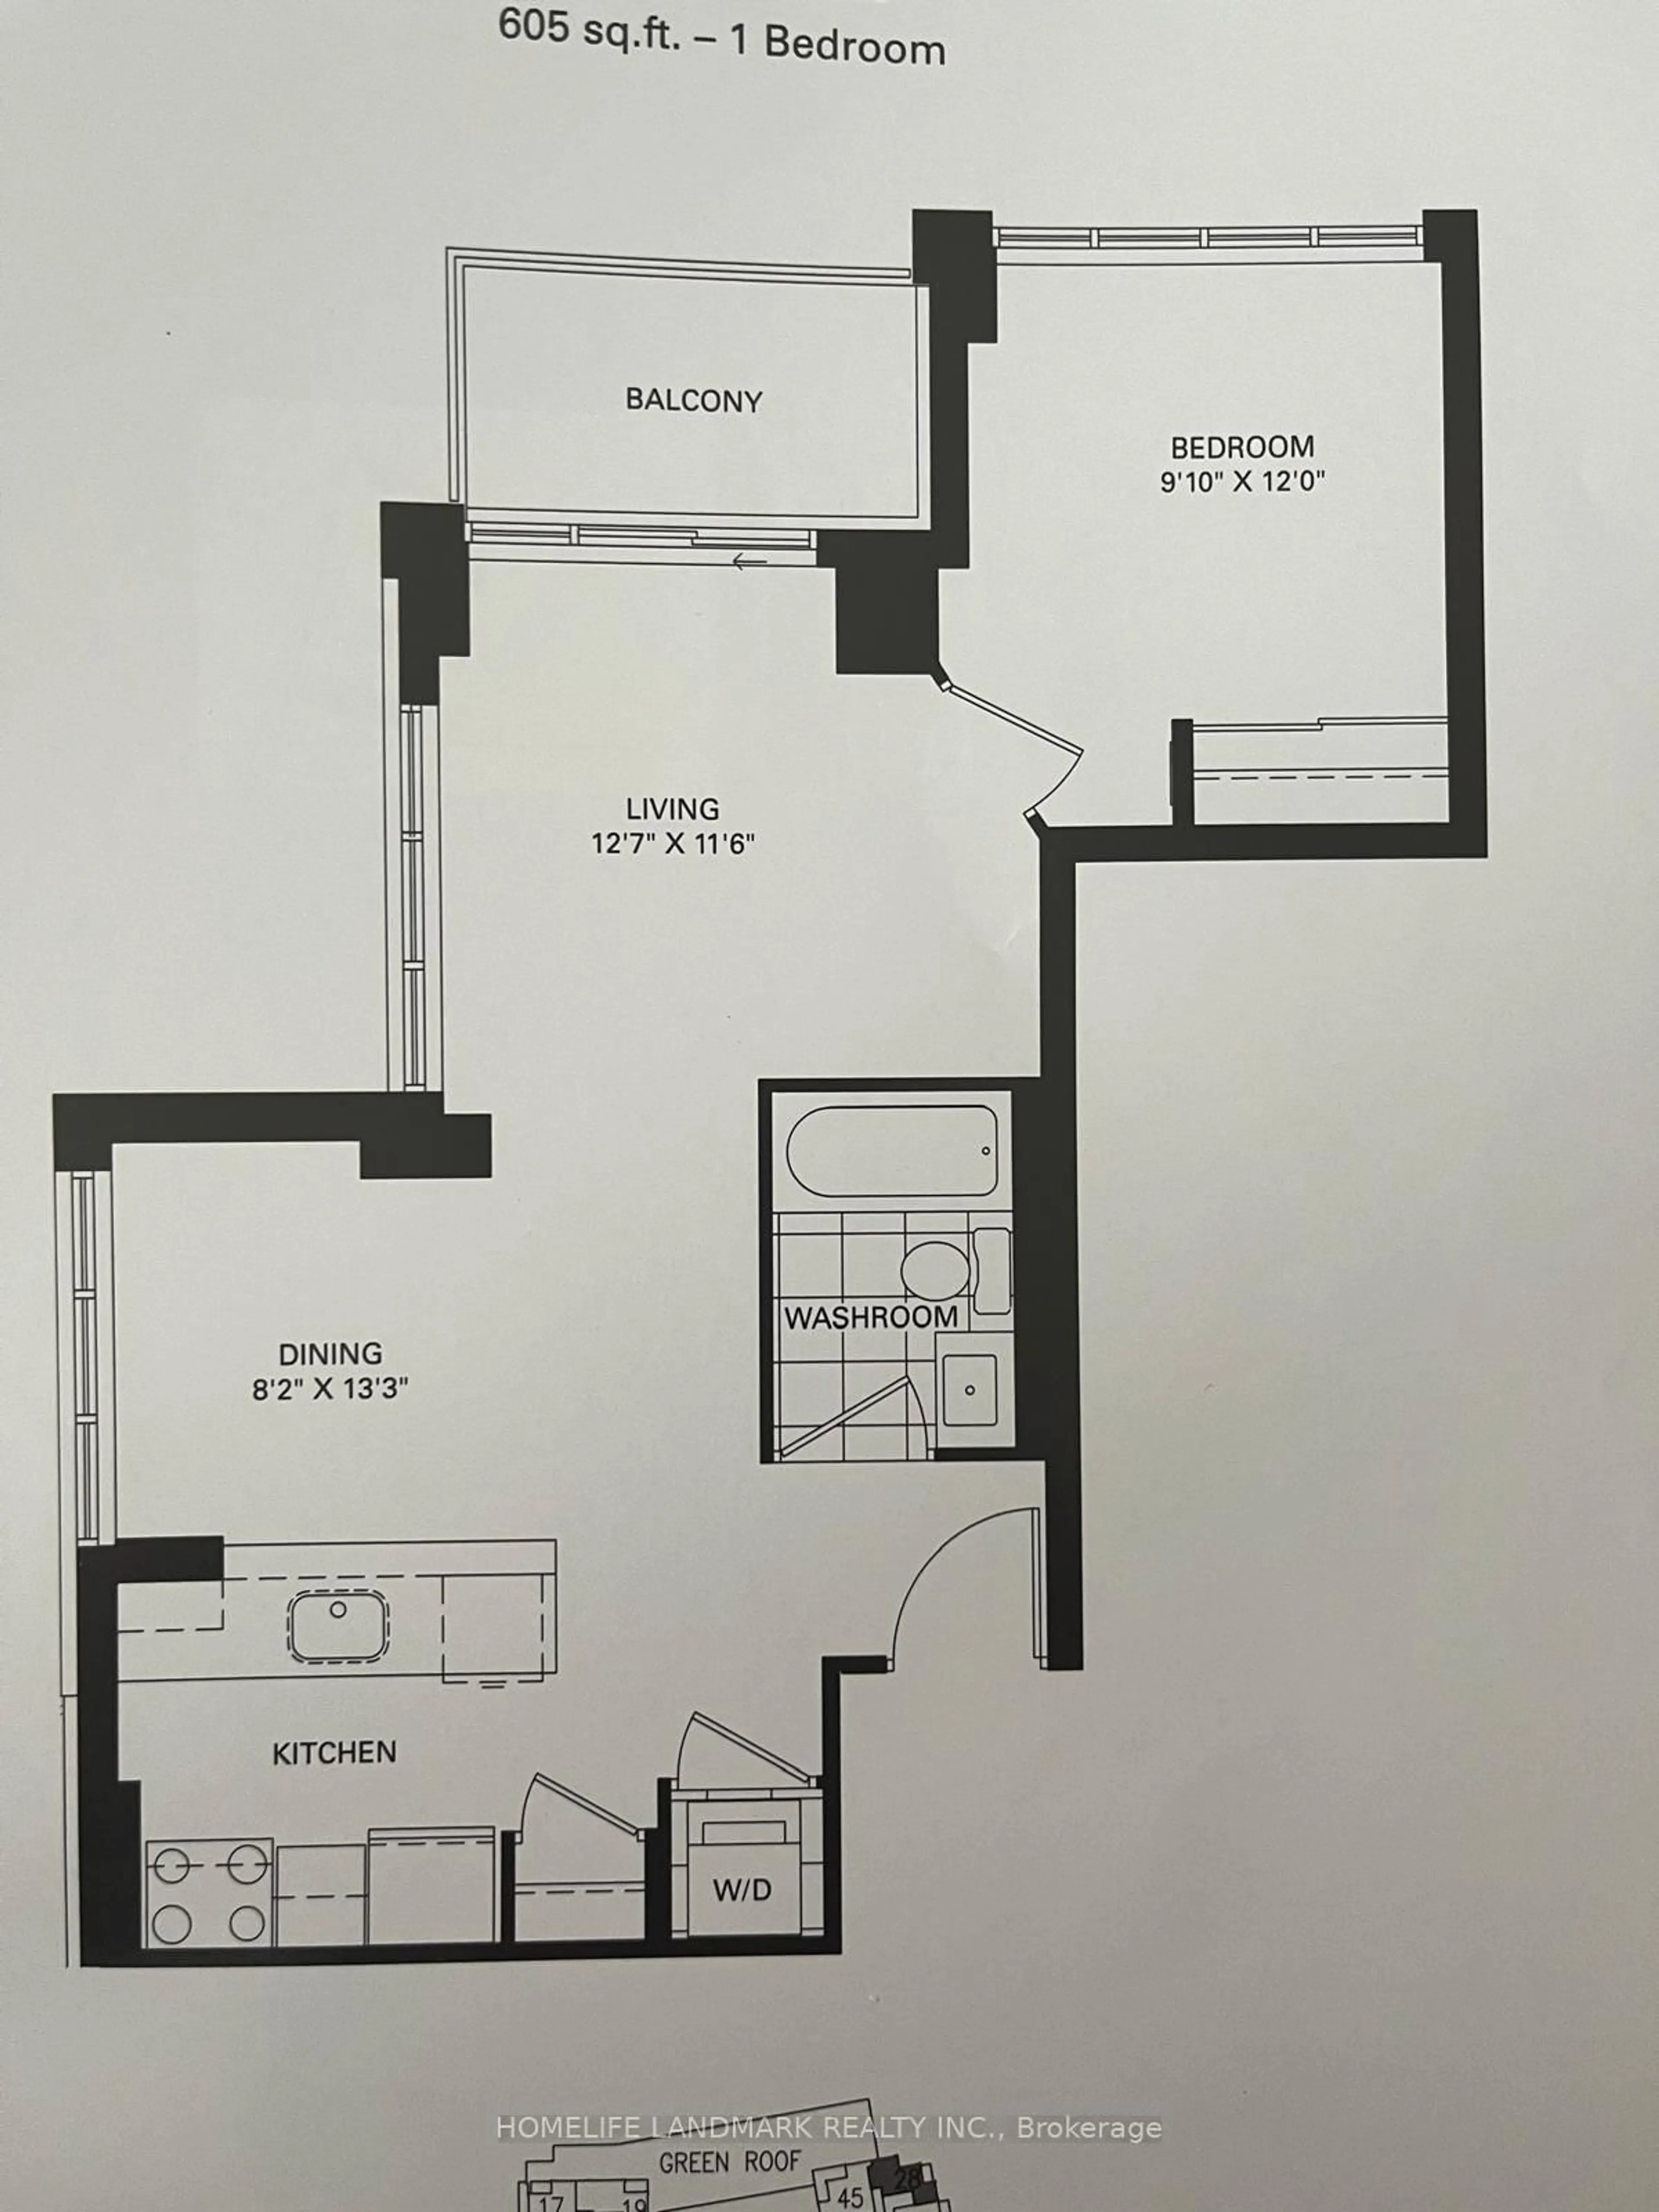
2.6 x 4.28

Laminate / Large Closet / O/Looks Garden

Kitchen

3.2 x 2.7

Breakfast Bar / Renovated / Quartz Counter

Living

6.6 x 3.55

Laminate / Combined W/Living / Large Window

Bathroom

1.5 x 2.46

Tile Floor / Renovated


Features

Patio: Terr
Balcony: Terr

Parking

Garage spaces 1

Garage type Underground

Other parking spaces 0

Total parking spaces 1


1Story
Amenities

Concierge, Exercise Room, Gym, Visitor Parking, Media Room, Guest Suites

Inclusions
Hydro
Water
Parking
Cable
Heat

Property History

Aug 31, 2026
ListedActive
$499,000
1 day on market
history photo preview40
Listing by trreb®
Property listed by THE AGENCY, Brokerage
Agent Banner Image
Interested in this property?Get in touch to get the inside scoop.
Population and Demographics

Overview

Total population 21765
Average household income $320,200

Age (%)

0 to 19
24%
20 to 34
16%
35 to 49
21%
50 to 64
22%
65 and plus
17%

Household composition (%)

Single family
66%
Single person
32%
Multi person
3%
Multi family
0%

Mother tongue (%)

English
82%
Mandarin
3%
Others
2%
Yue (Cantonese)
2%
Spanish
2%
Iranian Persian
2%
French
2%
Russian
1%
Tagalog (Pilipino, Filipino)
1%

House tenancy (%)

Owners
64%
Renters
36%

What’s nearby?Essentials within 5 km

Local Logic

Transportation Scores

Estimated Budget