390 Cherry St #701, Toronto, Ontario M5A 0E2
Contact us about this property
Highlights
Estimated valueThis is the price Wahi expects this property to sell for.
The calculation is powered by our Instant Home Value Estimate, which uses current market and property price trends to estimate your home’s value with a 90% accuracy rate.Not available
Price/Sqft$958/sqft
Monthly cost
Open Calculator
Description
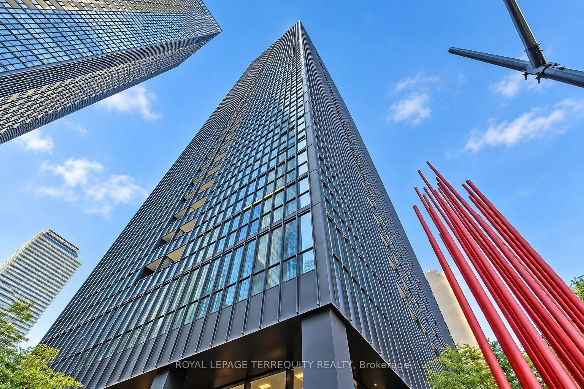
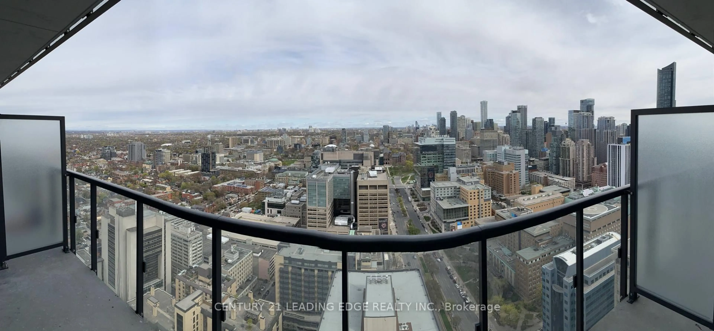
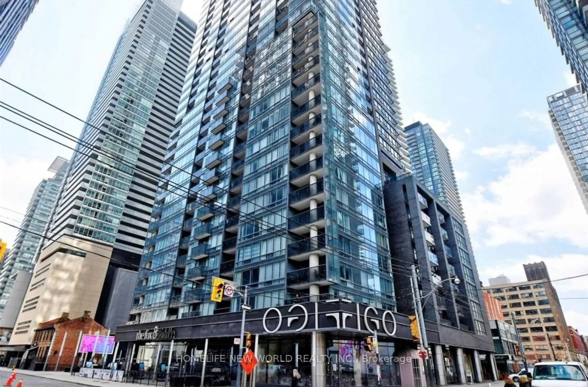
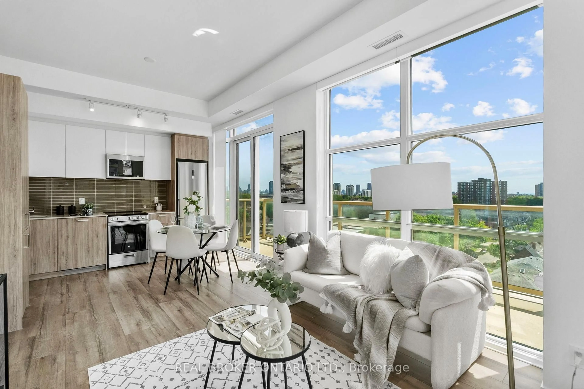
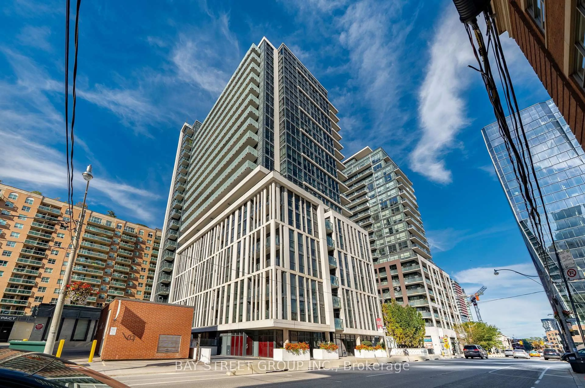
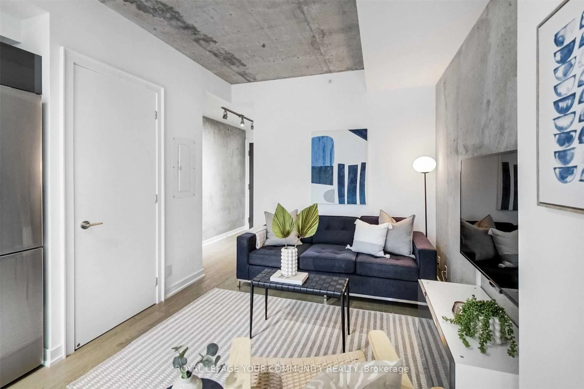
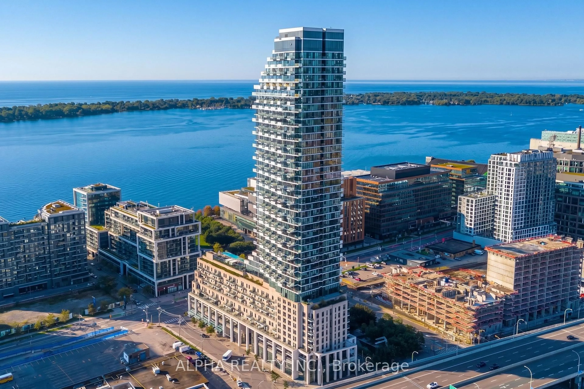
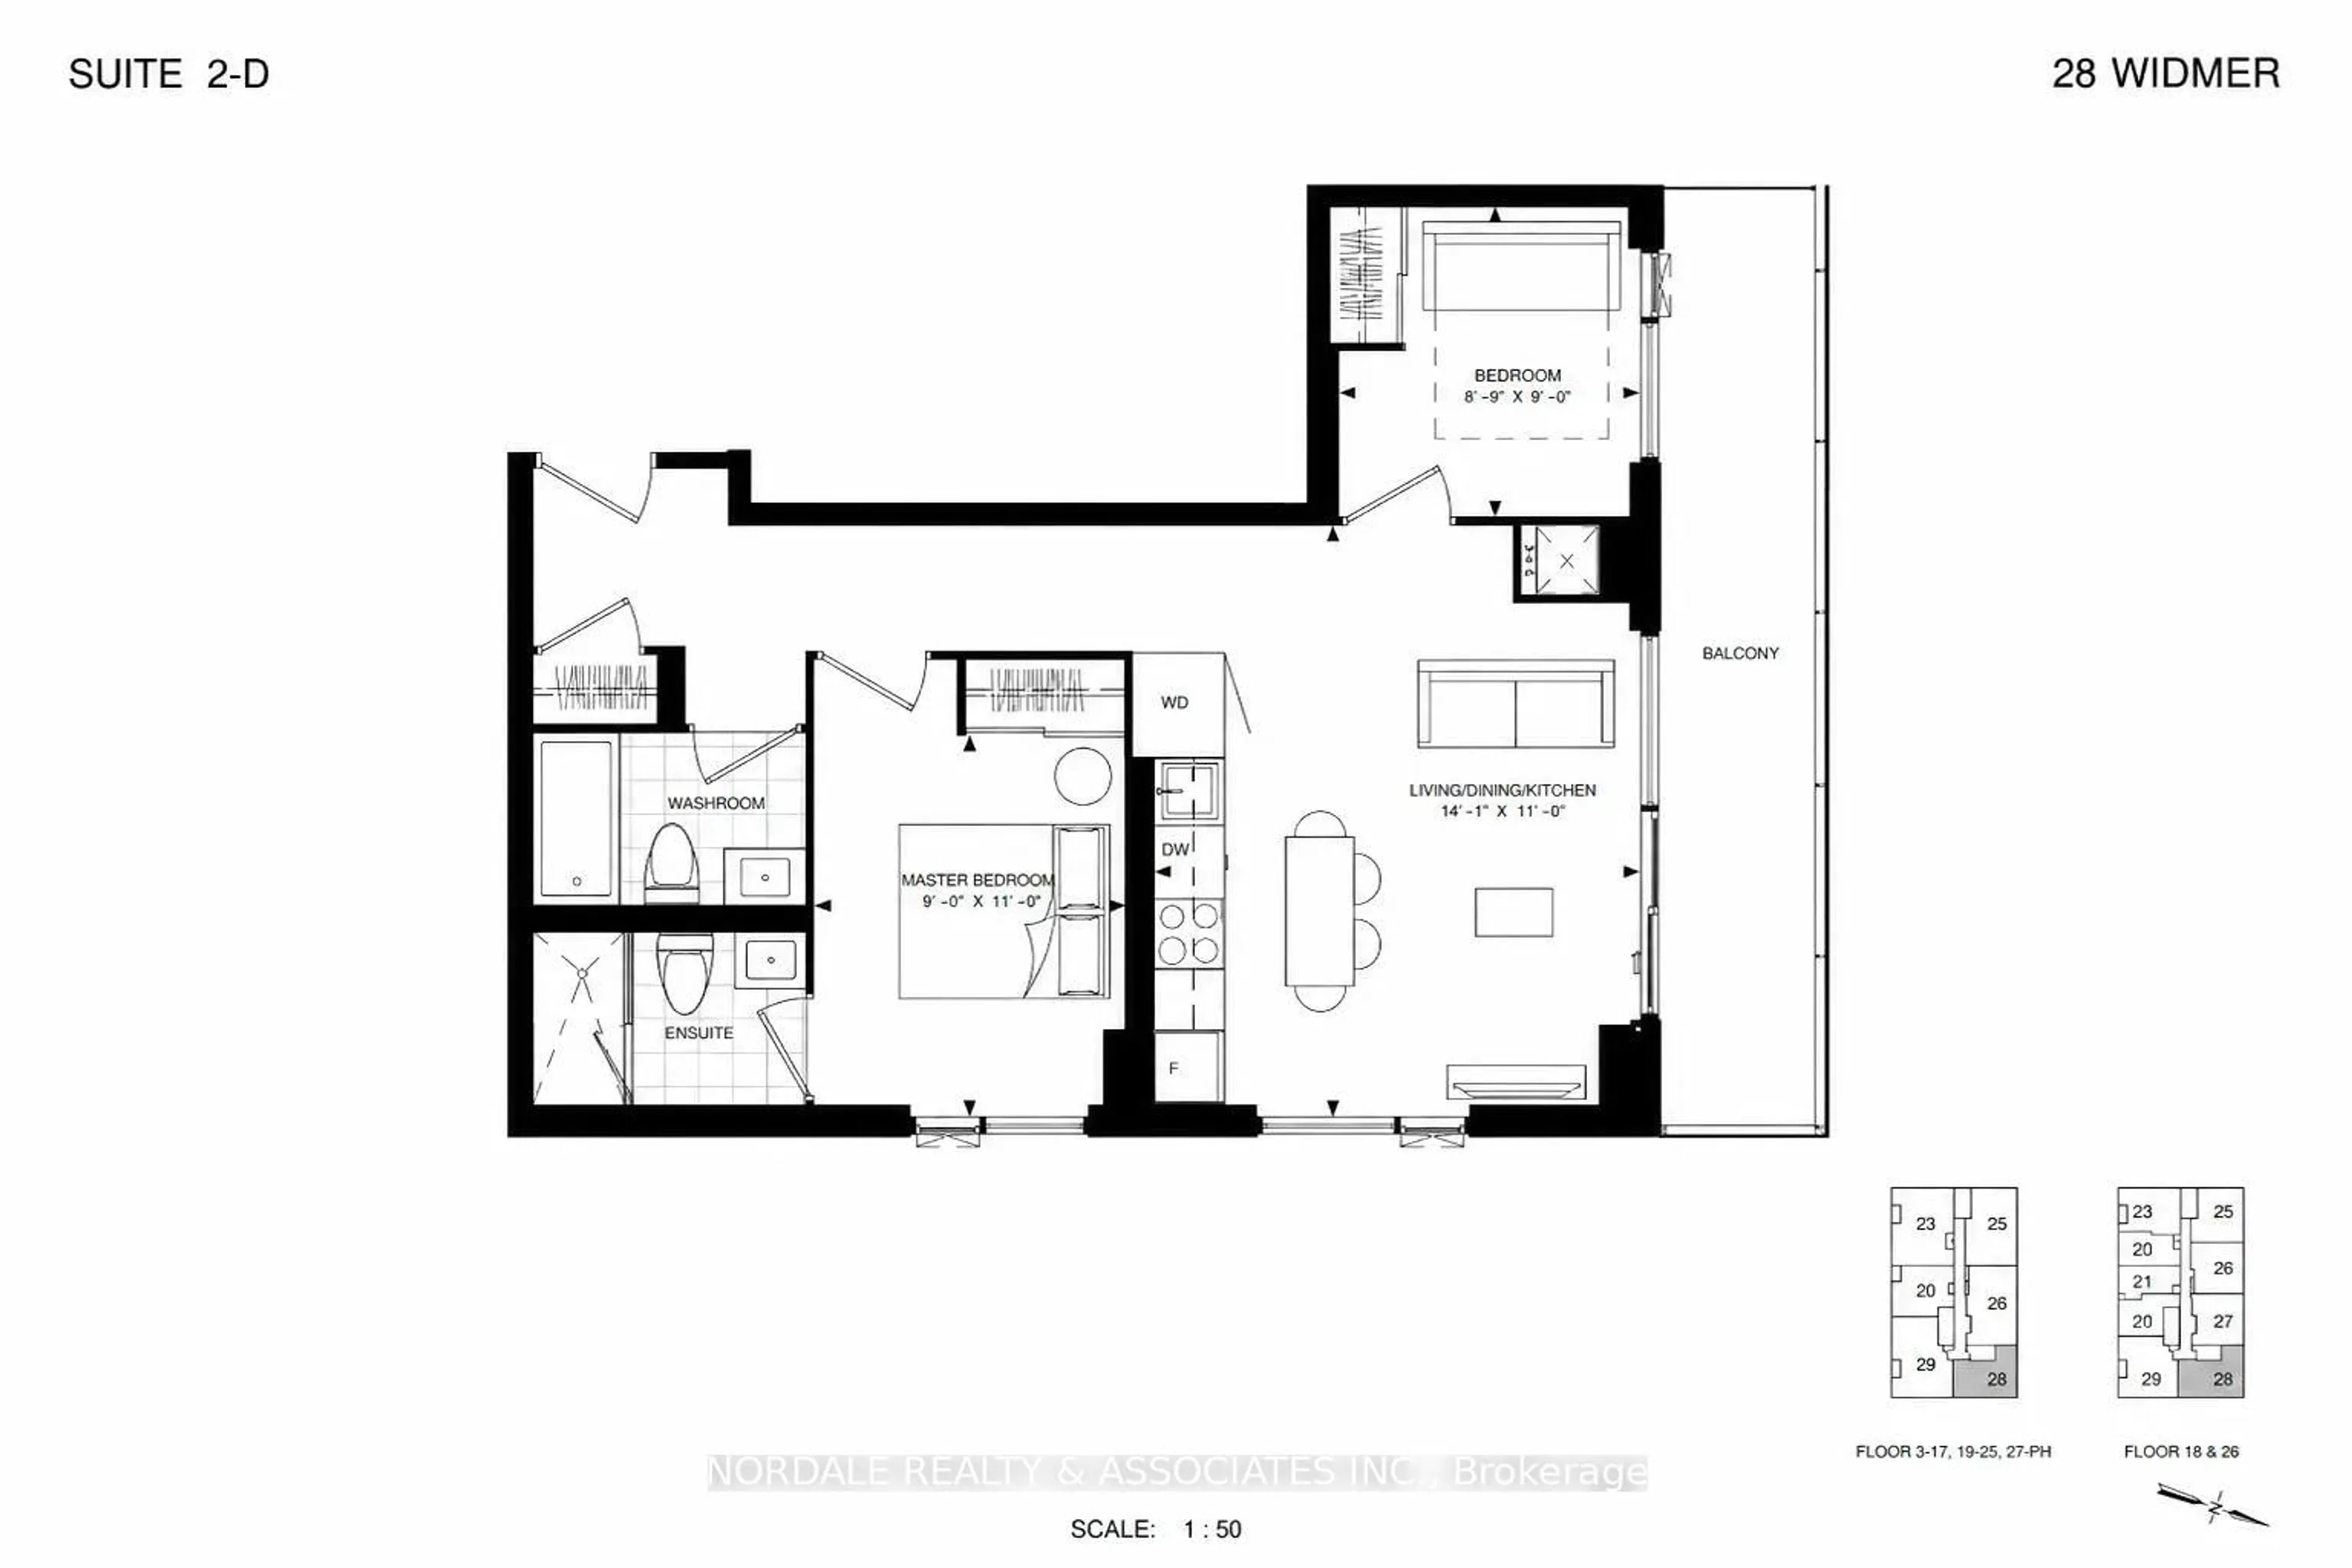
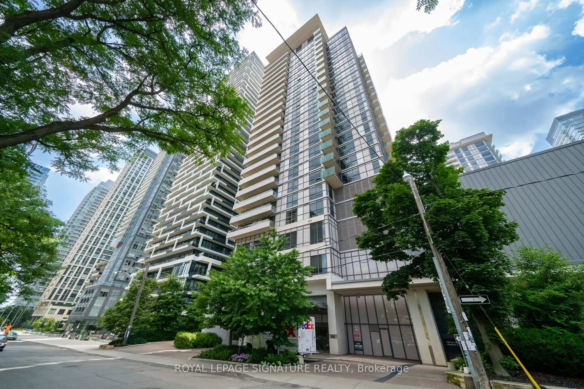
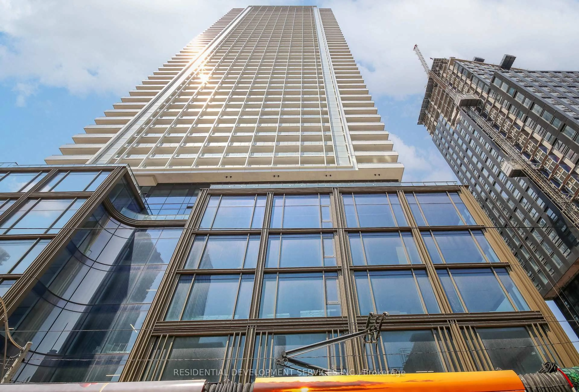
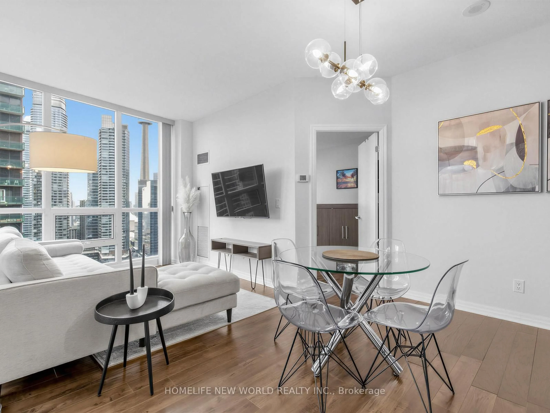
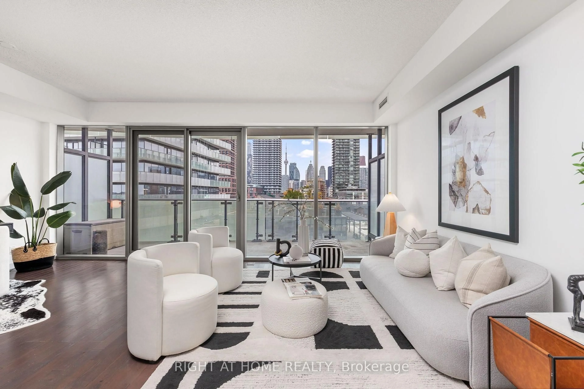
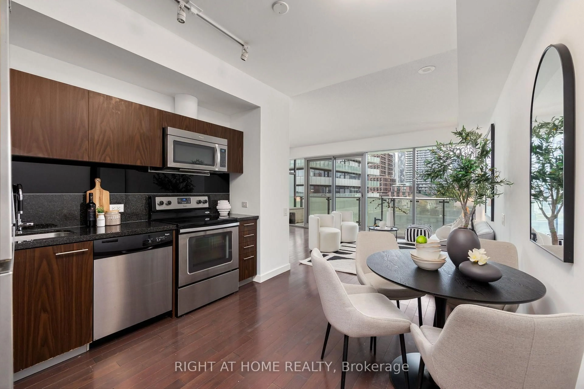
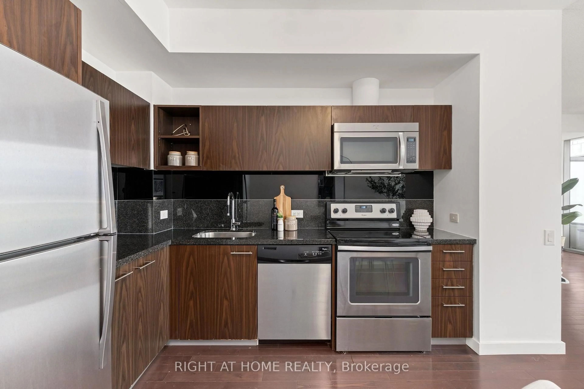
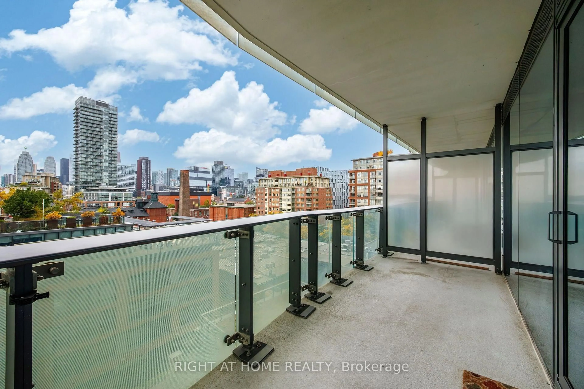
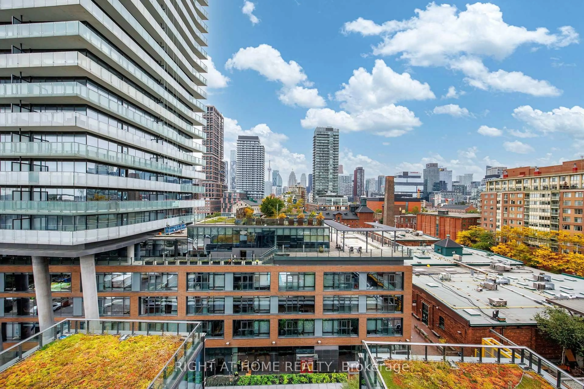
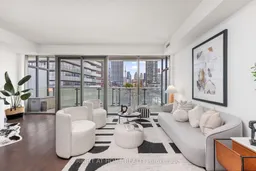
Historic streets below, Toronto's skyline ahead - welcome to Suite 701 at The Gooderham, a peaceful retreat in the heart of the Distillery District. This beautifully appointed 1-bedroom + den offers 671 sq. ft. of thoughtfully designed living space, complete with parking and locker. The functional floor plan maximizes the interior space, with a well-proportioned bedroom, spacious bathroom, functional kitchen and a versatile den - perfect for a home office. The unobstructed city skyline is an ever-changing canvas that can be thoughtfully appreciated from every room in the home. The generous balcony extends your living space outdoors, offering the perfect place for a morning coffee, or to unwind as the city lights begin to twinkle. The Gooderham is a reputable, meticulously maintained and quiet building offering luxurious amenities, including an outdoor pool, gym, guest suites, and more. The Distillery District's restaurants, cafés, shops, galleries, fitness options and year-round happenings are just outside your door.
Property Details
Interior
Features
Main Floor
Living
7.44 x 6.1hardwood floor / W/O To Balcony / Open Concept
Dining
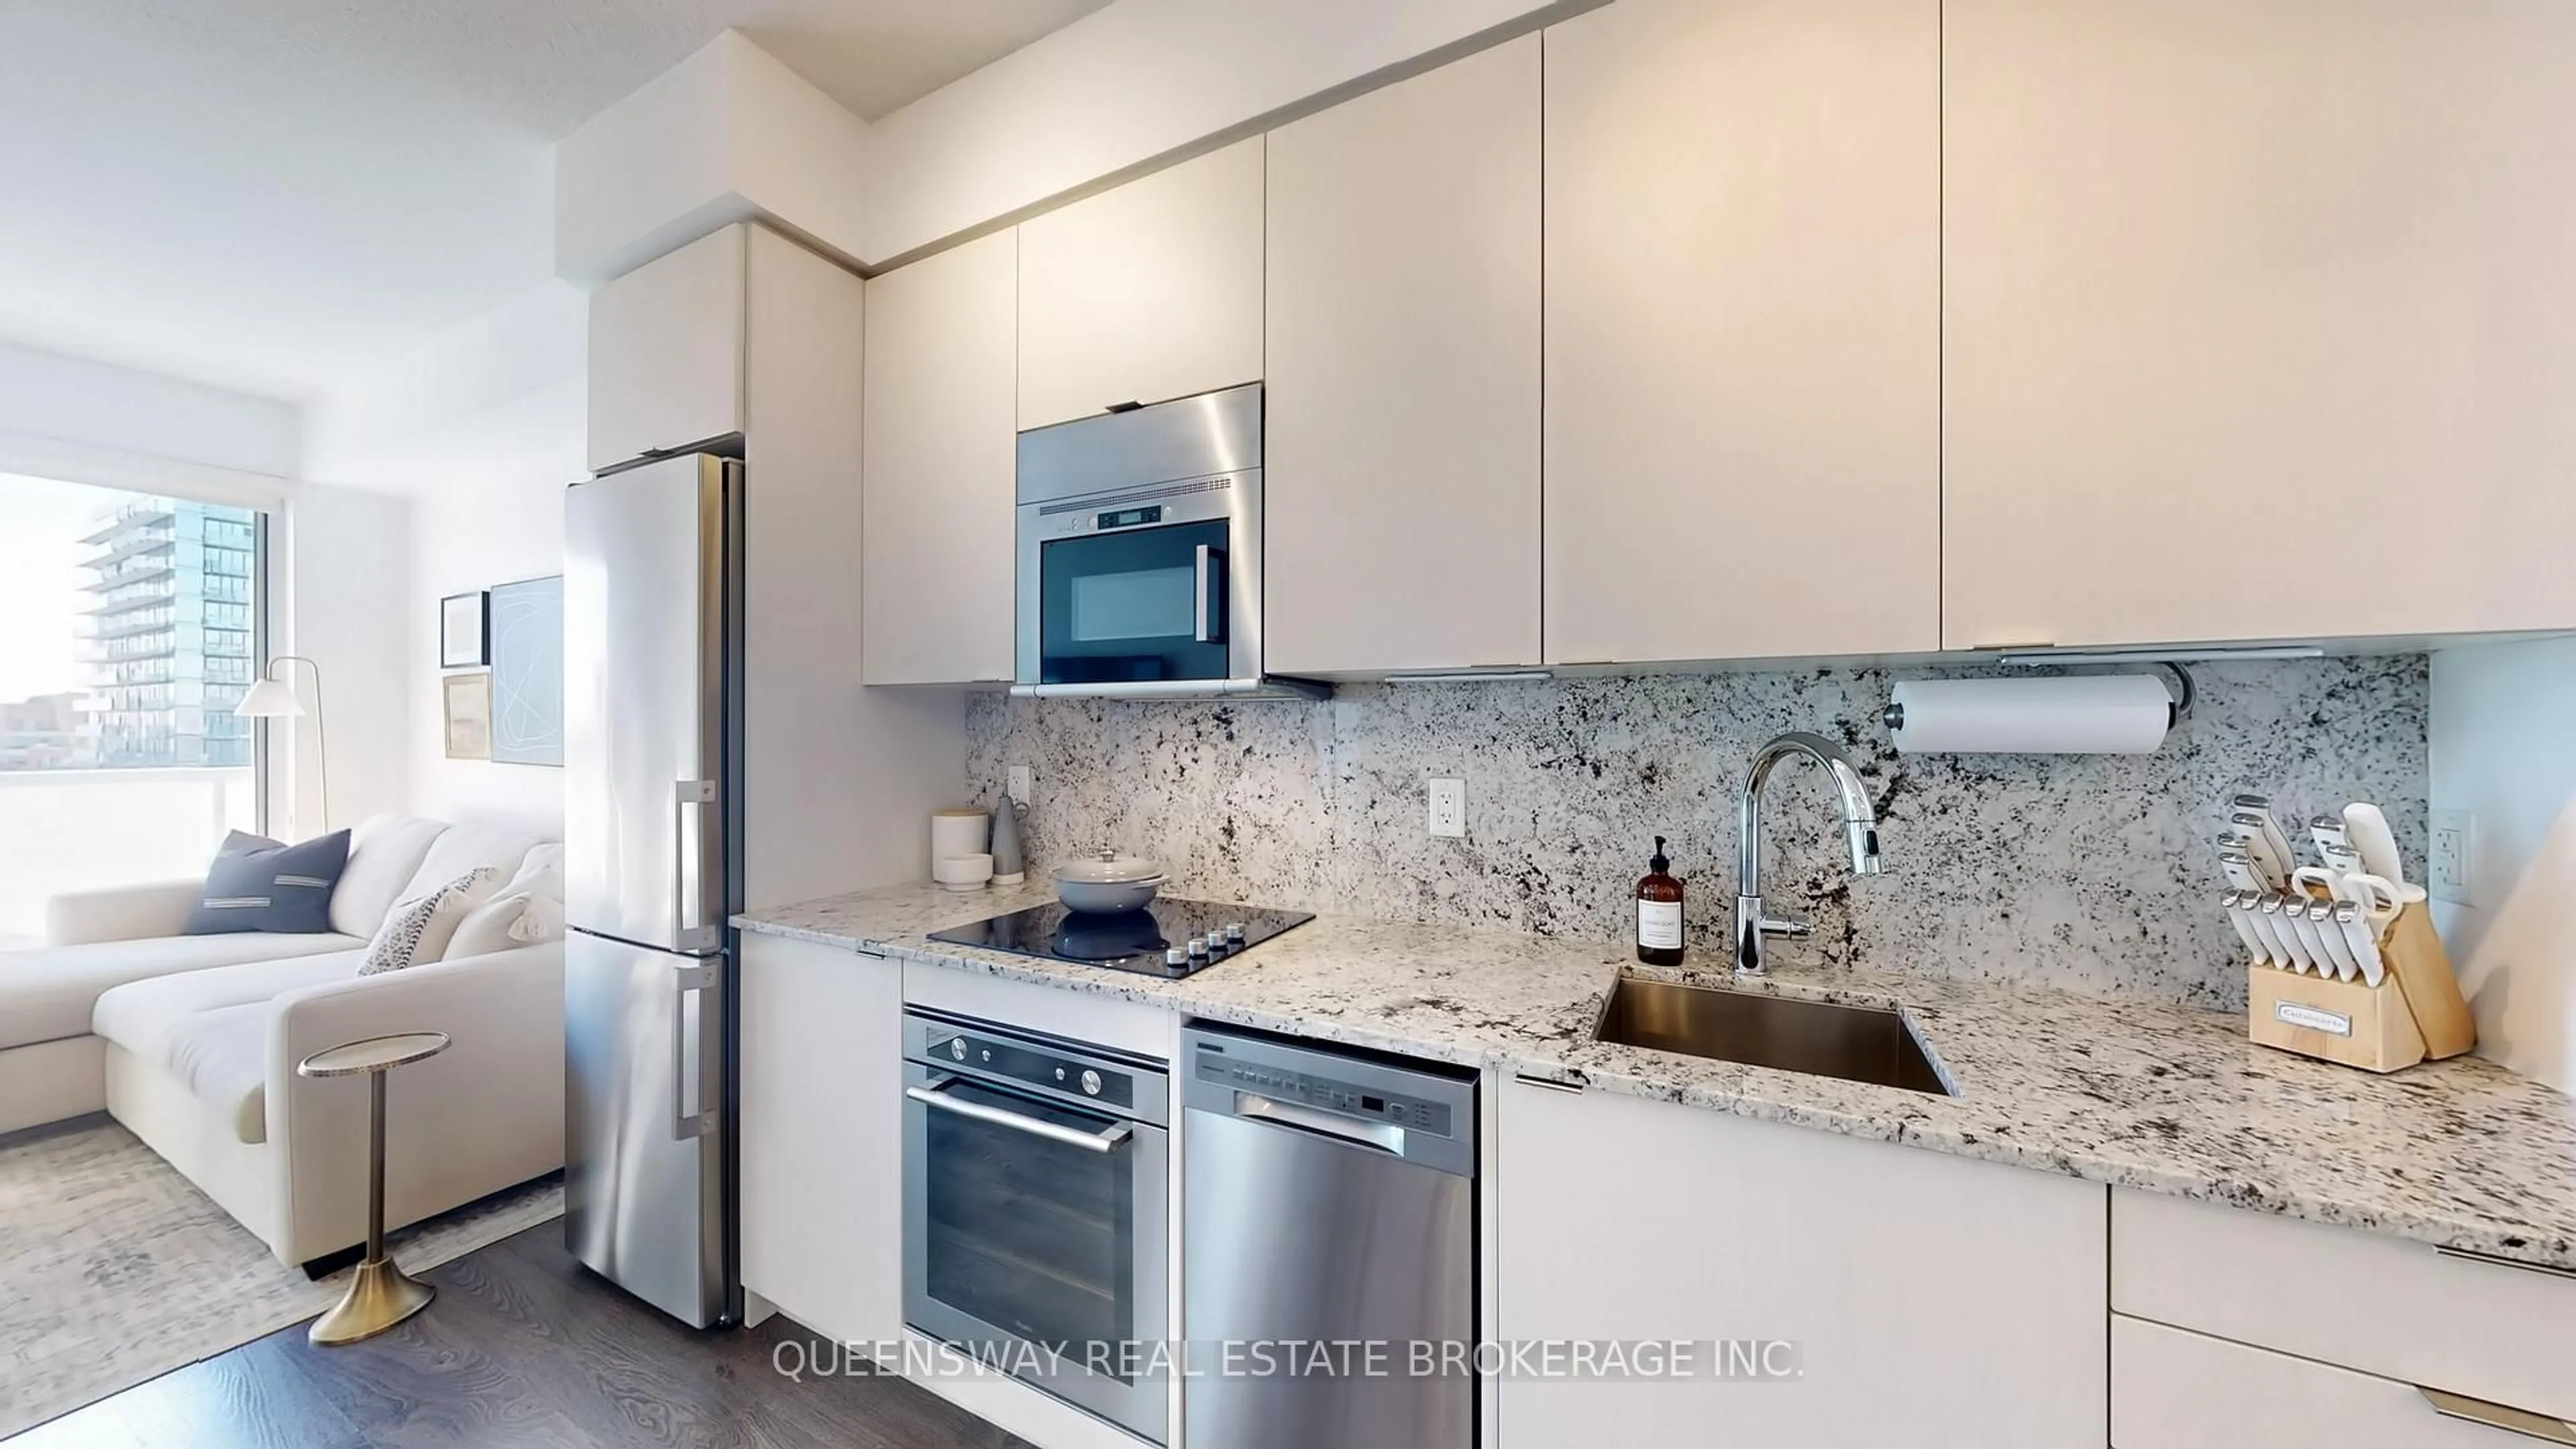
6.1 x 2.64hardwood floor / Combined W/Kitchen / Open Concept
Kitchen
6.1 x 2.64hardwood floor / Combined W/Dining / Stainless Steel Appl
Den
7.44 x 6.1Open Concept / Combined W/Living
Exterior
Features
Parking
Garage spaces 1
Garage type Underground
Other parking spaces 0
Total parking spaces 1
Condo Details
Amenities
Bike Storage, Concierge, Guest Suites, Gym, Outdoor Pool, Sauna
Inclusions
Property History
 35
35