Unknown for 20 Tubman Ave #2202, Toronto Ontario M5A 0M8
1 day on Market

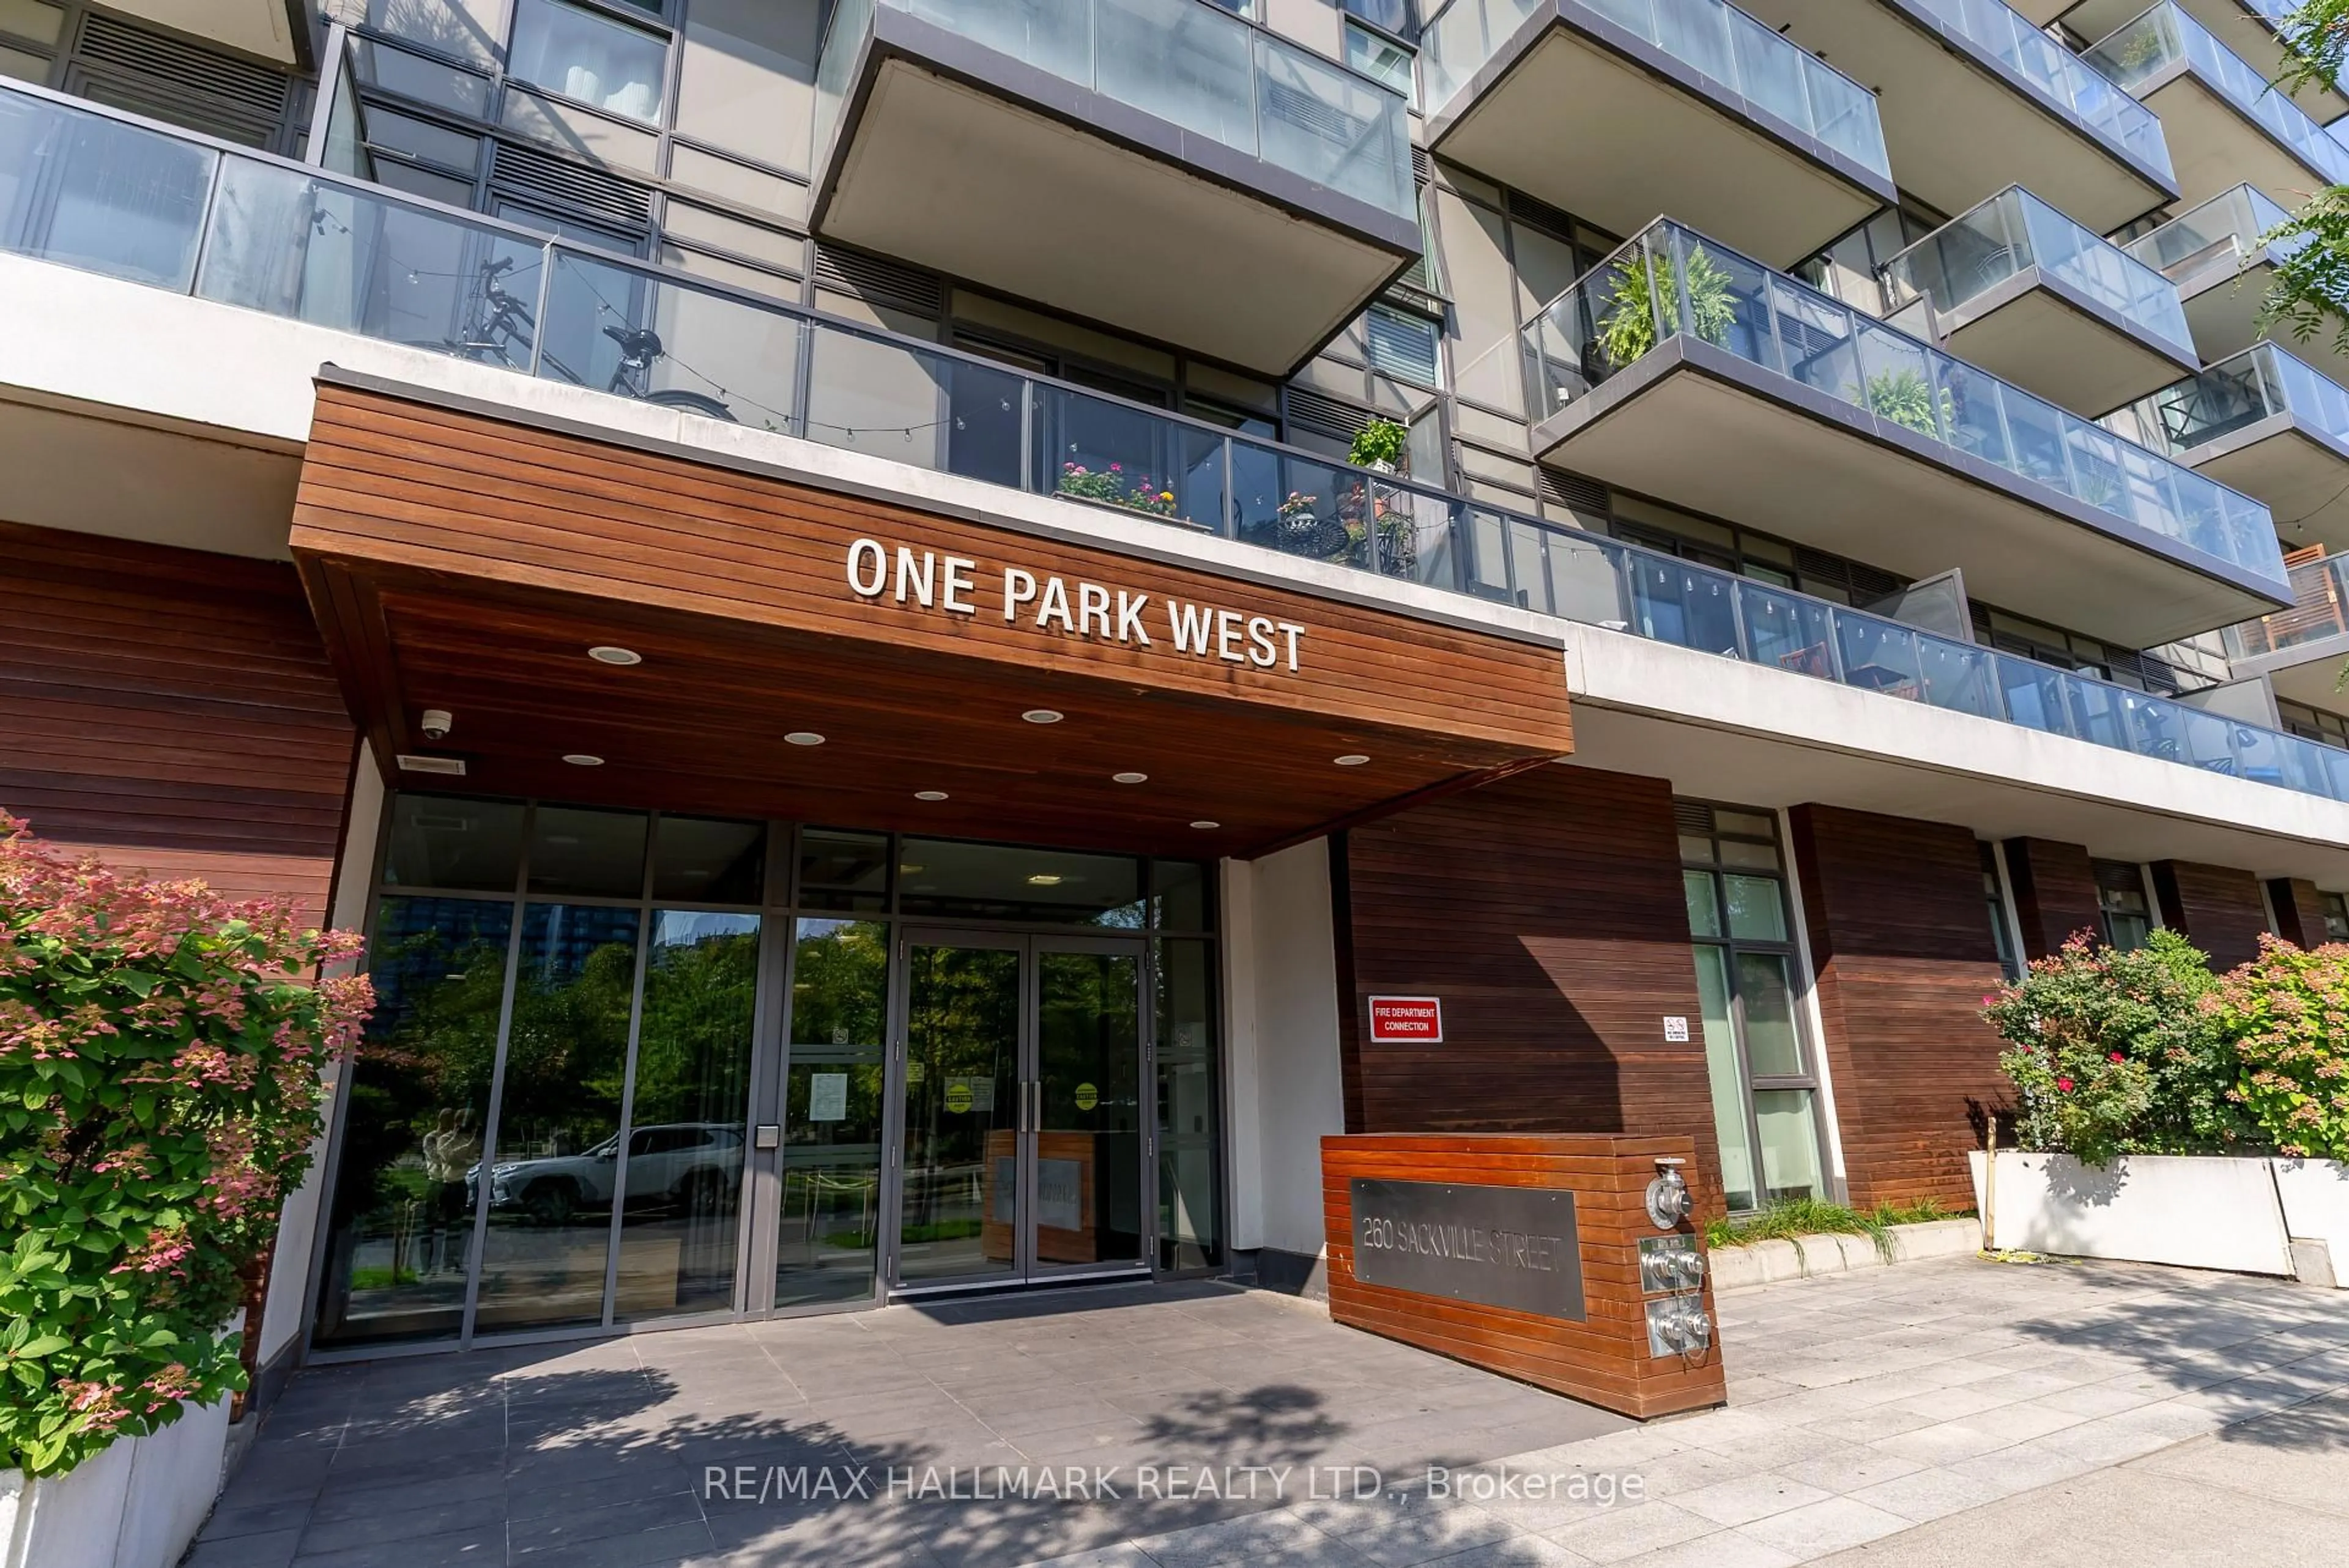
20 Tubman Ave #2202, Toronto, Ontario M5A 0M8

In the same building:
-
Condo
1 + 1
1
~600-699 sqft
$549,000
Get pre-qualifiedPowered by nesto
Condo
1 + 1
1
~600-699 sqft

Contact us about this property

Call

Highlights

Property Estimate

Days on market1 day

Estimated valueNot available

Price/Sqft$850/sqft

Monthly cost

Open Calculator

Description

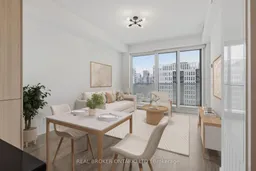
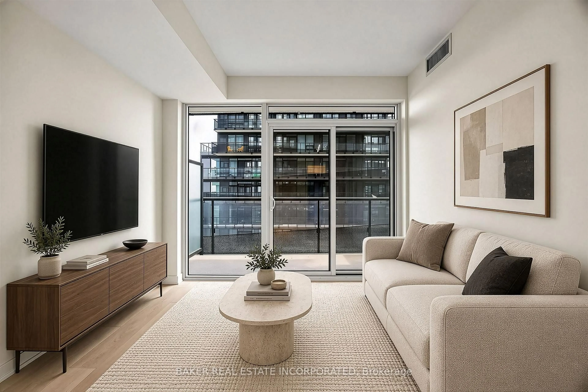
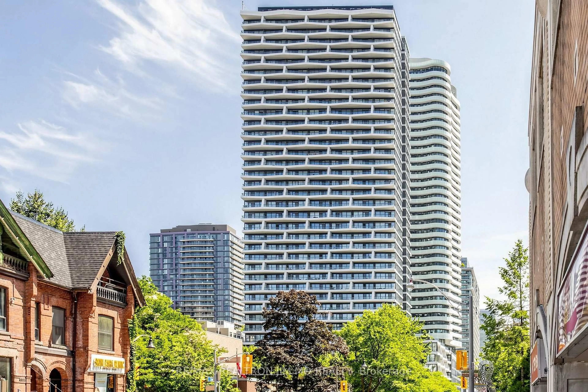
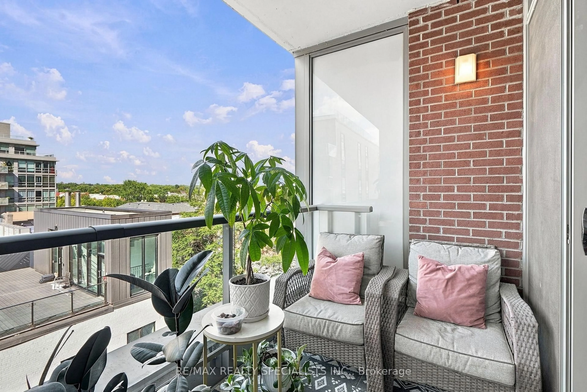
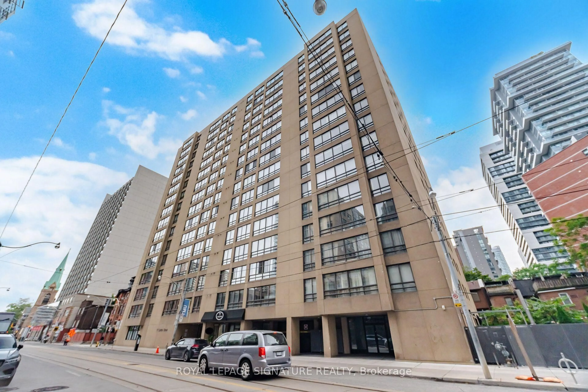
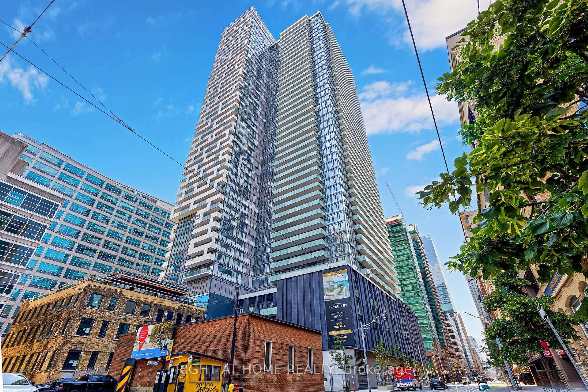
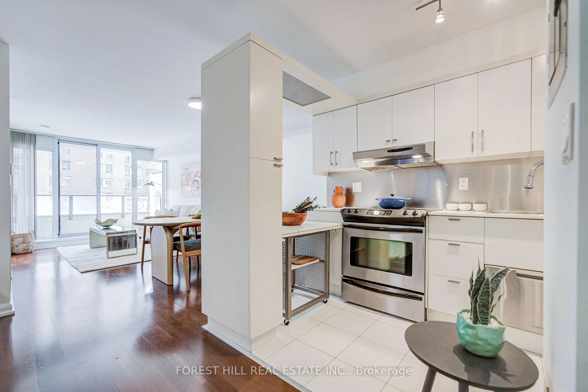
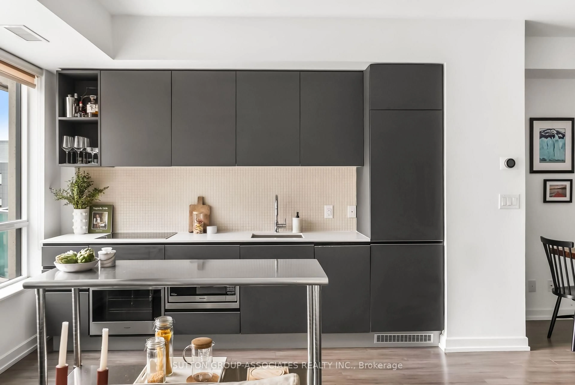
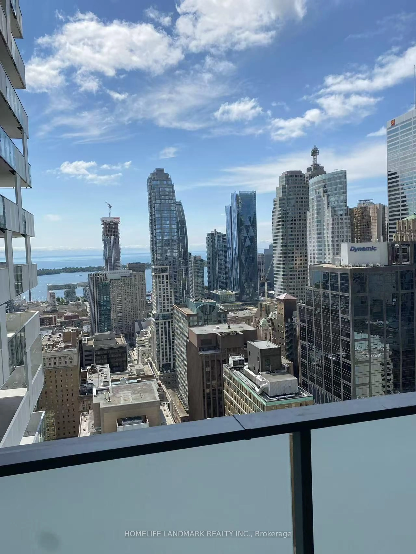
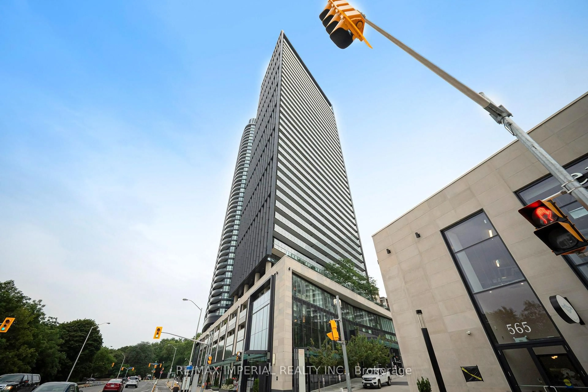
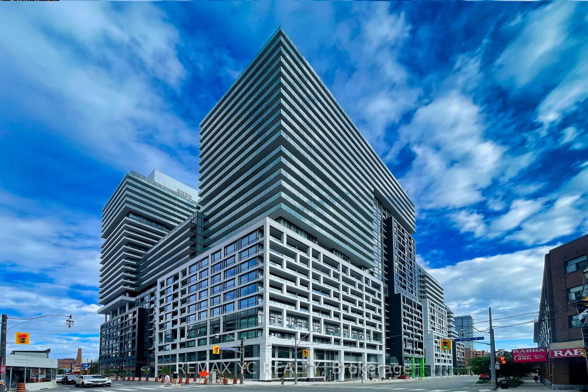
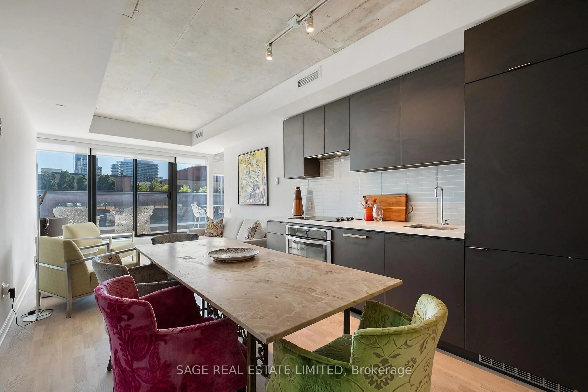
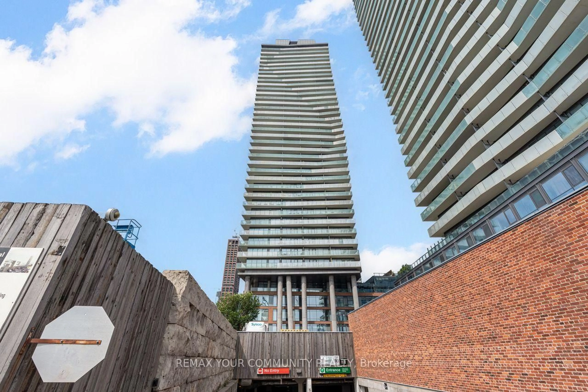
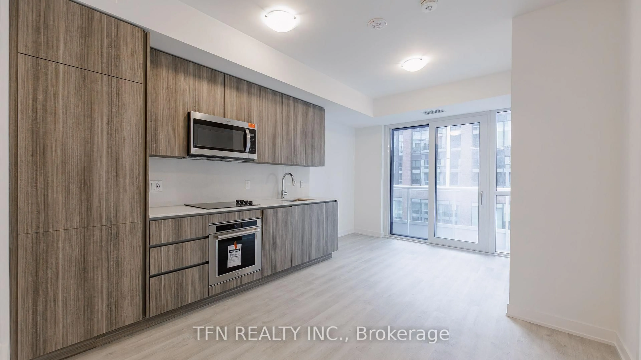
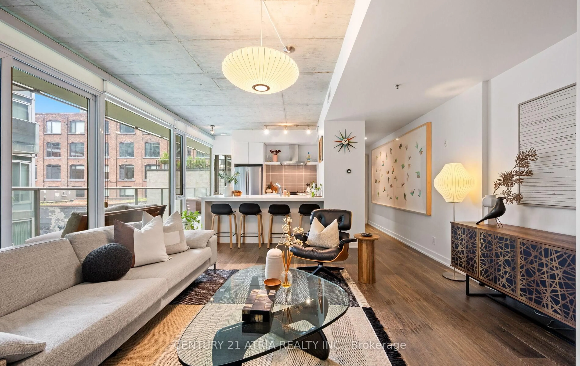
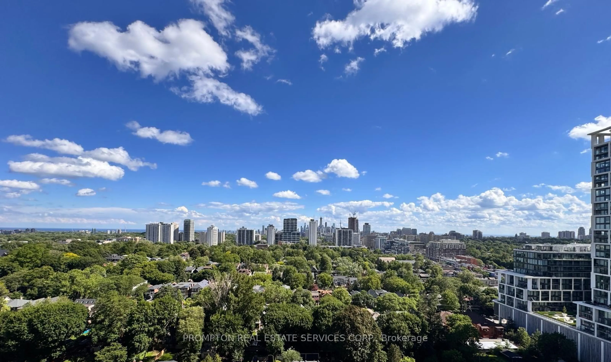
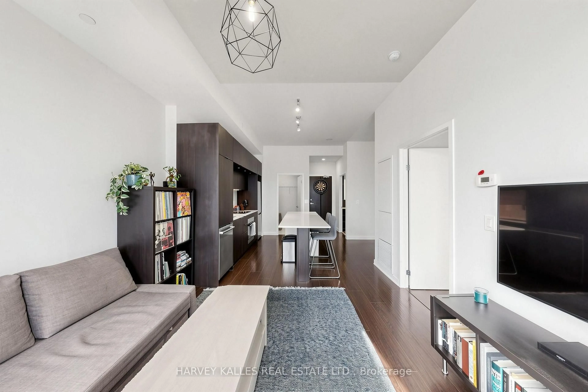
Exceptional High-floor Residence Showcasing Modern Design and Premium Finishes. This bright and thoughtfully laid-out suite features an open-concept living space flooded with natural light from floor-to-ceiling windows. The sleek, contemporary kitchen is fully equipped with stainless steel and built-in appliances, a centre island, and ample cabinetry storage. It has a functional den that is just perfect for a home office. Step out onto your private balcony to enjoy sweeping city views including the CN Tower. Complete with parking and a convenient storage locker, this unit blends daily convenience with style. The condo offers an upscale, secure living experience managed by a 24-hour concierge. The building boasts premium, family-friendly recreation facilities spanning its lower podium levels. Residents enjoy exclusive access to a state-of-the-art fitness and weight studio, a unique indoor bouldering/climbing cave, a yoga studio, and a media room. For entertainment, take advantage of the expansive party room, children's play area, and a massive outdoor rooftop terrace complete with lounge seating, open BBQs, and panoramic views. Unbeatable neighborhood conveniences sit right outside your doorstep, including the Pam McConnell Aquatic Centre and the massive MLSE Athletic Grounds turf fields and courts. Daily essentials are effortless with FreshCo, Shoppers Drug Mart, and trendy cafes just steps away. Commuters will love having TTC transit right at their doorstep, alongside fast access to the DVP, Toronto Metropolitan University, Yonge-Dundas Square, and the historic Distillery District.


Property Details

StyleApartment
View-
Age of property-
SqFt~600-699 SqFt
Lot Size-
Parking Spaces1
MLS ®NumberC13211376
Community NameRegent Park
Data SourceTRREB
Listing byREAL BROKER ONTARIO LTD.

Features

Heating: Forced Air
Cooling: Central Air

Flat Floor

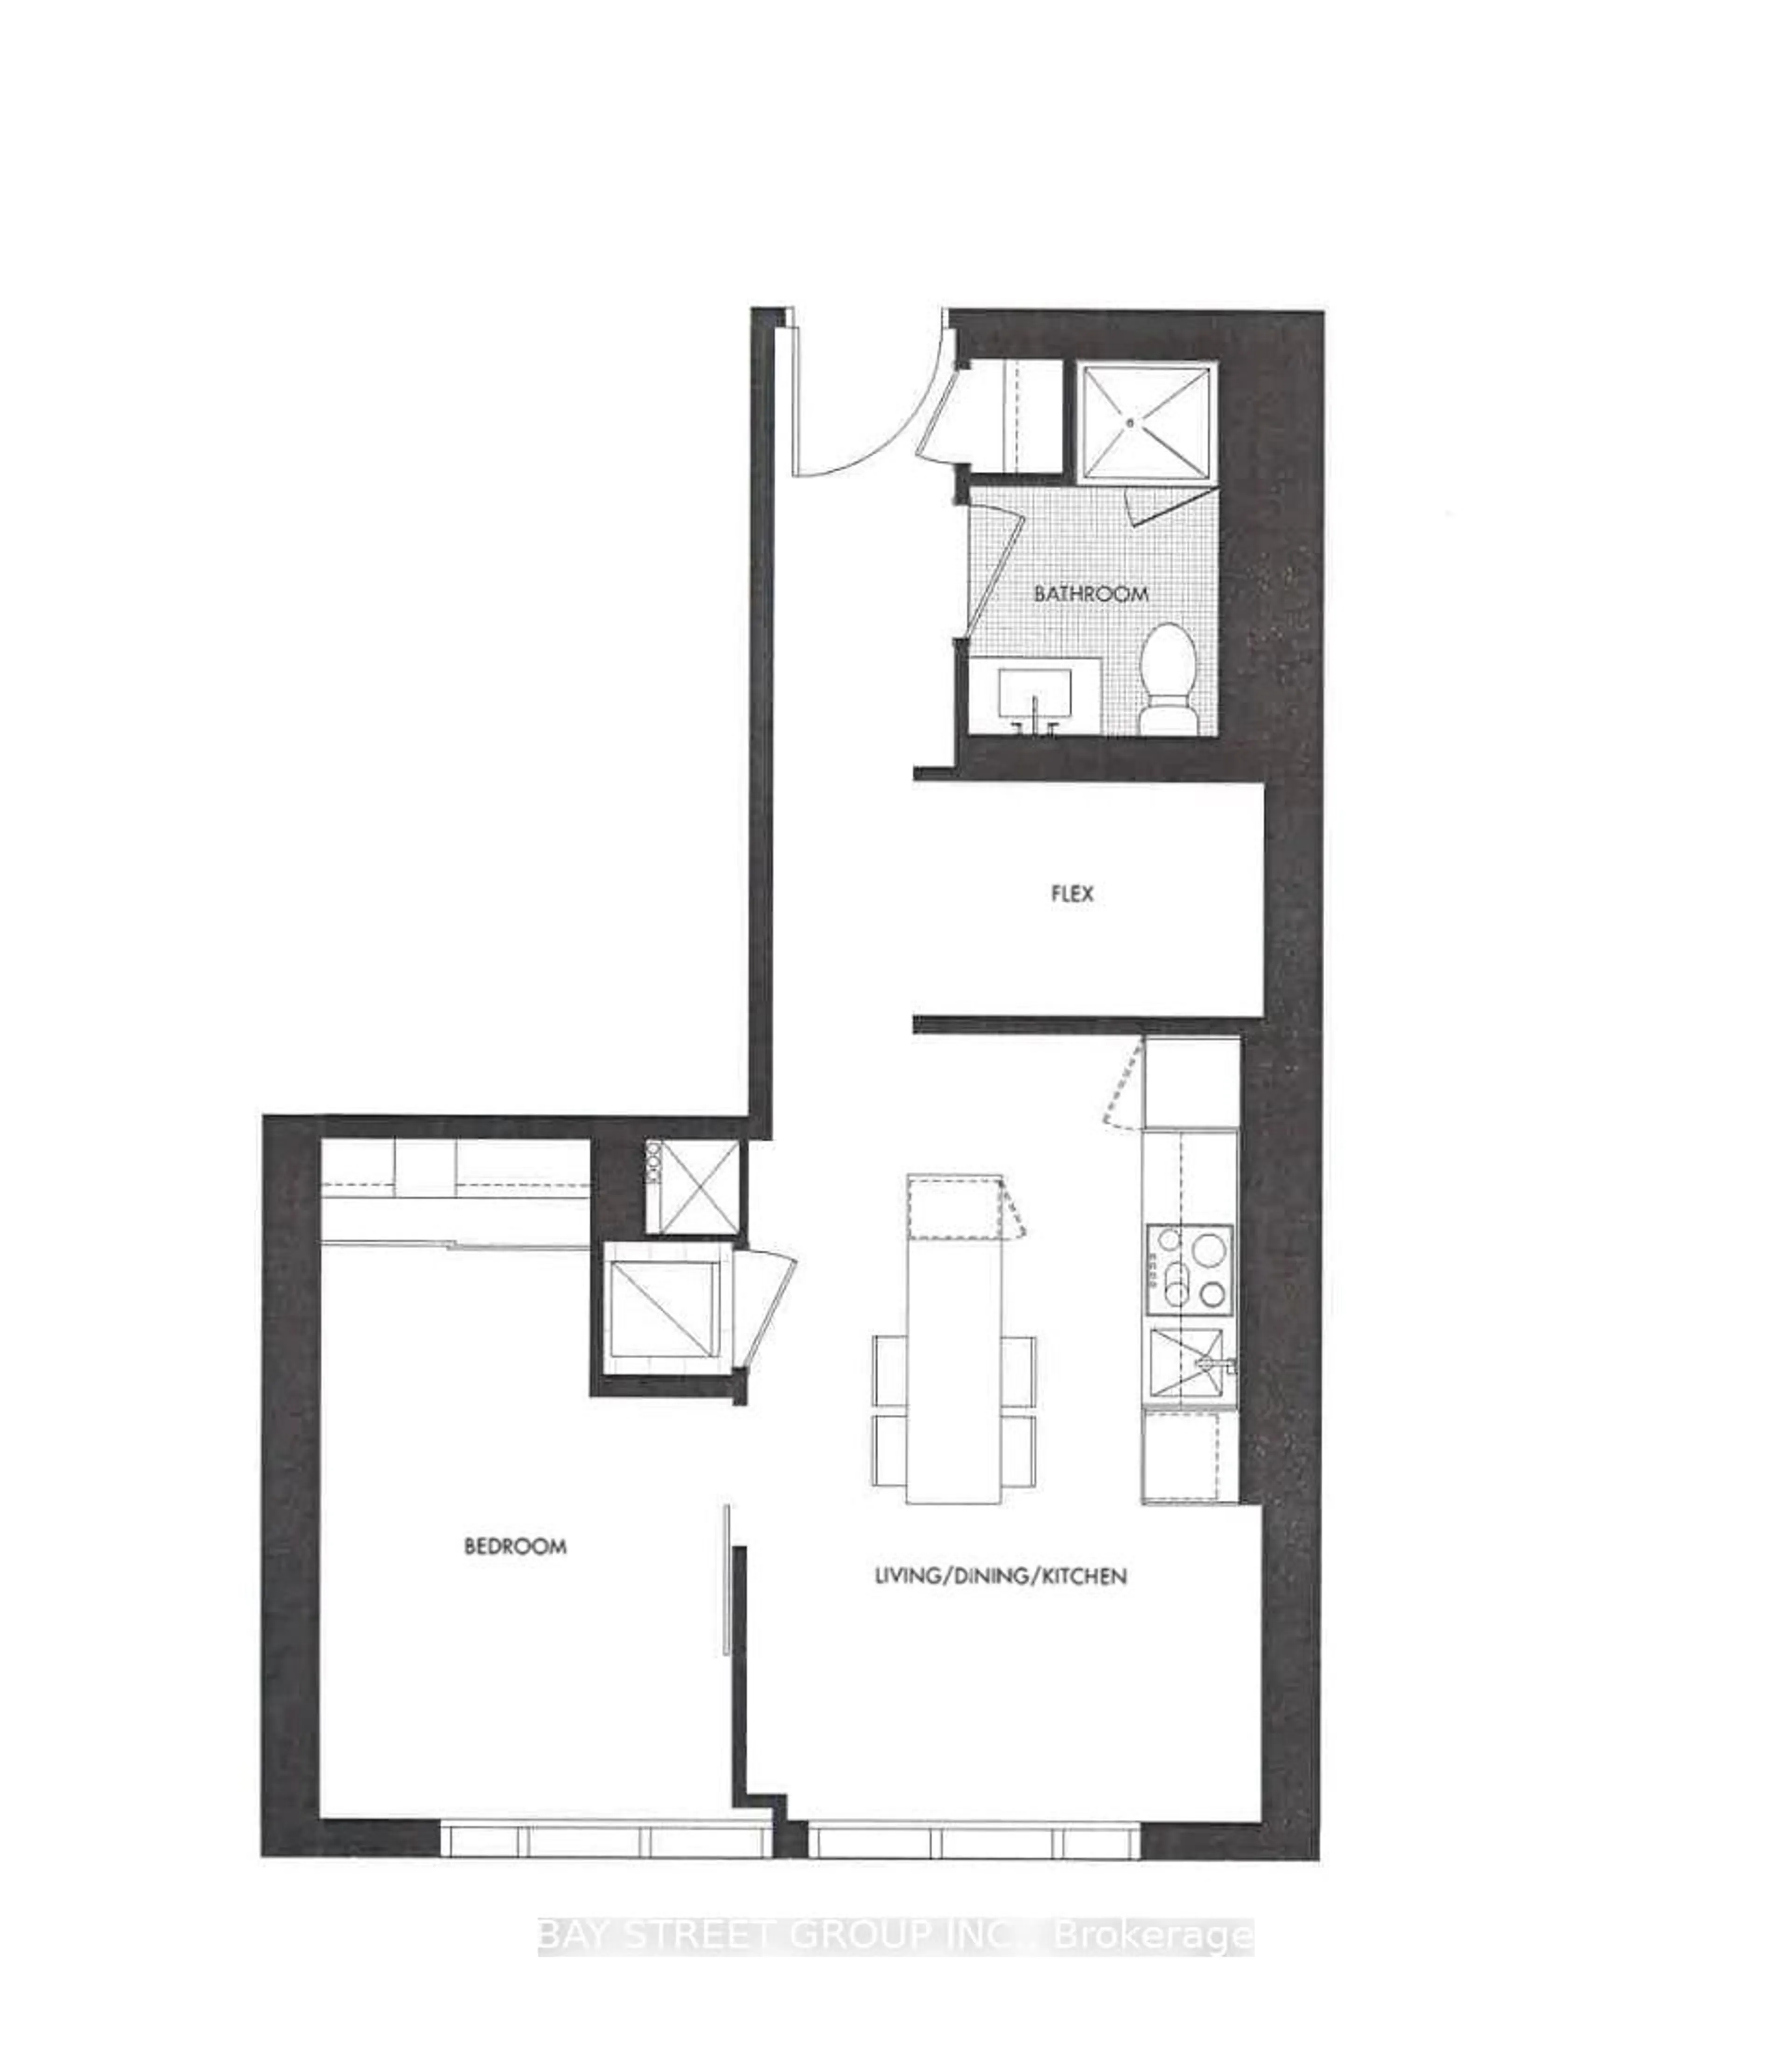
Living

4.02 x 3.16

Combined W/Dining / Laminate / W/O To Balcony

Kitchen

4.02 x 3.16

Centre Island / Stainless Steel Appl / Backsplash

Br

2.77 x 2.92

Mirrored Closet / Laminate / Picture Window

Den

2.52 x 3.16

Laminate


Features

Patio: Open
Balcony: Open

Parking

Garage spaces 1

Garage type Underground

Other parking spaces 0

Total parking spaces 1


22Story
Elevator
Amenities

Bbqs Allowed, Concierge, Gym, Media Room, Rooftop Deck/Garden, Party/Meeting Room

Inclusions
Hydro
Water
Parking
Cable
Heat

Property History

May 29, 2026
ListedActive
$549,000
1 day on market
history photo preview27
Listing by trreb®
Property listed by REAL BROKER ONTARIO LTD., Brokerage
Agent Banner Image
Interested in this property?Get in touch to get the inside scoop.
Market Data - Regent Park

Geo Zone Map ThumbnailRegent Park

Strong Buyer's Market

View Market Data

Condo - for the past 30 days

Buyer's market Seller's market

Avg. Days on Market

Past 30 days

39 days

Compared to

2025

18 days

2024

23 days

2023

18 days

New Listings

Past 30 days

37 listings

Compared to

2025

48 listings

2024

39 listings

2023

18 listings

Units sold

Past 30 days

5 units

Compared to

2025

8 units

2024

10 units

2023

11 units

Median Sold Price

Past 30 days

$495,000

Compared to

2025

$572,500

2024

$627,750

2023

$665,000


Population and Demographics

Overview

Total population 3799
Average household income $117,089

Age (%)

0 to 19
16%
20 to 34
31%
35 to 49
23%
50 to 64
18%
65 and plus
11%

Household composition (%)

Single person
50%
Single family
42%
Multi person
8%
Multi family
0%

Mother tongue (%)

English
64%
Bengali
7%
Yue (Cantonese)
4%
Mandarin
4%
Spanish
3%
French
3%
Tamil
3%
Vietnamese
2%
Tagalog (Pilipino, Filipino)
2%
Arabic
1%
Others
0%

House tenancy (%)

Renters
68%
Owners
32%

What’s nearby?Essentials within 5 km

Local Logic

Transportation Scores

Estimated Budget