2 hours on Market

3018 Yonge St #Uph07, Toronto, Ontario M4N 0A5

In the same building:
-
Condo
1 + 1
1
~700-799 sqft
$719,900
Get pre-qualifiedPowered by nesto
Condo
1 + 1
1
~700-799 sqft

Contact us about this property

Call

Highlights

Property Estimate

Days on market2 hours

Estimated valueNot available

Price/Sqft$965/sqft

Monthly cost

Open Calculator

Description

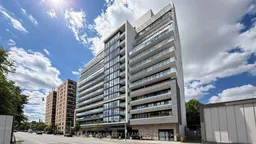
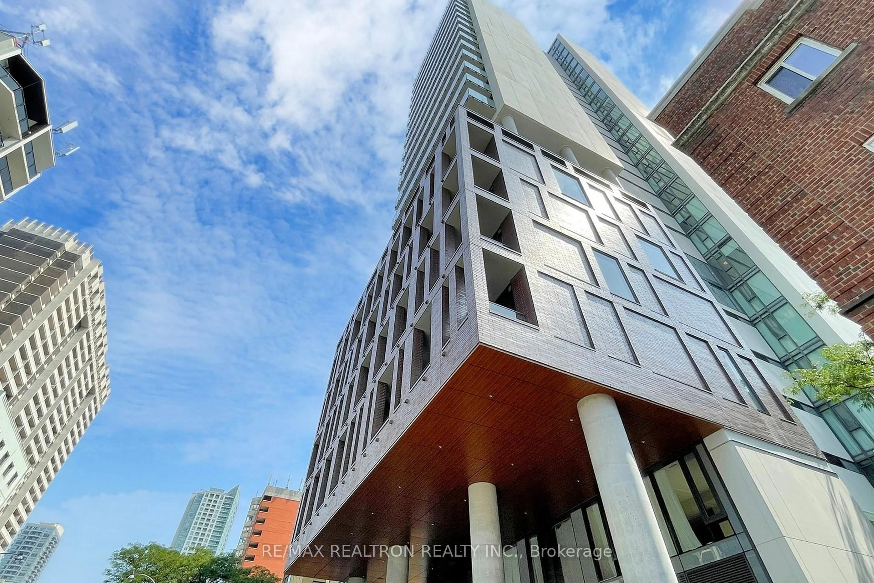
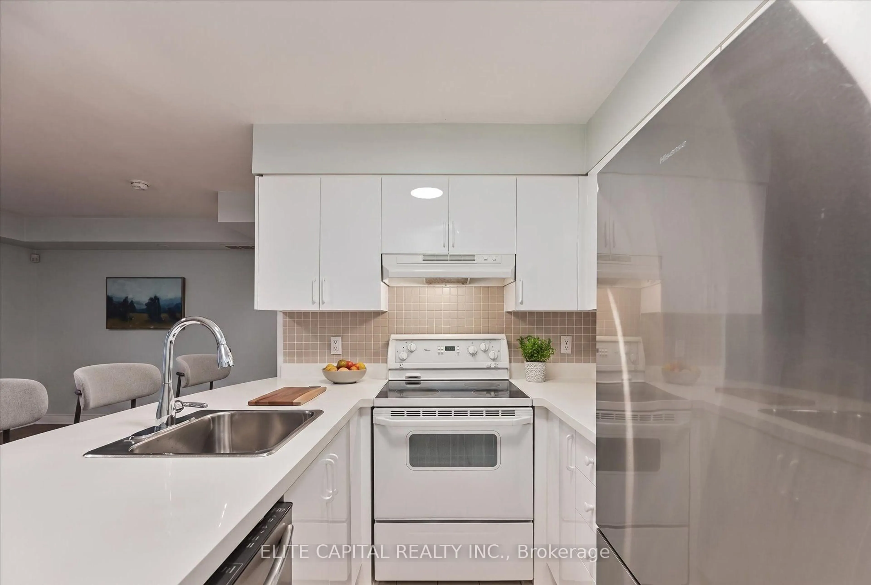
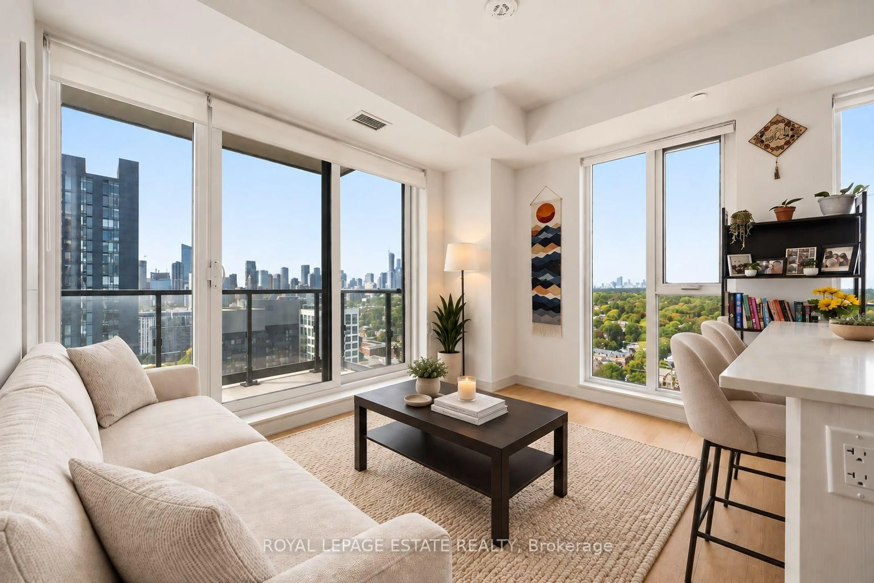
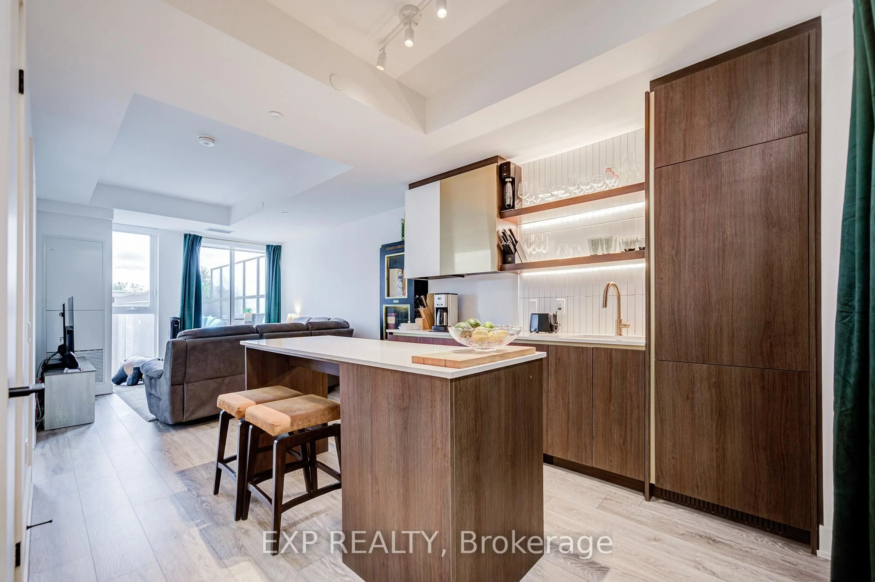
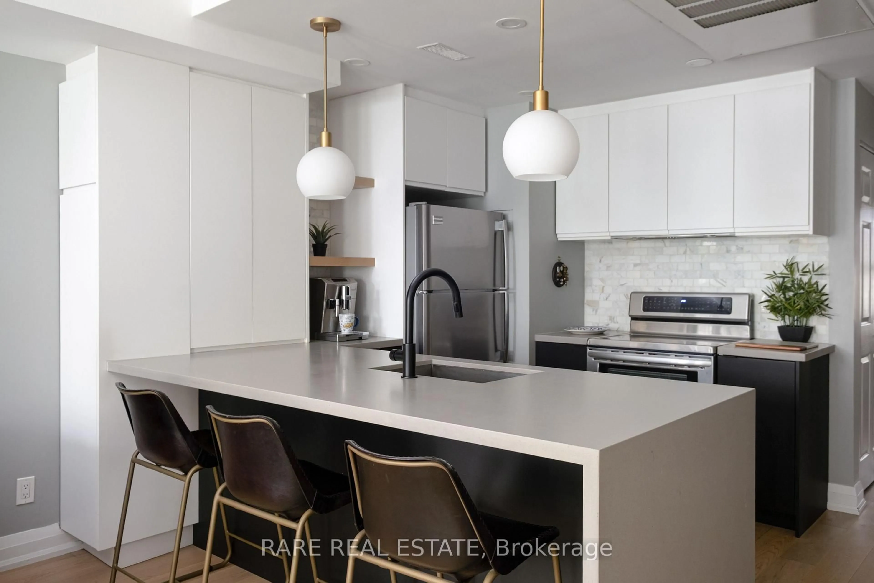
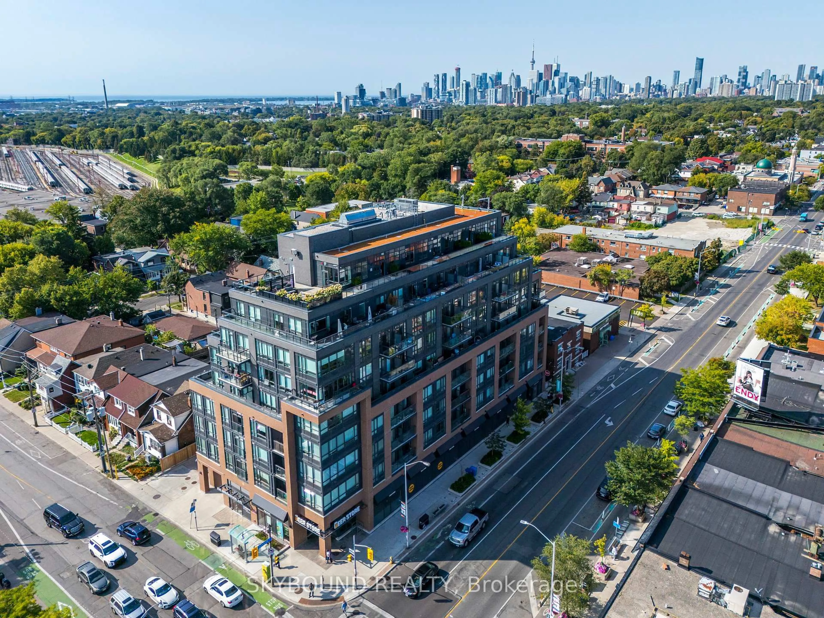
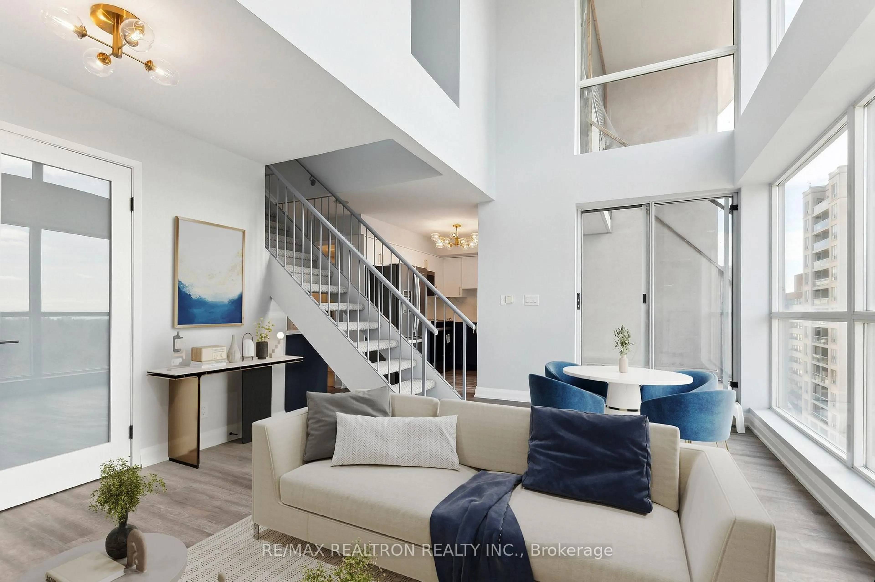
Experience elevated penthouse living at The Ranleigh in this bright and spacious 1-bedroom plus den residence, offering approximately 729 sq. ft. of thoughtfully designed living space complemented by a private terrace. Floor-to-ceiling windows fill the open-concept living and dining areas with natural light, while the modern kitchen features built-in appliances, including a stainless steel microwave, cooktop, and oven. The generously sized den offers excellent versatility as a home office, dining area, or guest space. Residents enjoy an impressive collection of resort-style amenities, including a rooftop pool and hot tub, fitness centre, steam room, outdoor lounge, BBQ area, pet spa, 24-hour concierge, and ample visitor parking. Ideally situated just steps from Lawrence subway station, boutique shops, acclaimed restaurants, scenic trails, parks, and top-rated schools. Located within the highly regarded John Ross Robertson and Lawrence Park school catchment areas, this exceptional penthouse offers the perfect blend of style, comfort, and convenience in one of Toronto's most desirable neighbourhoods.


Property Details

StyleApartment
ViewPanoramic, Clear, Park/Greenbelt, Trees/Woods
Age of property6-10
SqFt~700-799 SqFt
Lot Size-
Parking Spaces1
MLS ®NumberC13755686
Community NameLytton Park
Data SourceTRREB
Listing byRE/MAX PLUS CITY TEAM INC.

Features

Heating: Forced Air
Cooling: Central Air

Flat Floor

Living

5.92 x 3.43

Large Window / Open Concept

Dining

5.92 x 3.43

W/O To Balcony / Combined W/Living

Kitchen

5.92 x 3.43

B/I Appliances / Open Concept

Primary

3.4 x 2.9

Mirrored Closet / Sliding Doors


Features

Patio: Open
Balcony: Open

Parking

Garage spaces 1

Garage type Underground

Other parking spaces 0

Total parking spaces 1


13Story
Inclusions
Hydro
Water
Parking
Cable
Heat

Property History

Sep 8, 2026
ListedActive
$719,900
2 hours on market
history photo preview36
Listing by trreb®
Property listed by RE/MAX PLUS CITY TEAM INC., Brokerage
Agent Banner Image
Interested in this property?Get in touch to get the inside scoop.
Market Data - Lytton Park

Geo Zone Map ThumbnailLytton Park

Strong Buyer's Market

View Market Data

Condo - for the past 30 days

Buyer's market Seller's market

Avg. Days on Market

Past 30 days

17 days

Compared to

2025

28 days

2024

48 days

2023

0 day

New Listings

Past 30 days

9 listings

Compared to

2025

11 listings

2024

8 listings

2023

5 listings

Units sold

Past 30 days

1 unit

Compared to

2025

1 unit

2024

1 unit

2023

0 unit

Median Sold Price

Past 30 days

$800,001

Compared to

2025

$2,090,000

2024

$990,000


Population and Demographics

Overview

Total population 21765
Average household income $320,200

Age (%)

0 to 19
24%
20 to 34
16%
35 to 49
21%
50 to 64
22%
65 and plus
17%

Household composition (%)

Single family
66%
Single person
32%
Multi person
3%
Multi family
0%

Mother tongue (%)

English
82%
Mandarin
3%
Others
2%
Yue (Cantonese)
2%
Spanish
2%
Iranian Persian
2%
French
2%
Russian
1%
Tagalog (Pilipino, Filipino)
1%

House tenancy (%)

Owners
64%
Renters
36%

What’s nearby?Essentials within 5 km

Local Logic

Transportation Scores

Estimated Budget