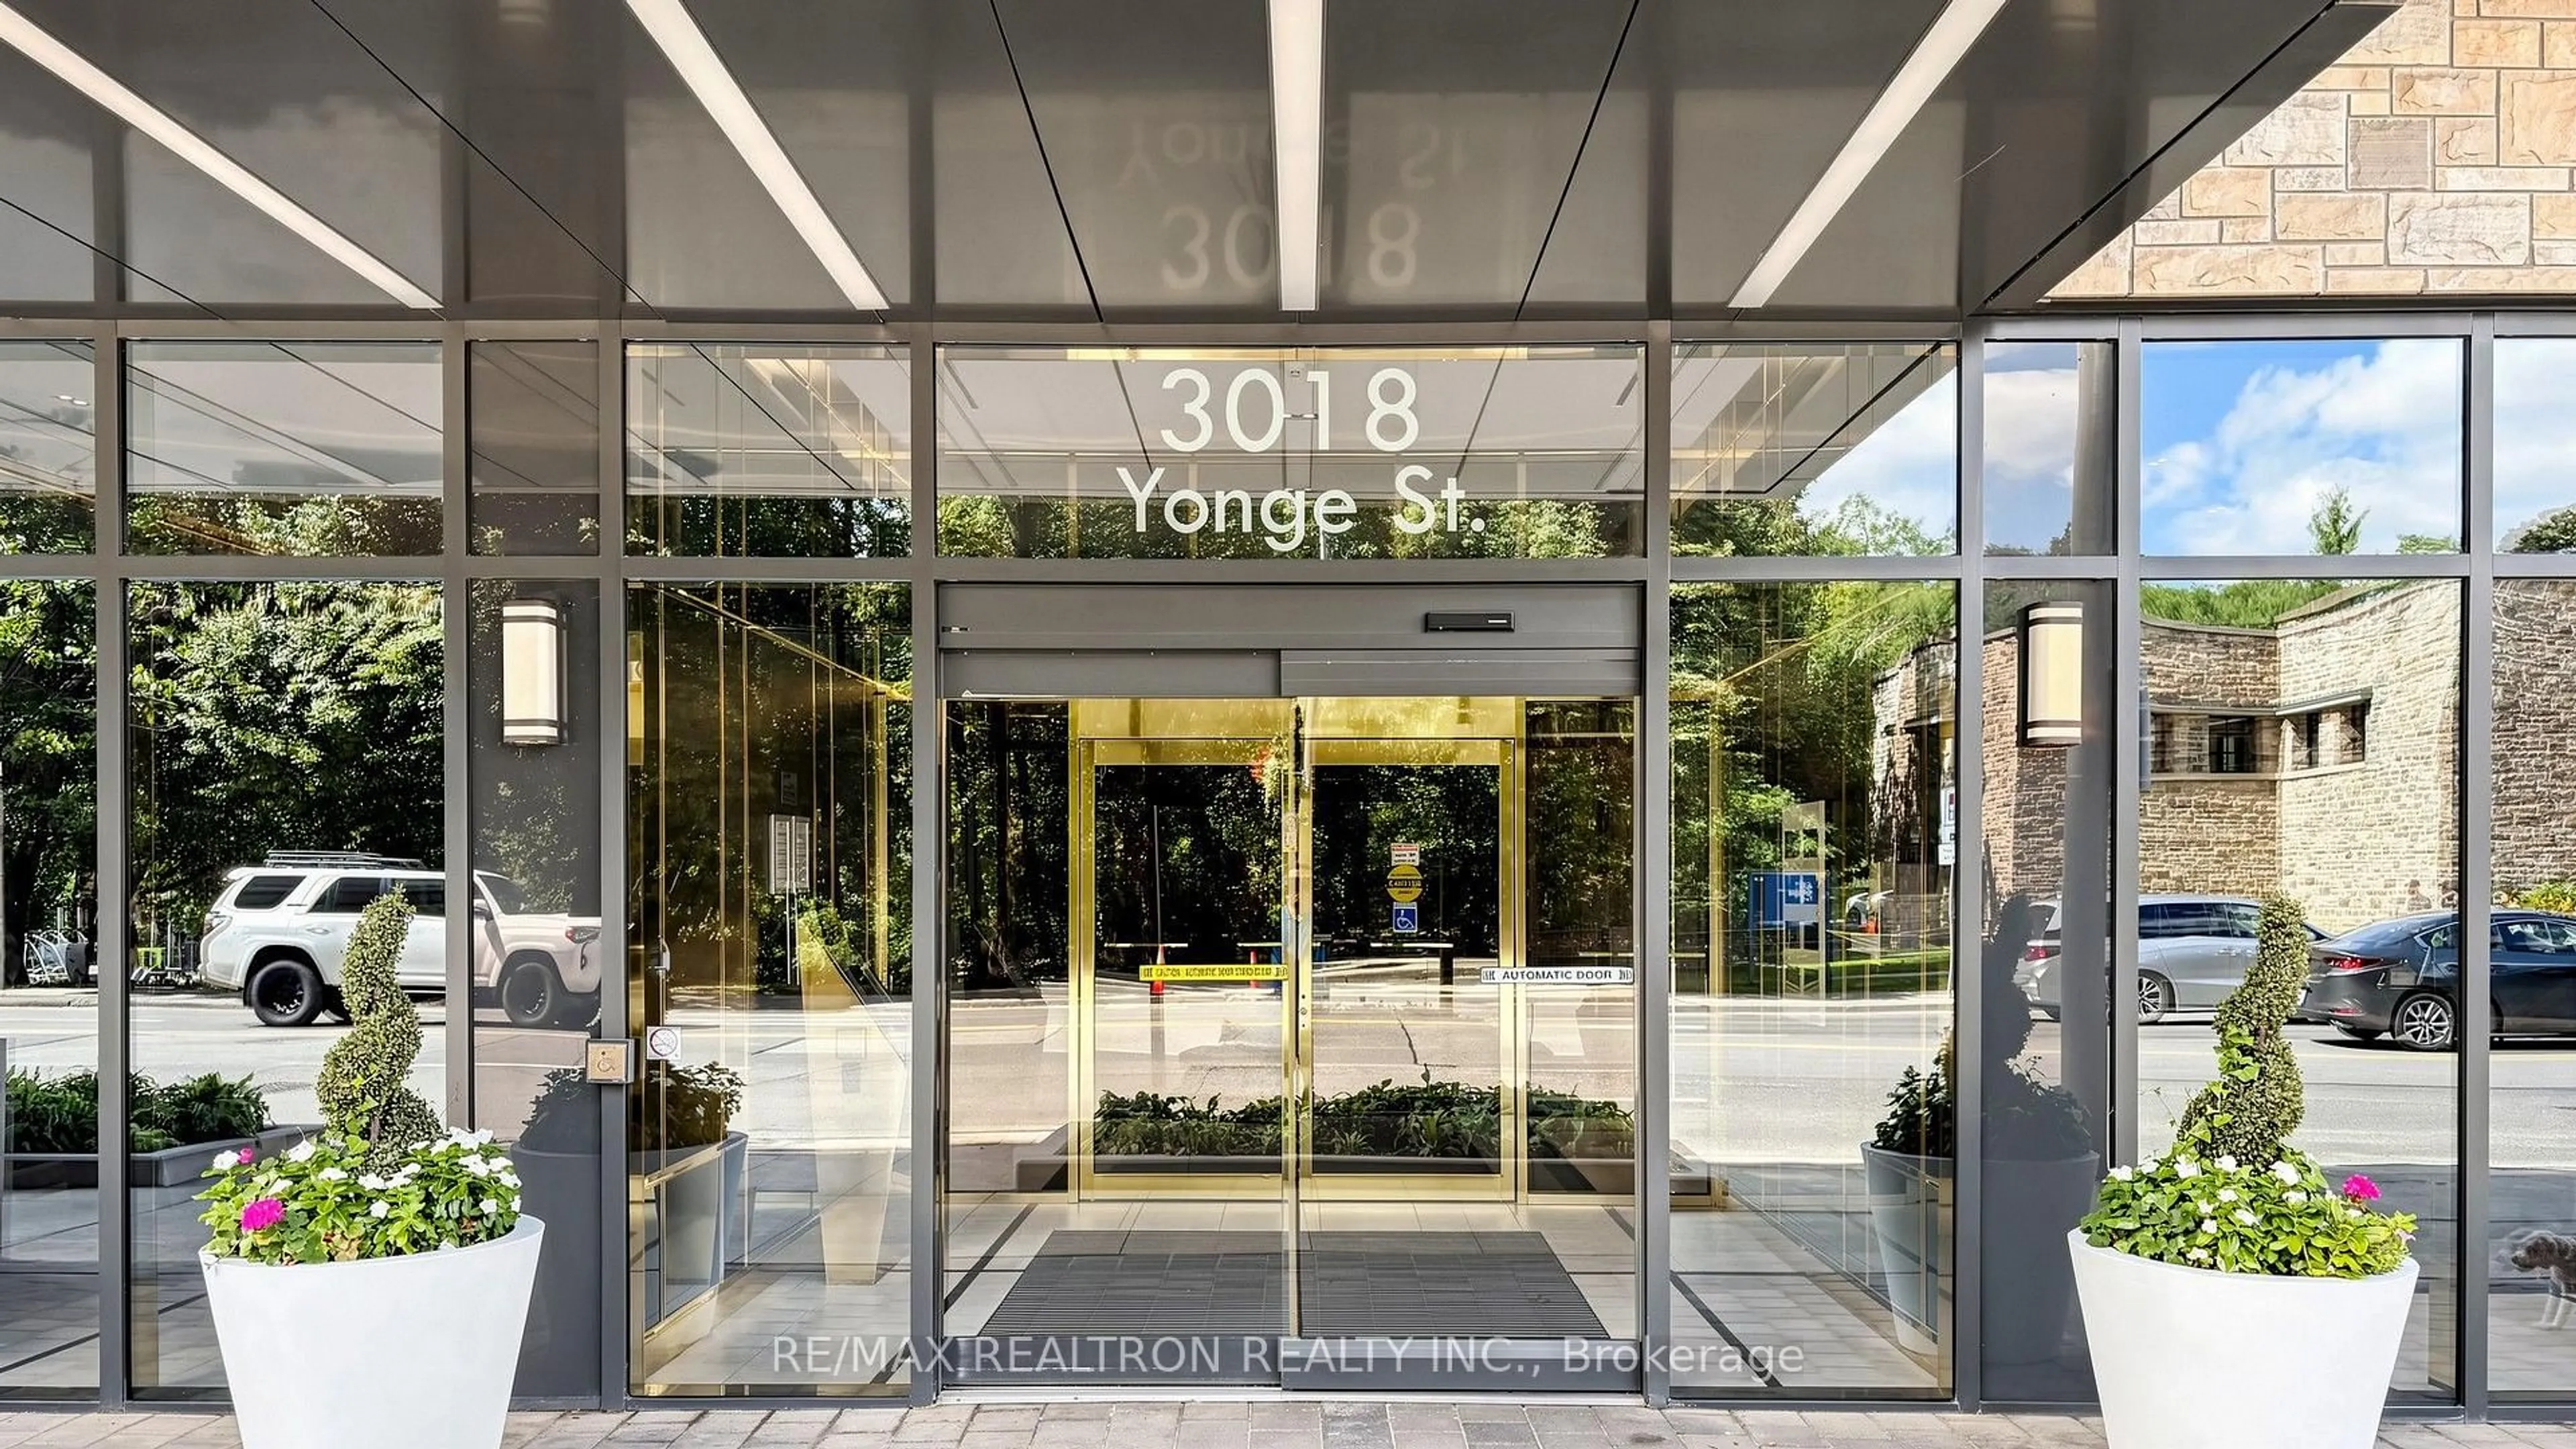
3018 Yonge St #203, Toronto, Ontario M4N 0A5
Contact us about this property
Highlights
Estimated valueThis is the price Wahi expects this property to sell for.
The calculation is powered by our Instant Home Value Estimate, which uses current market and property price trends to estimate your home’s value with a 90% accuracy rate.Not available
Price/Sqft$907/sqft
Monthly cost
Open Calculator
Description
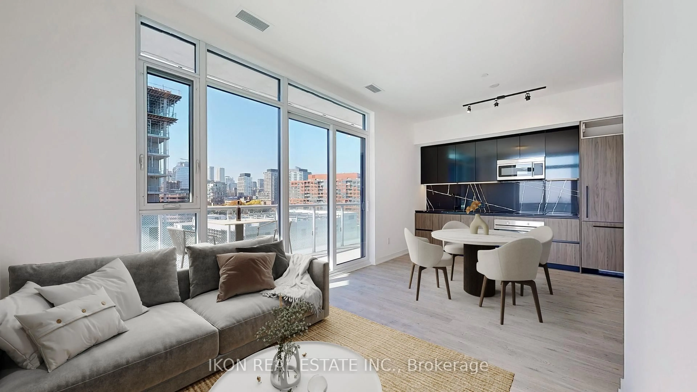
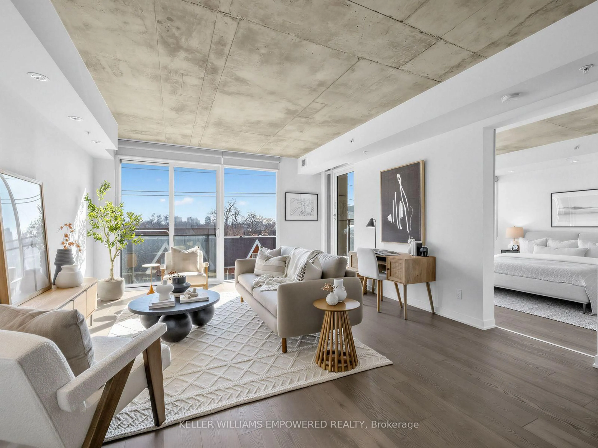
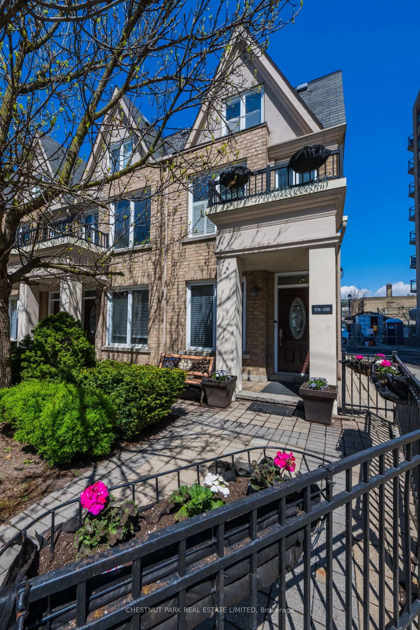
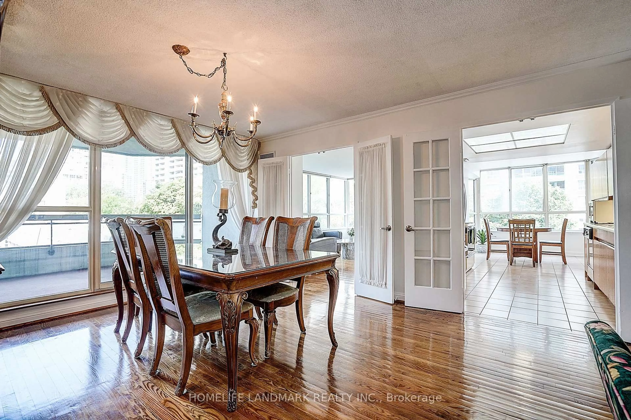
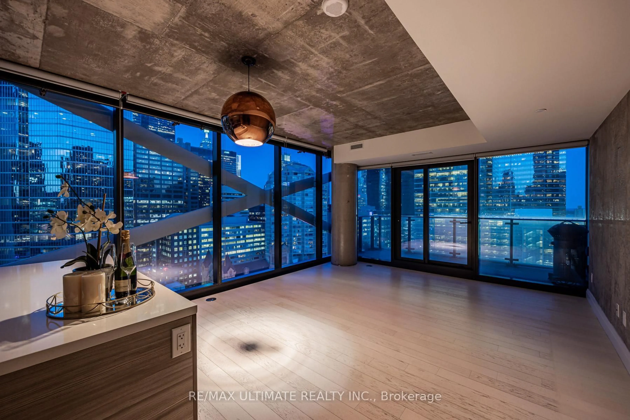
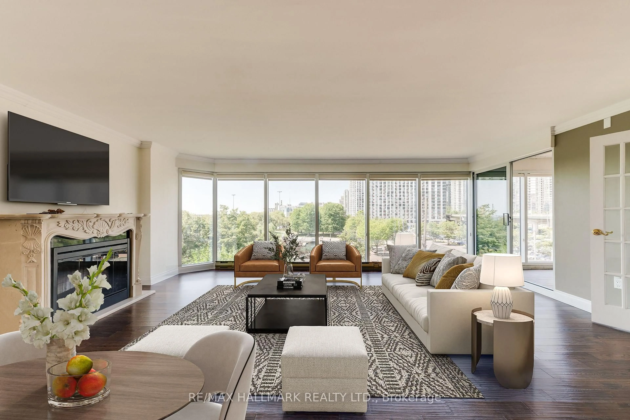
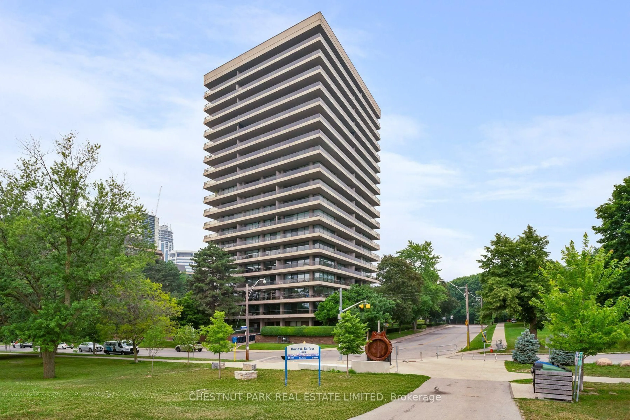
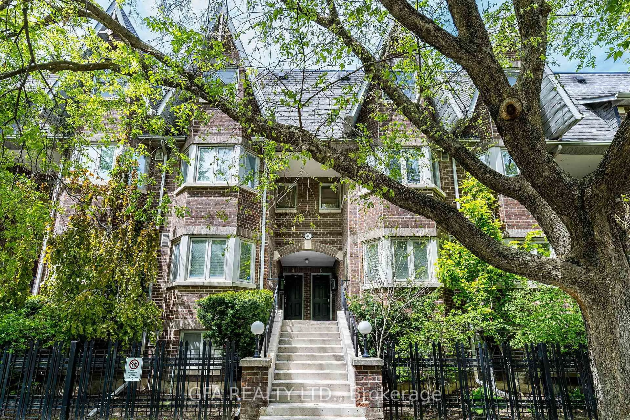
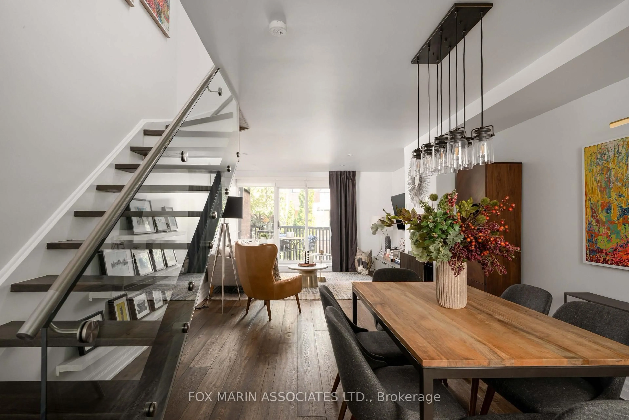
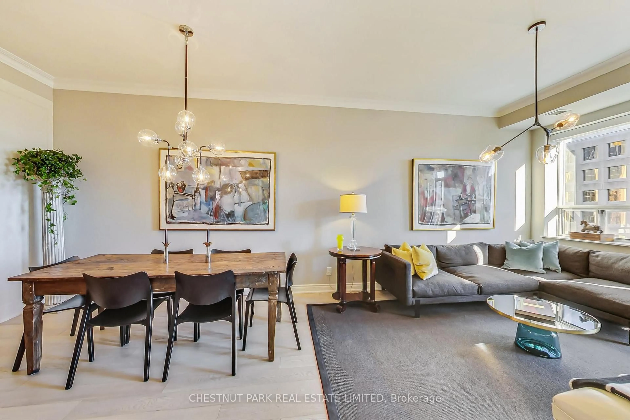
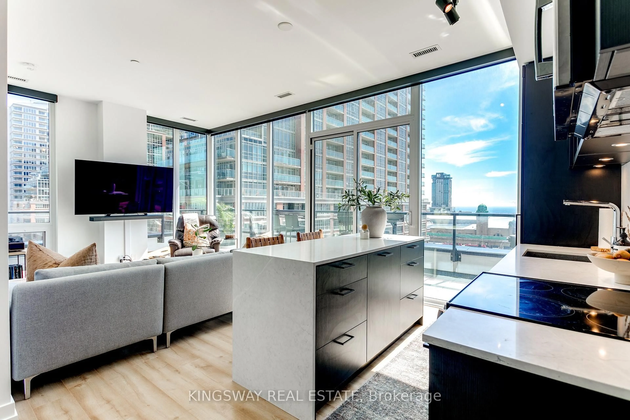
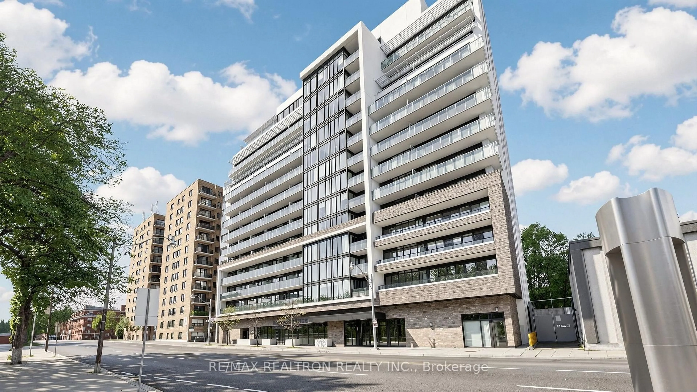
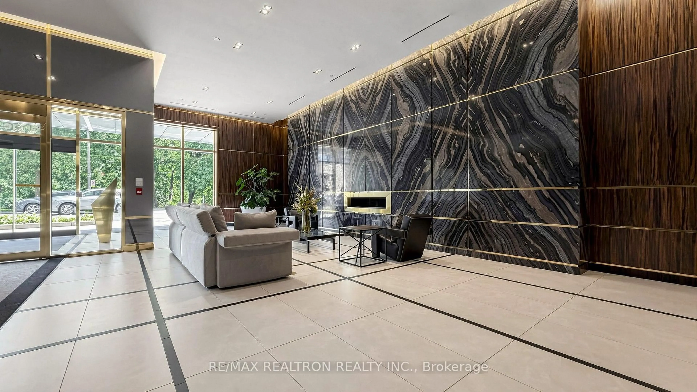
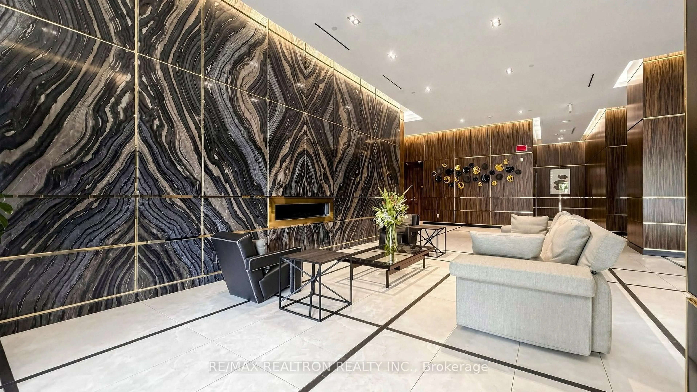
Spacious Living in the Heart of Lawrence Park South! Welcome to this beautifully appointed, oversized 2-bedroom, 2-bathroom residence in a boutique mid-rise condominium at the prestigious Yonge & Lawrence intersection. Offering over 1,000 sq. ft. of thoughtfully designed living space, this bright and spacious suite combines comfort, functionality and an exceptional location.The inviting open-concept living and dining area features beautiful hardwood flooring throughout and opens onto a private balcony, the perfect spot to enjoy a peaceful morning coffee. The well-appointed kitchen features premium built-in Miele appliances, adding a touch of quality and sophistication.The generous primary bedroom offers a walk-in closet and a luxurious 5-piece ensuite. The spacious second bedroom features an impressive wall-to-wall closet, offering exceptional storage and flexibility for guests, family, a home office or additional living needs.Enjoy an enviable lifestyle surrounded by the natural beauty of Lawrence Park Ravine, the Lawrence Park Tennis Club and the Toronto Public Library, all just steps away. Leave the car at home and walk to Lawrence Subway Station, local shops, cafés and restaurants. With convenient TTC access to downtown Toronto's Financial District and easy connections to major highways, commuting is effortless.Residents enjoy an excellent selection of amenities, including an outdoor swimming pool, steam sauna, fully equipped gym, rooftop terrace and party room.A rare opportunity to enjoy spacious condo living, neighbourhood charm and urban convenience in one of Toronto's most sought-after communities.
Property Details
Interior
Features
Ground Floor
Living
6.53 x 3.81hardwood floor / Combined W/Dining / W/O To Balcony
Dining
6.53 x 3.81hardwood floor / Combined W/Kitchen
Kitchen
4.18 x 2.56hardwood floor / B/I Appliances / Centre Island
Primary
5.95 x 3.67Window Flr to Ceil / W/I Closet / 5 Pc Ensuite
Exterior
Features
Parking
Garage spaces 1
Garage type Underground
Other parking spaces 0
Total parking spaces 1
Condo Details
Amenities
Bike Storage, Concierge, Gym, Party/Meeting Room, Visitor Parking, Sauna
Inclusions
Property History
 36