165 Craighurst Ave, Toronto, Ontario M4R 1K1
Contact us about this property
Highlights
Estimated valueThis is the price Wahi expects this property to sell for.
The calculation is powered by our Instant Home Value Estimate, which uses current market and property price trends to estimate your home’s value with a 90% accuracy rate.Not available
Price/Sqft$1,020/sqft
Monthly cost
Open Calculator
Description
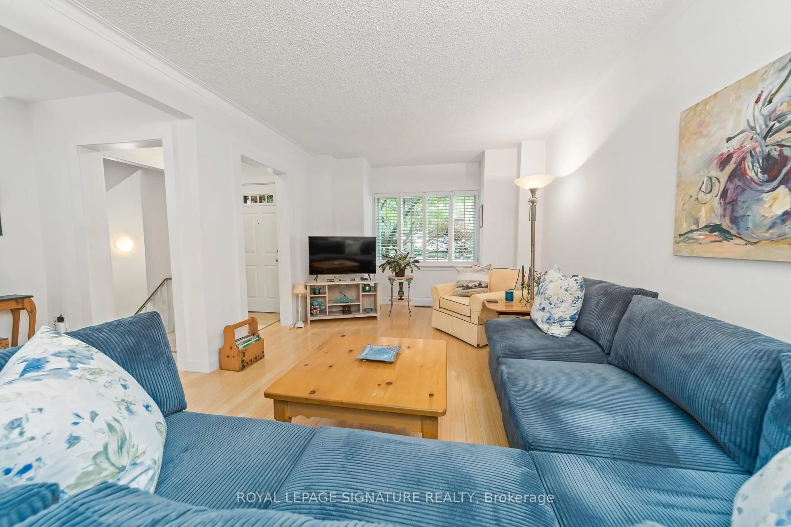
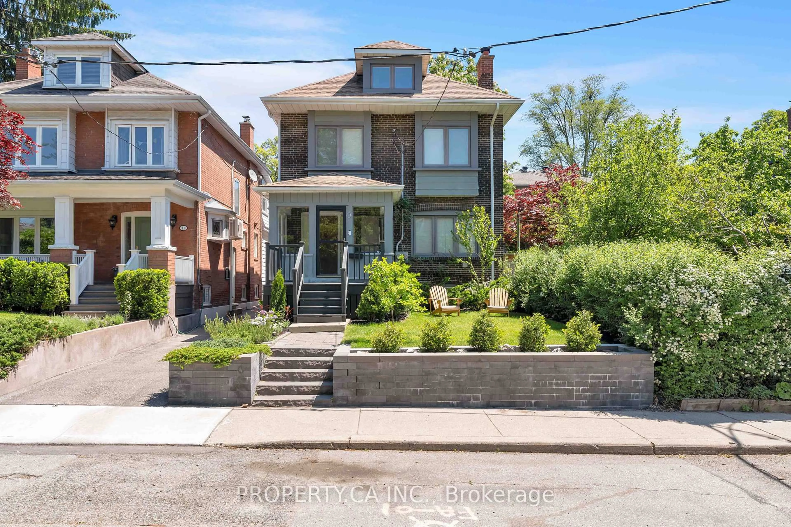
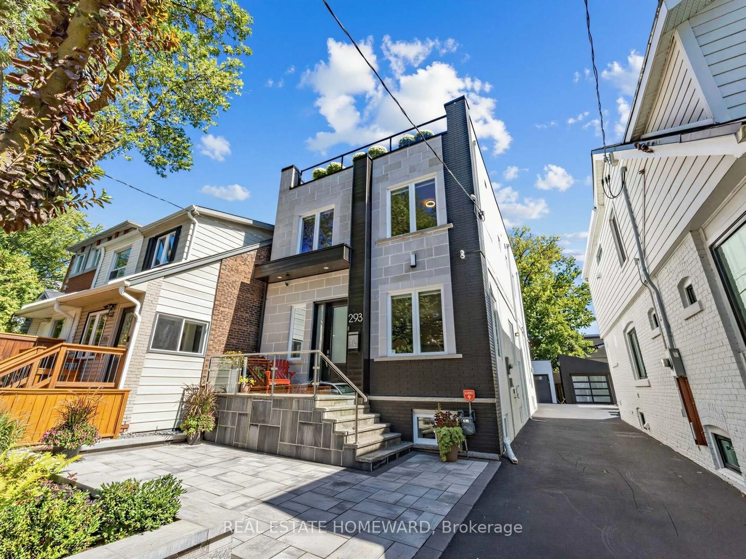
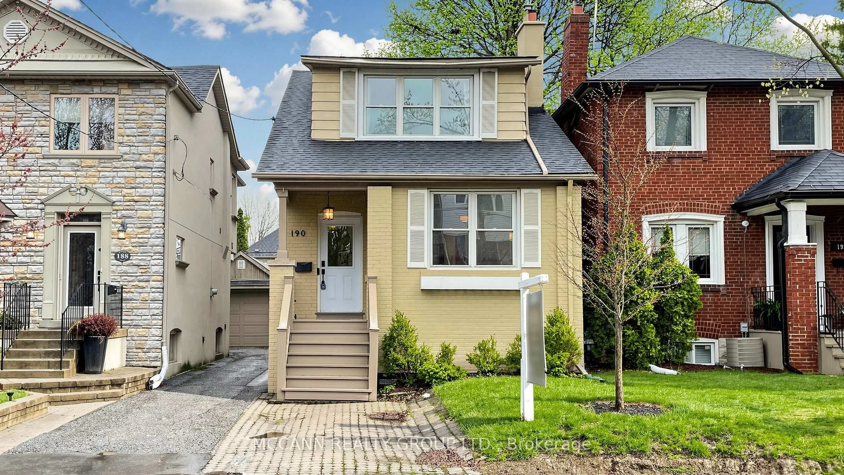
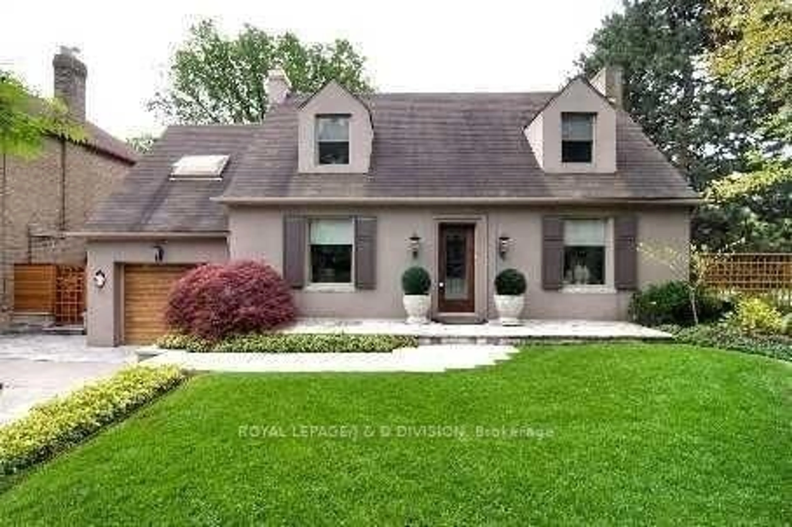
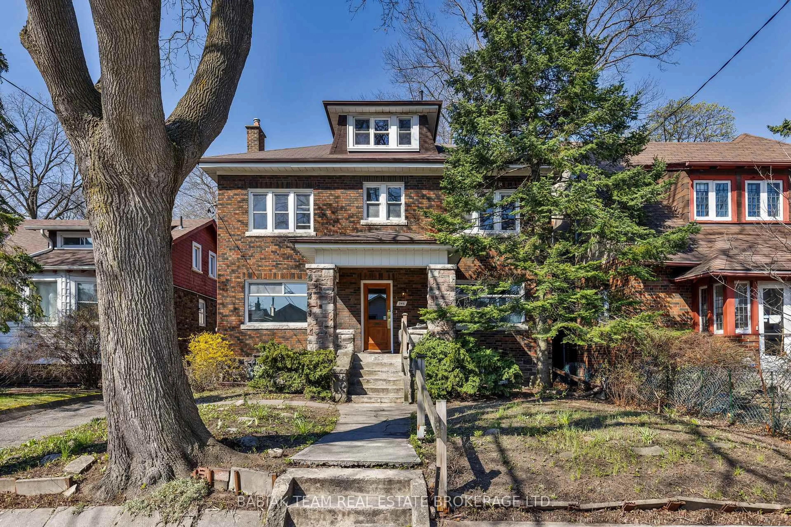
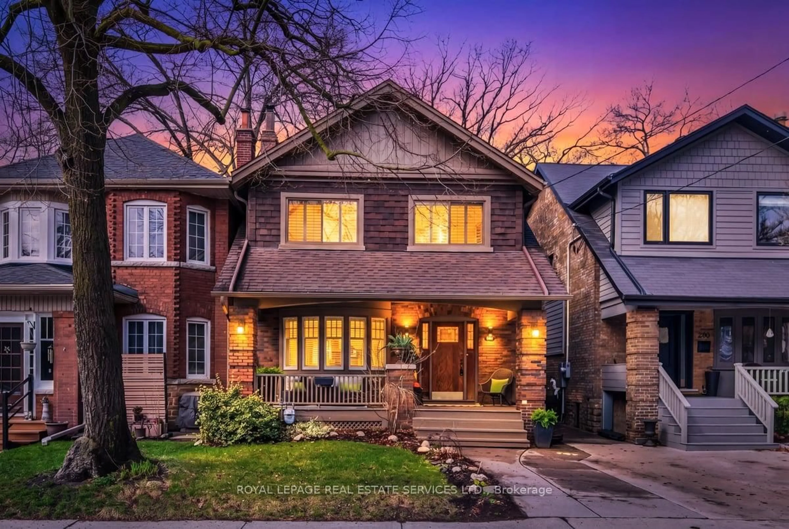

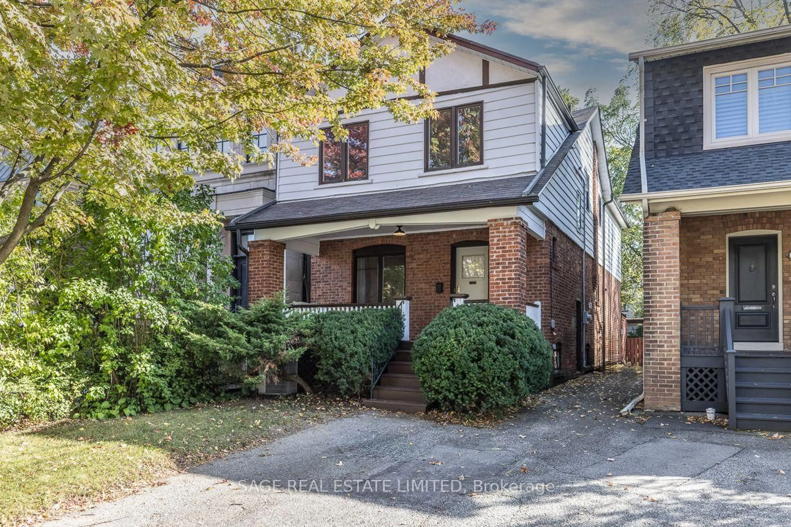
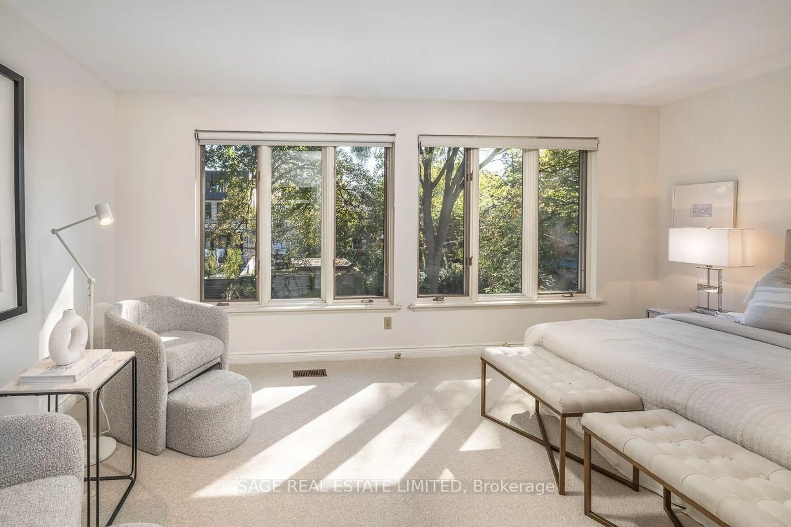
A Fantastic Opportunity in One of Toronto's Most Coveted Neighbourhoods!Ideally situated in the highly sought-after Lytton Park/John Ross Robertson neighbourhood, this traditional solid-brick detached family home offers an exceptional opportunity to create your own vision in a prime midtown location.Set on a sunny 25 ft. x 134 ft. south-facing lot, the home is just one and a half blocks from Yonge Street. A charming covered front porch, complete with a built-in swing, provides the perfect spot to relax and unwind at the end of the day.The home was thoughtfully expanded with a full two-storey addition, adding valuable living space while maintaining the character and warmth of the original home. The main floor features an inviting family room, while the second floor offers a generously proportioned primary bedroom with a private ensuite and views over the backyard in addition to 3 other well proportioned bedrooms.While the home would benefit from some updating, it offers an excellent opportunity to personalize the space and create a wonderful family home. Families will appreciate the outstanding proximity to John Ross Robertson Public School, Havergal College, St. Clement's School, Glenview Senior Public School and Lawrence Park Collegiate Institute, all within approximately a 5-10 minute walk.Surrounded by nearby ravine trails and parks, and just minutes from the TTC. Yonge Street is only a short stroll away, providing easy access to an exceptional selection of shops, restaurants, cafés and everyday amenities.
Property Details
Interior
Features
Main Floor
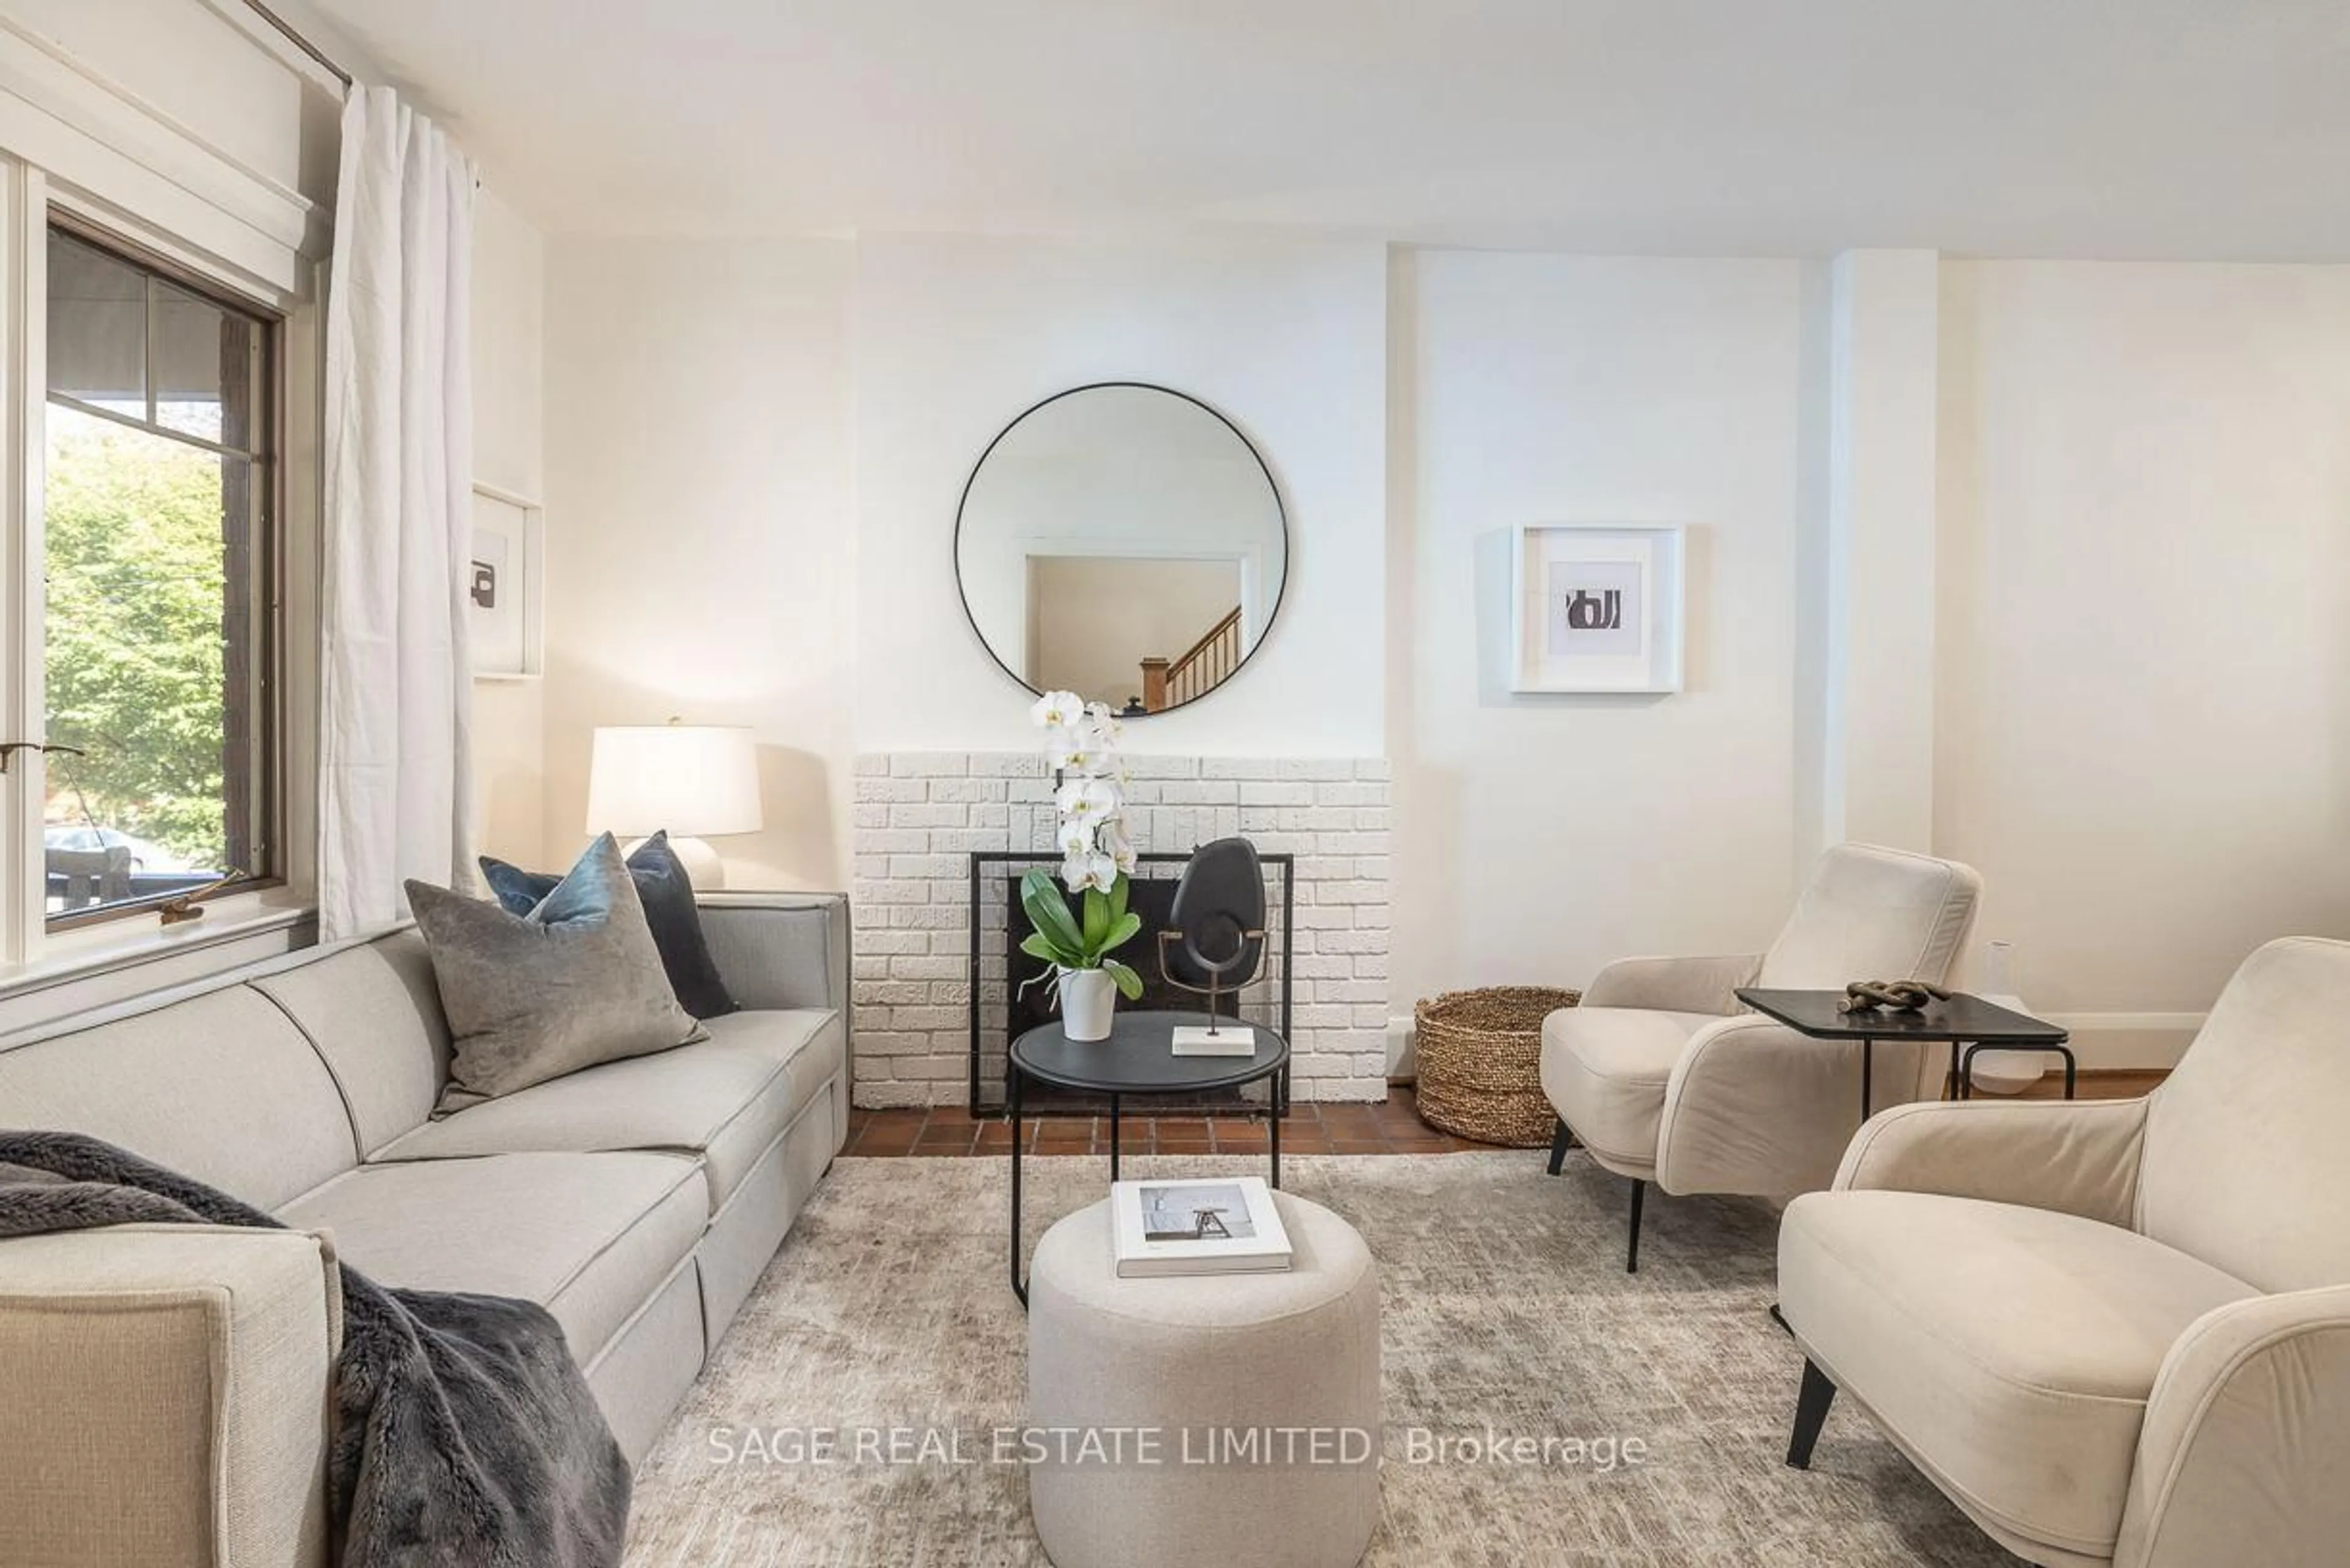
Living
4.34 x 3.43Fireplace / hardwood floor / Picture Window
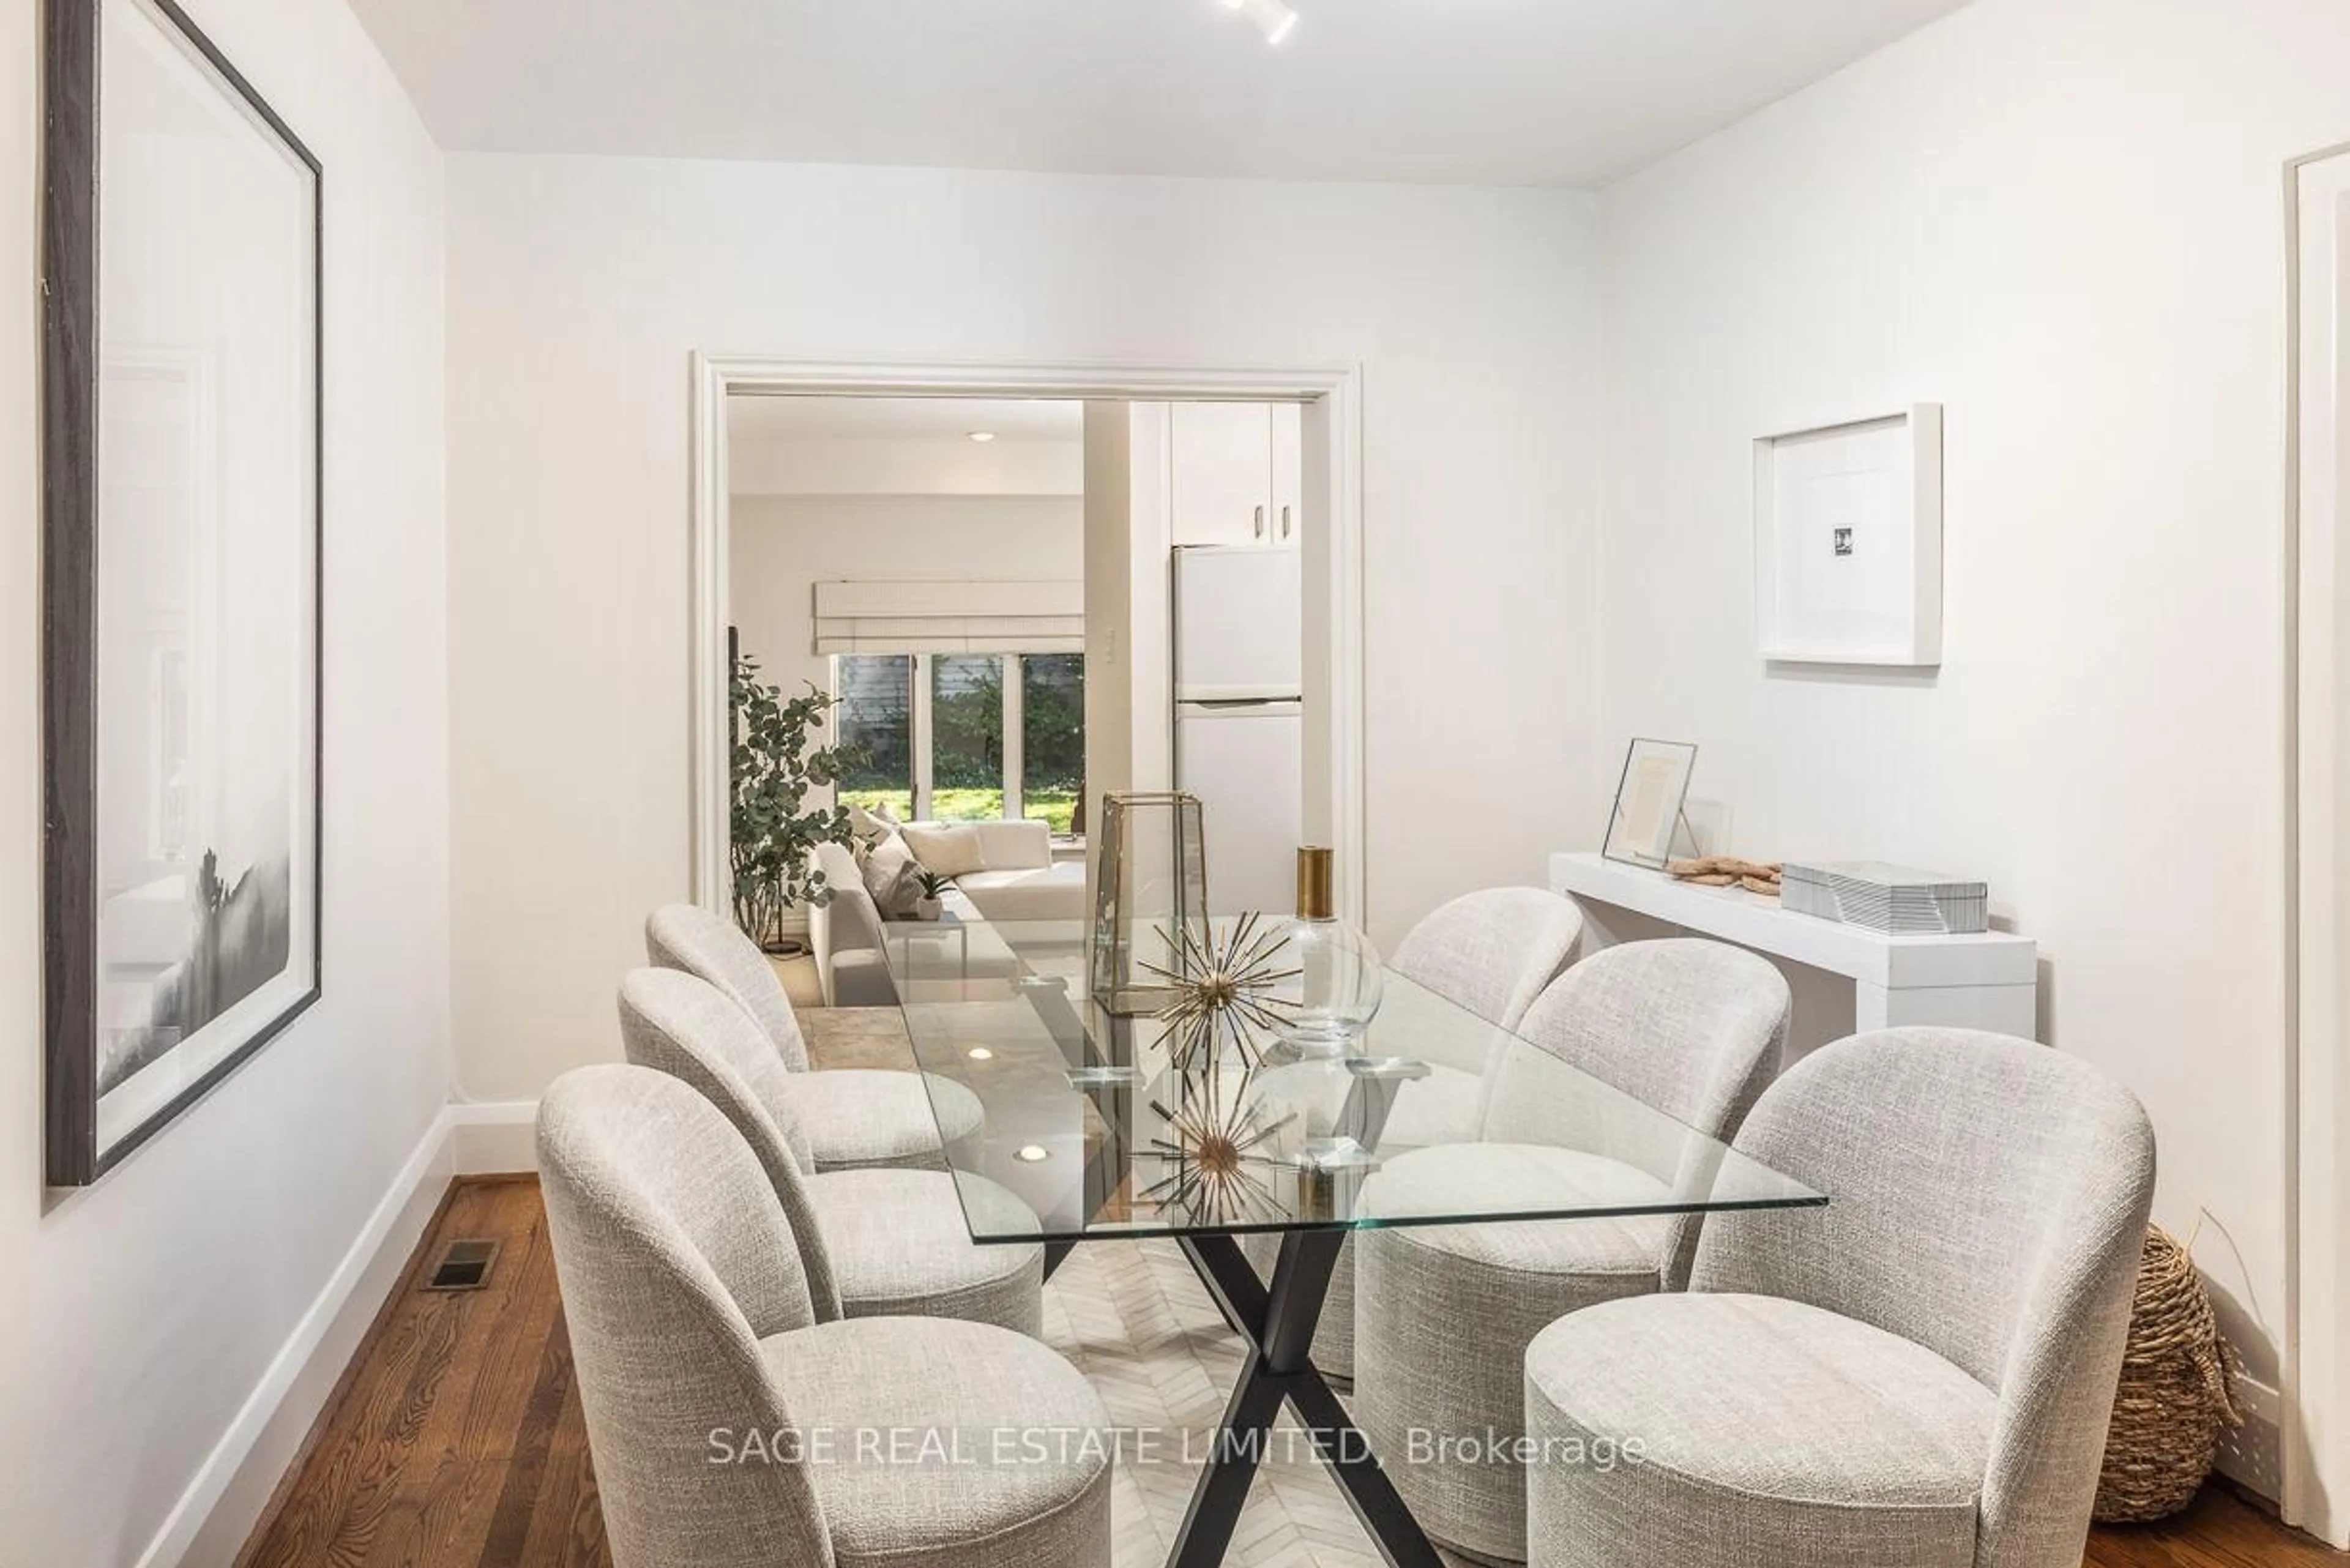
Dining
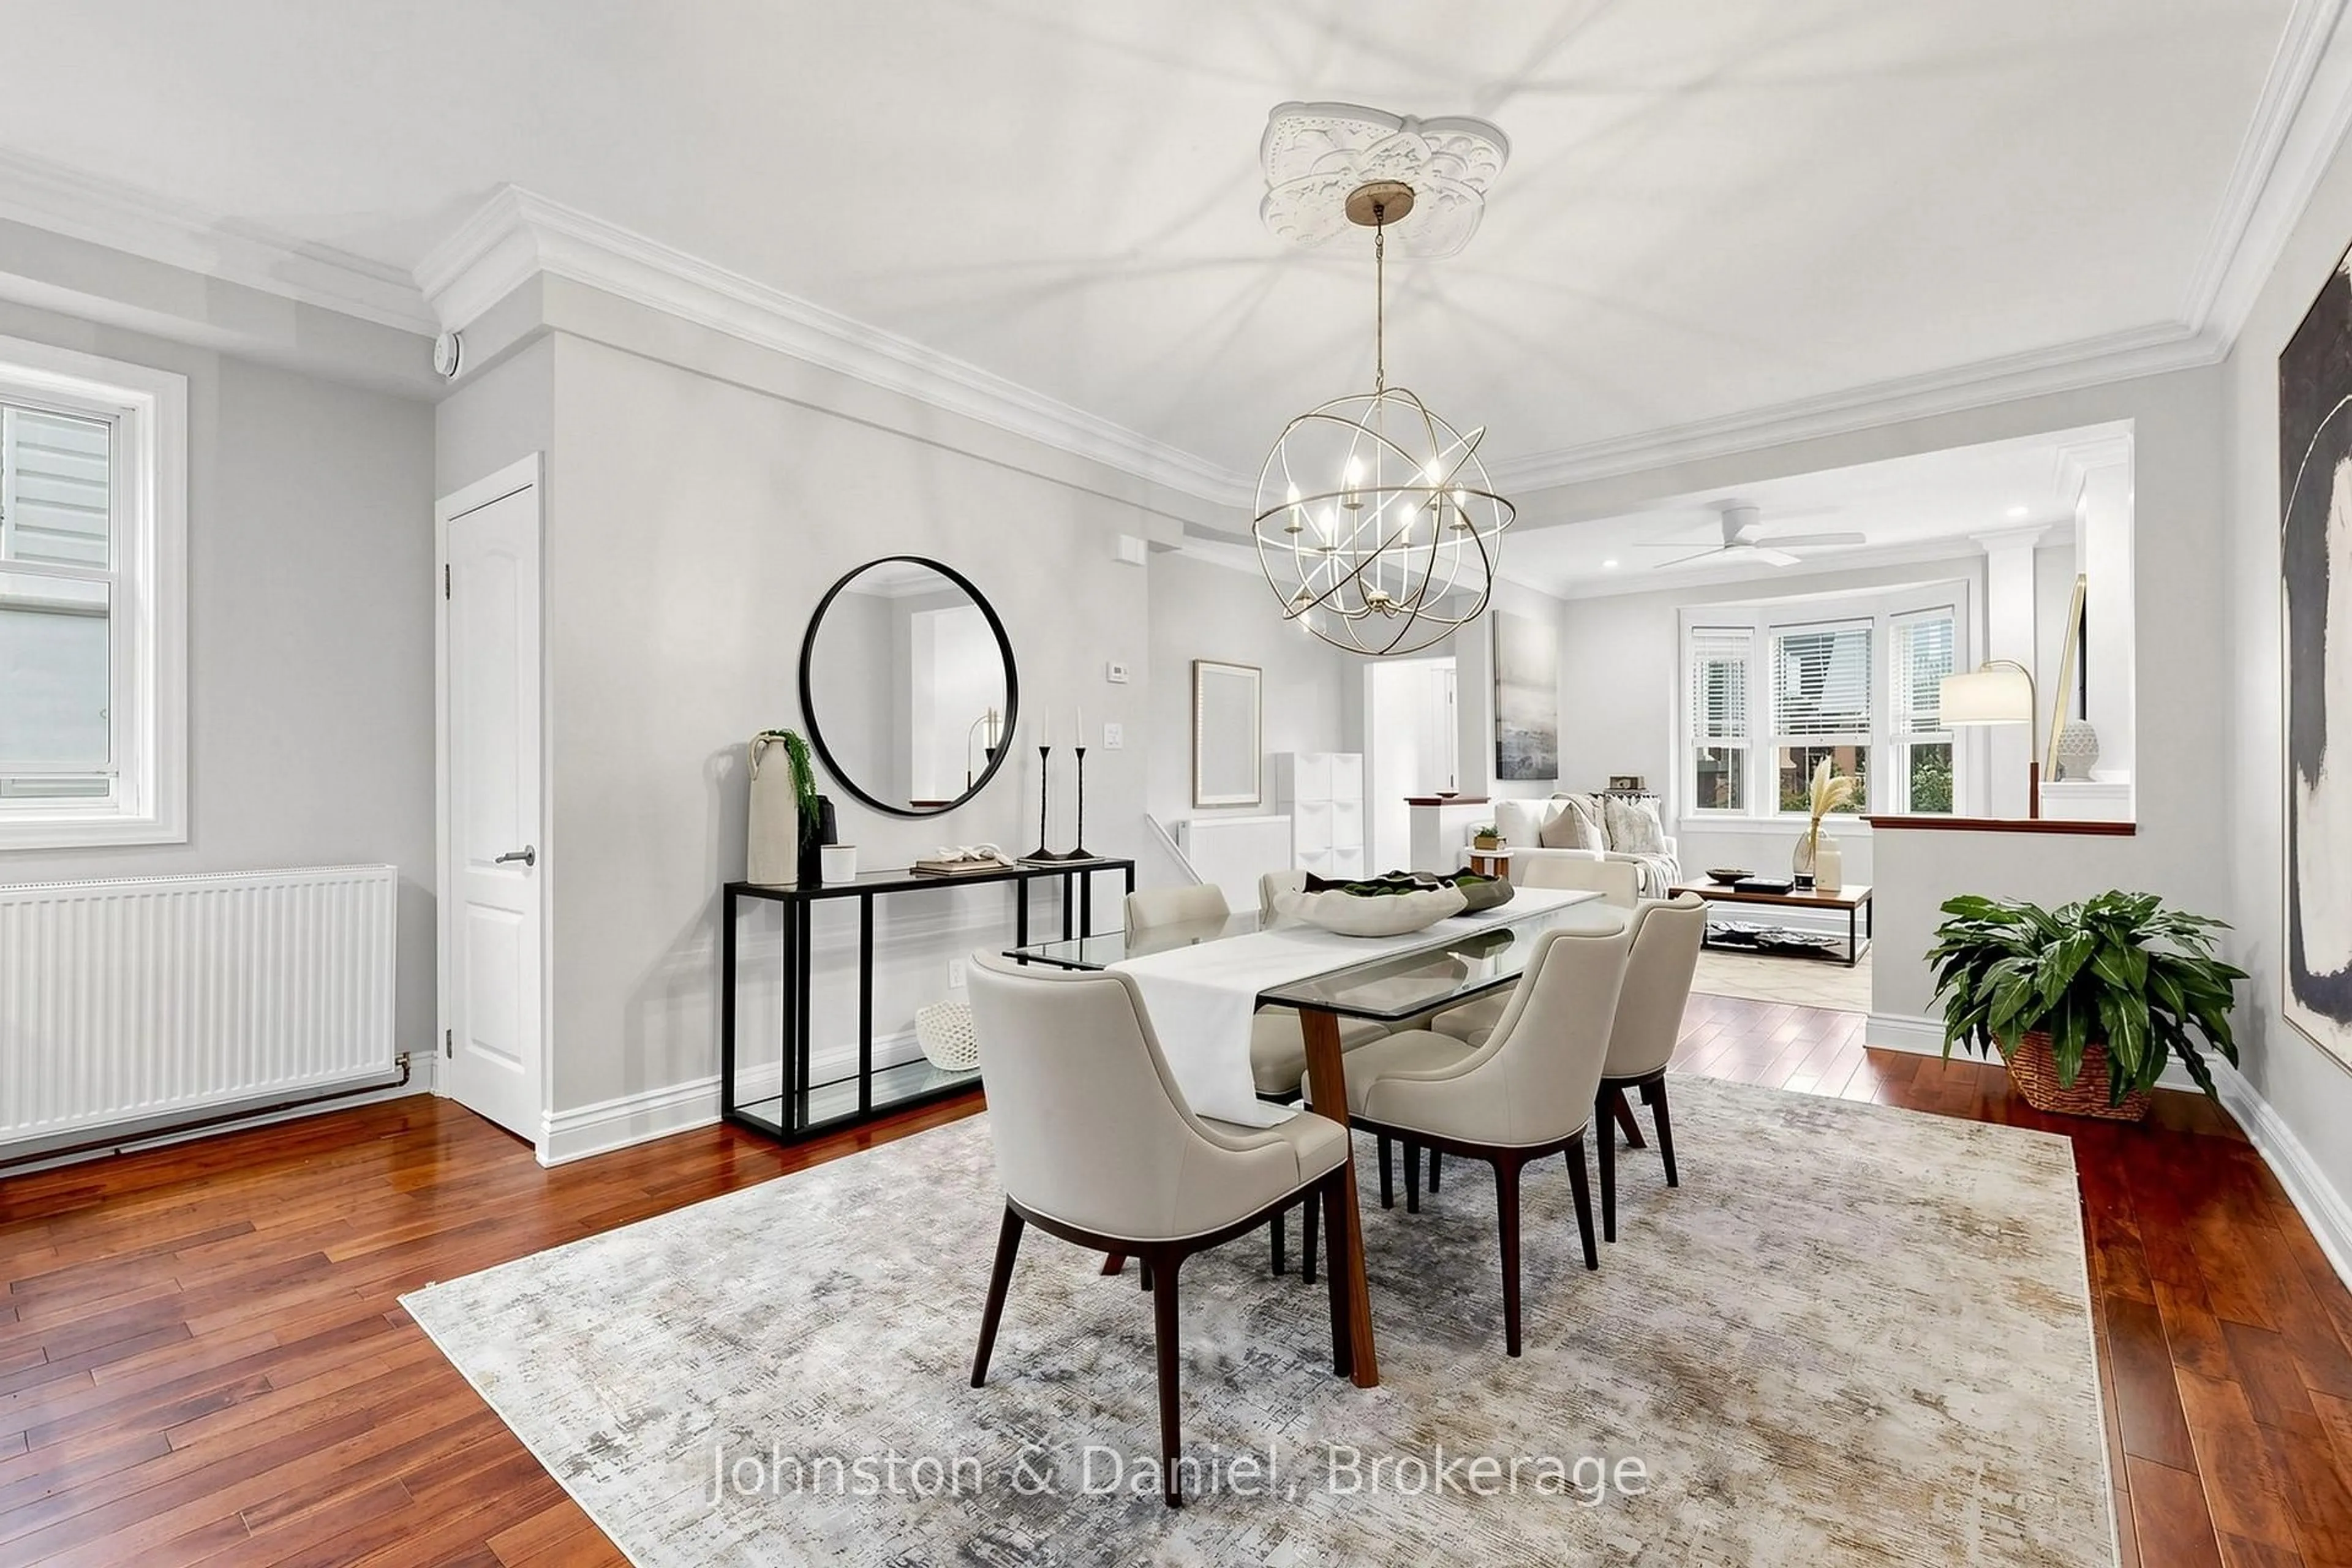
3.66 x 3.12Formal Rm / hardwood floor
Kitchen
6.2 x 3.35Eat-In Kitchen / Corian Counter / Pass Through
Family
5.03 x 3.78W/O To Garden / Broadloom / Closet
Exterior
Features
Parking
Garage spaces -
Garage type -
Total parking spaces 1
Property History
 38
38