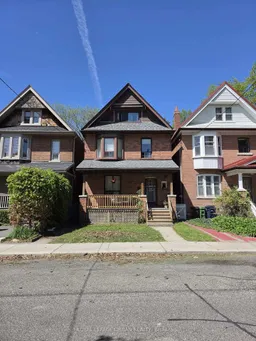
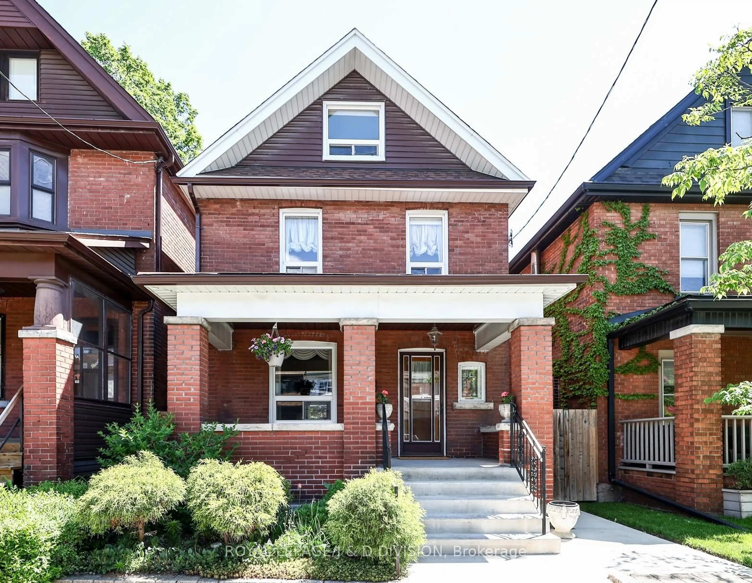
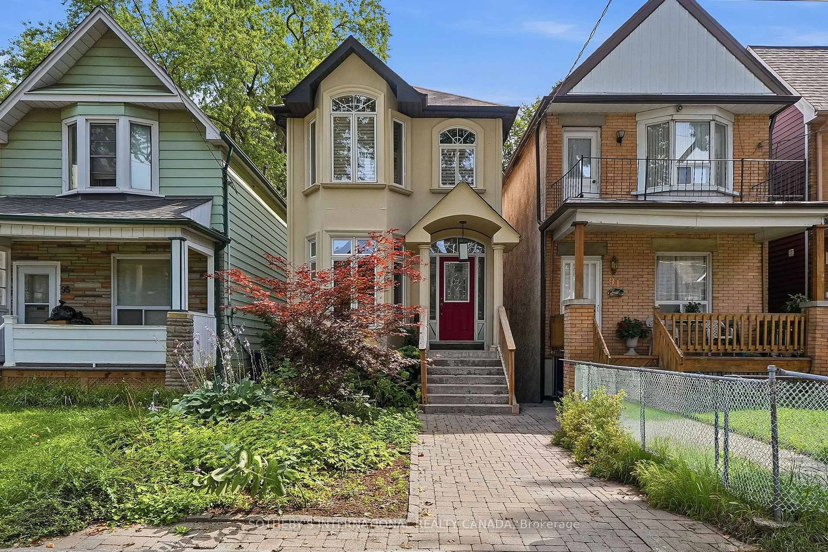
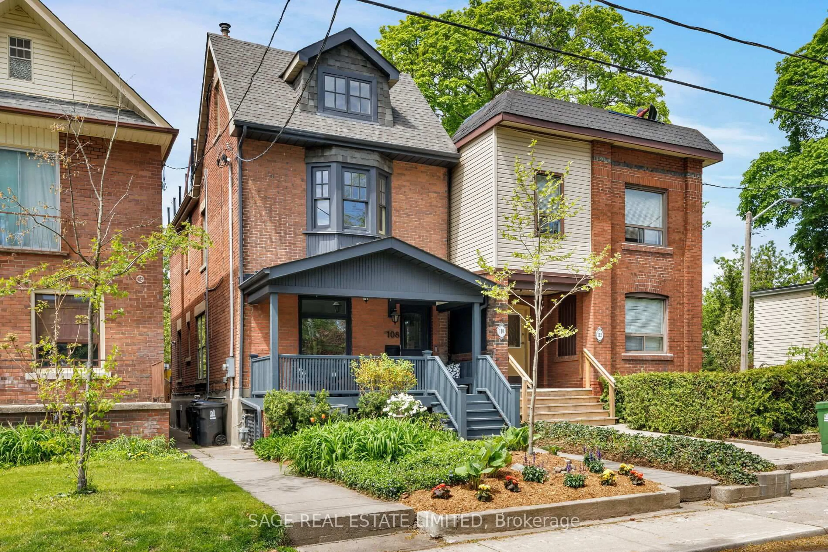
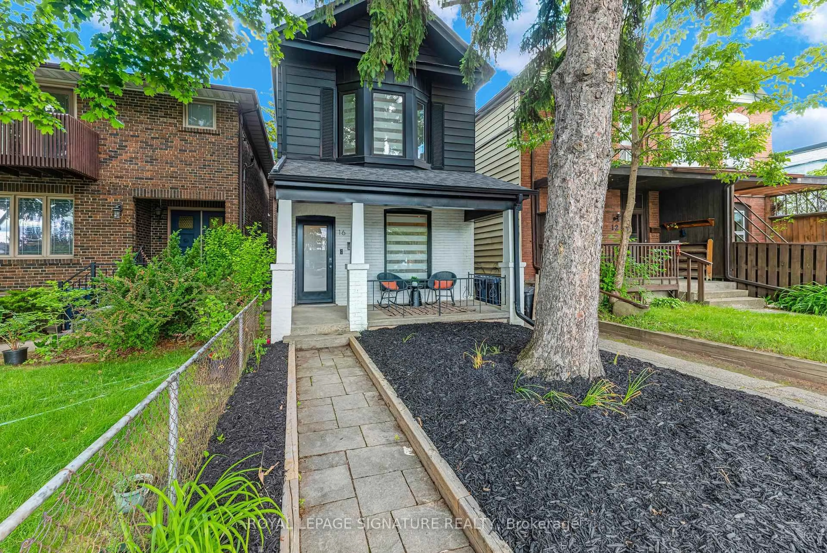
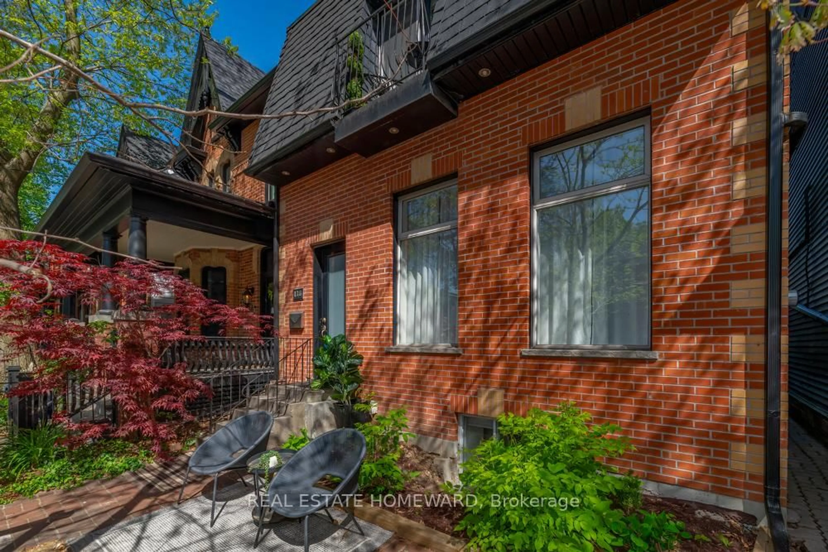
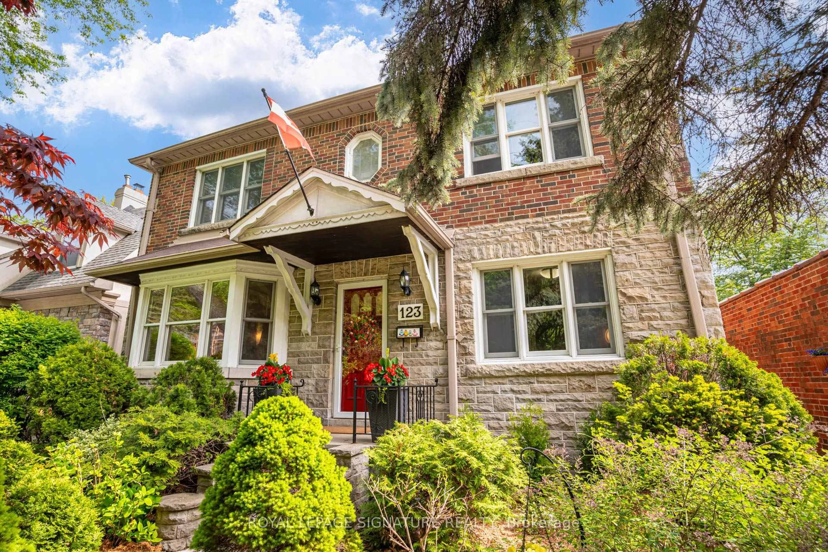
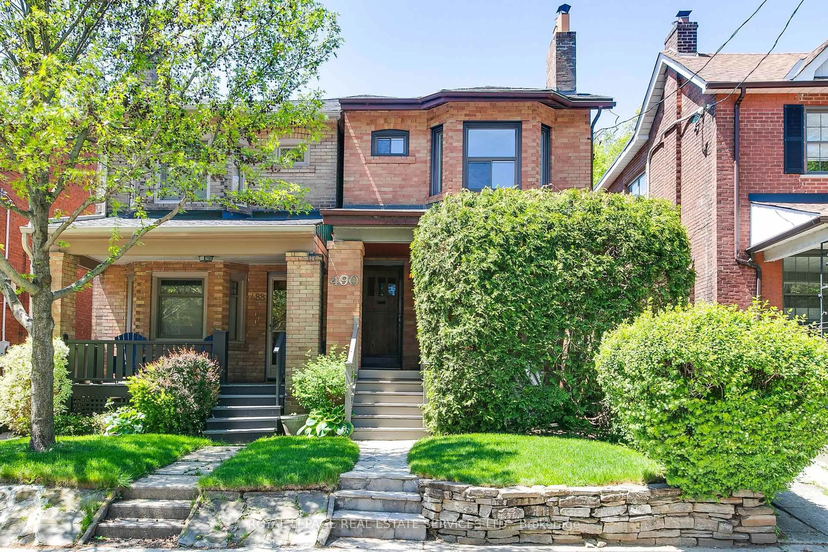
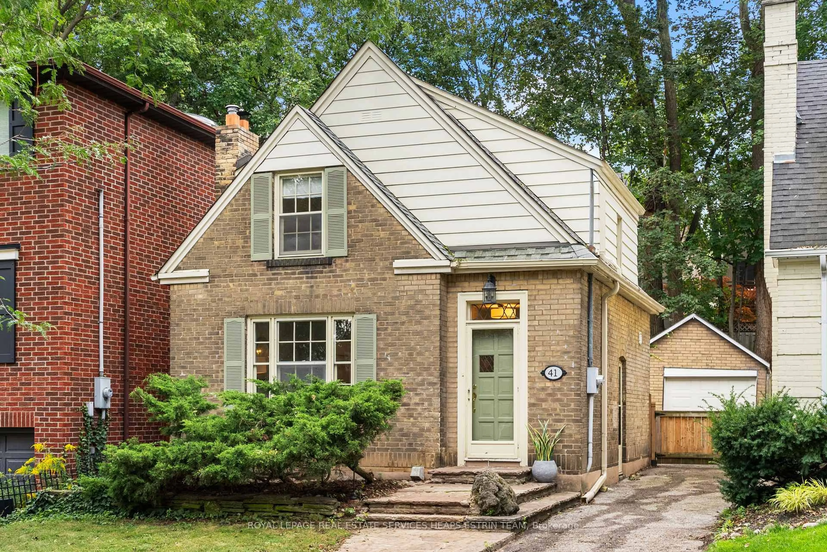
Home with brick exterior material, street for 118 Ferrier Ave, Toronto Ontario M4K 3H4
11 hours on Market

118 Ferrier Ave, Toronto, Ontario M4K 3H4

Detached
2 + 2
2
~1500-2000 sqft
$1,399,000
Get pre-qualifiedPowered by nesto
Detached
2 + 2
2
~1500-2000 sqft

Contact us about this property

Call

Highlights

Property Estimate

Days on market11 hours

Estimated valueNot available

Price/Sqft$816/sqft

Monthly cost

Open Calculator

Description

Rare Opportunity In The Coveted Jackman School District! Welcome To An Exceptional Opportunity In One Of Toronto's Most Prestigious And Highly Sought-after Neighbourhoods. Situated On A 25 X 100 Ft Lot, This 2.5 Storey Home Offers Endless Potential For Renovators, Investors, Builders, Or Families Looking To Create Their Dream Residence In A Premier Location.Being Sold As Is, Where Is, The Property Features A Spacious Backyard, A Walk-out From The Kitchen, And A Separate Basement Walk-out, Providing Excellent Possibilities For Redesign, Multi-generational Living, Or Future Income Potential. With Laneway Access At The Rear, Buyers May Also Explore The Potential For A Laneway Suite/coach House, Offering Exciting Possibilities For Additional Living Space, Rental Income, Or Future Value, Subject To All Required Zoning, Building, Tree, And Municipal Approvals. Whether You Envision A Stunning Custom Renovation, An Investment Property, A Multi-unit Conversion, Or A Forever Family Home, This Address Offers The Foundation, Location, And Upside To Make It Happen.A True Diamond In The Rough - Bring Your Vision And Unlock The Potential.


Property Details

Style2 1/2 Storey
View-
Age of property-
SqFt~1500-2000 SqFt
Lot Size2,500 SqFt(100 x 25)
Parking Spaces2
MLS ®NumberE13168808
Community NameThe Danforth
Data SourceTRREB
Listing byROYAL LEPAGE URBAN REALTY

Features

Heating: Forced Air
Basement: Finished

Features

Lot size: 2,500 SqFt

Parking

Garage spaces -

Garage type -

Total parking spaces 2


Property History

May 25, 2026
ListedActive
$1,399,000
11 hours on market
history photo preview5
Listing by trreb®
Property listed by ROYAL LEPAGE URBAN REALTY, Brokerage
Agent Banner Image
Interested in this property?Get in touch to get the inside scoop.
Market Data - The Danforth

Geo Zone Map ThumbnailThe Danforth

Strong Seller's Market

View Market Data

Detached house - for the past 30 days

Buyer's market Seller's market

Avg. Days on Market

Past 30 days

19 days

Compared to

2025

11 days

2024

6 days

2023

12 days

New Listings

Past 30 days

13 listings

Compared to

2025

15 listings

2024

19 listings

2023

13 listings

Units sold

Past 30 days

12 units

Compared to

2025

9 units

2024

9 units

2023

9 units

Median Sold Price

Past 30 days

$1,493,500

Compared to

2025

$1,450,000

2024

$1,520,888

2023

$1,226,158


Population and Demographics

Overview

Total population 26286
Average household income $164,787

Age (%)

0 to 19
22%
20 to 34
18%
35 to 49
25%
50 to 64
20%
65 and plus
15%

Household composition (%)

Single family
61%
Single person
33%
Multi person
6%
Multi family
0%

Mother tongue (%)

English
78%
Yue (Cantonese)
4%
Others
4%
Greek
3%
French
2%
Spanish
2%
Italian
1%
Mandarin
1%

House tenancy (%)

Owners
62%
Renters
38%

What’s nearby?Essentials within 5 km

Local Logic

Transportation Scores

Estimated Budget