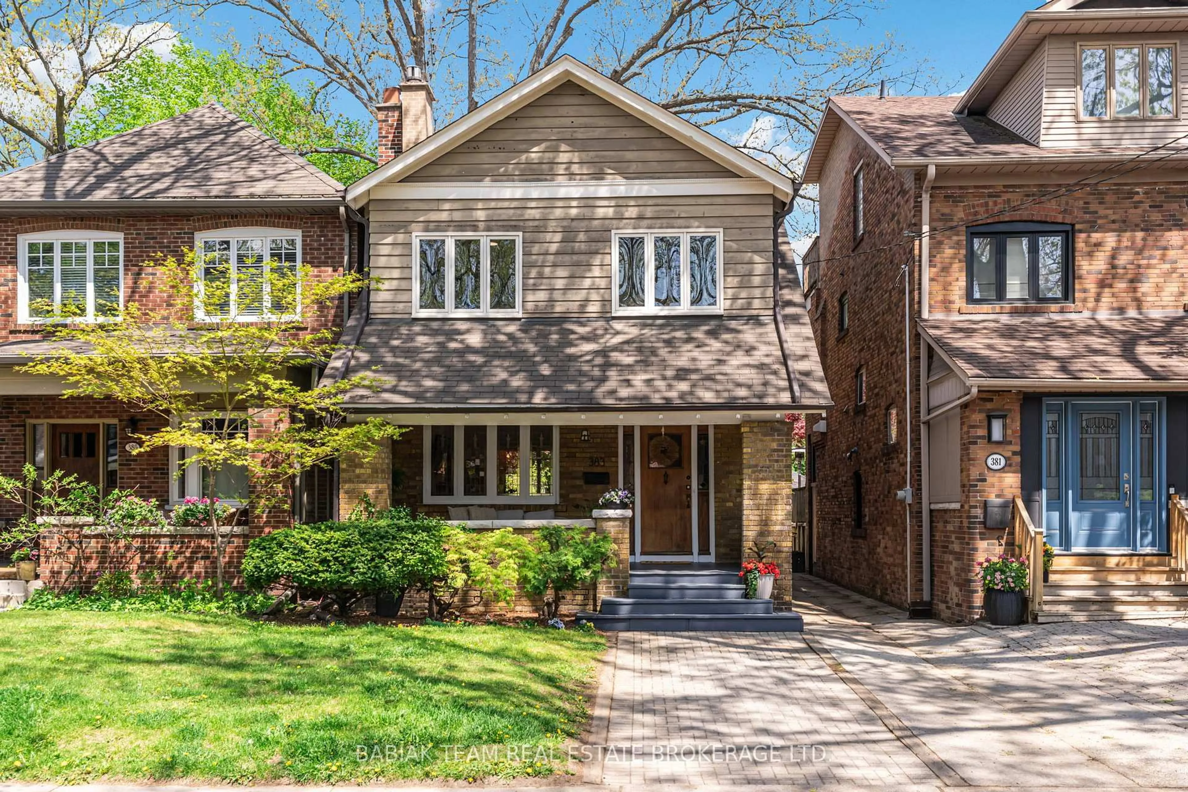
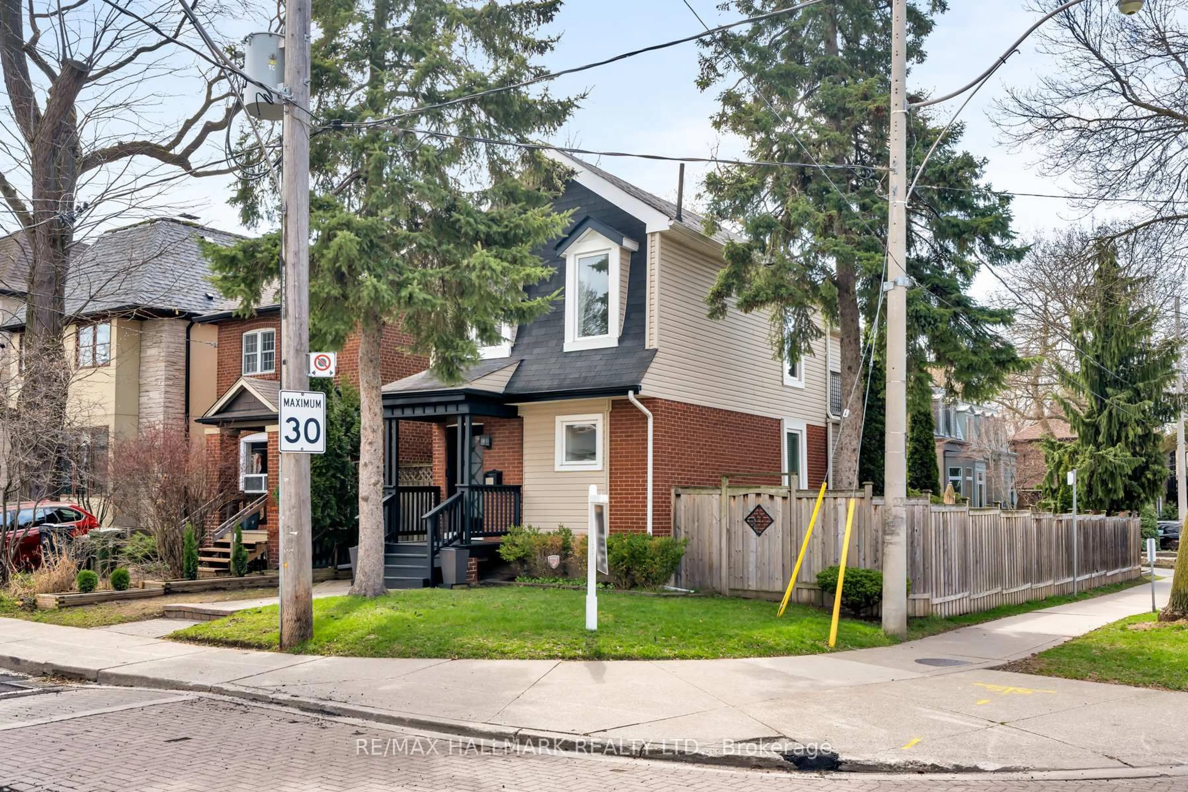
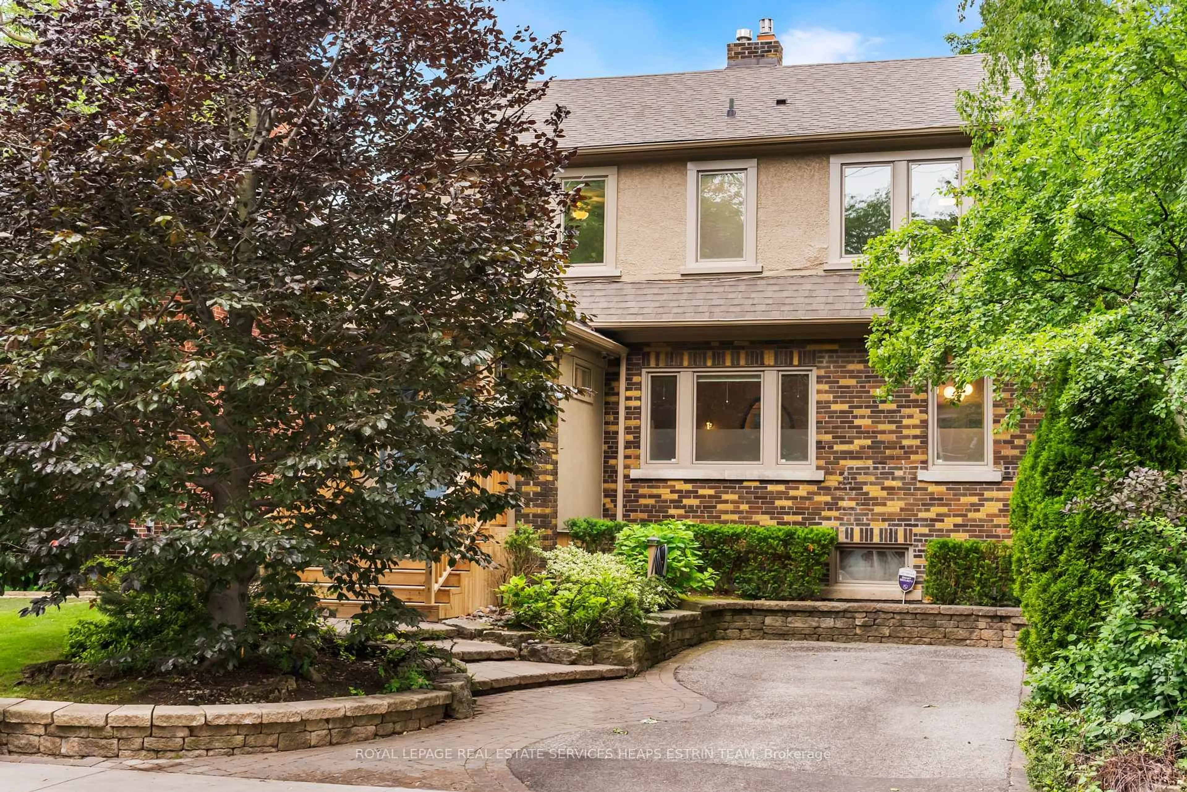
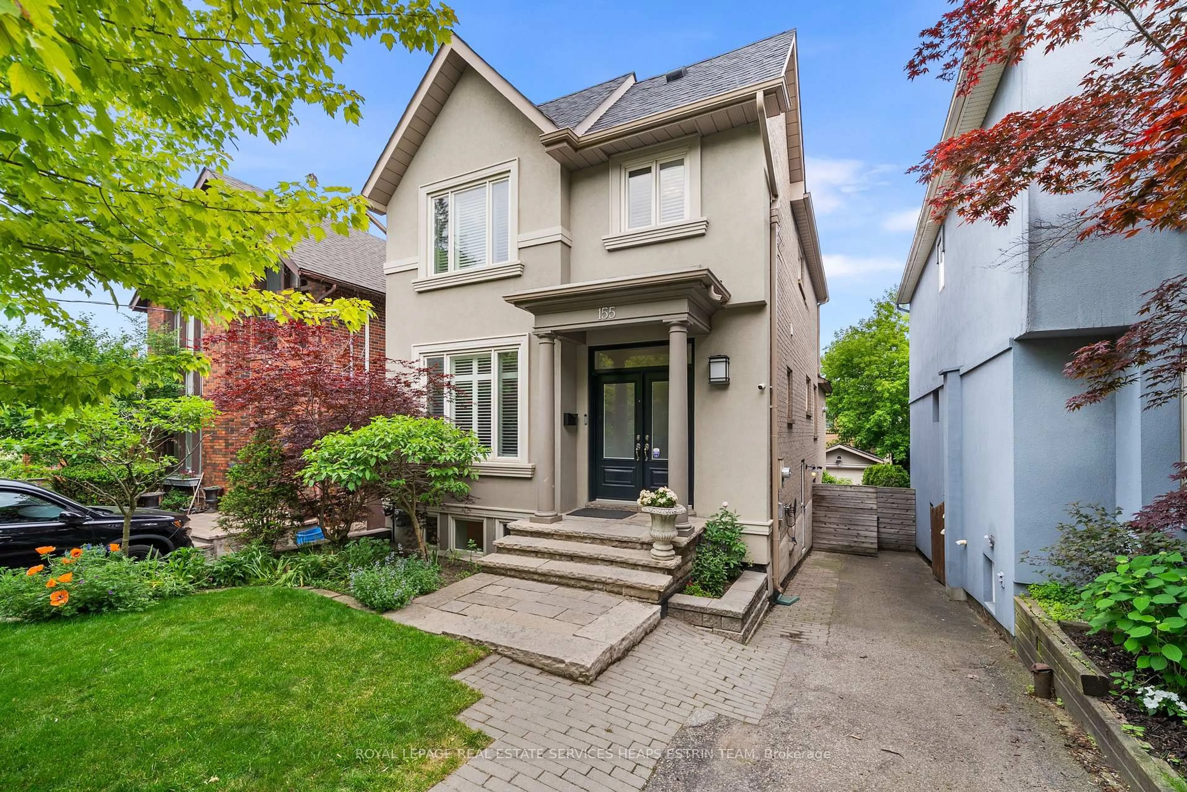
trreb/IMG-C13835804_21fcb141-fad3-41a3-bfc9-f7f596a39c5d-l.jpg
11 hours on Market

266 Briar Hill Ave, Toronto, Ontario M4R 1J2

Detached
3
4
~1500-2000 sqft
$2,149,000
Get pre-qualifiedPowered by nesto
Detached
3
4
~1500-2000 sqft

Contact us about this property

Call

Highlights

Property Estimate

Days on market11 hours

Estimated valueNot available

Price/Sqft$1,253/sqft

Monthly cost

Open Calculator

Description

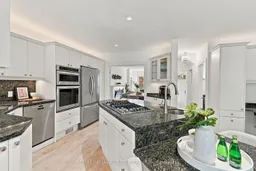
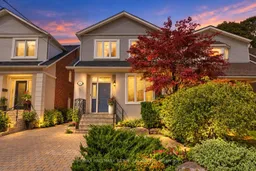
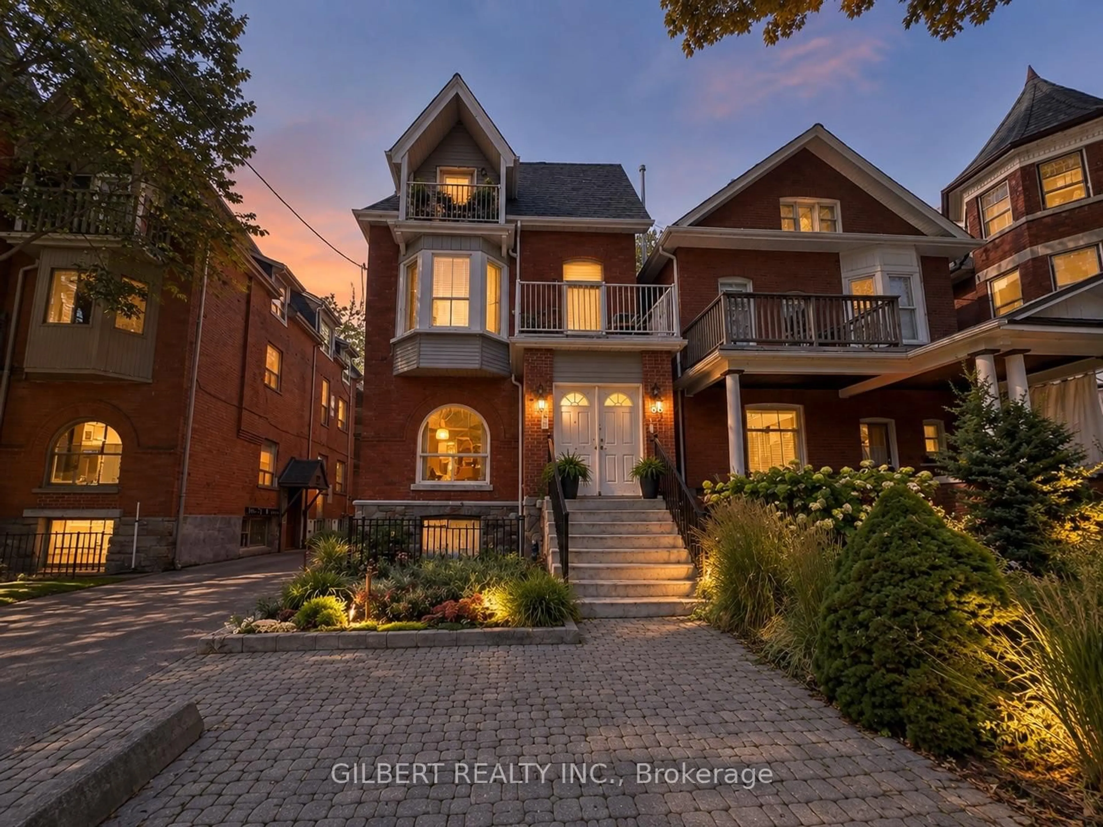
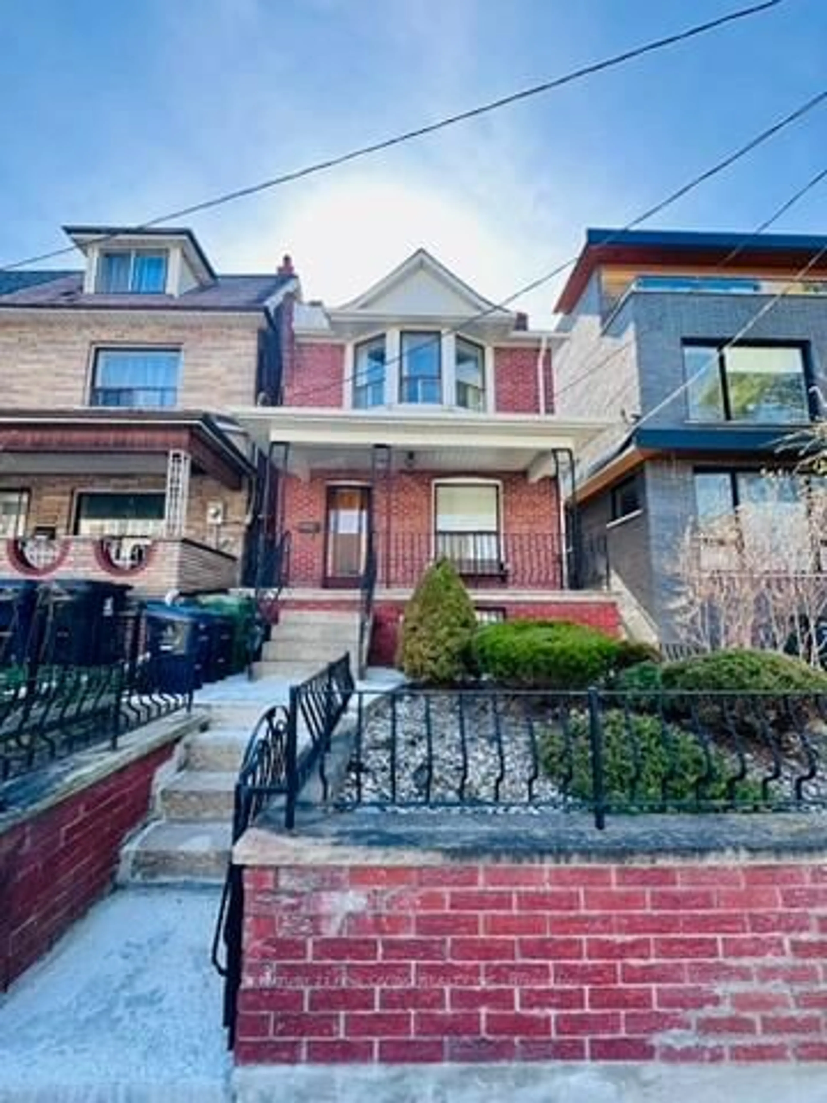
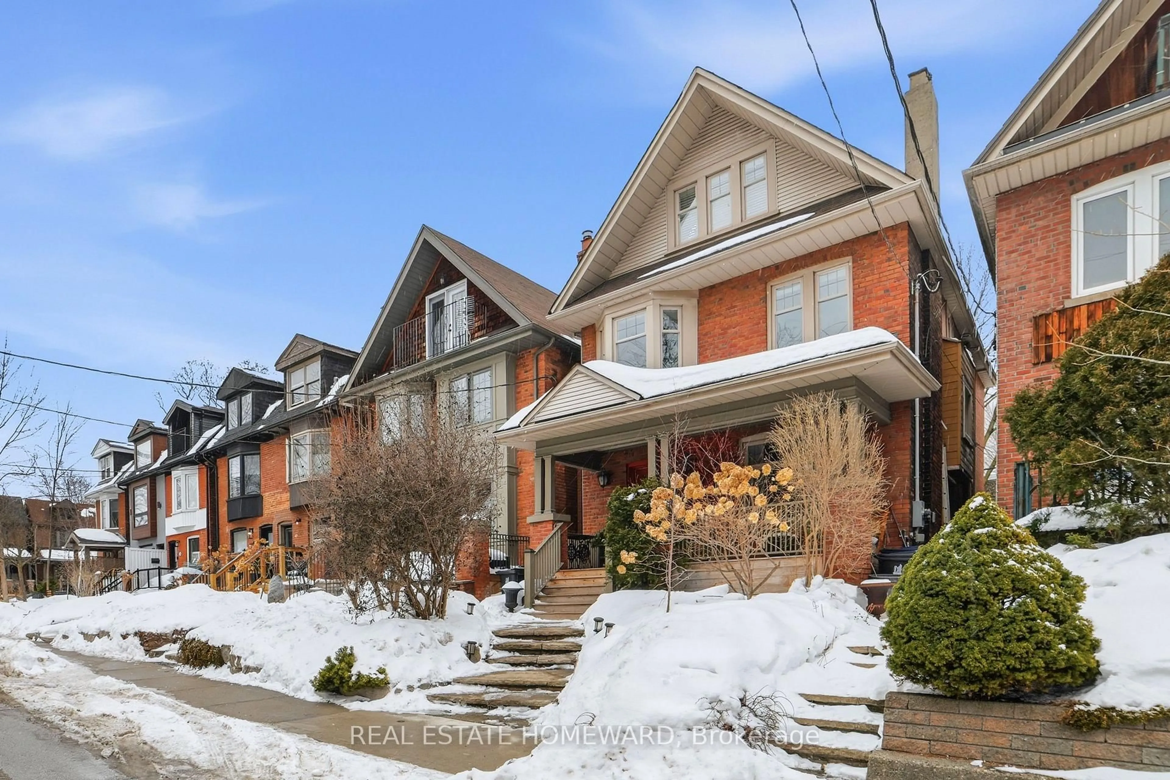
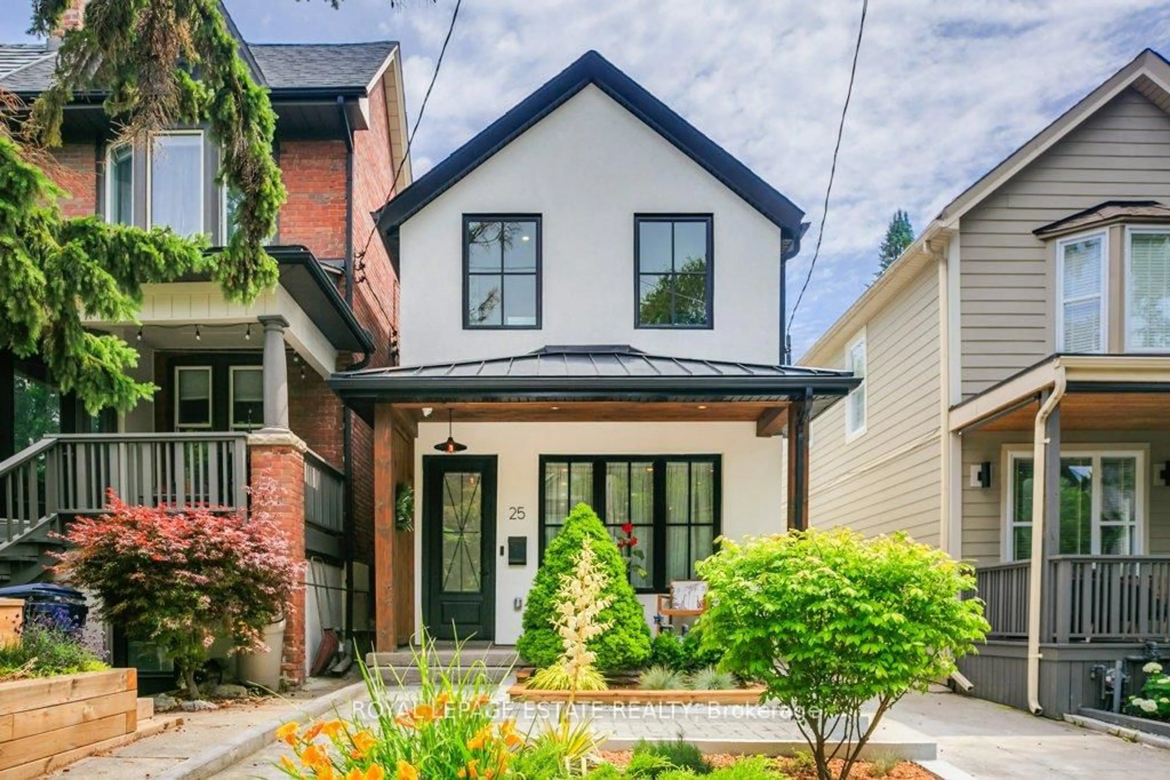
Bright, stylish and beautifully maintained, this 3-bedroom, 4-bath home offers over 2,800 sq. ft. of living space across three finished levels. Warm wood details and a classic brick fireplace add character, while the thoughtful layout and abundance of natural light give the home a fresh, modern feel.The main floor is designed for easy everyday living, with a spacious family room, walkout to the backyard, a large family-sized kitchen and two oversized skylights that flood the space with light. Three generous bedrooms include a spacious primary suite with a walk-in closet and 3-piece ensuite, while the finished lower level provides flexible additional living space.Landscaped front and rear gardens and a large backyard patio create a great setting for outdoor dining and entertaining, completing this inviting family home in one of Toronto's most sought-after neighbourhoods.


Property Details

Style2-Storey
View-
Age of property-
SqFt~1500-2000 SqFt
Lot Size3,332 SqFt(133.29 x 25)
Parking Spaces1
MLS ®NumberC13835804
Community NameLytton Park
Data SourceTRREB
Listing byRE/MAX HALLMARK BATORI GROUP INC.

Features

Heating: Forced Air
Cooling: Central Air
Fireplace
Basement: Finished

Main Floor

Living

7.14 x 3.15

Brick Fireplace / hardwood floor / California Shutters

Dining

7.14 x 3.15

French Doors / Combined W/Living / hardwood floor

Kitchen

5.69 x 3.89

Family Size Kitchen / Modern Kitchen / B/I Desk

Family

5.79 x 5.08

Skylight / Gas Fireplace / Walk-Out


Features

Lot size: 3,332 SqFt

Parking

Garage spaces -

Garage type -

Total parking spaces 1


Property History

Sep 28, 2026
ListedActive
$2,149,000
11 hours on market
history photo preview39
Listing by trreb®
Property listed by RE/MAX HALLMARK BATORI GROUP INC., Brokerage
Agent Banner Image
Interested in this property?Get in touch to get the inside scoop.
Market Data - Lytton Park

Geo Zone Map ThumbnailLytton Park

Balanced Market

View Market Data

Detached house - for the past 30 days

Buyer's market Seller's market

Avg. Days on Market

Past 30 days

28 days

Compared to

2025

35 days

2024

16 days

2023

13 days

New Listings

Past 30 days

23 listings

Compared to

2025

12 listings

2024

17 listings

2023

13 listings

Units sold

Past 30 days

12 units

Compared to

2025

9 units

2024

10 units

2023

7 units

Median Sold Price

Past 30 days

$2,134,000

Compared to

2025

$1,900,000

2024

$2,999,400

2023

$2,400,000


Population and Demographics

Overview

Total population 21765
Average household income $320,200

Age (%)

0 to 19
24%
20 to 34
16%
35 to 49
21%
50 to 64
22%
65 and plus
17%

Household composition (%)

Single family
66%
Single person
32%
Multi person
3%
Multi family
0%

Mother tongue (%)

English
82%
Mandarin
3%
Others
2%
Yue (Cantonese)
2%
Spanish
2%
Iranian Persian
2%
French
2%
Russian
1%
Tagalog (Pilipino, Filipino)
1%

House tenancy (%)

Owners
64%
Renters
36%

What’s nearby?Essentials within 5 km

Local Logic

Transportation Scores

Estimated Budget