24 Manning Ave, Toronto, Ontario M6J 2K4
Contact us about this property
Highlights
Estimated valueThis is the price Wahi expects this property to sell for.
The calculation is powered by our Instant Home Value Estimate, which uses current market and property price trends to estimate your home’s value with a 90% accuracy rate.Not available
Price/Sqft$769/sqft
Monthly cost
Open Calculator
Description
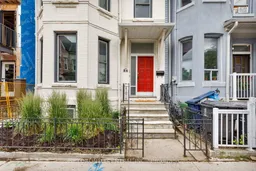
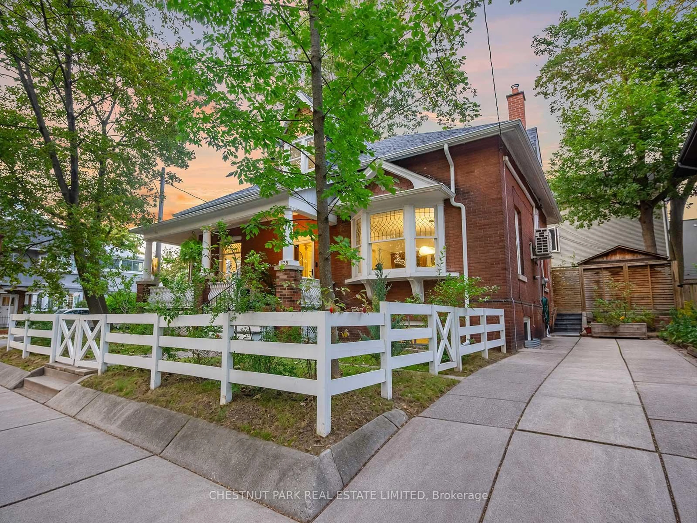
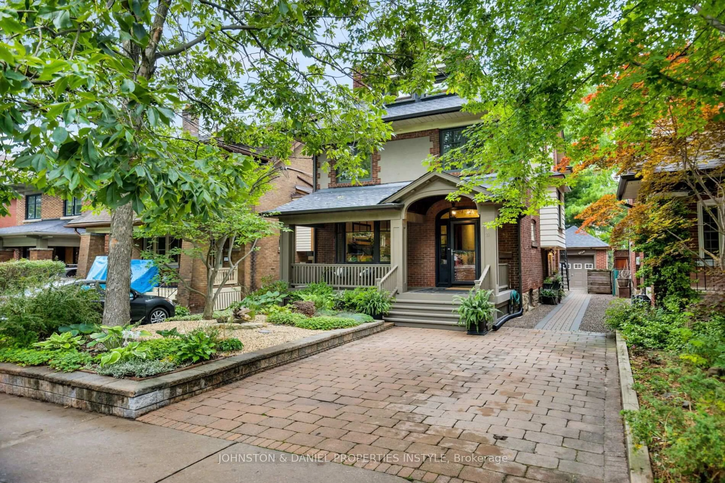
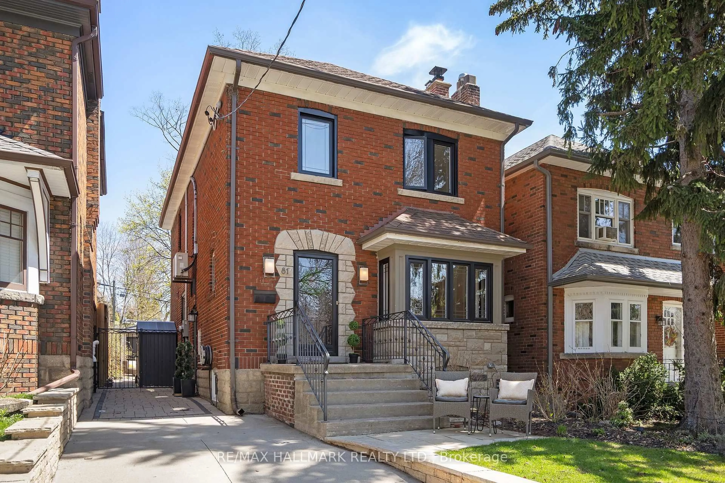
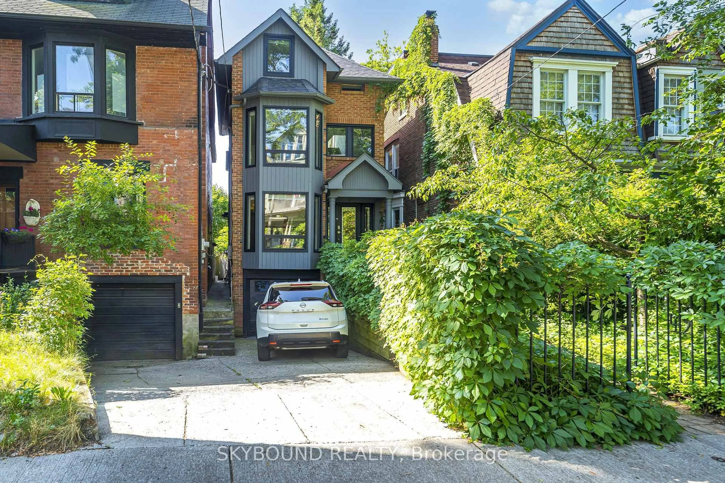
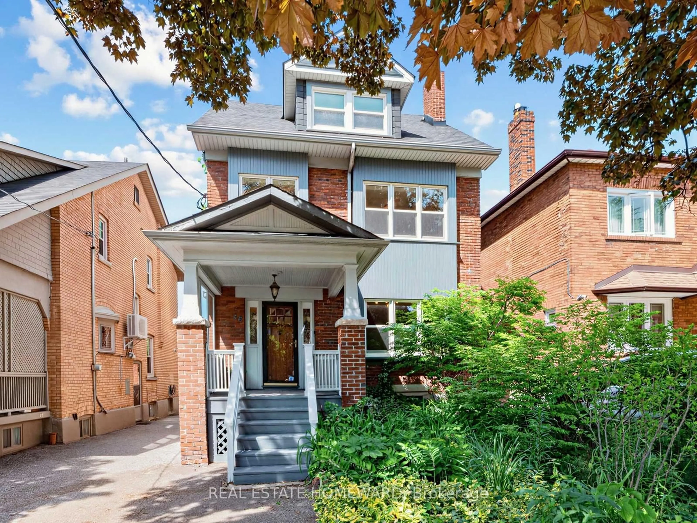
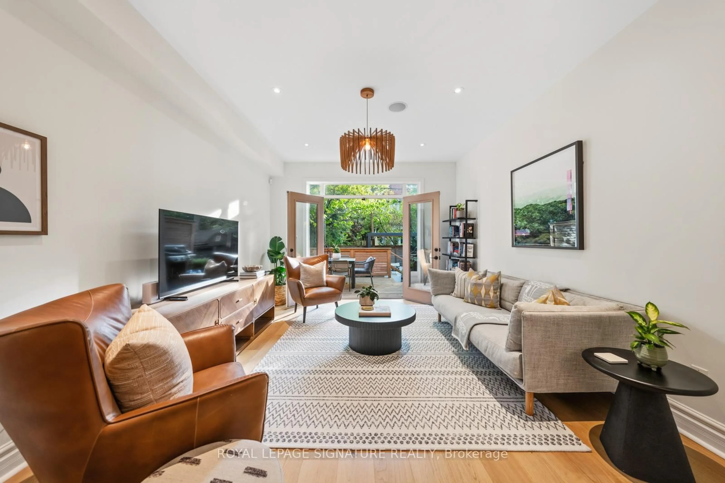
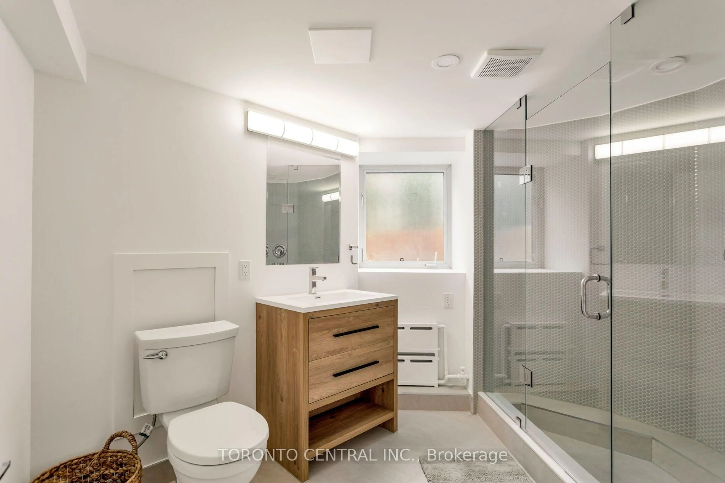
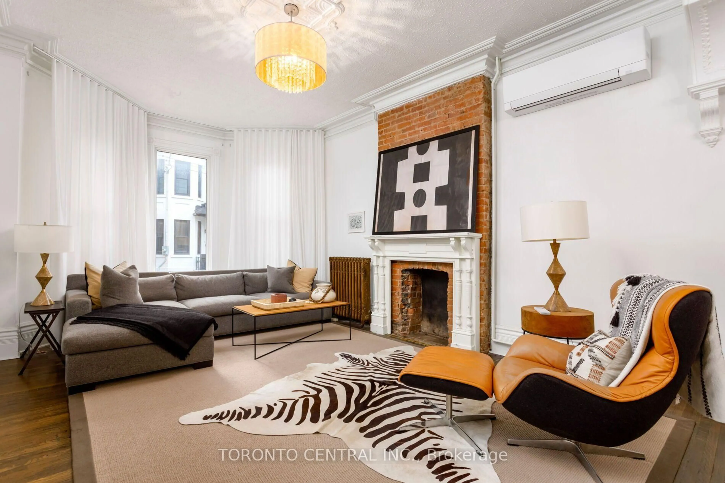
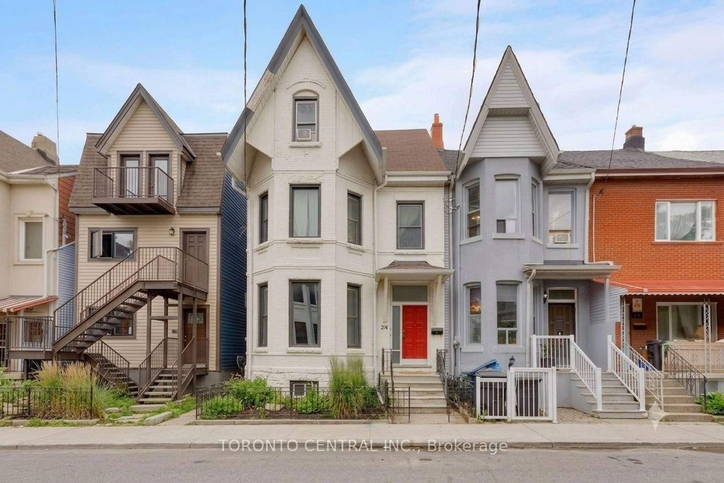
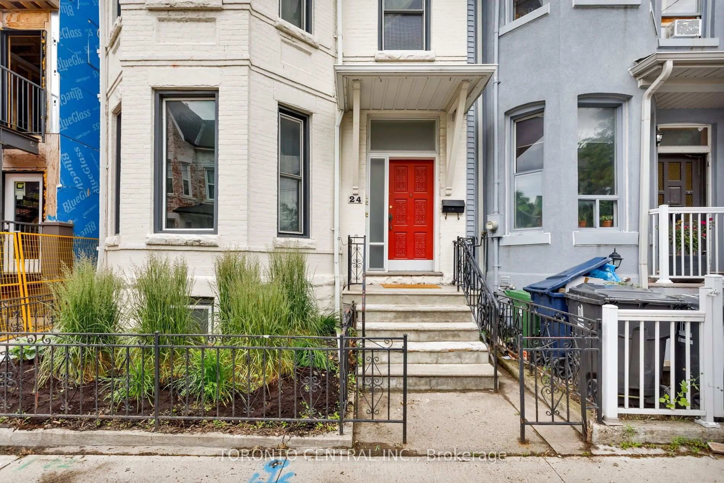
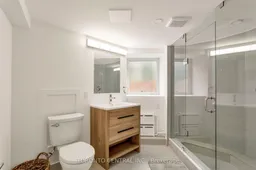
Rare Trinity Bellwoods detached 4-plex with an absolutely STUNNING owner's suite! Spanning over 3,500 sq.ft. of living space just steps from Queen West and the Trinity Bellwoods Park 24 Manning Avenue offers an unmatched opportunity to reside in a premier downtown location while substantially offsetting your carrying costs. This versatile multi-unit property features a luxurious main-floor owner's suite alongside three quality tenants already in place to provide immediate, reliable income. Capital improvements offer complete peace of mind, highlighted by a newly finished basement unit and brand-new A/C units in the main floor and basement units. The owner's suite dazzles with historic elegance, boasting intricate plaster crown mouldings, a sunlit bay window, a spacious principal bedroom, and a seamless walkout to a tranquil urban Zen garden. Complete with a rare detached garage, you can live comfortably while building equity, or seamlessly convert this grand 2.5-storey Victorian beauty back into a massive single-family sanctuary. Historic character, prime location, and outstanding financial upside all in one package.
Property Details
Interior
Features
Main Floor
Living
5.52 x 4.08Dining
4.14 x 4.08Kitchen
3.38 x 2.28Br
4.27 x 3.78Exterior
Features
Parking
Garage spaces 1
Garage type Detached
Other parking spaces 0
Total parking spaces 1
Property History
 32
32