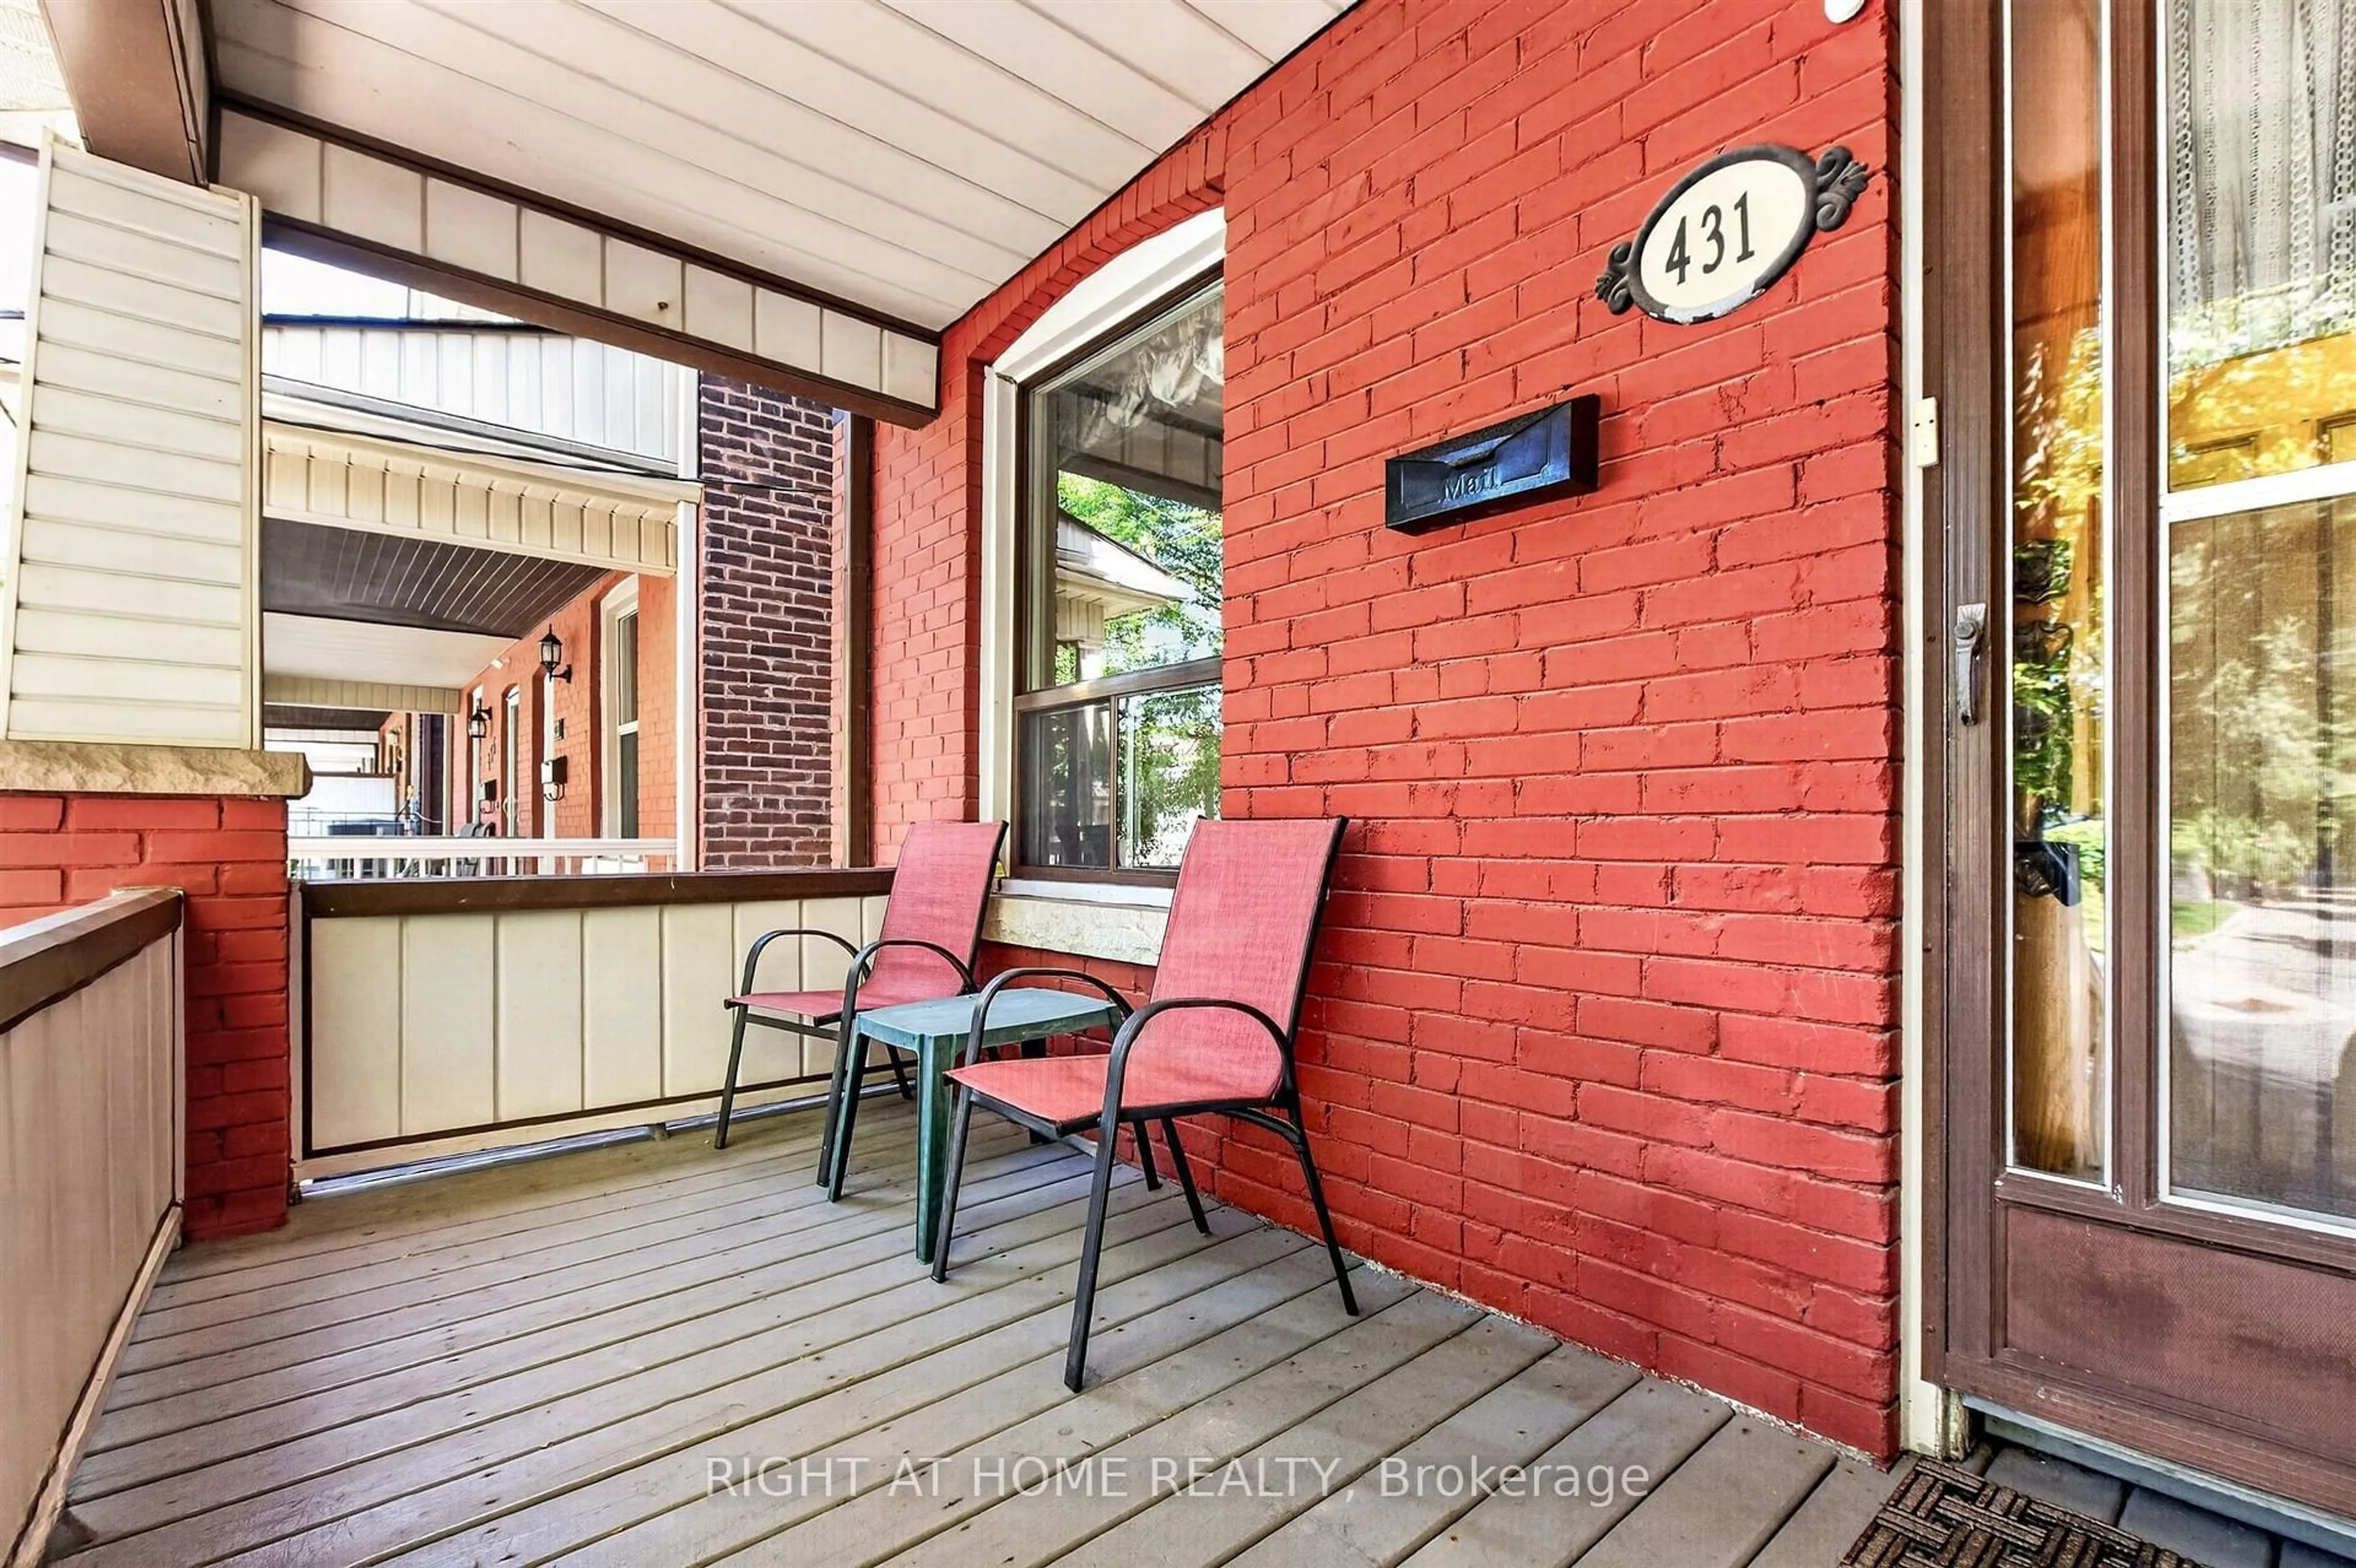
431 Lansdowne Ave, Toronto, Ontario M6H 3Y2
Contact us about this property
Highlights
Estimated valueThis is the price Wahi expects this property to sell for.
The calculation is powered by our Instant Home Value Estimate, which uses current market and property price trends to estimate your home’s value with a 90% accuracy rate.Not available
Price/Sqft$779/sqft
Monthly cost
Open Calculator
Description
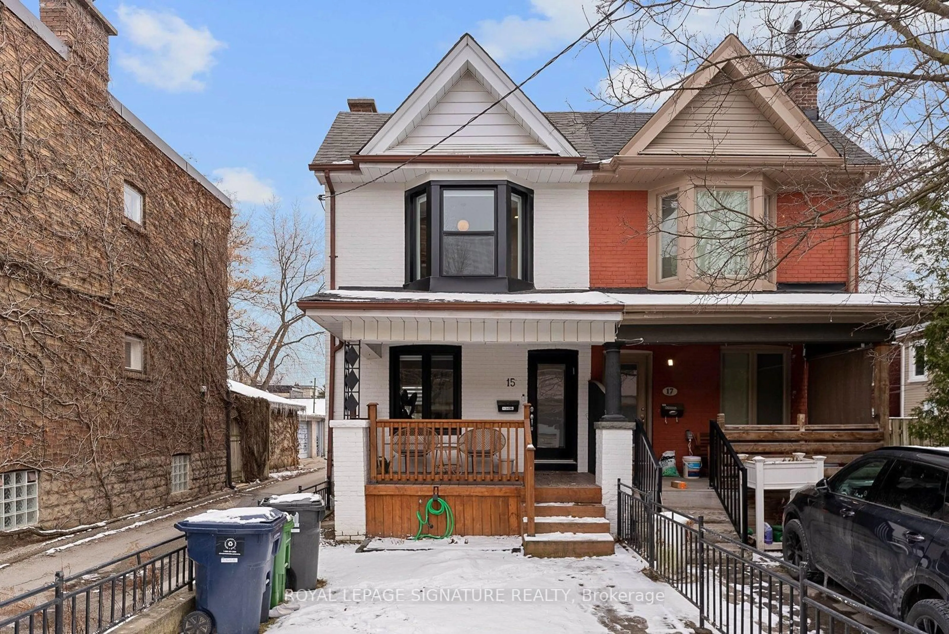
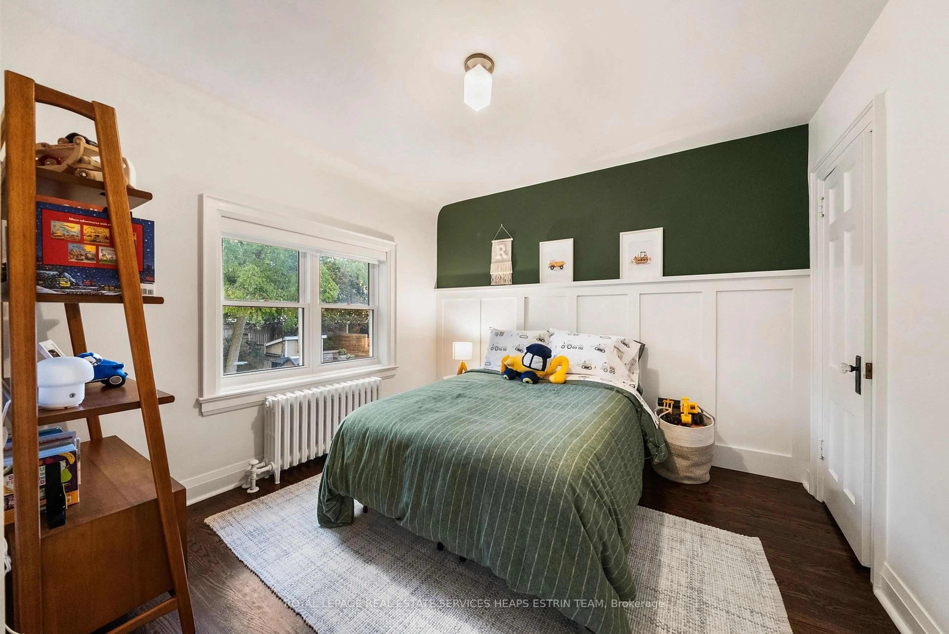
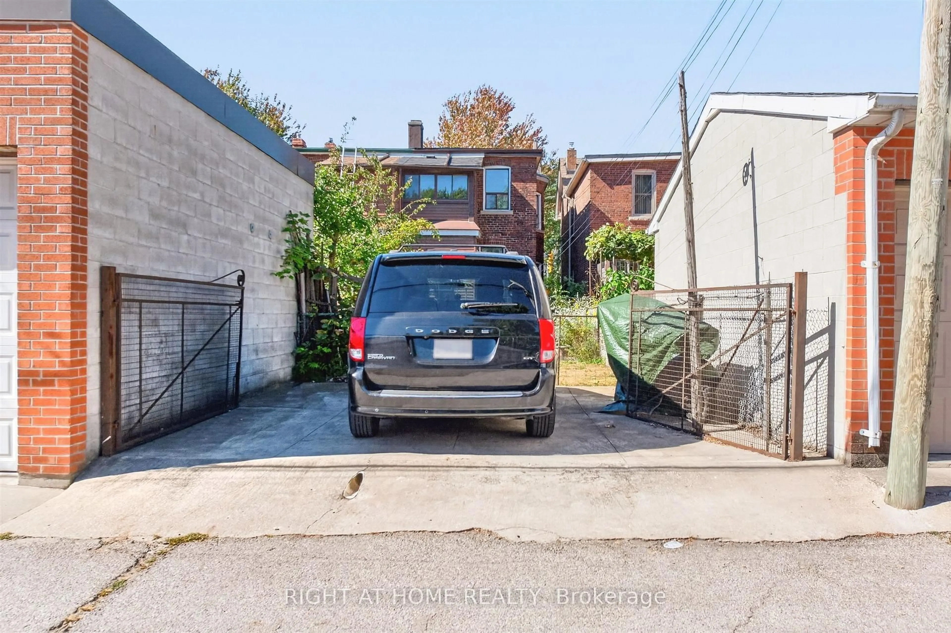
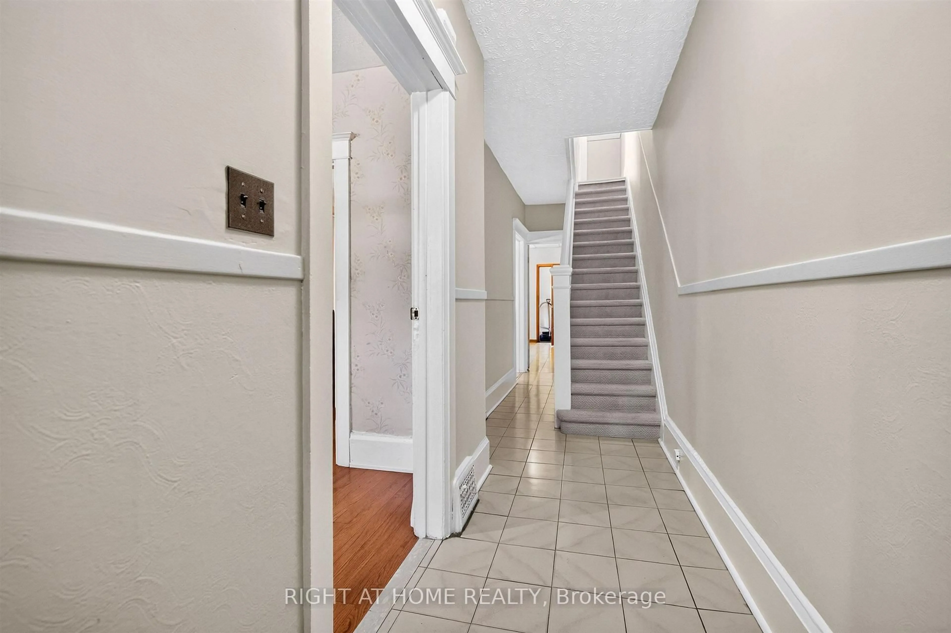
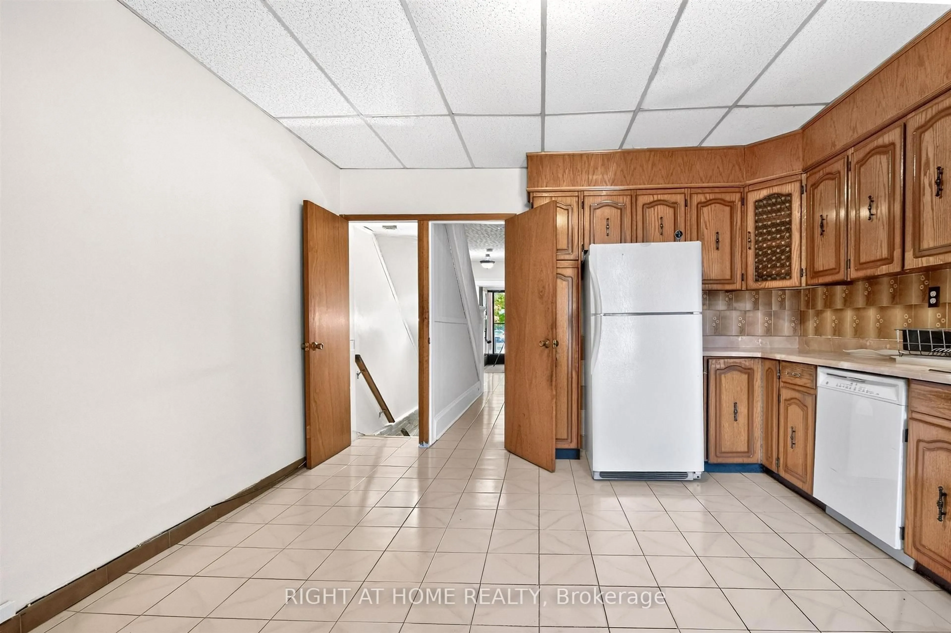
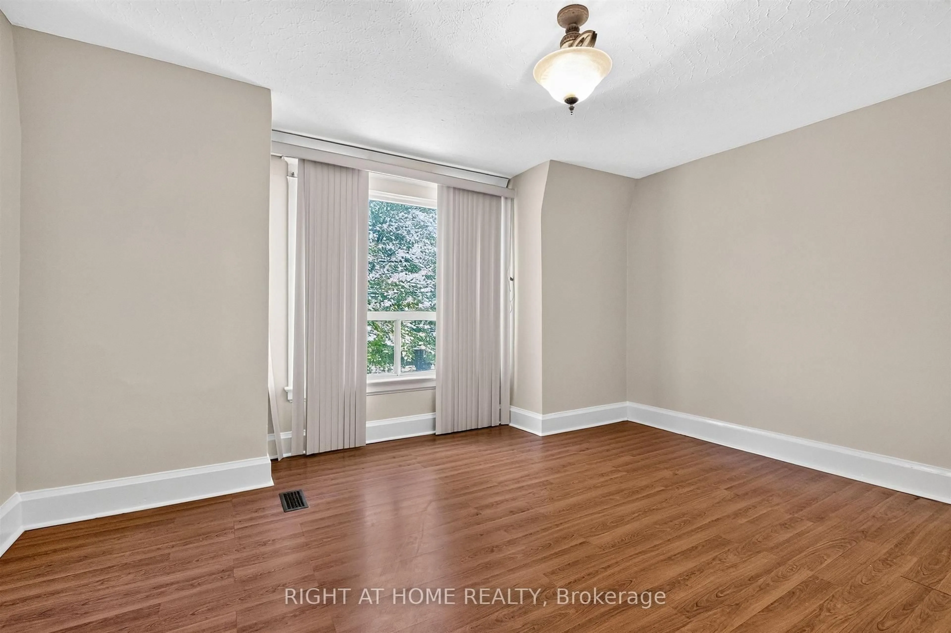
Welcome to 431 Lansdowne Ave in vibrant treelined ,historic Brockton Village! For the first in over 60 years, this solidly built 2 Storey 3 Bedroom, 2 Bathroom, Semi Detached family home is coming to market, and is ready for it's next chapter. Bright, spacious principal rooms and large windows, together with a beautiful west exposure, allow for an abundance of natural sunlight throughout the entire family home. The main level features classic hardwood and ceramic tile flooring. Enjoy an expansive eat-in Kitchen, a separate formal Dining Room, and a cozy Living Room complete with a fireplace, perfect for family gatherings and entertaining. A Mud Room/ Storage Room off the Kitchen leads to the backyard. The second floor offers three generous size Bedrooms with a bonus Sunroom off the third Bedroom, a 4-Piece Bathroom and ample storage . The basement includes a 3-Piece Bathroom with a Walk/In Shower. A Laundry area includes a Double Sink and Washing Machine. The basement also offers unlimited potential to design your dream recreation room, home office or guest suite. Significant Mechanical updates include a new Roof (2022), Central AC ( 2026) , High Efficiency Furnace (2026) , and a Hot Water Tank (2024) Step outside to a totally fenced private backyard that leads to a 2 Car private concrete Parking Pad , situated at the rear of the backyard and accessed via the rear Laneway. This property also boasts exceptional "Laneway" housing build potential allowing you, based on municipal approvals to construct a secondary Guest Suite, coach house or garage to maximize your return on investment. Located just steps to TTC transit, 7 minute walk to Lansdowne Subway station, schools, parks, playgrounds, and top local shops, Dufferin Mall, and numerous amenities and restaurants. This property is packed with incredible potential for families , renovators and investors alike
Property Details
Interior
Features
Main Floor
Living
3.53 x 3.25hardwood floor / Fireplace / Large Window
Dining
3.99 x 2.98hardwood floor / Combined W/Living / Large Window
Kitchen
4.32 x 4.08Ceramic Floor / Eat-In Kitchen / Ceramic Back Splash
Mudroom
2.18 x 2.15Ceramic Floor / W/O To Yard / O/Looks Garden
Exterior
Features
Parking
Garage spaces -
Garage type -
Total parking spaces 2
Property History
 26
26