Open: Today, 2PM to 4PM
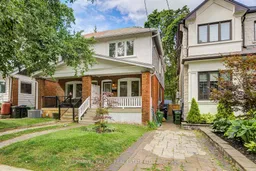
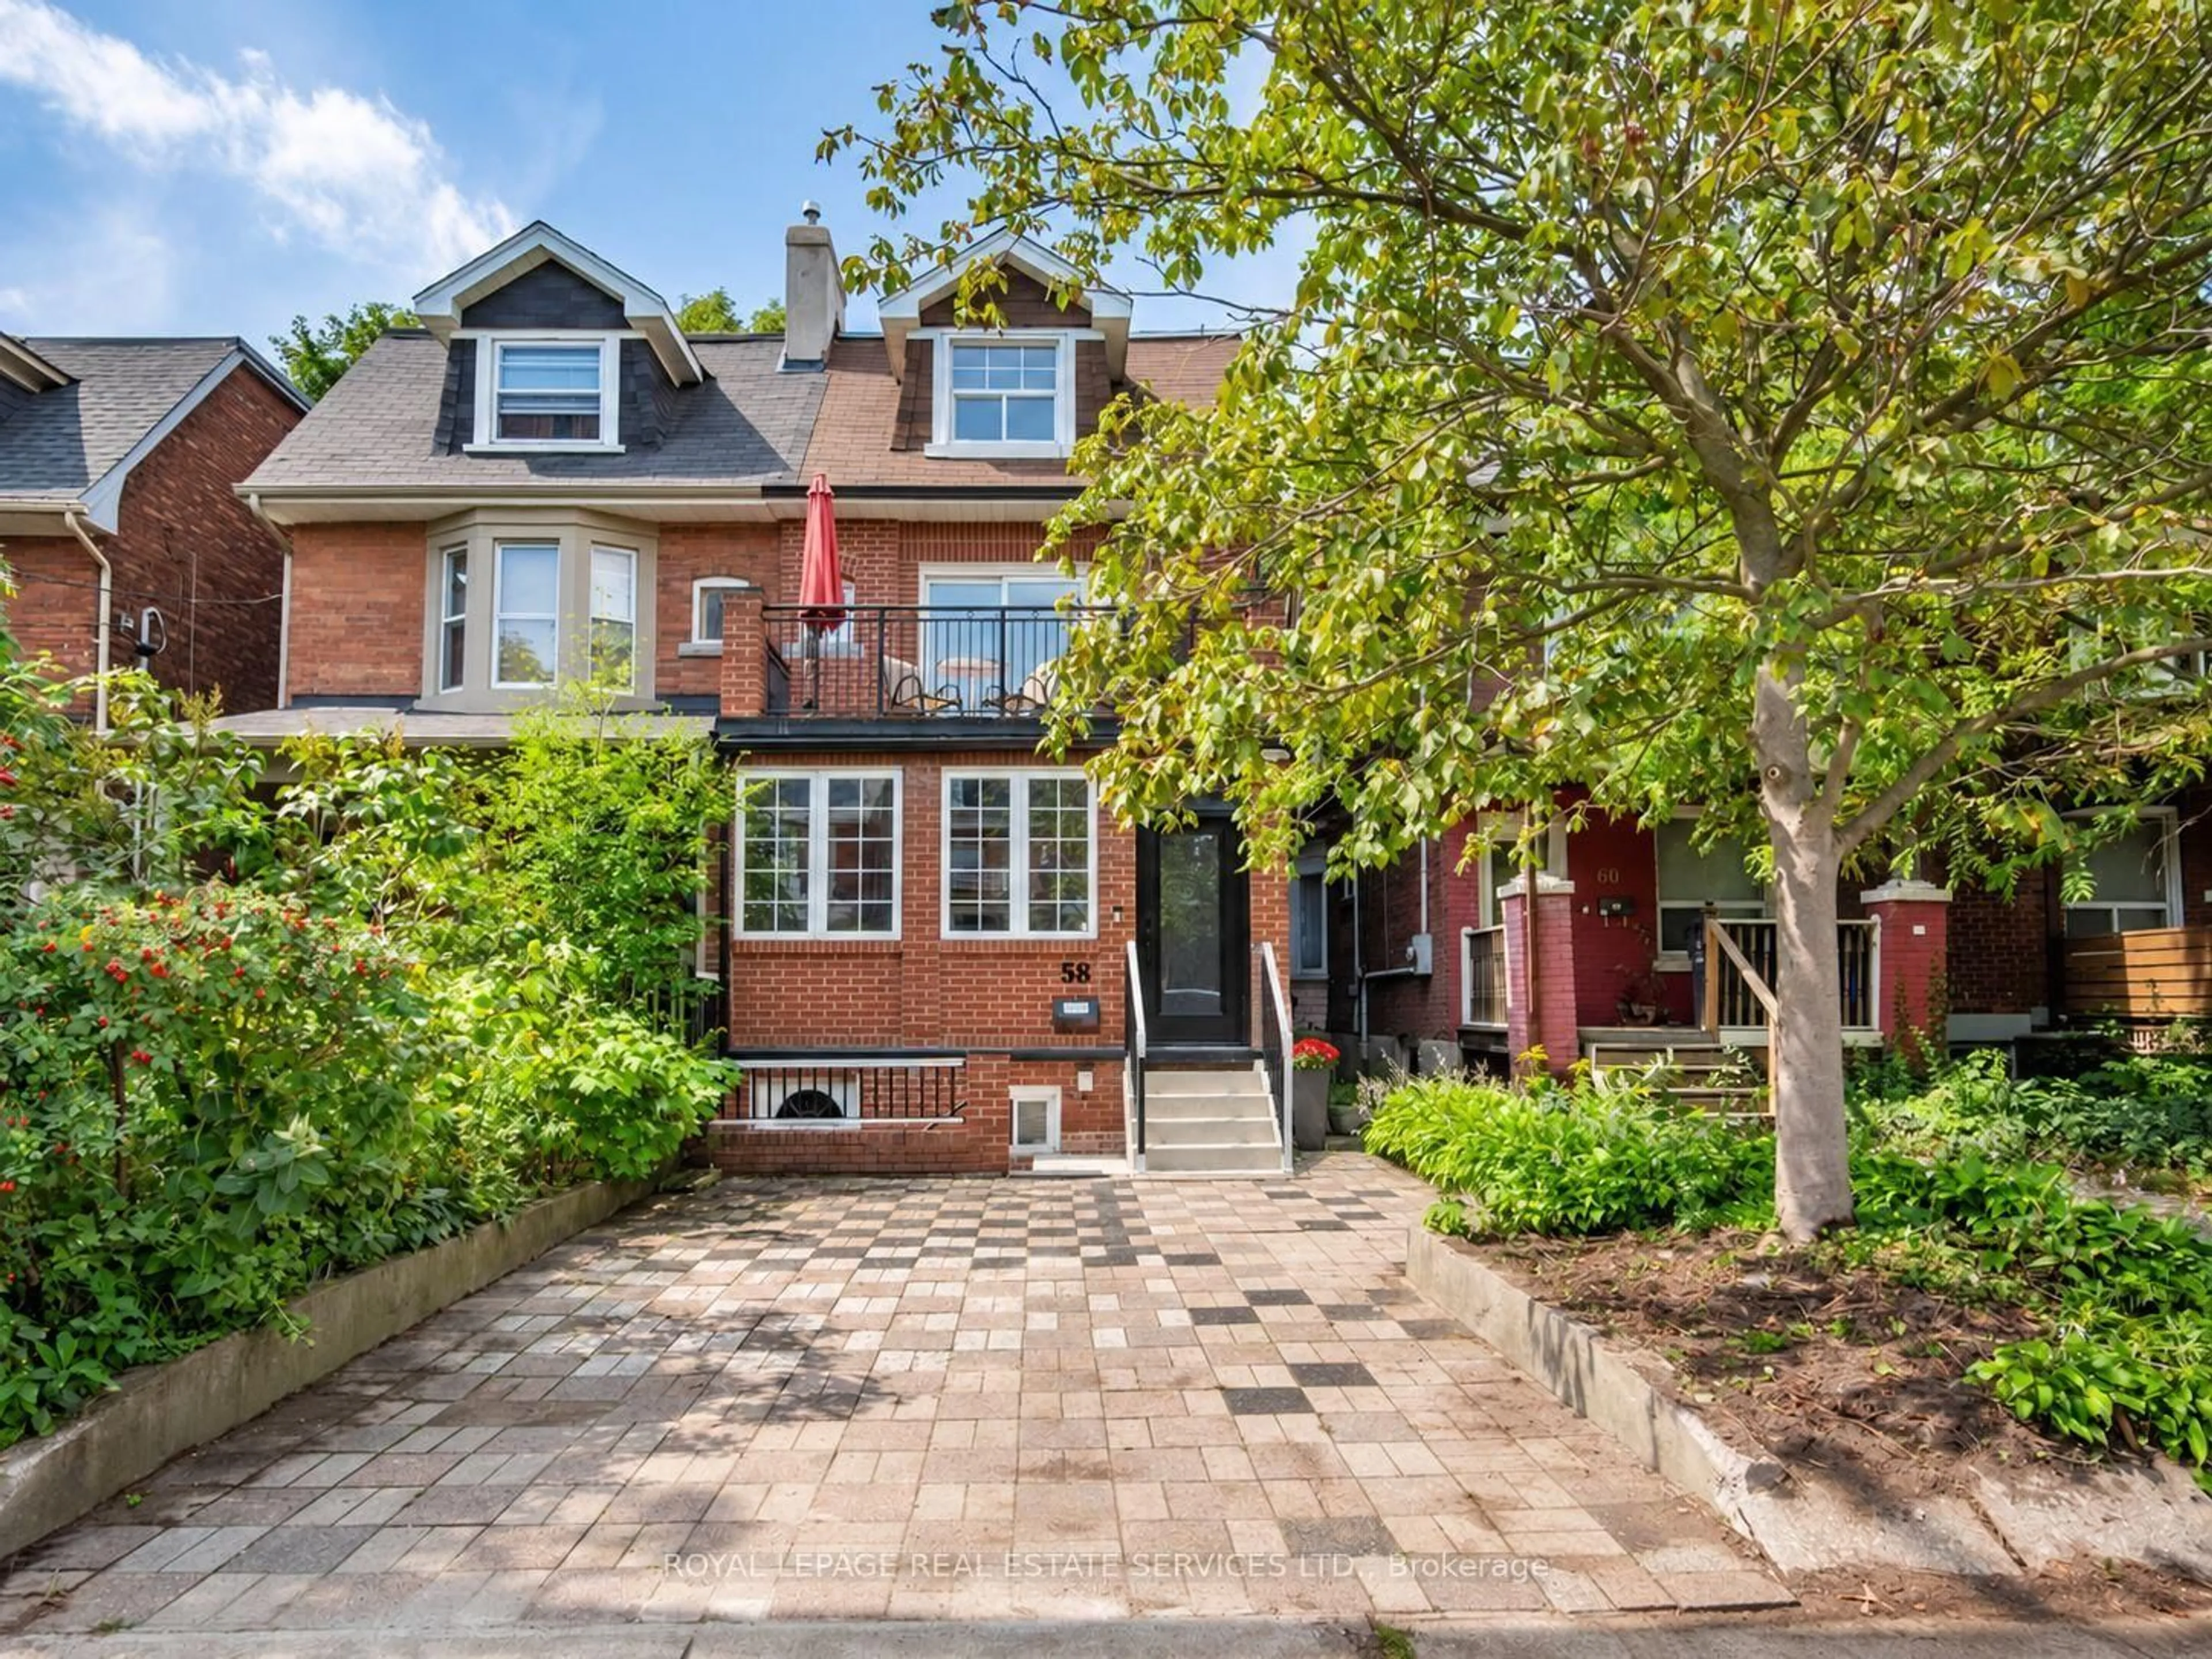
Home with brick exterior material, street for 164 Douglas Ave, Toronto Ontario M5M 1G6
2 days on Market

164 Douglas Ave, Toronto, Ontario M5M 1G6

Semi-Detached
3
2
~1100-1500 sqft
$1,449,000
Get pre-qualifiedPowered by nesto
Semi-Detached
3
2
~1100-1500 sqft

Contact us about this property

Call

Highlights

Property Estimate

Days on market2 days

Estimated valueNot available

Price/Sqft$1,142/sqft

Monthly cost

Open Calculator

Description

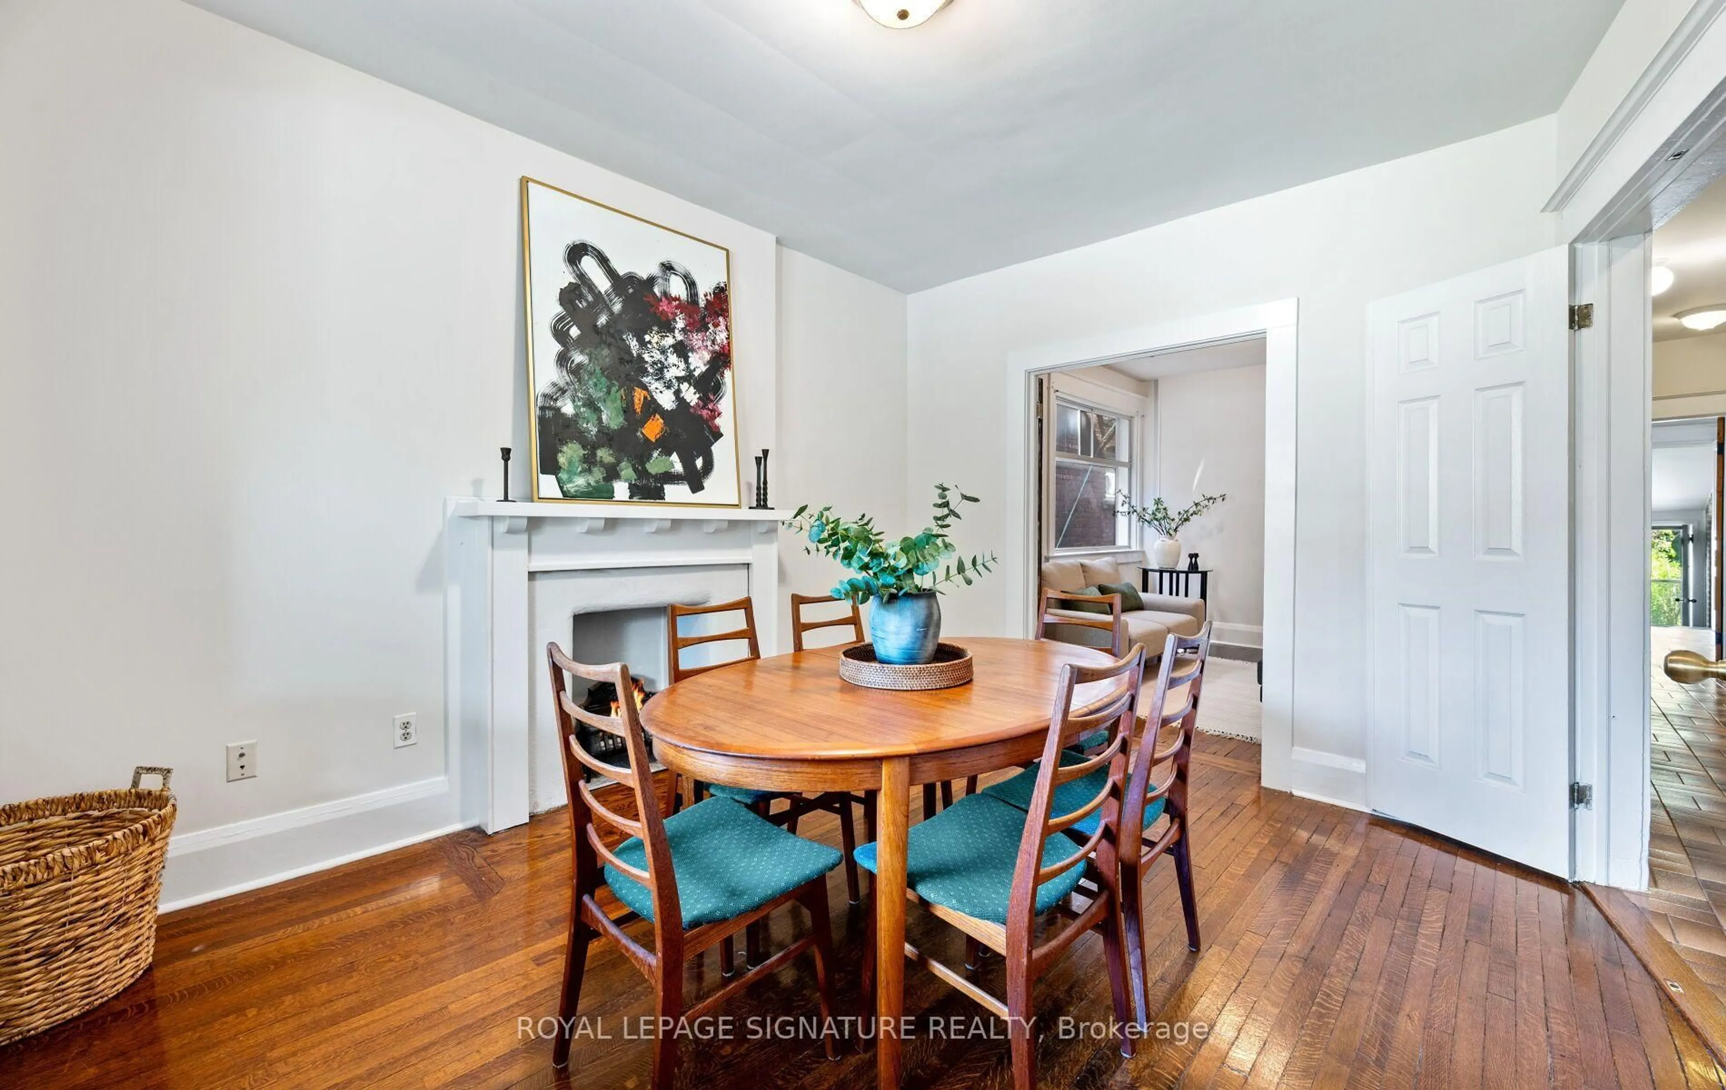
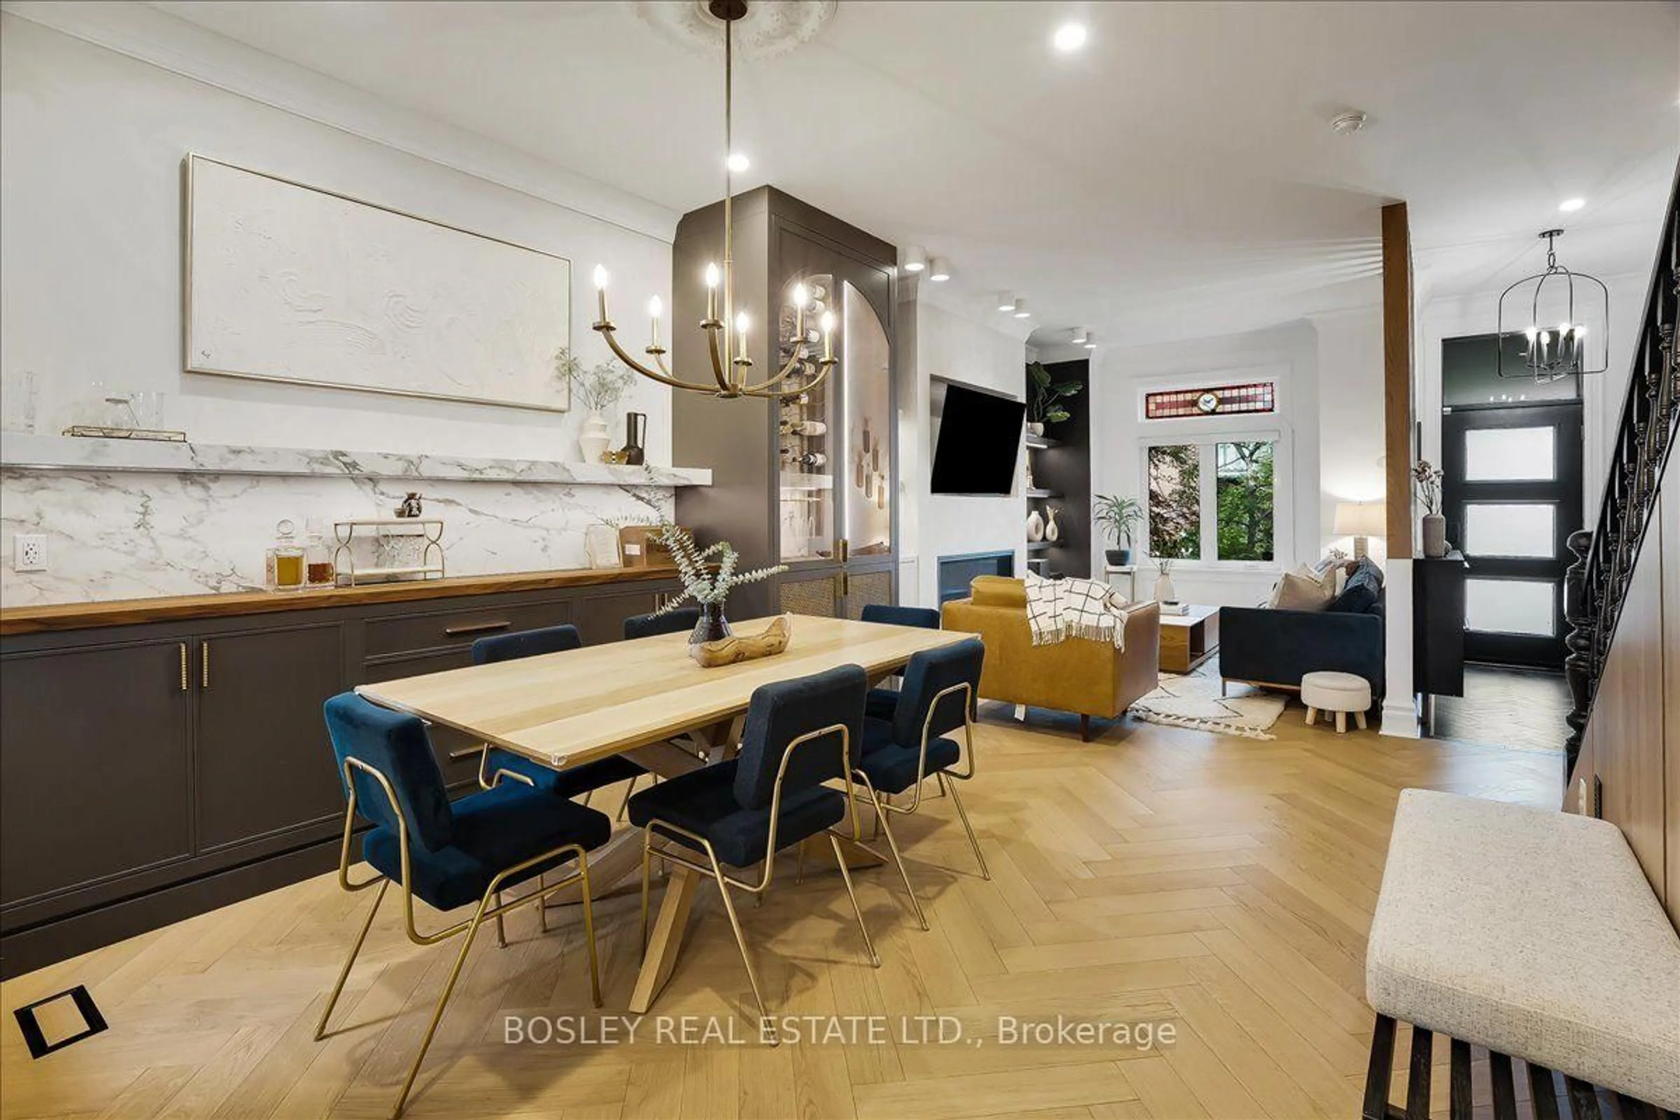
Welcome To A Turnkey Home In One Of The City's Best Neighbourhoods! Updated Kitchen, Bathrooms & Central Air Throughout! Functional Layout For Easy Living W/ Beautiful Oak Hardwood Floors! Main Level Is A Perfect Blend Of Open Concept Living & Dining W/Kitchen Privacy. Custom Built-In Wall Unit & Pot Lights Only Enhance The Space! 3 Great Upstairs Bedrooms With Modern Washroom + Extra Large Linen Closet W/Organizers! Basement Allows For Options To Work, Work Out Or Hang Out! Lower Level Has Kids Zone Rec Space, Extra Full Washroom & Large Storage Space! Sun-Filled Deck, Turf & Fully Fenced Yard Are Prime For Kids & Pets Alike! Convenient, Rare, Side-By-Side 2-Car Laneway Parking! Plenty of Upgrades Including Interlock Walkway, Waterproofing & Refinished Front & Back Deck. Walk To Highly Ranked Schools (John Wanless, Glenview, Lawrence Park & Excellent Day Cares!). Nearby Coffee, Restaurants, Stores, Lawrence Station, the T.T.C., Parks & More! Shows To Perfection! Don't Miss Out On Your Chance To Get Onto This Tree-Lined Street & Into This Wonderful, Family-Friendly Neighbourhood!


Upcoming Open House

Aug 30Sun2:00 PM - 4:00 PM

Property Details

Style2-Storey
View-
Age of property-
SqFt~1100-1500 SqFt
Lot Size1,934 SqFt(109 x 17.75)
Parking Spaces2
MLS ®NumberC13717890
Community NameLytton Park
Data SourceTRREB
Listing byHARVEY KALLES REAL ESTATE LTD.

Features

Heating: Forced Air
Cooling: Central Air
Basement: Finished

Main Floor

Living

4.37 x 3.99

hardwood floor / B/I Shelves / Large Window

Dining

3.56 x 3.15

hardwood floor / Wainscoting / Pot Lights

Kitchen

3.99 x 2.67

hardwood floor / W/O To Deck / Stainless Steel Appl


Features

Lot size: 1,934 SqFt

Parking

Garage spaces -

Garage type -

Total parking spaces 2


Property History

Aug 27, 2026
ListedActive
$1,449,000
2 days on market
history photo preview40
Listing by trreb®
Property listed by HARVEY KALLES REAL ESTATE LTD., Brokerage
Agent Banner Image
Interested in this property?Get in touch to get the inside scoop.
Market Data - Lytton Park

Geo Zone Map ThumbnailLytton Park

Strong Seller's Market

View Market Data

Semi-Detached house - for the past 30 days

Buyer's market Seller's market

Avg. Days on Market

Past 30 days

16 days

Compared to

2025

13 days

2024

13 days

2023

0 day

New Listings

Past 30 days

3 listings

Compared to

2025

7 listings

2024

6 listings

2023

1 listing

Units sold

Past 30 days

3 units

Compared to

2025

8 units

2024

3 units

2023

0 unit

Median Sold Price

Past 30 days

$1,715,000

Compared to

2025

$1,420,000

2024

$1,760,000


Population and Demographics

Overview

Total population 21765
Average household income $320,200

Age (%)

0 to 19
24%
20 to 34
16%
35 to 49
21%
50 to 64
22%
65 and plus
17%

Household composition (%)

Single family
66%
Single person
32%
Multi person
3%
Multi family
0%

Mother tongue (%)

English
82%
Mandarin
3%
Others
2%
Yue (Cantonese)
2%
Spanish
2%
Iranian Persian
2%
French
2%
Russian
1%
Tagalog (Pilipino, Filipino)
1%

House tenancy (%)

Owners
64%
Renters
36%

What’s nearby?Essentials within 5 km

Local Logic

Transportation Scores

Estimated Budget