89 days on Market

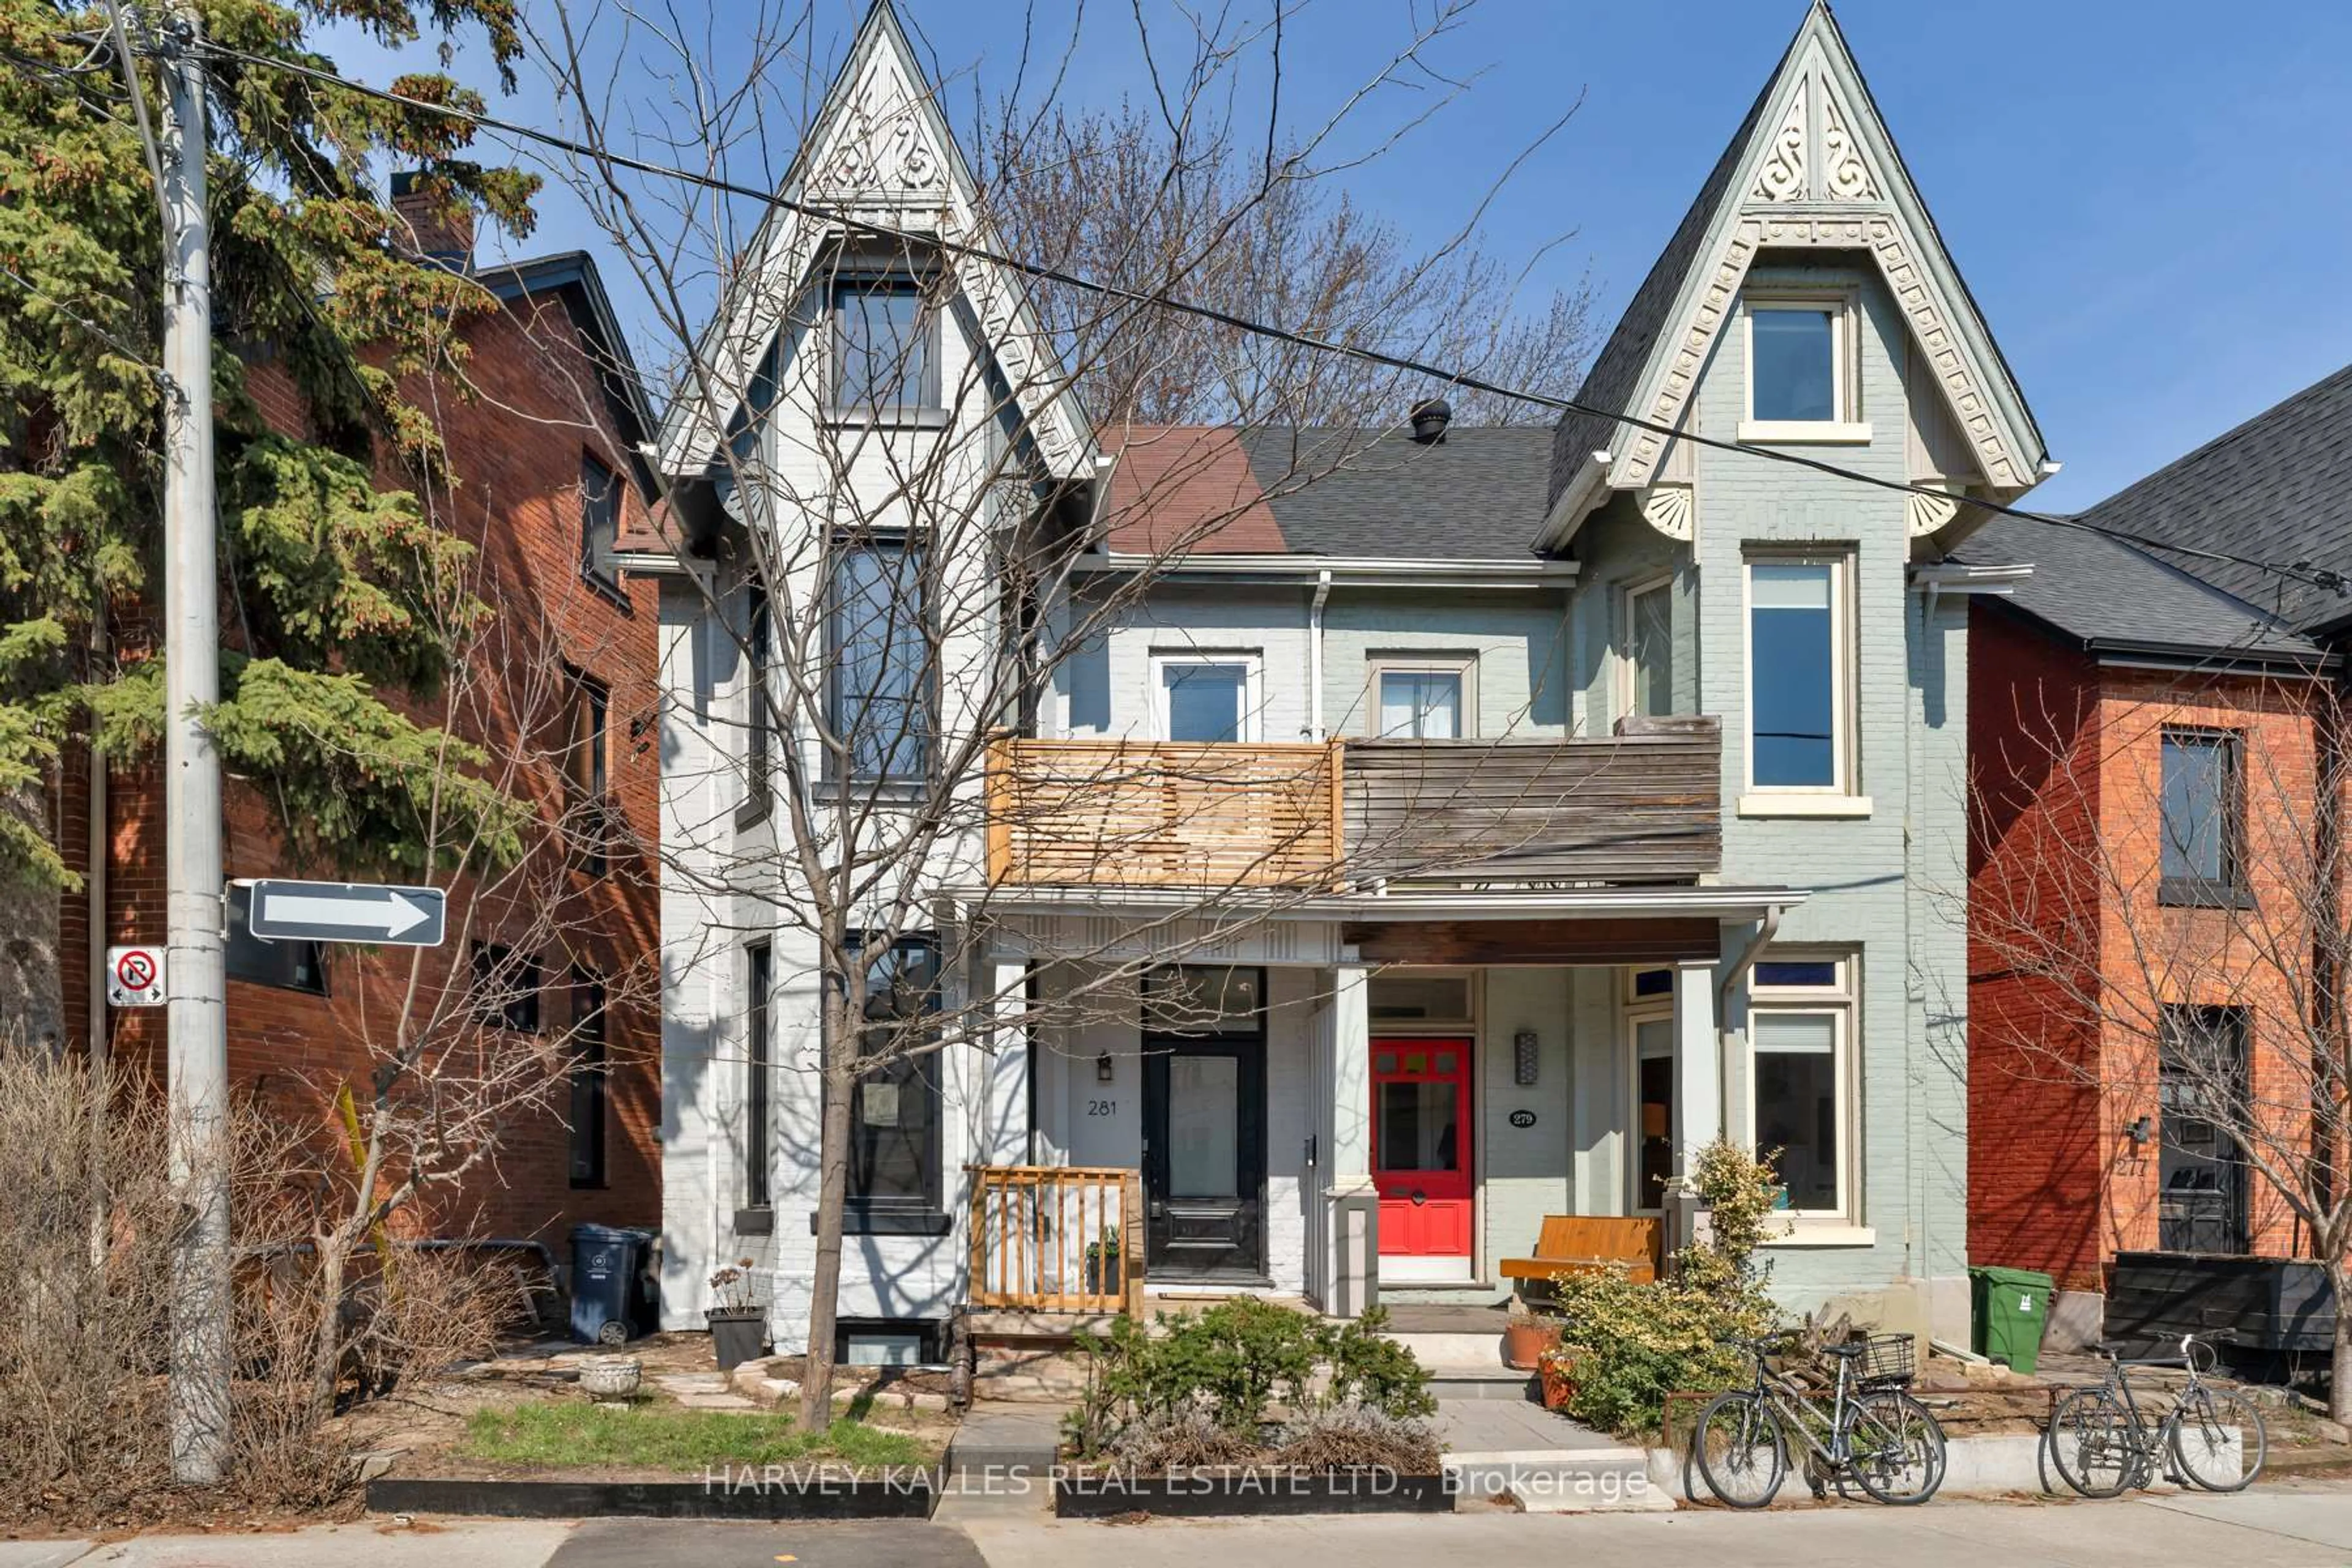
281 Lisgar St, Toronto, Ontario M6J 3H1

Semi-Detached
4 + 1
3
~1500-2000 sqft
$1,899,000
Get pre-qualifiedPowered by nesto
Semi-Detached
4 + 1
3
~1500-2000 sqft

Contact us about this property

Call

Highlights

Property Estimate

Days on market89 days

Estimated valueNot available

Price/Sqft$1,108/sqft

Monthly cost

Open Calculator

Description

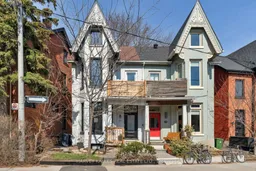
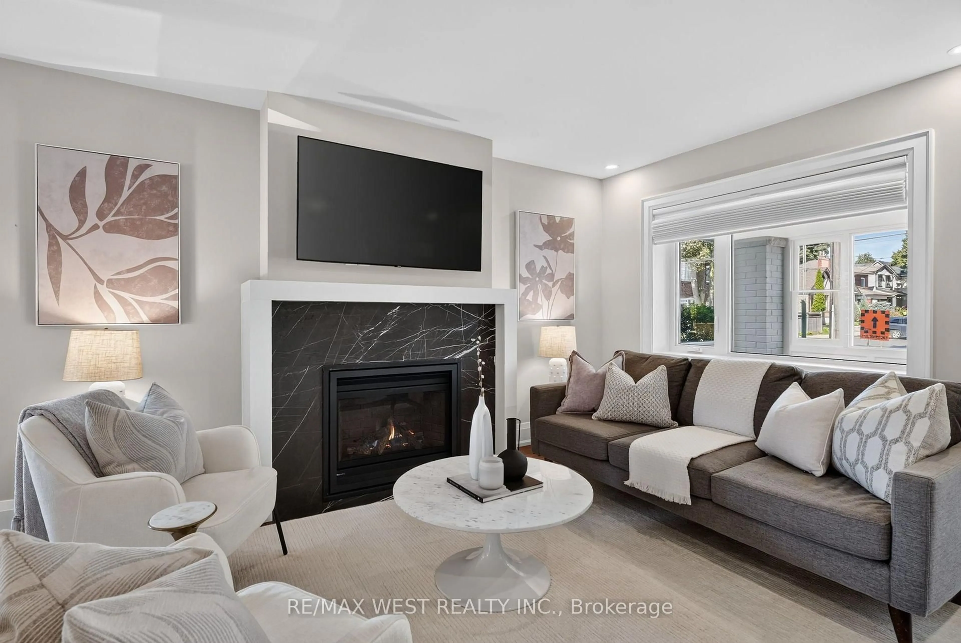
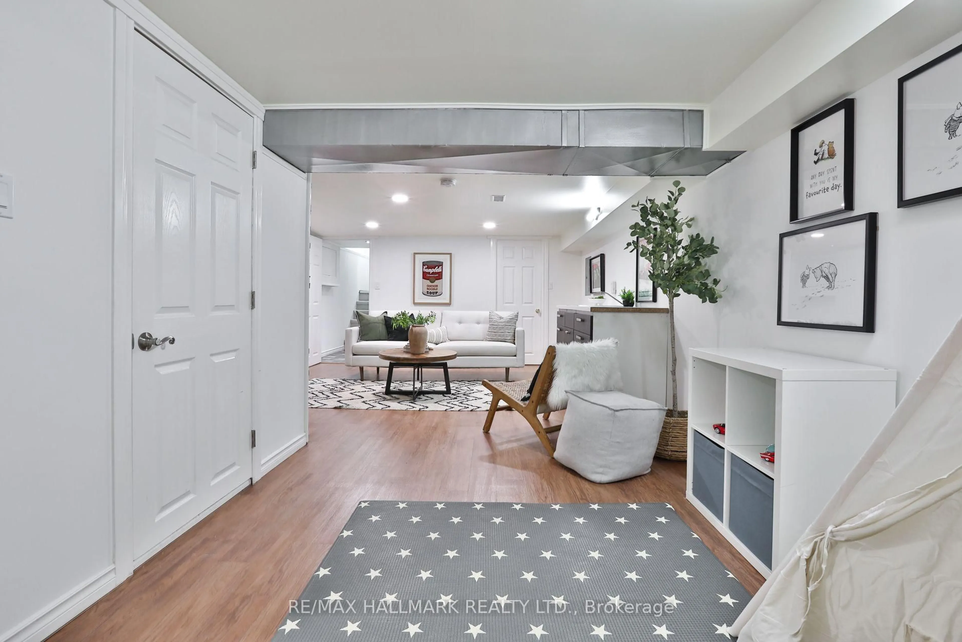
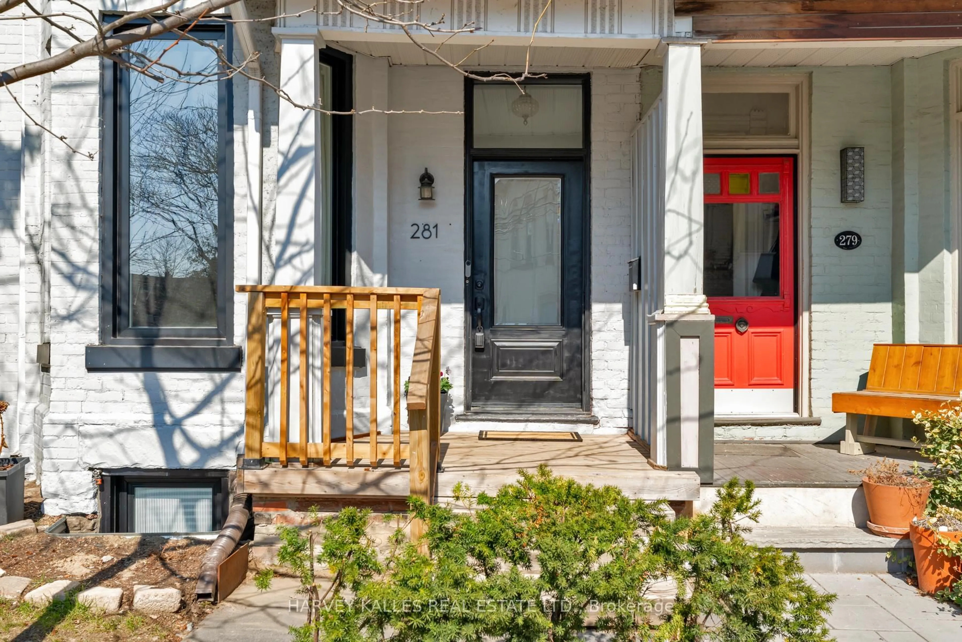
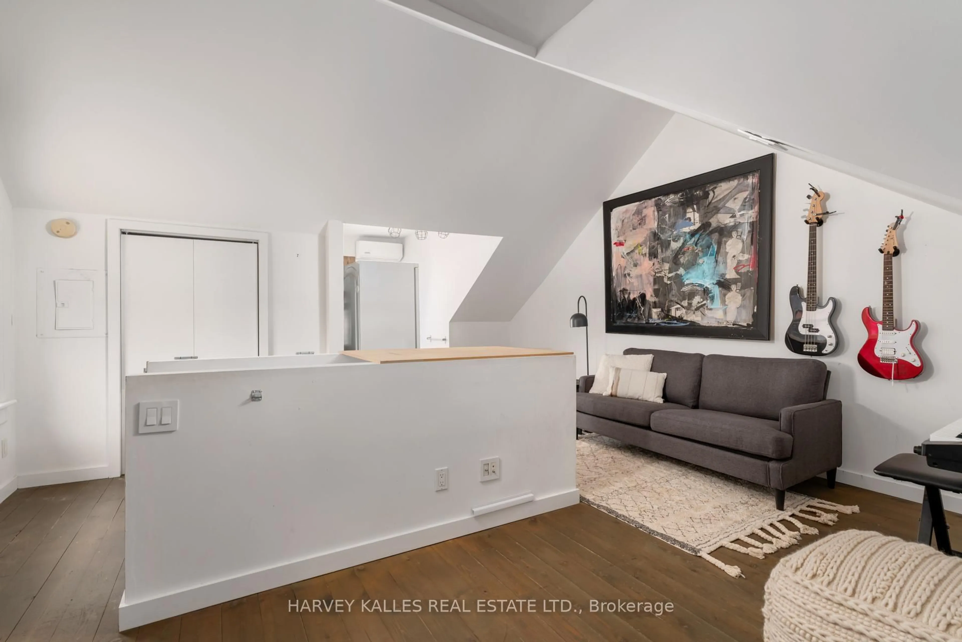
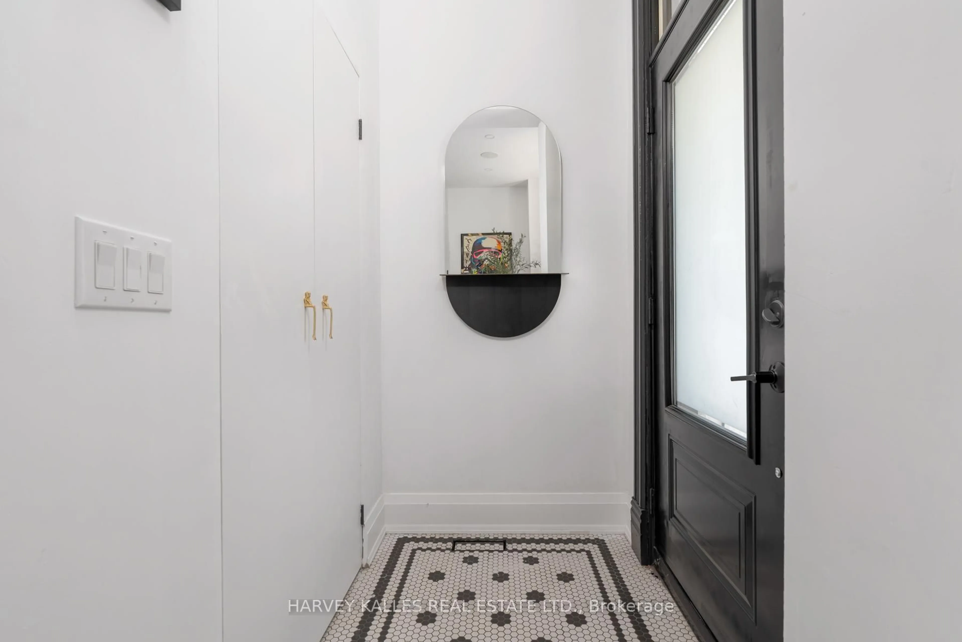
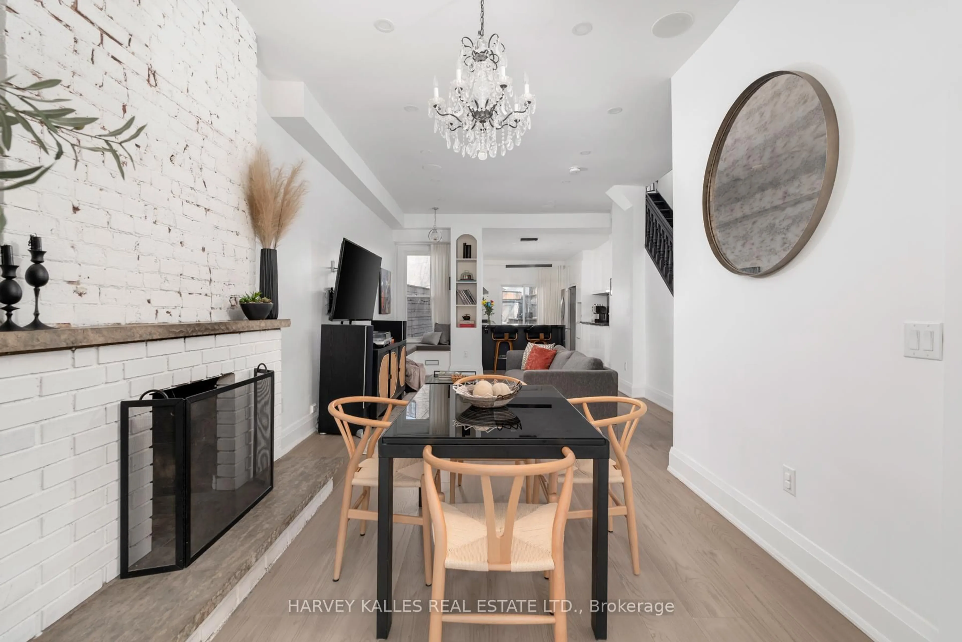
Where Victorian architecture meets inspired modern design - 281 Lisgar Street is a residence of rare distinction. Positioned on the beautiful Lisgar bend - unobstructed views, west-facing light - this 2 1/2 Storey semi has been reimagined through over $450,000 in reno's that respect its heritage bones while introducing luxurious contemporary finishes.Grand high ceilings crown the open main floor, drawing the eye through the space & out through double sliding glass doors to the charming backyard beyond. The dining room is a moment unto itself- original white-washed brick fireplace, bay window, built-in banquettes w/storage, & a Schonbek crystal chandelier that casts mini rainbows at sunset - flowing into a chef's kitchen w/black waterfall tile (continuous vein, counter through backsplash), pot filler, & gas range. Three new bathrooms, each its own statement. On the main, a striking black & gold powder room - the one guests photograph. Upstairs, a combined tub-wet-area shower & Japanese bidet toilet. Below, a modern rain shower in black stone. All-new electrical, plumbing, HVAC & AC throughout, including a ductless unit in the attic. Thoughtful storage throughout - a rare luxury in a Victorian home.The third floor surprises: vaulted 10.5-ft ceilings, full kitchenette w/glossy warm walnut butcherblock, & a brand-new terrace w/CN Tower views. Below the main floor, a walk-in canteen w/deep freeze, wine fridge, and inset tool storage. Outside: a private back deck w/Edison lighting & garden shed; a west-facing second-floor balcony off the primary suite. Below, a legal basement apt - 7'10" ceilings, private walkout, separate street access - 5-star rated at $165+/night, providing income or versatile living. Fully underpinned & waterproofed, the lower level is a substantial investment in comfort and peace of mind. 4+1 bedrooms, 3 bathrooms. Steps to Pizza Badiali, Trinity Bellwoods Park, the Ossington Strip. Streetcar 60 seconds from the door. Little Portugal at its finest.


Property Details

Style2 1/2 Storey
View-
Age of property-
SqFt~1500-2000 SqFt
Lot Size1,898 SqFt(85 x 22.33)
Parking Spaces-
MLS ®NumberC12991316
Community NameLittle Portugal-Brockton Village
Data SourceTRREB
Listing byHARVEY KALLES REAL ESTATE LTD.

Features

Heating: Forced Air
Cooling: Central Air, Wall Unit
Basement: Apartment, Fin W/O

Main Floor

Living

5.61 x 3.12

Combined W/Dining / hardwood floor

Kitchen

4.34 x 3.4

Stone Counter / Breakfast Bar / Stainless Steel Appl

Powder Rm

0.0 x 0.0

2 Pc Bath / Stone Floor

Dining

4.34 x 3.99

Fireplace / hardwood floor / Bay Window


Features

Lot size: 1,898 SqFt

Property History

Apr 13, 2026
ListedActive
$1,899,000
89 days on market
history photo preview44
Listing by trreb®
Property listed by HARVEY KALLES REAL ESTATE LTD., Brokerage
Agent Banner Image
Interested in this property?Get in touch to get the inside scoop.

Market Data - Little Portugal-Brockton Village

Geo Zone Map ThumbnailLittle Portugal-Brockton Village

Balanced Market

View Market Data

Semi-Detached house - for the past 30 days

Buyer's market Seller's market

Avg. Days on Market

Past 30 days

11 days

Compared to

2025

8 days

2024

13 days

2023

8 days

New Listings

Past 30 days

14 listings

Compared to

2025

16 listings

2024

8 listings

2023

12 listings

Units sold

Past 30 days

5 units

Compared to

2025

10 units

2024

3 units

2023

5 units

Median Sold Price

Past 30 days

$1,540,000

Compared to

2025

$1,478,750

2024

$1,153,000

2023

$1,548,400


Population and Demographics

Overview

Total population 15510
Average household income $138,289

Age (%)

0 to 19
15%
20 to 34
28%
35 to 49
25%
50 to 64
17%
65 and plus
15%

Household composition (%)

Single family
51%
Single person
38%
Multi person
11%
Multi family
1%

Mother tongue (%)

English
64%
Portuguese
16%
Yue (Cantonese)
4%
Spanish
3%
Others
2%
Vietnamese
2%
French
2%
Mandarin
1%
Italian
1%

House tenancy (%)

Renters
55%
Owners
45%

What’s nearby?Essentials within 5 km

Local Logic

Transportation Scores

Estimated Budget