26 Main St, Toronto, Ontario M4E 2V4

Semi-Detached
3
2
~1100-1500 sqft
$1,099,000
Get pre-qualifiedPowered by nesto
Semi-Detached
3
2
~1100-1500 sqft

Contact us about this property

Call

Highlights

Property Estimate

Estimated valueNot available

Price/Sqft$866/sqft

Monthly cost

Open Calculator

Description

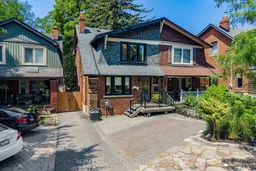
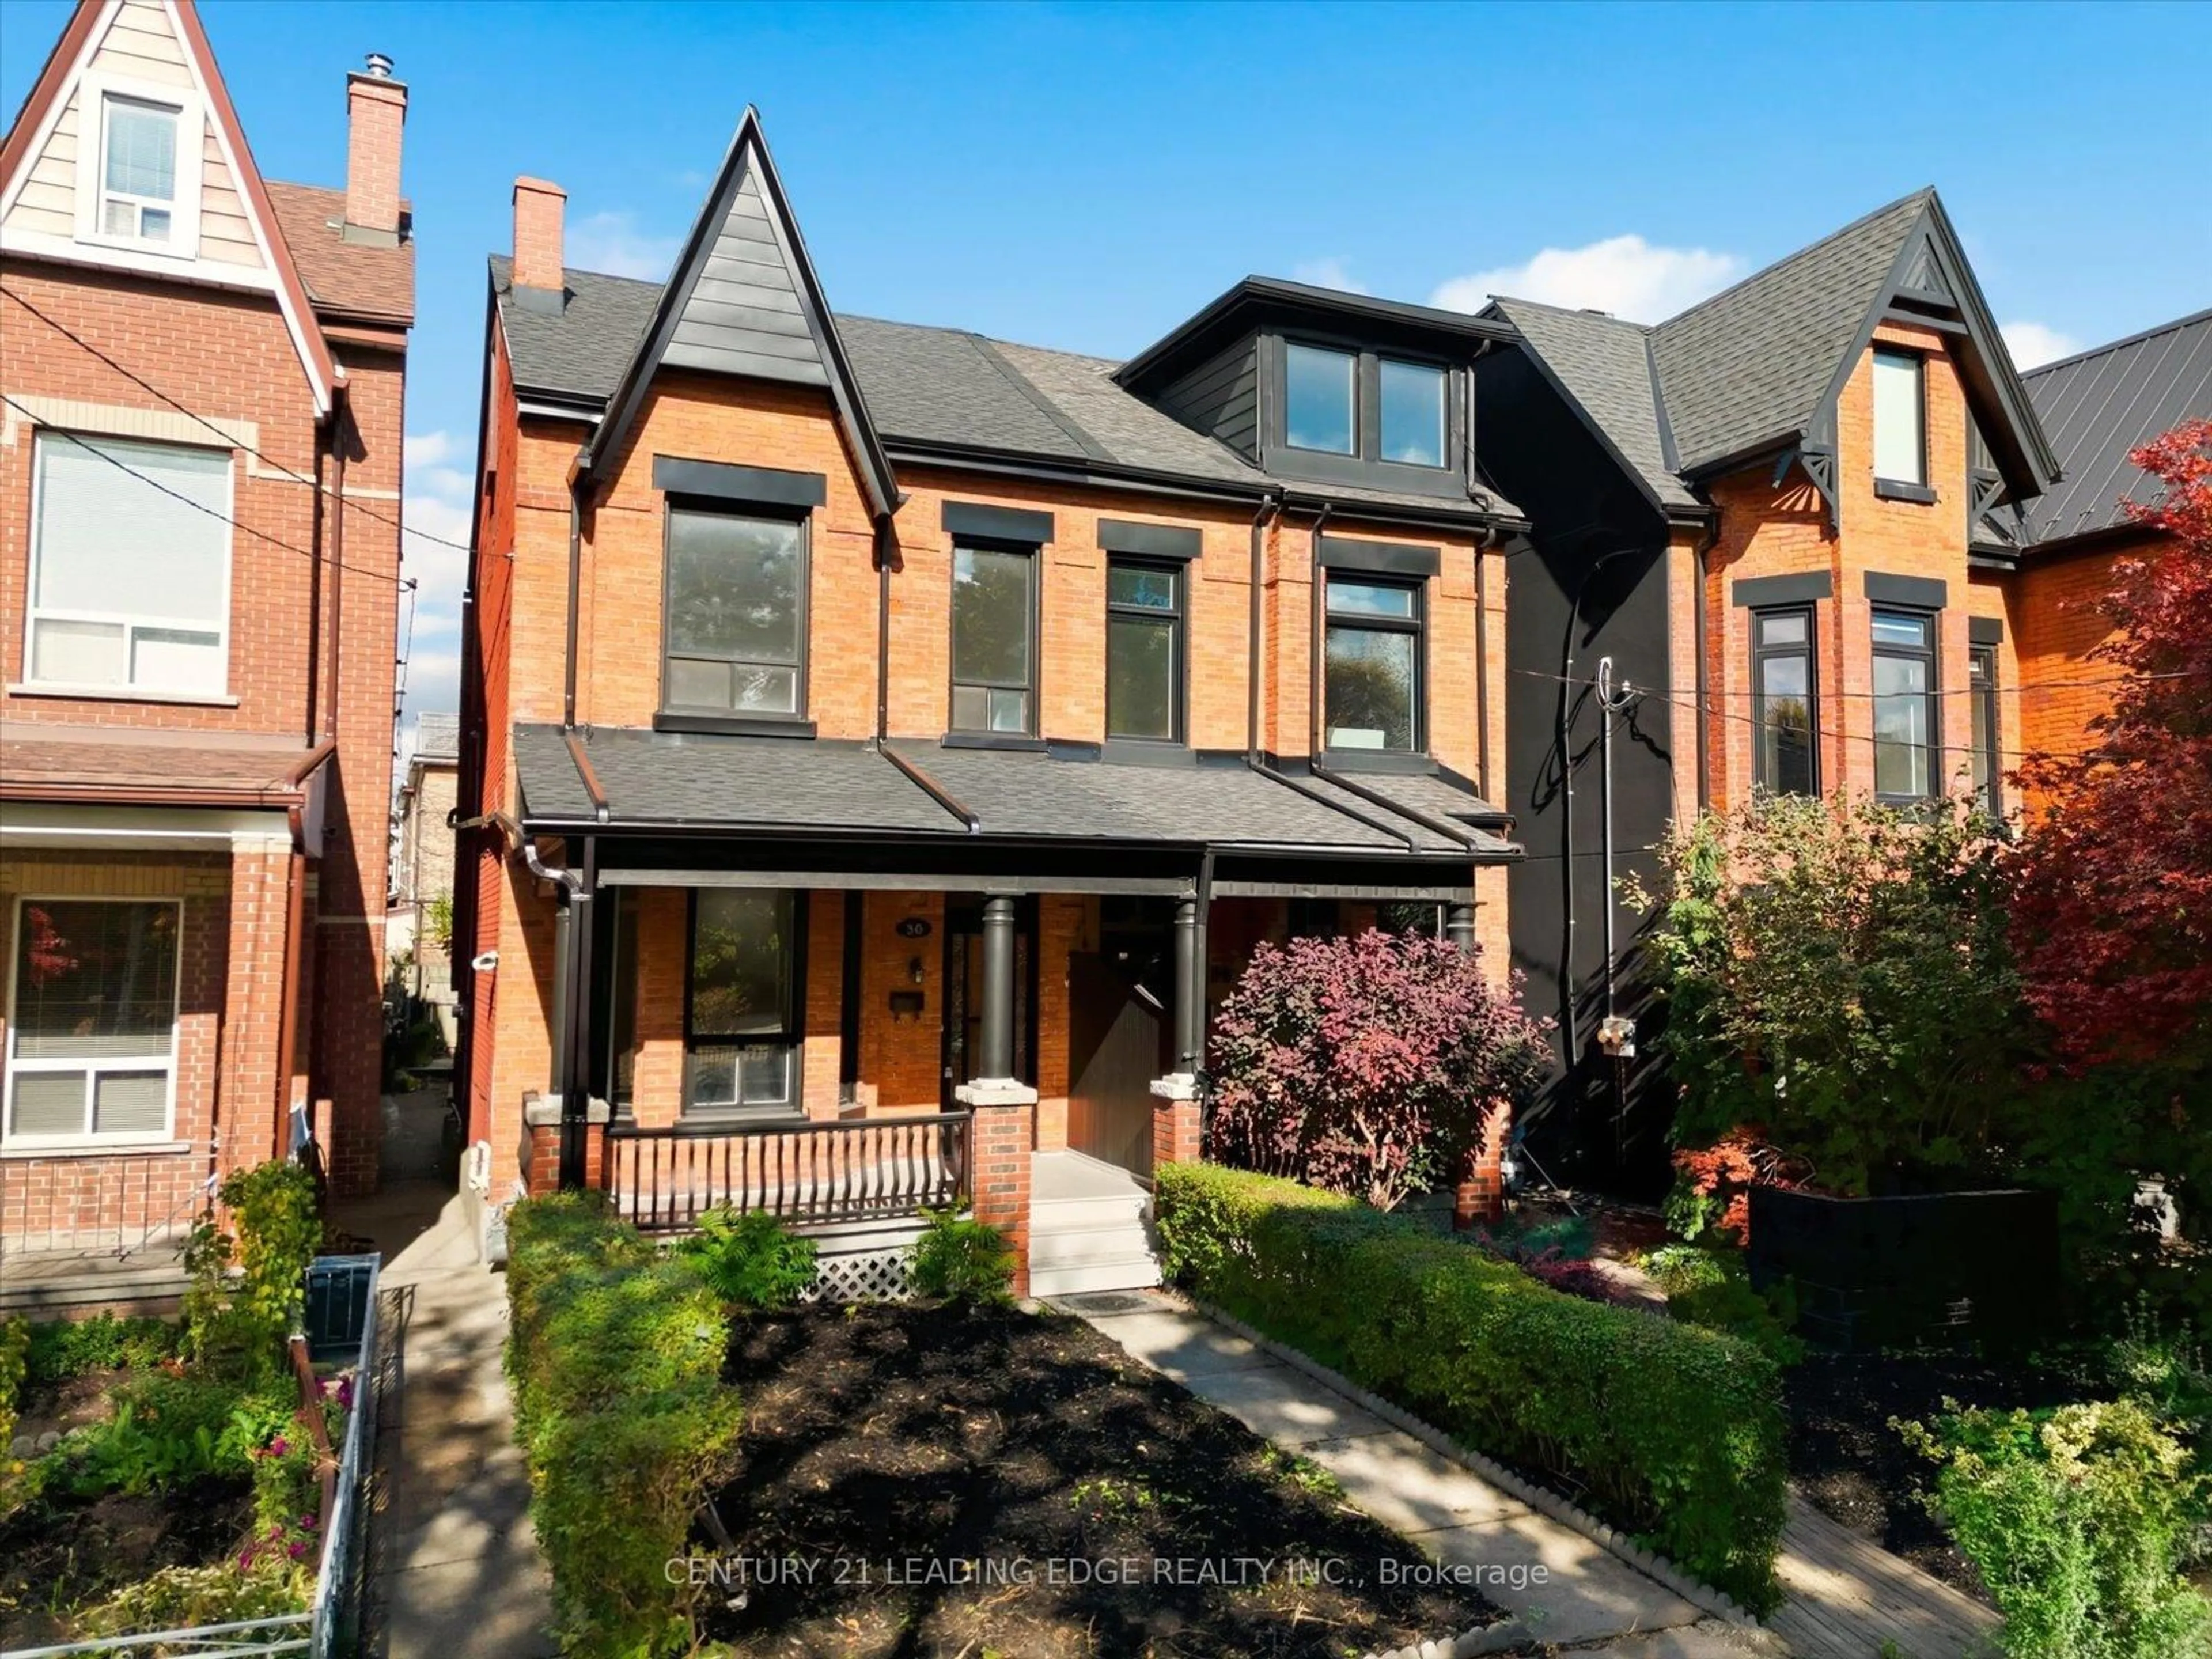
Welcome to 26 Main Street, where an extraordinary 216-foot-deep ravine lot completely redefines what it means to own a home in Toronto. Stretching deep into a lush natural setting with seasonal views of the Toronto skyline, this remarkable backyard offers a rare opportunity to create multiple outdoor living spaces, from elevated summer dinner parties and cozy evenings to a dream playground for the kids, flourishing gardens, or your own private oasis. It's the kind of outdoor space most Toronto families only dream about. Inside, this wider-than-average semi-detached home is every bit as impressive. Thoughtfully renovated throughout, it features a stunning kitchen, beautifully updated bathrooms, three spacious bedrooms, and a finished lower-level recreation room that's perfect for movie nights, a playroom, or home office, and features ample storage space. Front yard parking adds everyday convenience, while the home's generous width creates a noticeably more open and comfortable feel than your typical Toronto semi. The location ties it all together. Walk to Main Street Station, Danforth GO, neighbourhood parks, highly rated schools, cafés, and The Big Carrot, or hop on your bike and be at the Beaches in minutes. Beautifully updated, exceptionally located, and offering one of the most remarkable backyards you'll find in the city, 26 Main Street is more than a home-it's a lifestyle that's incredibly rare to come by.


Property Details

Style2-Storey
ViewTrees/Woods, Skyline, City
Age of property-
SqFt~1100-1500 SqFt
Lot Size5,076 SqFt(216 x 23.5)
Parking Spaces1
MLS ®NumberE13591720
Community NameThe Beaches
Data SourceTRREB
Listing byRE/MAX HALLMARK REALTY LTD.

Features

Heating: Forced Air
Cooling: Central Air
Basement: Full, Finished

Main Floor

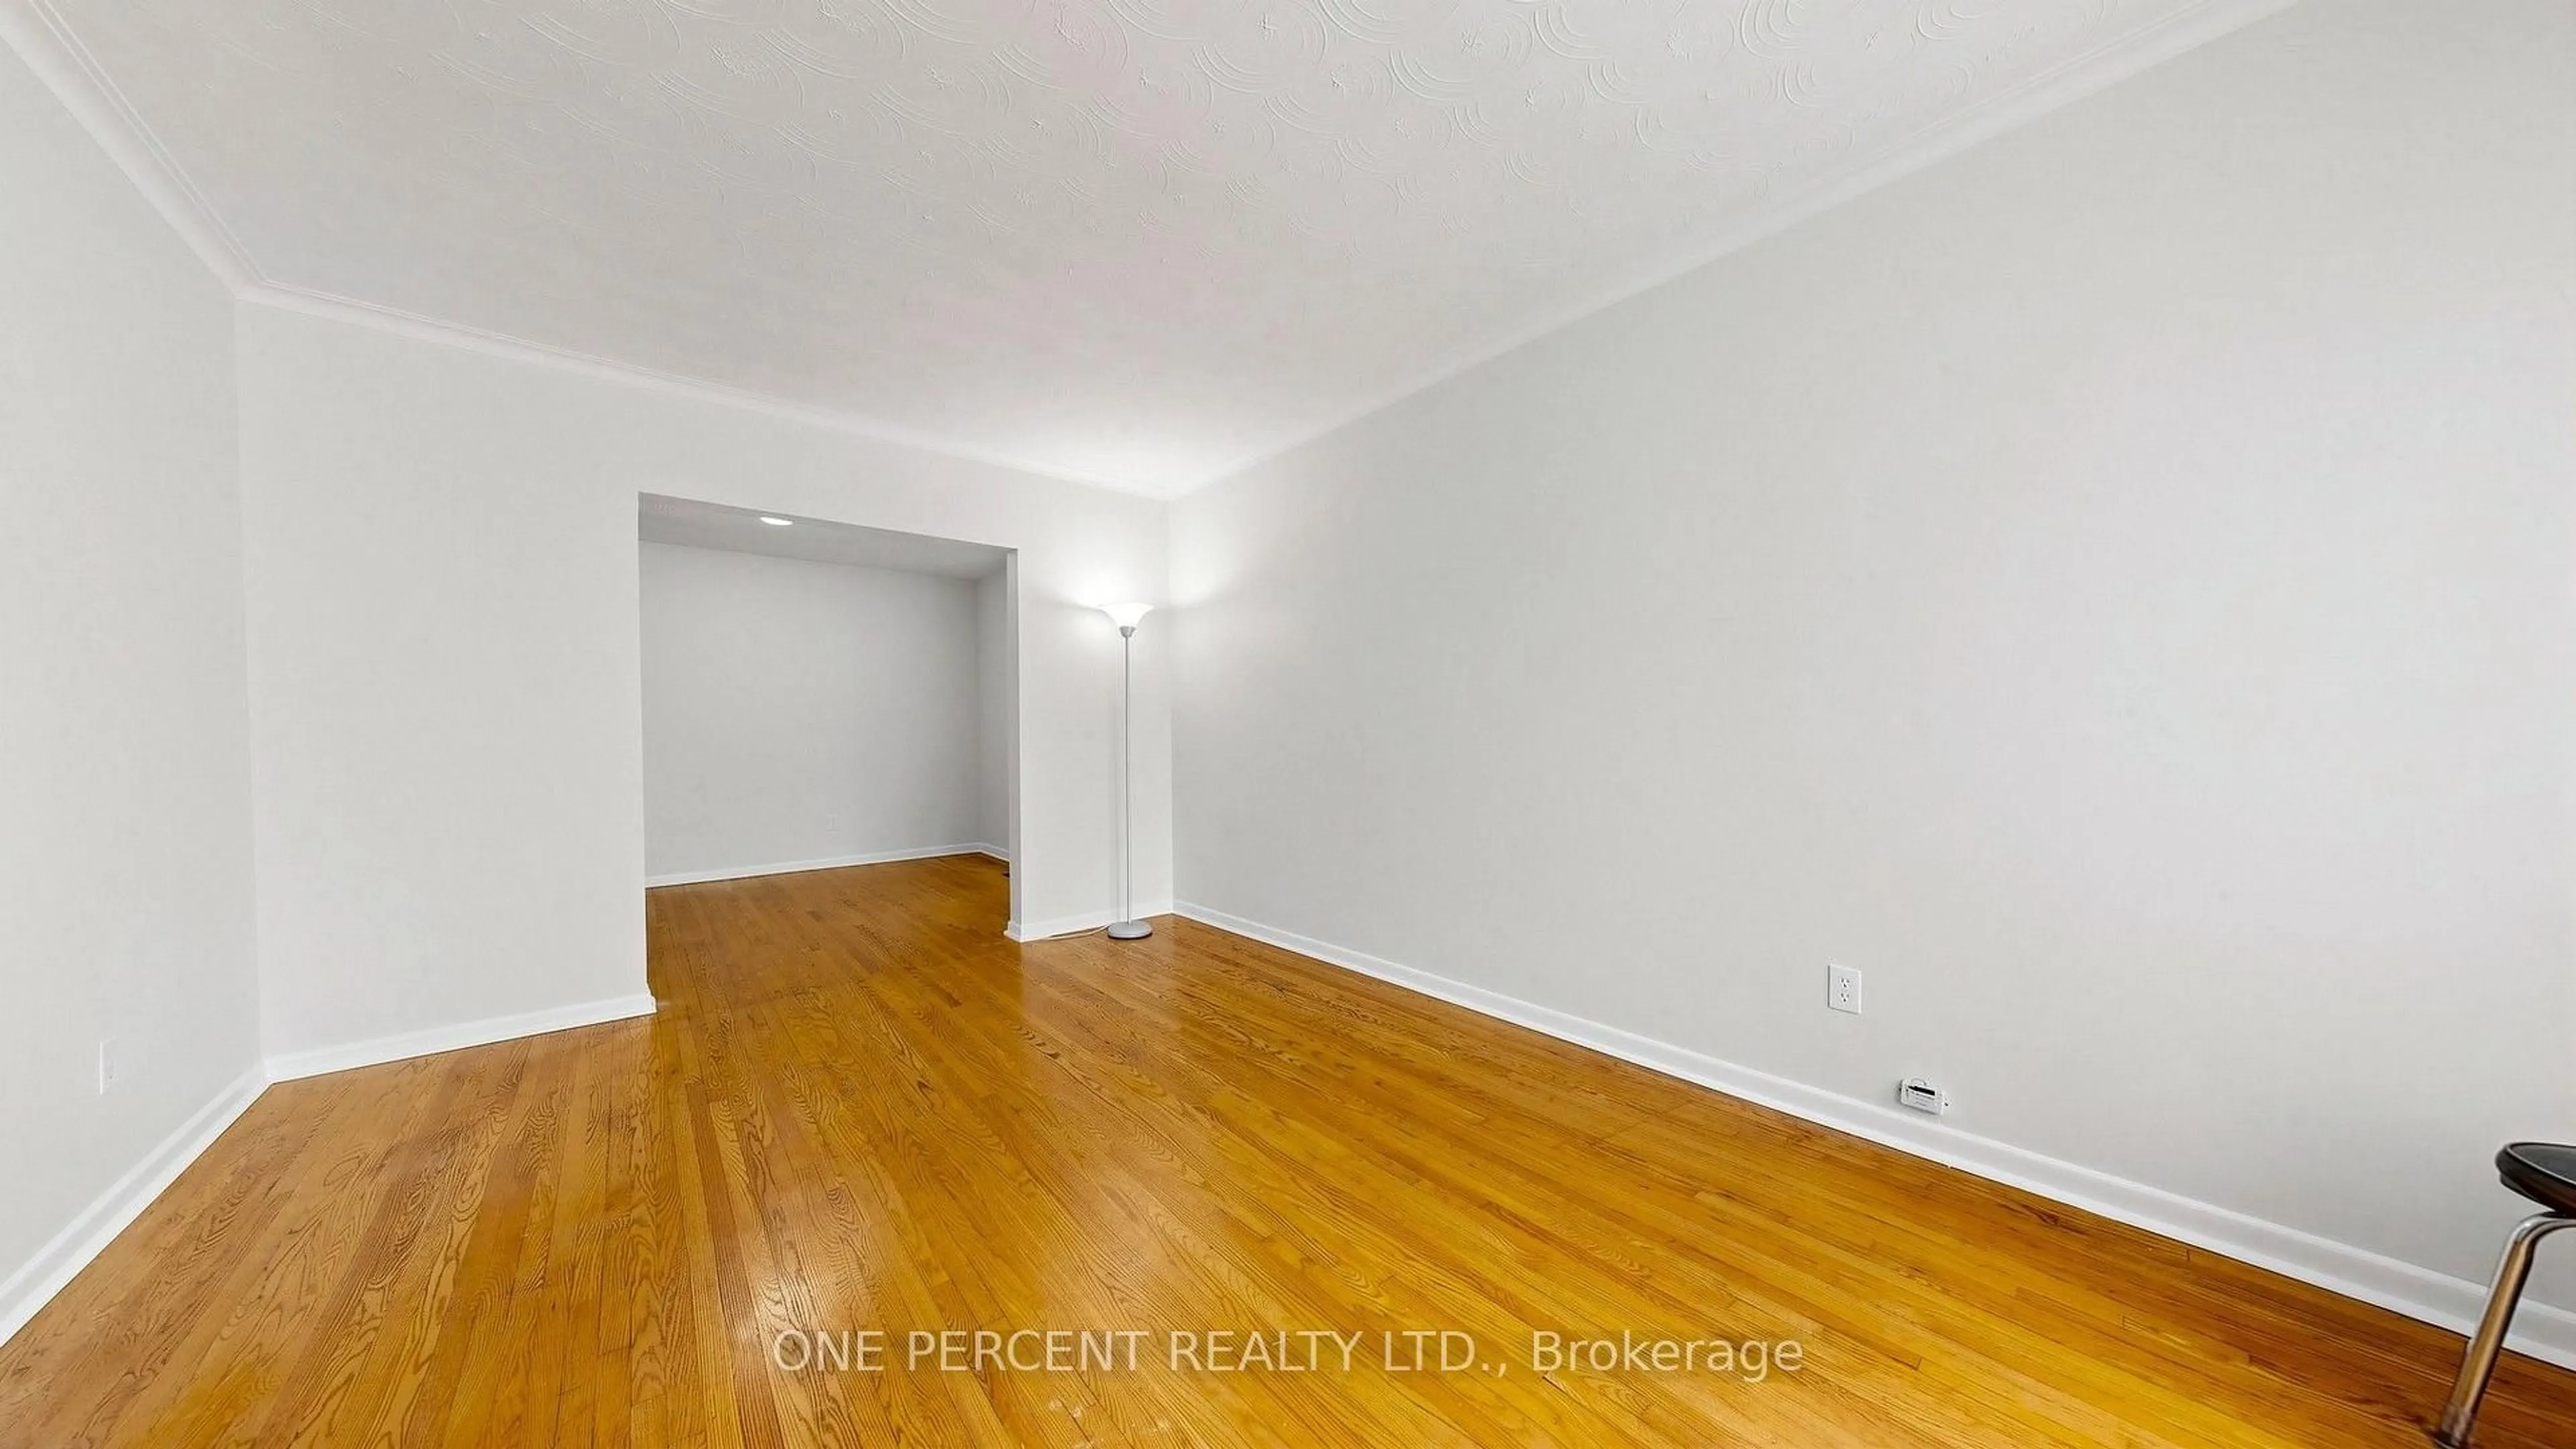
Living

6.2484 x 3.7592

hardwood floor / Large Window / Pot Lights

Dining

4.3434 x 2.9464

Combined W/Living / hardwood floor / Open Concept

Kitchen

4.2672 x 2.6416

Stainless Steel Appl / Stone Counter / Breakfast Bar


Features

Lot size: 5,076 SqFt

Parking

Garage spaces -

Garage type -

Total parking spaces 1


Property History

Date unavailable
ListedActive
$1,099,000
< 1h on market
history photo preview49
Listing by trreb®
Property listed by RE/MAX HALLMARK REALTY LTD., Brokerage
Agent Banner Image
Interested in this property?Get in touch to get the inside scoop.

Market Data - The Beaches

Geo Zone Map ThumbnailThe Beaches

Strong Seller's Market

View Market Data

Semi-Detached house - for the past 30 days

Buyer's market Seller's market

Avg. Days on Market

Past 30 days

11 days

Compared to

2025

8 days

2024

8 days

2023

7 days

New Listings

Past 30 days

24 listings

Compared to

2025

36 listings

2024

25 listings

2023

24 listings

Units sold

Past 30 days

29 units

Compared to

2025

17 units

2024

17 units

2023

20 units

Median Sold Price

Past 30 days

$1,289,000

Compared to

2025

$1,250,000

2024

$1,327,000

2023

$1,385,000


Population and Demographics

Overview

Total population 40863
Average household income $210,334

Age (%)

0 to 19
23%
20 to 34
15%
35 to 49
24%
50 to 64
22%
65 and plus
16%

Household composition (%)

Single family
61%
Single person
35%
Multi person
4%
Multi family
0%

Mother tongue (%)

English
88%
Others
5%
French
2%
Yue (Cantonese)
2%
Spanish
1%

House tenancy (%)

Owners
61%
Renters
39%

What’s nearby?Essentials within 5 km

Local Logic

Transportation Scores

Estimated Budget