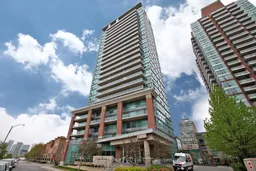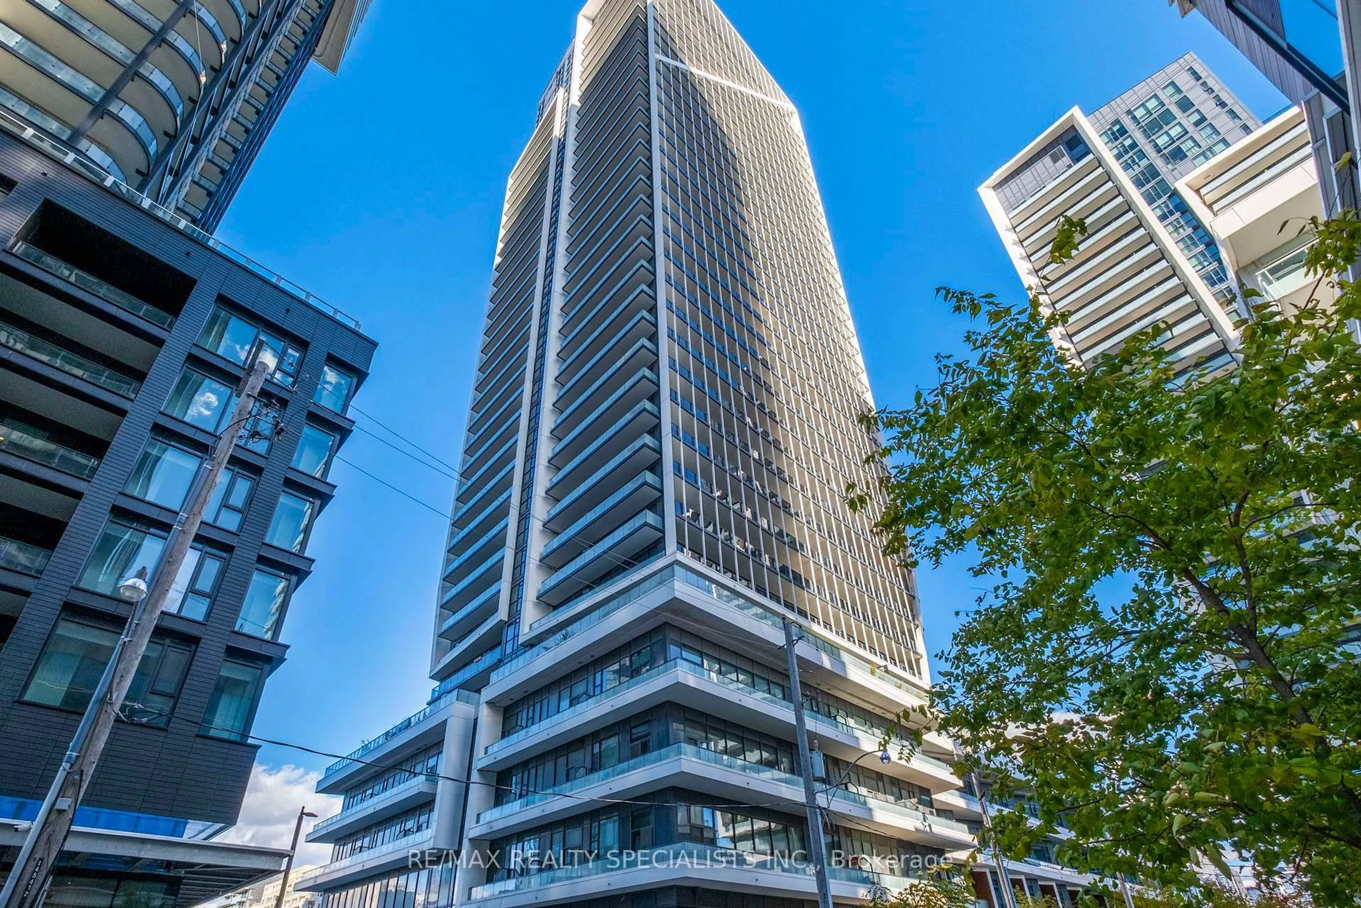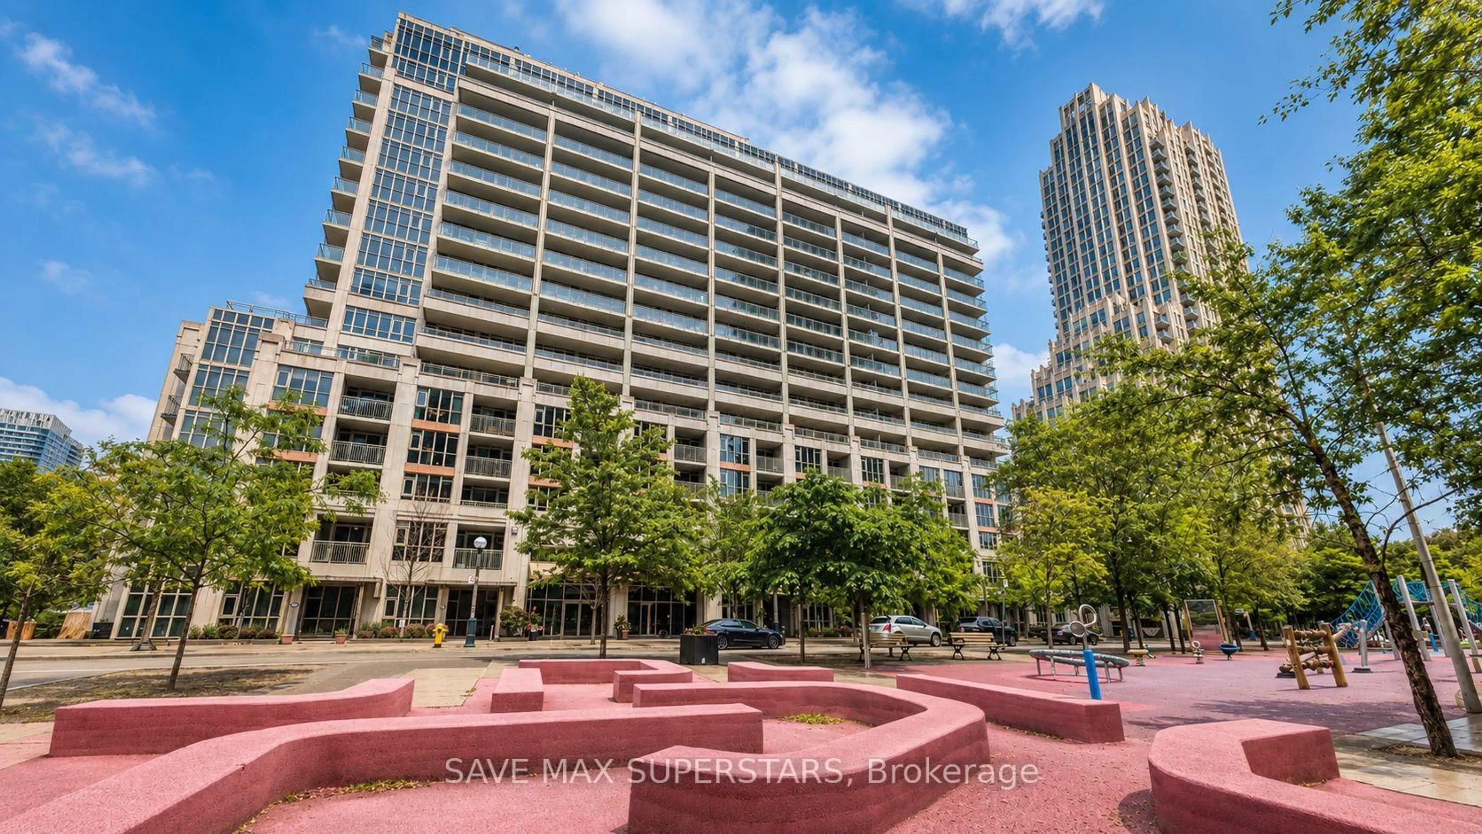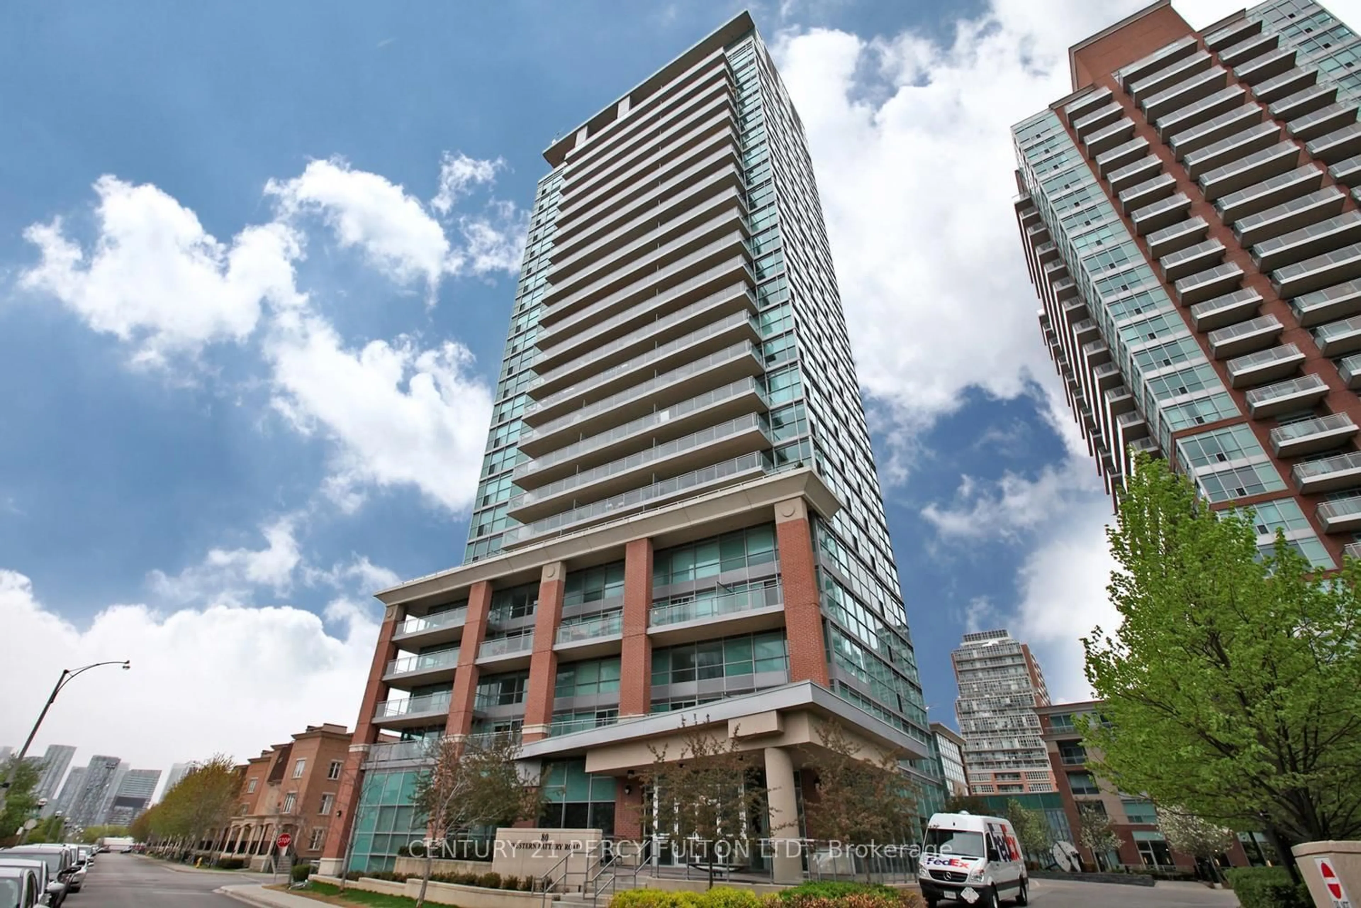
80 Western Battery Rd #406, Toronto, Ontario M6K 3S1
Contact us about this property
Highlights
Estimated valueThis is the price Wahi expects this property to sell for.
The calculation is powered by our Instant Home Value Estimate, which uses current market and property price trends to estimate your home’s value with a 90% accuracy rate.Not available
Price/Sqft$868/sqft
Monthly cost
Open Calculator
Description
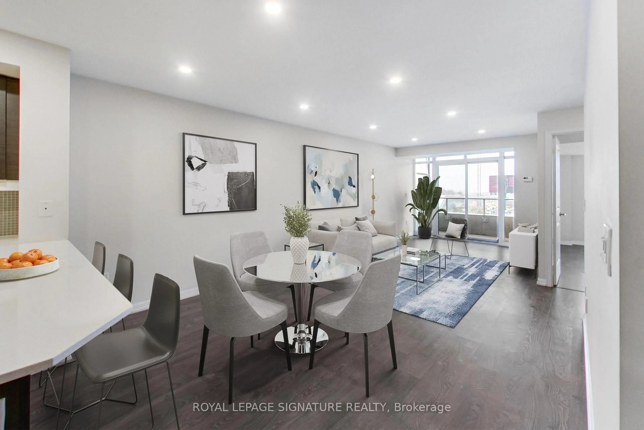
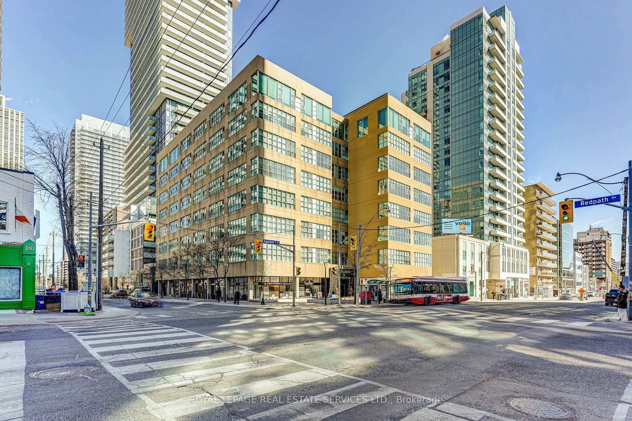
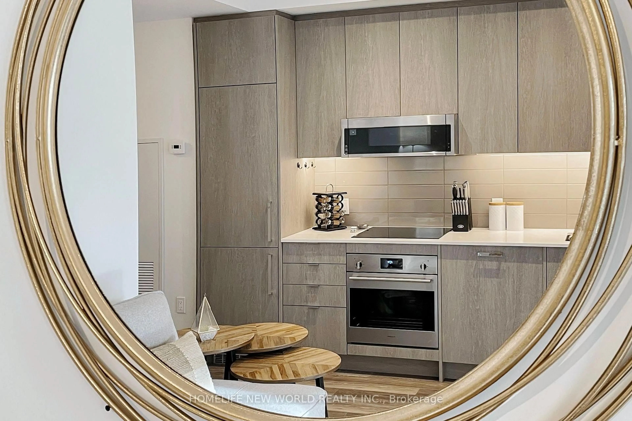
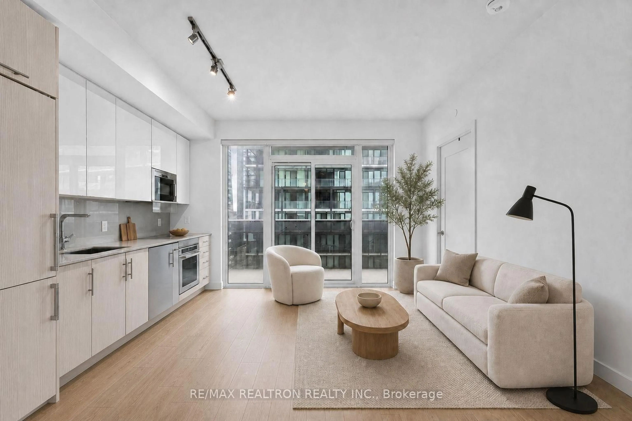
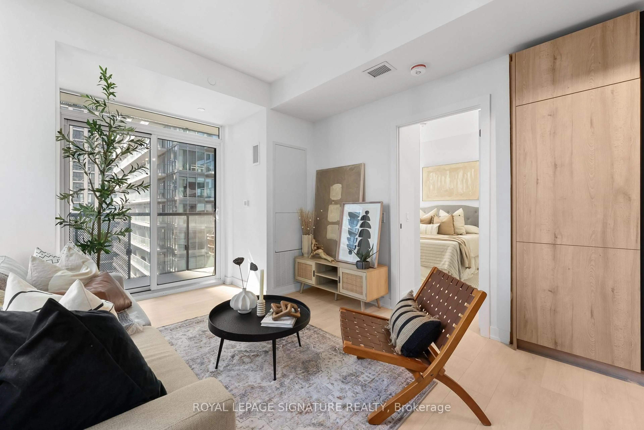
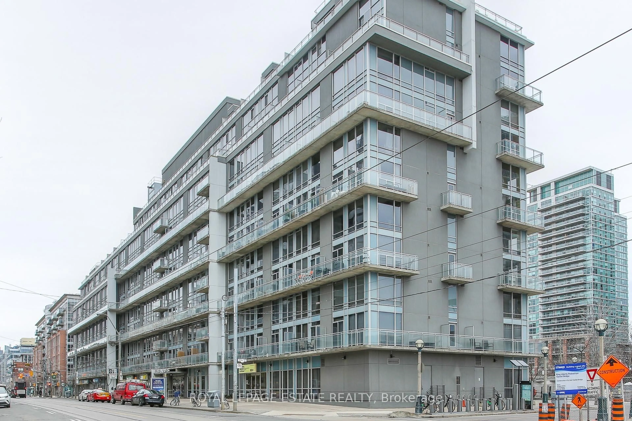
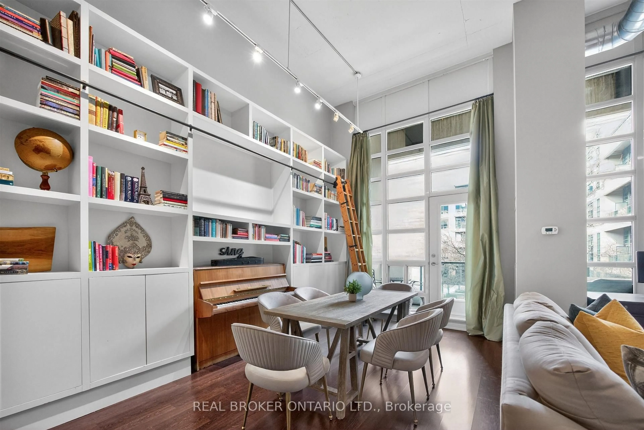
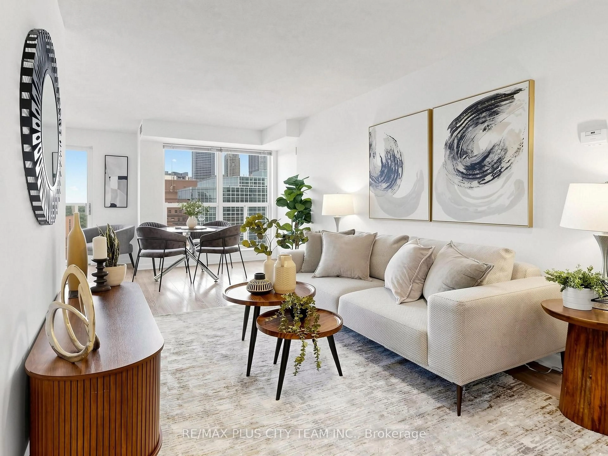
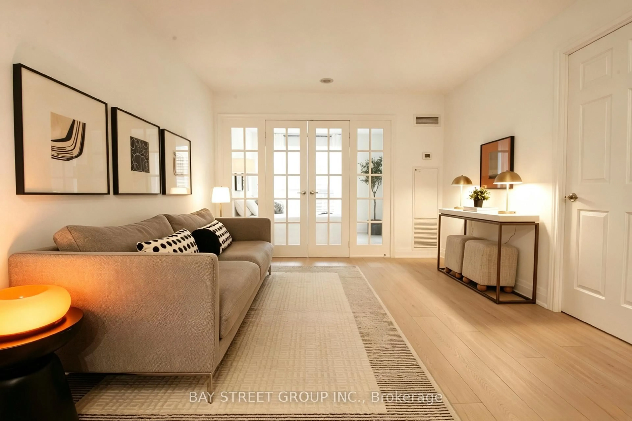
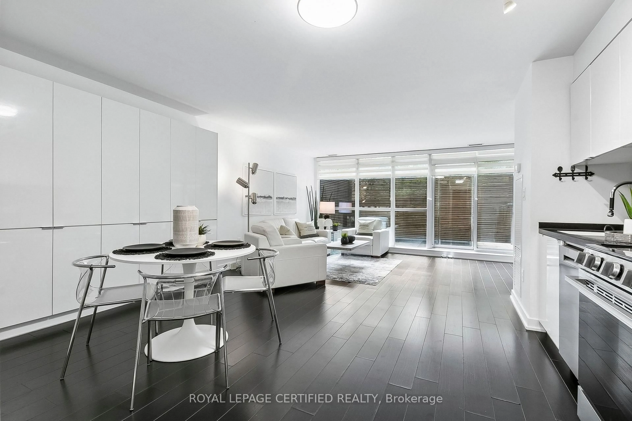
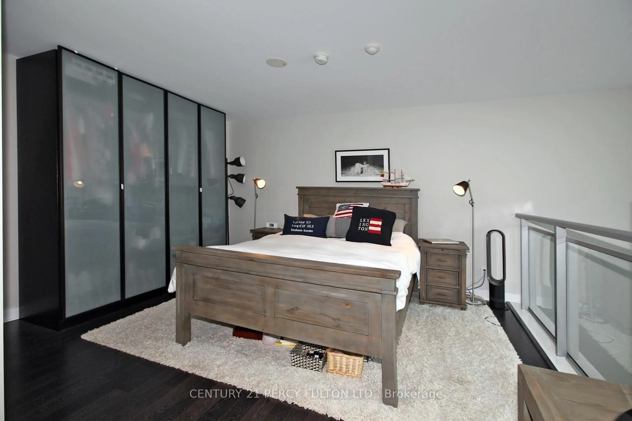
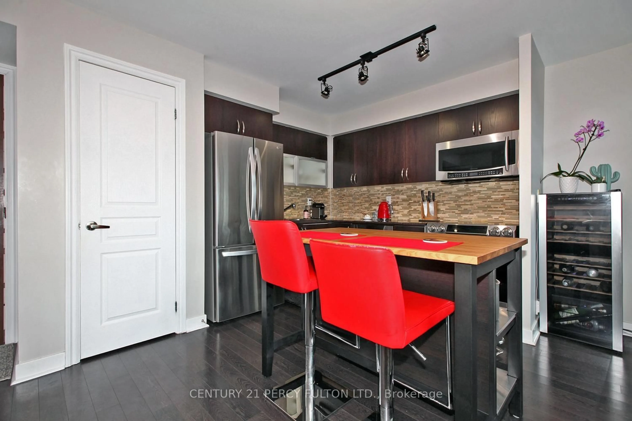
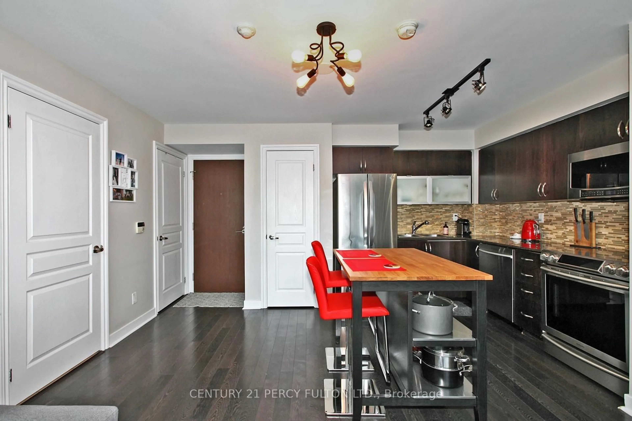
Welcome Home! The Loft You've Been Waiting For!!!!Experience stylish urban living in this stunning two-level loft featuring soaring 17-foot ceilings, dramatic floor-to-ceiling windows, and over 750 sq. ft. of thoughtfully designed living space.The bright, open-concept main level seamlessly blends the living, dining, and kitchen areas, creating the perfect space for entertaining or everyday living. Step outside to your spacious private balcony and enjoy your own outdoor retreat.Upstairs, the generous primary bedroom offers privacy, a beautifully designed ensuite bathroom, and warm hardwood flooring that extends throughout both levels. Complete with parking and a locker, this exceptional home checks all the boxes.Located in the heart of Liberty Village, you'll be just steps from Toronto's waterfront, Porter Airport, Trinity Bellwoods Park, CNE, trendy cafés, restaurants, shopping, and convenient transit. Features an indoor pool, party room, guest suites, fully equipped gym. Live large. A rare opportunity to own a spectacular loft in one of Toronto's most vibrant neighbourhoods-this is one you won't want to miss! Freshly Painted, Ready to move in now!!!
Property Details
Interior
Features
Main Floor
Dining
4.7 x 4.27Combined W/Living / Open Concept / Laminate
Kitchen
4.09 x 2.86Stainless Steel Appl / Open Concept / Ceramic Floor
Living
4.7 x 4.27Combined W/Dining / W/O To Balcony / Laminate
Exterior
Features
Parking
Garage spaces 1
Garage type Underground
Other parking spaces 0
Total parking spaces 1
Condo Details
Amenities
Guest Suites, Gym, Indoor Pool, Party/Meeting Room, Visitor Parking, Concierge
Inclusions
Property History
 12
12