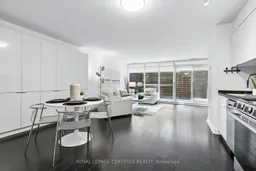
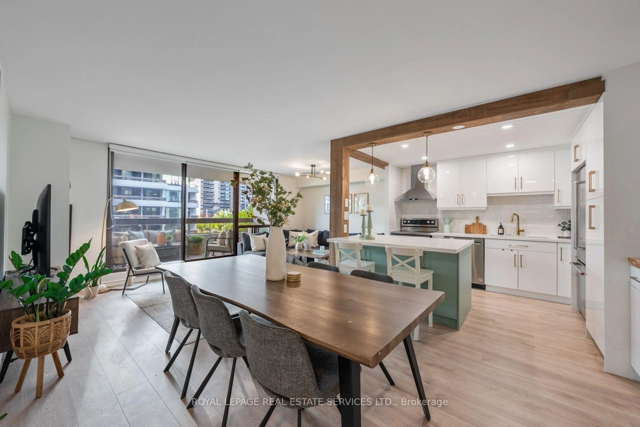
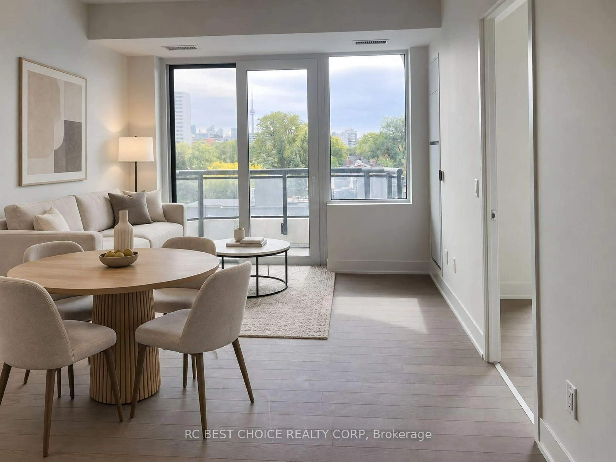
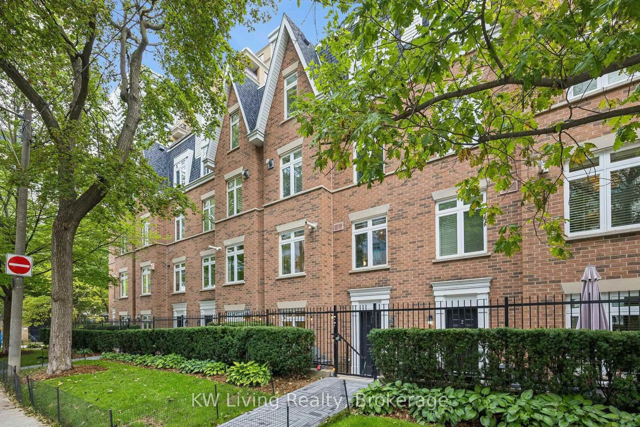
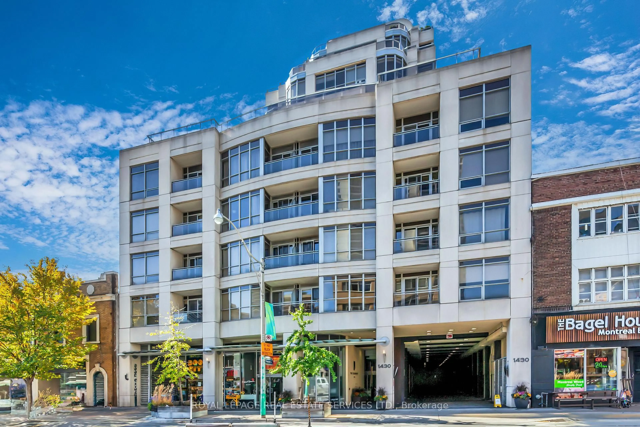
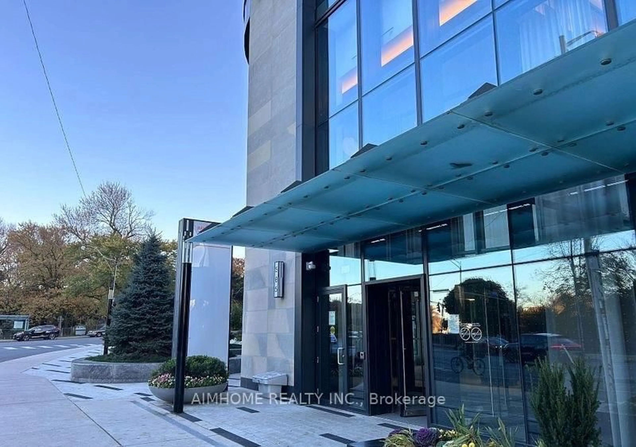
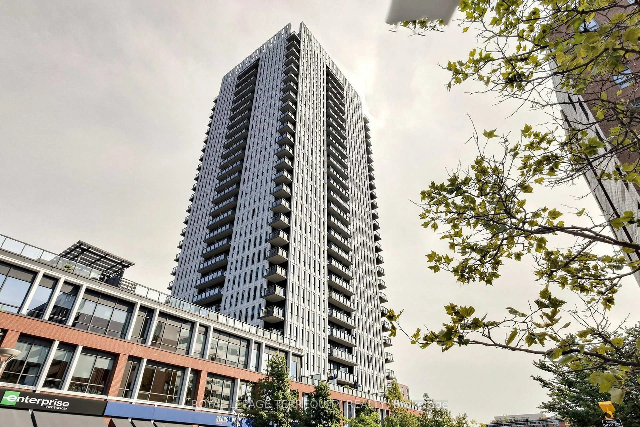
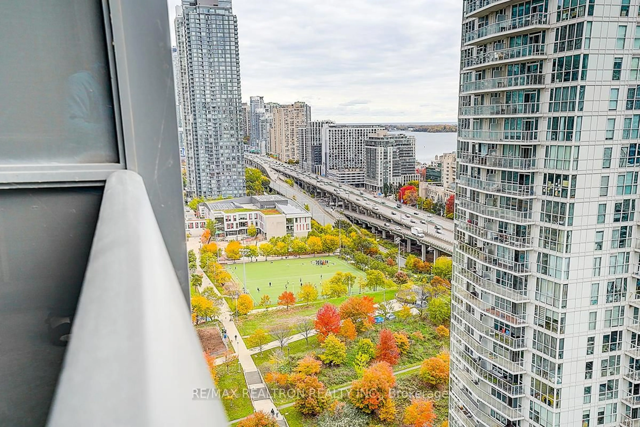
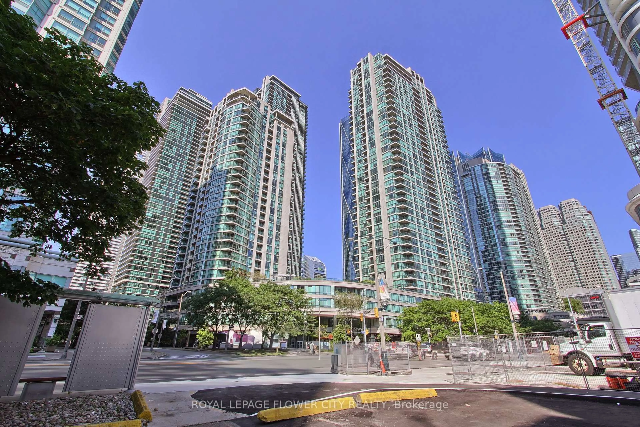
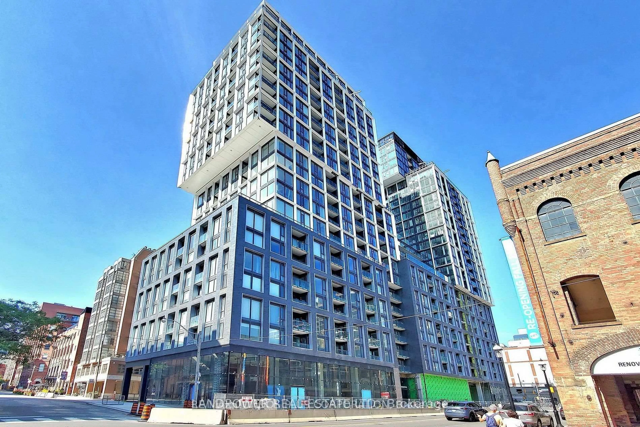
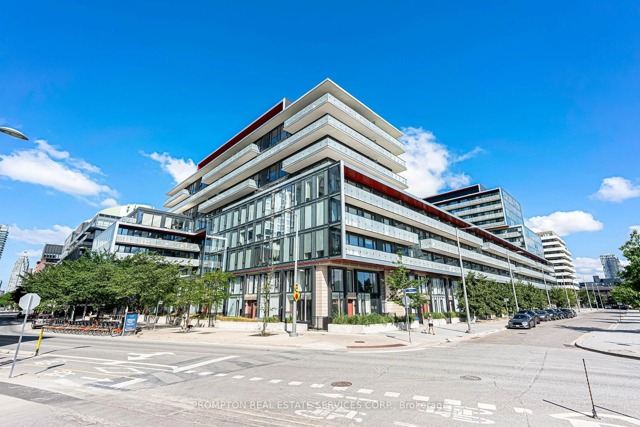
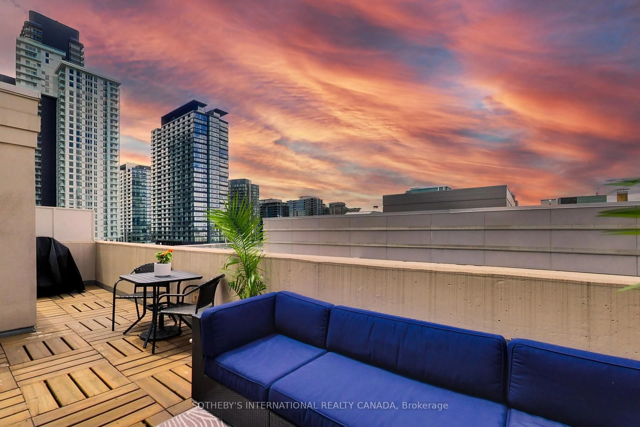
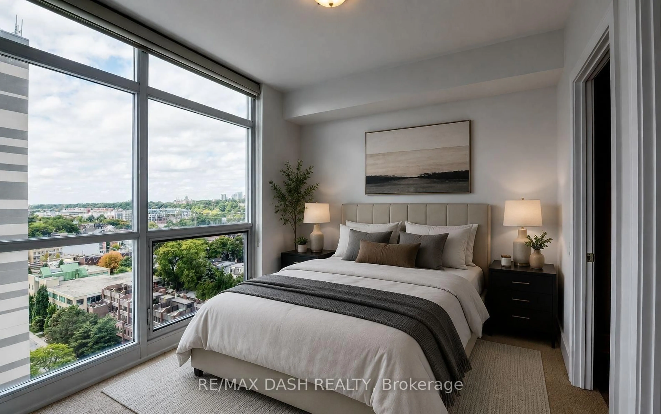
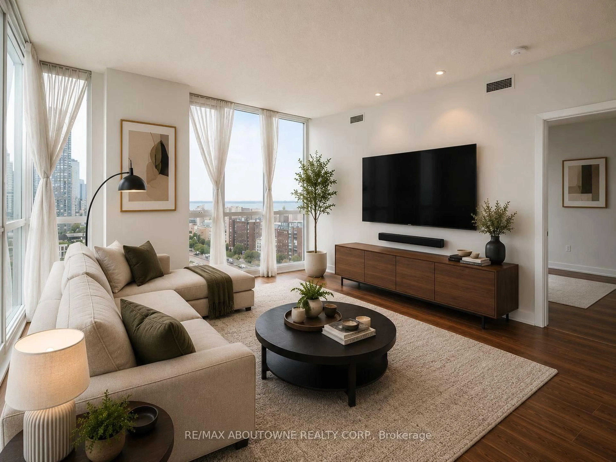
Living room with furniture, unknown for 10 Capreol Crt #227, Toronto Ontario M5V 4B3
3 hours on Market

10 Capreol Crt #227, Toronto, Ontario M5V 4B3

In the same building:
-
Condo
2
2
~800-899 sqft
$779,000
Get pre-qualifiedPowered by nesto
Condo
2
2
~800-899 sqft

Contact us about this property

Call

Highlights

Property Estimate

Days on market3 hours

Estimated valueNot available

Price/Sqft$920/sqft

Monthly cost

Open Calculator

Description

Rarely offered 2-bedroom, 2-bathroom suite featuring an expansive 298 sq ft terrace in the heart of downtown Toronto. This bright and well-designed unit boasts a highly desirable west exposure, filling the space with natural light. Thoughtfully upgraded throughout with smooth ceilings, enhanced builder finishes, additional wall cabinetry, and premium appliances, offering both style and functionality. Includes 1 parking space and 1 locker, providing exceptional convenience and storage. Ideally located just steps to grocery stores, TTC transit, restaurants, banks, Starbucks, and Shoppers Drug Mart, and only minutes to the waterfront, Financial District, Rogers Centre, and Ripley's Aquarium. Enjoy quick access to the Gardiner Expressway for seamless commuting. Situated in a highly desirable community, the building offers resort-style amenities including a pool, fully equipped fitness centre, party and meeting rooms, games room, theatre, concierge, beautifully landscaped courtyards, and ample visitor parking. A rare opportunity to own a quiet, upgraded suite with outstanding outdoor space, storage, and parking in one of Toronto's most convenient locations.


Property Details

StyleApartment
View-
Age of property-
SqFt~800-899 SqFt
Lot Size-
Parking Spaces1
MLS ®NumberC13218228
Community NameCityplace
Data SourceTRREB
Listing byROYAL LEPAGE CERTIFIED REALTY

Features

Heating: Forced Air
Cooling: Central Air

Flat Floor

Living

4.7 x 3.71

Combined W/Dining / Laminate / Open Concept

Kitchen

4.7 x 3.0

Combined W/Dining / Backsplash / Stainless Steel Appl

Primary

4.15 x 2.98

3 Pc Ensuite / Closet / Laminate

2nd Br

2.75 x 2.5

Laminate / Closet


Features

Patio: Terr
Balcony: Terr

Parking

Garage spaces 1

Garage type Underground

Other parking spaces 0

Total parking spaces 1


2Story
Amenities

Concierge, Exercise Room, Party/Meeting Room, Visitor Parking, Indoor Pool, Gym

Inclusions
Hydro
Water
Parking
Cable
Heat

Property History

May 30, 2026
ListedActive
$779,000
3 hours on market
history photo preview49
Listing by trreb®
Property listed by ROYAL LEPAGE CERTIFIED REALTY, Brokerage
Agent Banner Image
Interested in this property?Get in touch to get the inside scoop.
Market Data - Cityplace

Geo Zone Map ThumbnailCityplace

Balanced Market

View Market Data

Condo - for the past 30 days

Buyer's market Seller's market

Avg. Days on Market

Past 30 days

35 days

Compared to

2025

45 days

2024

22 days

2023

17 days

New Listings

Past 30 days

54 listings

Compared to

2025

72 listings

2024

110 listings

2023

57 listings

Units sold

Past 30 days

24 units

Compared to

2025

19 units

2024

44 units

2023

26 units

Median Sold Price

Past 30 days

$629,400

Compared to

2025

$660,000

2024

$665,000

2023

$680,000


Population and Demographics

Overview

Total population 6275
Average household income $142,715

Age (%)

0 to 19
9%
20 to 34
54%
35 to 49
24%
50 to 64
8%
65 and plus
5%

Household composition (%)

Single person
49%
Single family
38%
Multi person
13%
Multi family
0%

Mother tongue (%)

English
60%
Mandarin
9%
Yue (Cantonese)
5%
Spanish
4%
Hindi
4%
French
3%
Arabic
3%
Russian
2%
Iranian Persian
2%
Others
0%

House tenancy (%)

Renters
59%
Owners
41%

What’s nearby?Essentials within 5 km

Local Logic

Transportation Scores

Estimated Budget