5 hours on Market

103 Stibbard Ave, Toronto, Ontario M4P 2B9

Detached
4
5
~2500-3000 sqft
$2,650,000
Get pre-qualifiedPowered by nesto
Detached
4
5
~2500-3000 sqft

Contact us about this property

Call

Highlights

Property Estimate

Days on market5 hours

Estimated valueNot available

Price/Sqft$972/sqft

Monthly cost

Open Calculator

Description

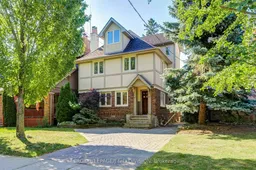
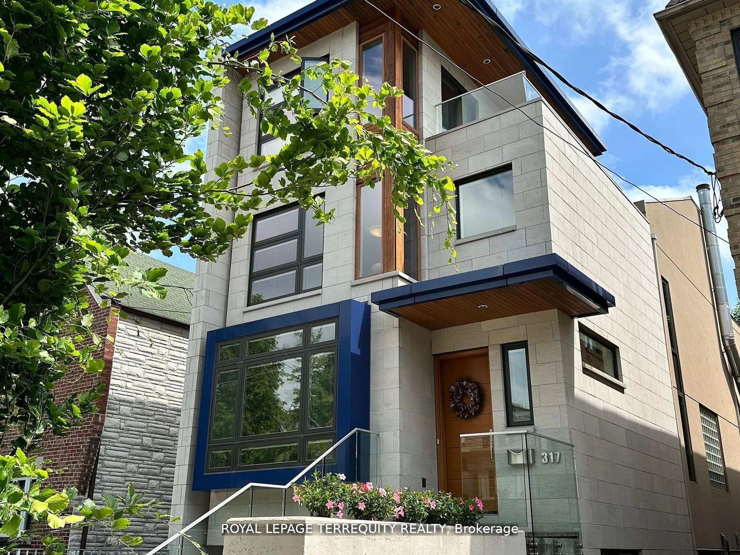
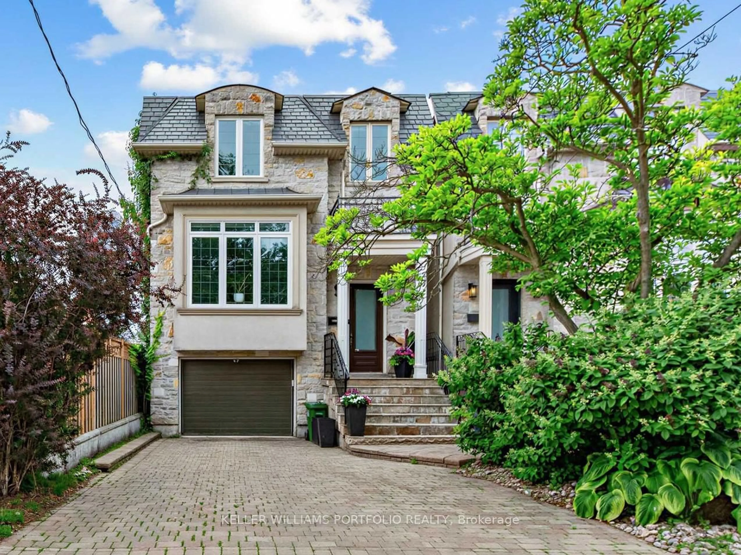
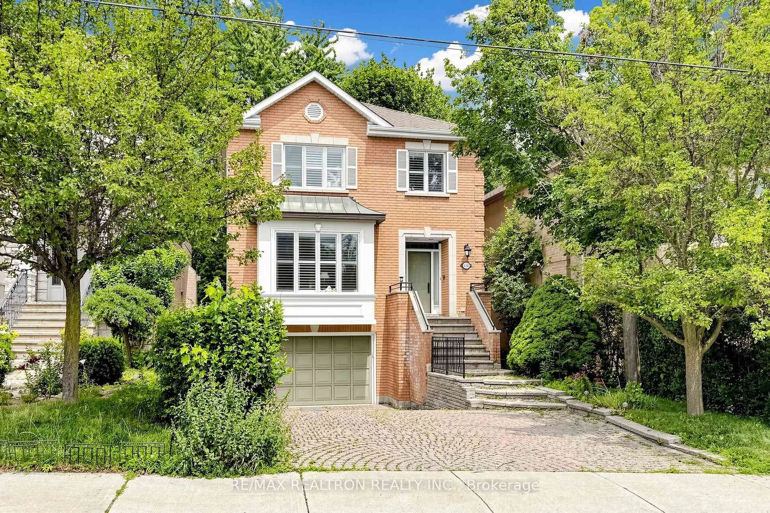
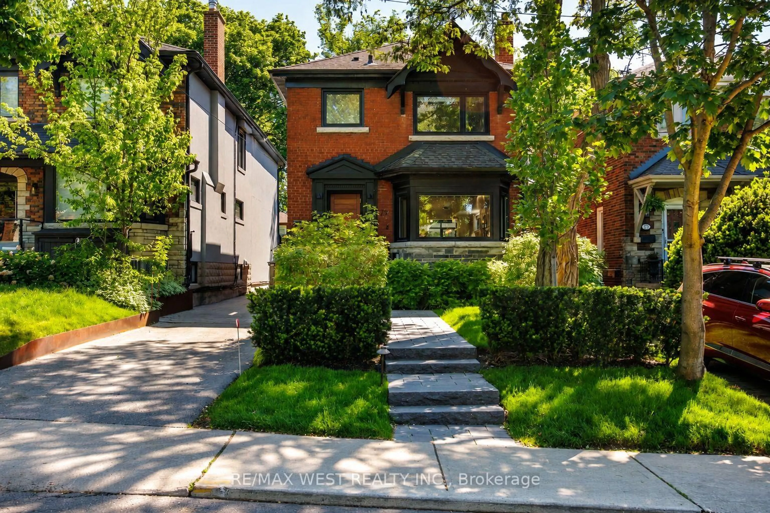

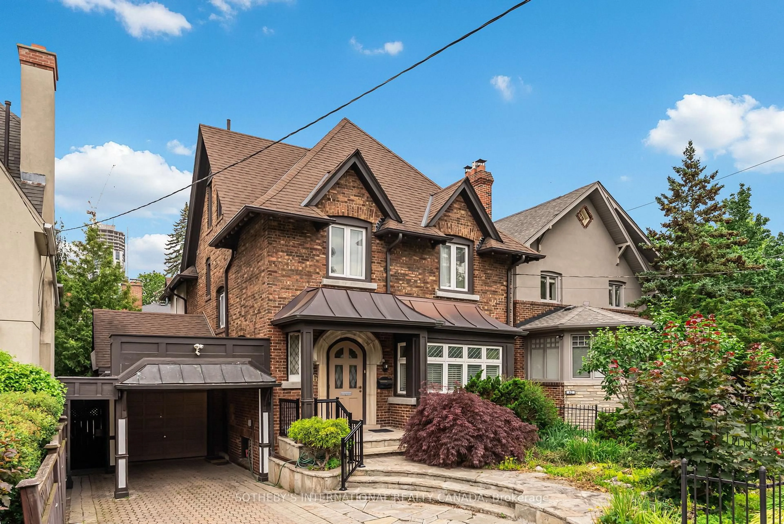
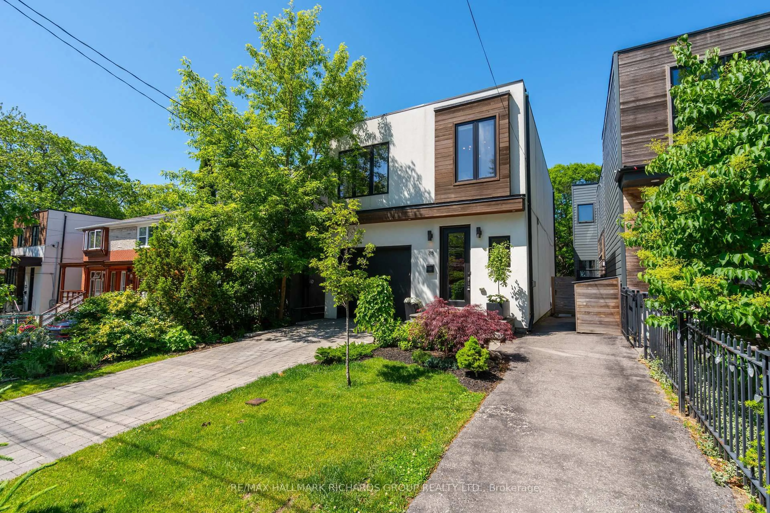
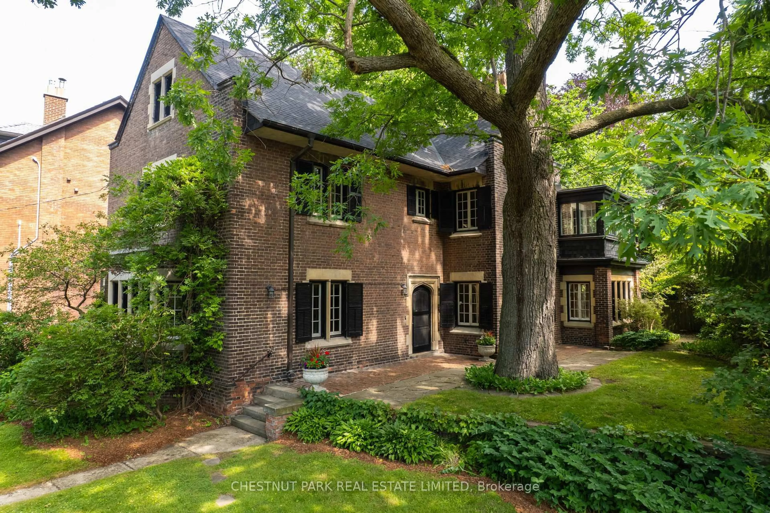
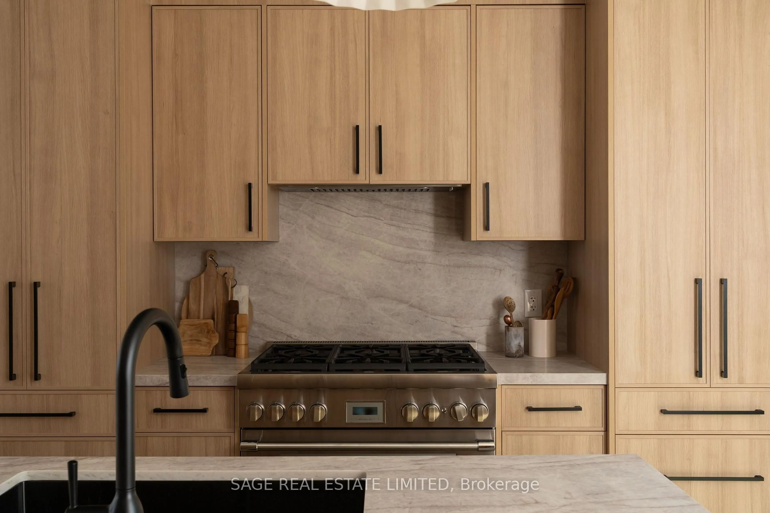
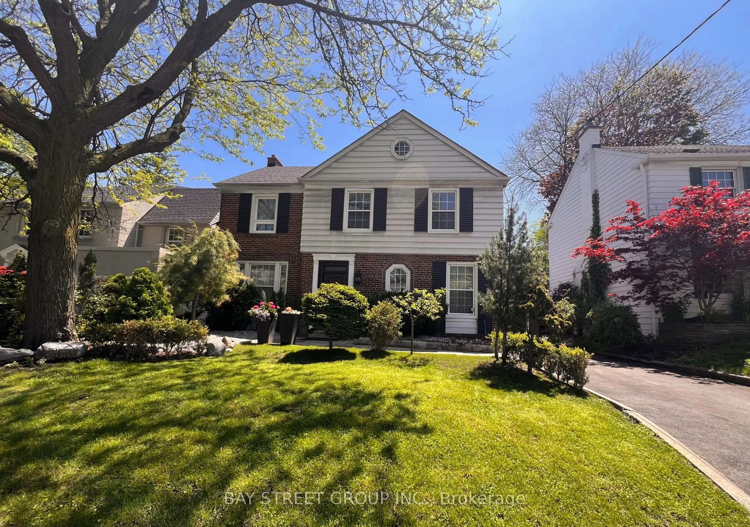
Exceptional custom-renovated detached home on a premium 33' x 150' south-facing lot in one of Toronto's most sought-after family neighbourhoods. Completely redesigned and renovated in 2023 with exceptional craftsmanship and high-end finishes throughout. Offering over 2,500 sqft. of thoughtfully designed living space, this home features 4 spacious bedrooms, 5 beautifully appointed bathrooms, and an ideal layout for modern family living and entertaining. The fully finished basement with a separate entrance provides exceptional versatility, offering additional living space ideal for extended family, guests, a recreation area, or potential in-law accommodations. Flooded with natural light, the south-facing backyard provides a private outdoor retreat with endless possibilities. Located within the highly coveted Blythwood School district and close to parks, ravine, transit, shops, and all amenities. A rare opportunity to own a turnkey home in an outstanding location.


Property Details

Style2 1/2 Storey
View-
Age of property-
SqFt~2500-3000 SqFt
Lot Size4,950 SqFt(150 x 33)
Parking Spaces5
MLS ®NumberC13634542
Community NameLawrence Park
Data SourceTRREB
Listing byROYAL LEPAGE/J & D DIVISION

Features

Heating: Radiant
Cooling: Wall Unit
Fireplace
Basement: Sep Entrance, Finished

Main Floor

Living

4.97 x 4.06

hardwood floor / Gas Fireplace / Picture Window

Dining

3.3 x 4.02

hardwood floor / Combined W/Kitchen / W/O To Deck

Kitchen

3.32 x 6.72

hardwood floor / Combined W/Dining / W/O To Deck


Features

Lot size: 4,950 SqFt

Parking

Garage spaces 1

Garage type Detached

Other parking spaces 4

Total parking spaces 5


Property History

Aug 4, 2026
ListedActive
$2,650,000
5 hours on market
history photo preview24
Listing by trreb®
Property listed by ROYAL LEPAGE/J & D DIVISION, Brokerage
Agent Banner Image
Interested in this property?Get in touch to get the inside scoop.
Market Data - Lawrence Park

Geo Zone Map ThumbnailLawrence Park

Strong Buyer's Market

View Market Data

Detached house - for the past 30 days

Buyer's market Seller's market

Avg. Days on Market

Past 30 days

35 days

Compared to

2025

32 days

2024

4 days

2023

16 days

New Listings

Past 30 days

8 listings

Compared to

2025

10 listings

2024

7 listings

2023

6 listings

Units sold

Past 30 days

3 units

Compared to

2025

5 units

2024

1 unit

2023

1 unit

Median Sold Price

Past 30 days

$4,300,000

Compared to

2025

$2,790,000

2024

$2,620,000

2023

$2,300,000


Population and Demographics

Overview

Total population 8998
Average household income $499,550

Age (%)

0 to 19
24%
20 to 34
15%
35 to 49
17%
50 to 64
22%
65 and plus
23%

Household composition (%)

Single family
70%
Single person
27%
Multi person
2%
Multi family
0%

Mother tongue (%)

English
80%
Mandarin
4%
Others
4%
Yue (Cantonese)
3%
Iranian Persian
2%
French
2%
Russian
1%
Spanish
1%

House tenancy (%)

Owners
72%
Renters
28%

What’s nearby?Essentials within 5 km

Local Logic

Transportation Scores

Estimated Budget