95 The Queensway #61, Toronto, Ontario M6S 5A7
Contact us about this property
Highlights
Estimated valueThis is the price Wahi expects this property to sell for.
The calculation is powered by our Instant Home Value Estimate, which uses current market and property price trends to estimate your home’s value with a 90% accuracy rate.Not available
Price/Sqft$735/sqft
Monthly cost
Open Calculator
Description
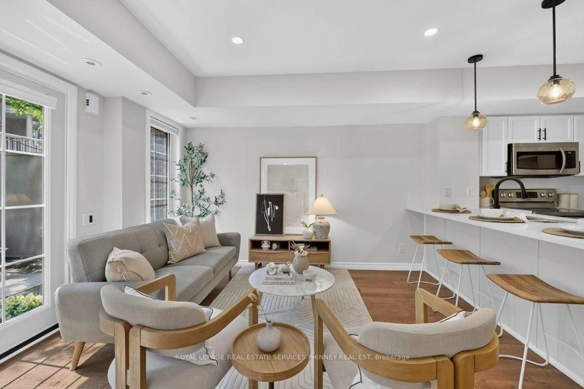
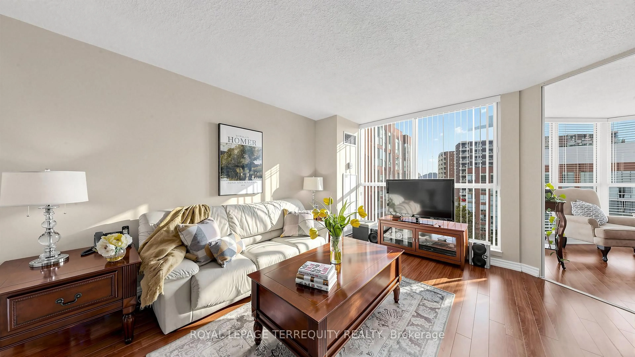
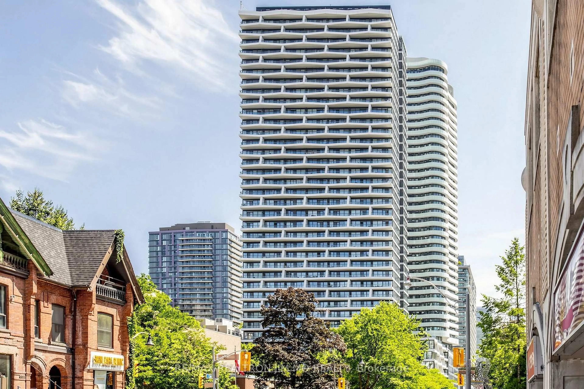
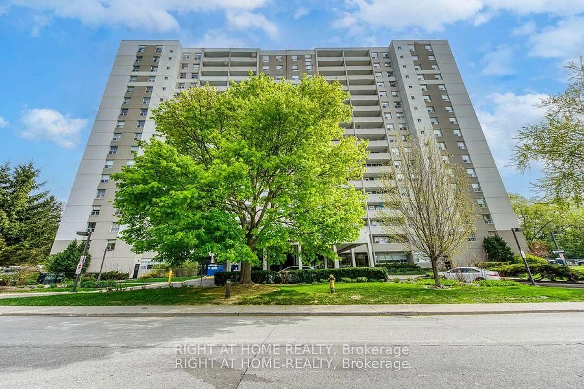
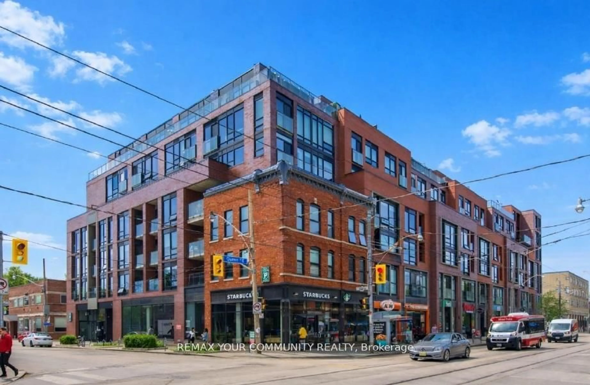
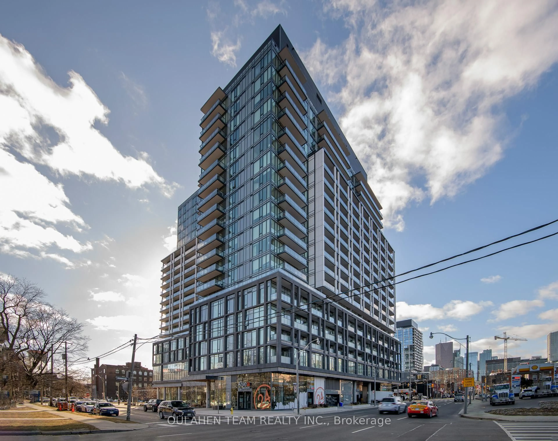
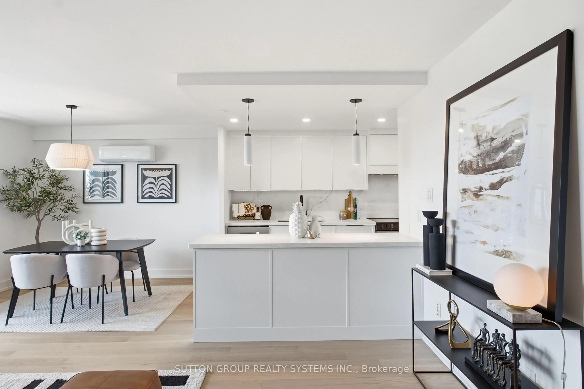
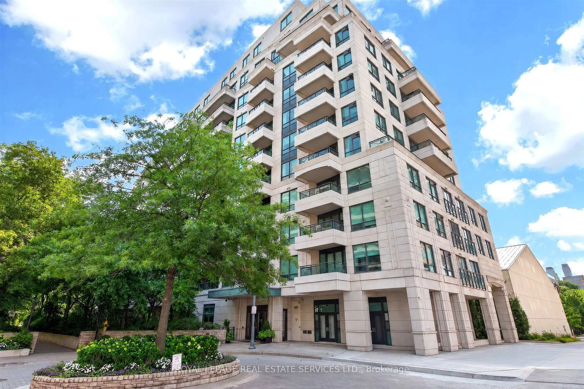
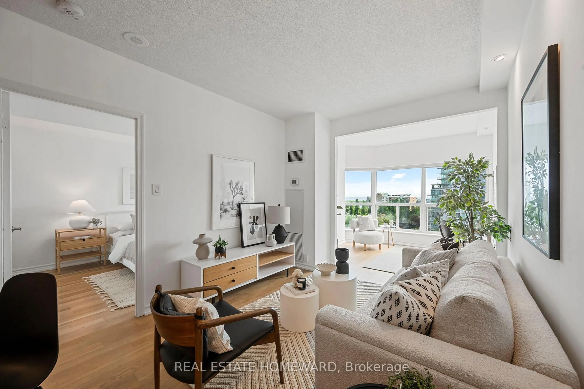
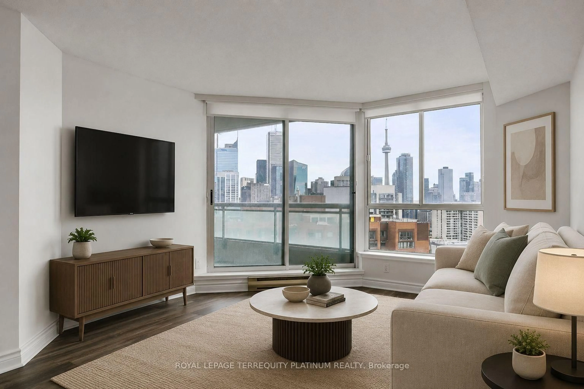
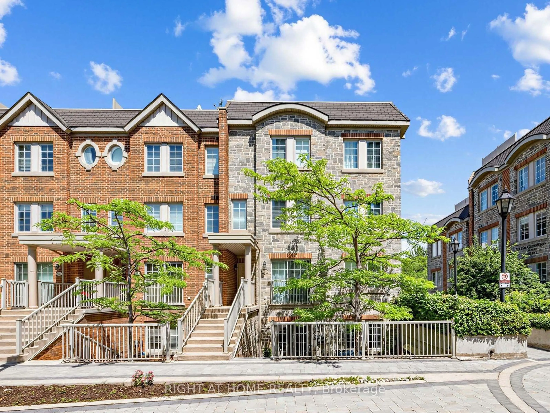
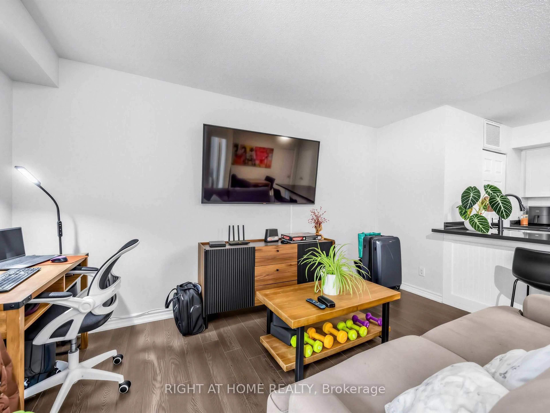
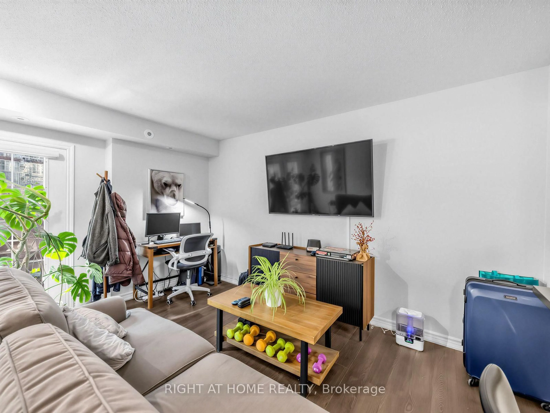
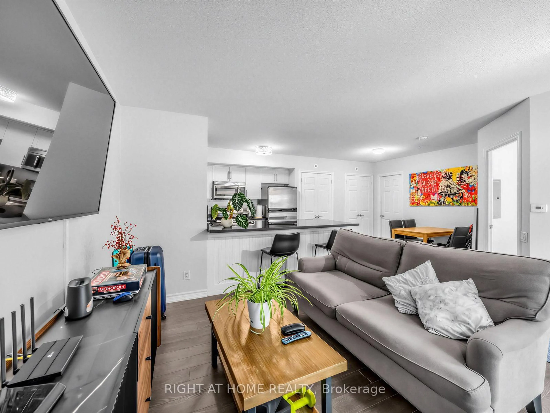
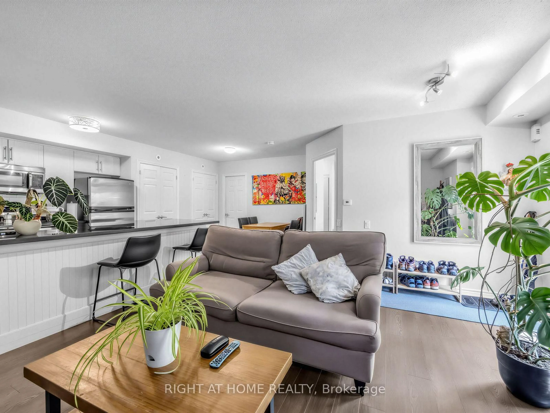
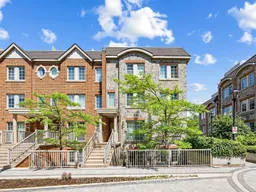
Bright and beautifully appointed 1-bedroom townhome in the highly sought-after Windermere By The Lake community. This well-designed end unit offers approximately 650 sq. ft. of functional living space with desirable south exposure overlooking the quiet interior courtyard. The open-concept layout features a modern kitchen with stainless steel appliances, centre island, pantry storage, and a spacious living and dining area with walk-out to an oversized private terrace complete with BBQ gas hookup, perfect for relaxing or entertaining. The generous bedroom includes a large window and semi-ensuite bath, while ensuite laundry, ample storage, and owned underground parking add everyday convenience. Enjoy an exceptional lakeside lifestyle just steps to Sunnyside Beach, Martin Goodman Trail, High Park, waterfront parks, and 24-hour TTC, with quick access to the Gardiner Expressway and downtown Toronto. Residents enjoy outstanding building amenities including a 24-hour concierge, indoor pool, fitness centre, party room, visitor parking, and BBQ-friendly terraces. An ideal opportunity for first-time buyers, professionals, or investors seeking one of Toronto's most desirable waterfront communities.
Property Details
Interior
Features
Main Floor
Living
4.17 x 4.19hardwood floor / Open Concept / W/O To Terrace
Dining
2.51 x 3.05hardwood floor / Open Concept
Kitchen
2.36 x 2.46hardwood floor / Centre Island / Stainless Steel Appl
Primary
3.43 x 2.82hardwood floor / 4 Pc Ensuite / Window
Exterior
Features
Parking
Garage spaces 1
Garage type Underground
Other parking spaces 0
Total parking spaces 1
Condo Details
Amenities
Bbqs Allowed, Concierge, Exercise Room, Indoor Pool, Party/Meeting Room, Visitor Parking
Inclusions
Property History
 26
26