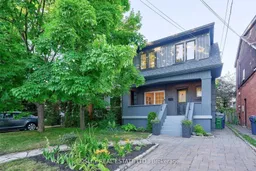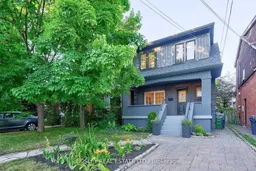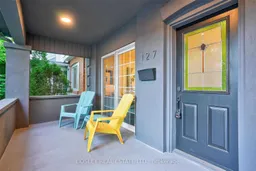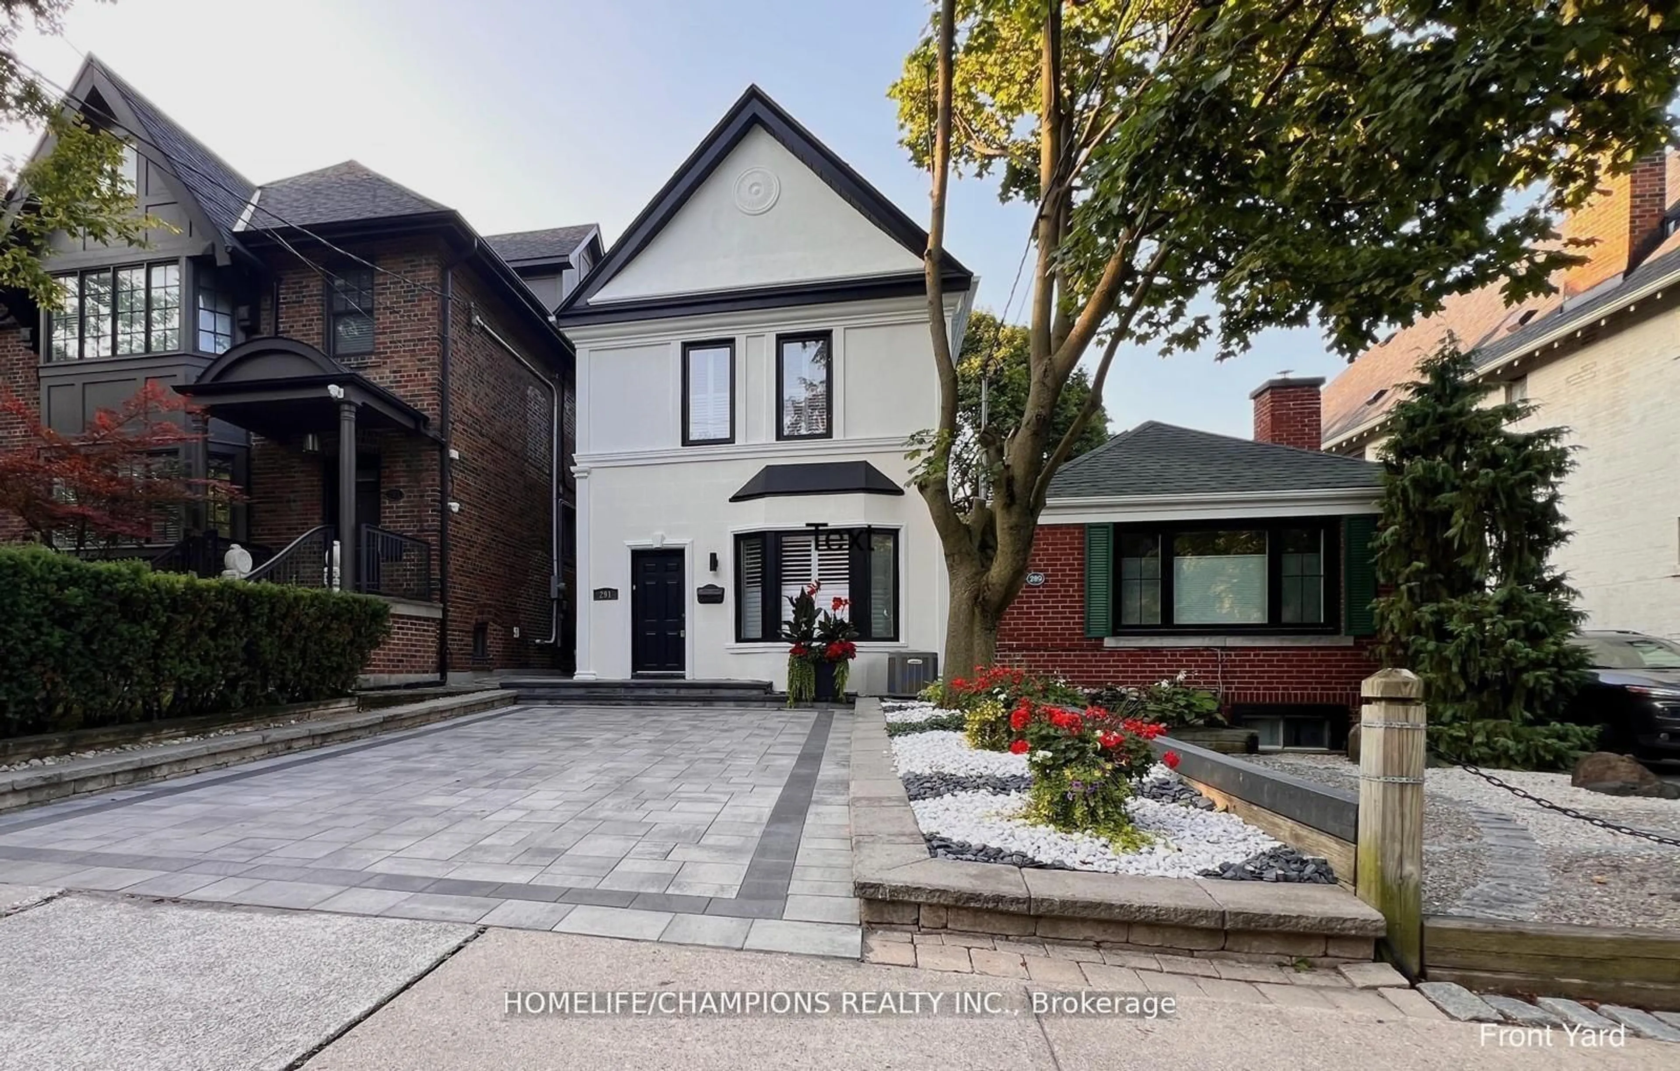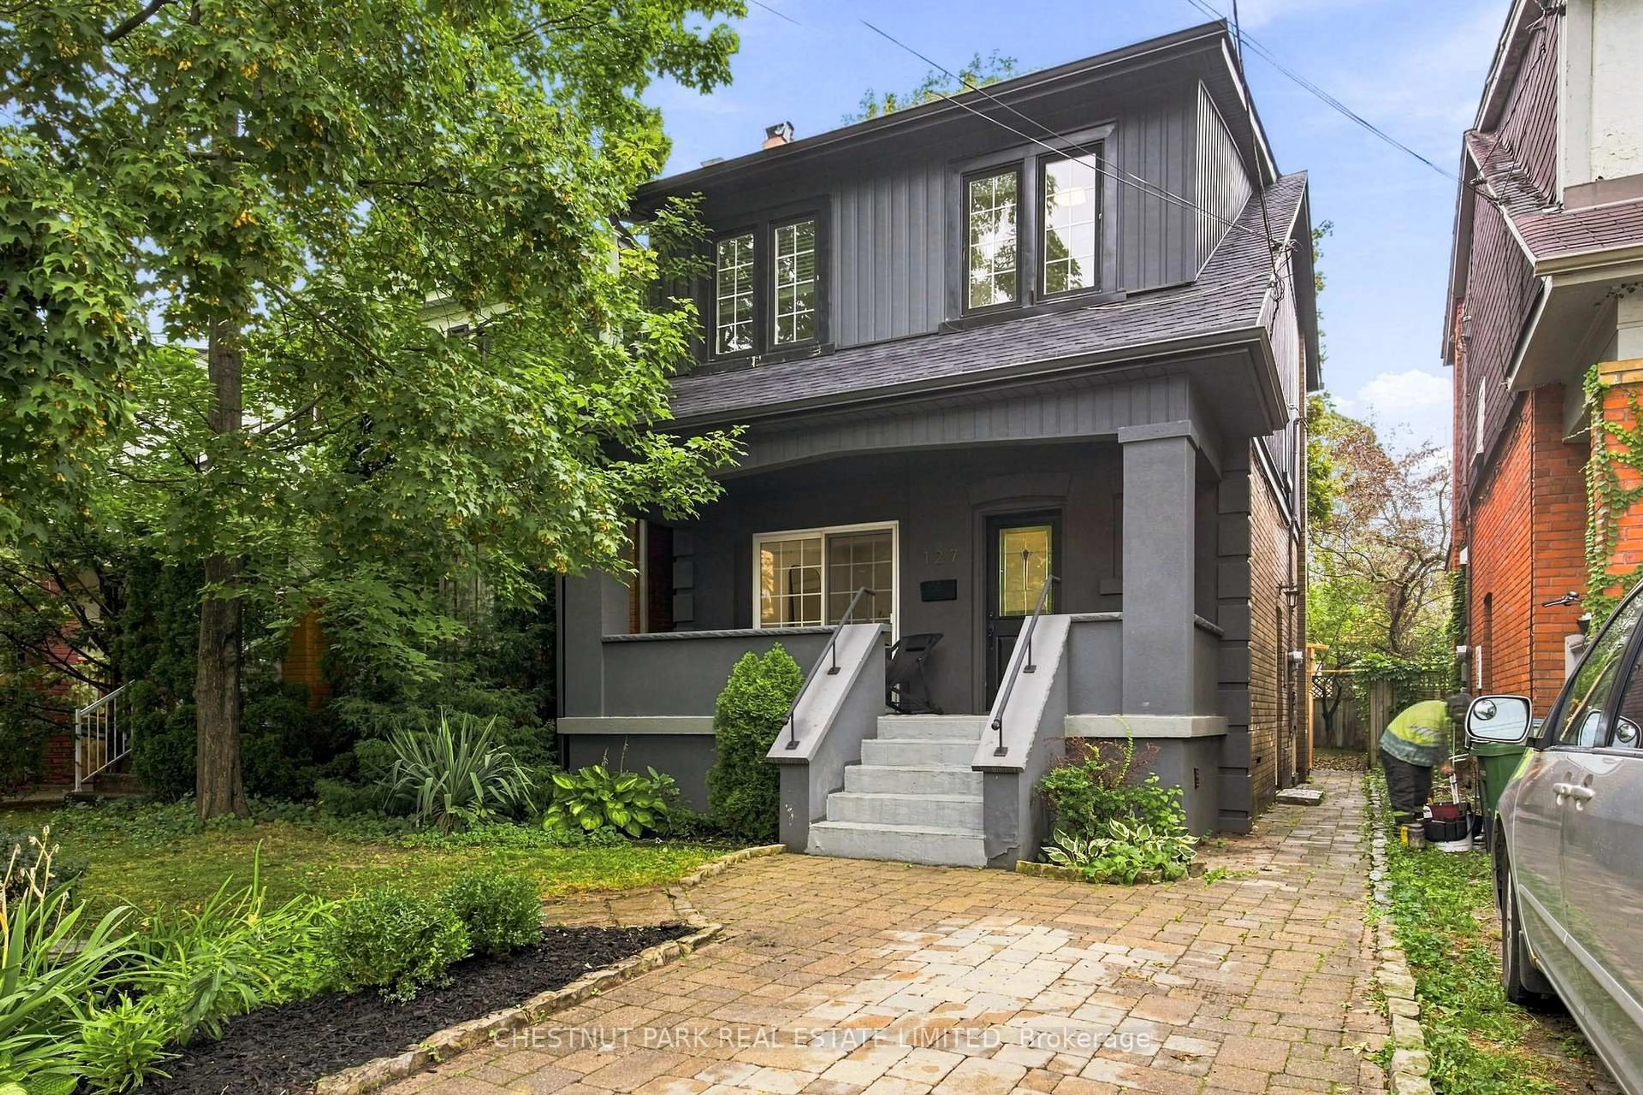
127 Durie St, Toronto, Ontario M6S 3E7
Contact us about this property
Highlights
Estimated valueThis is the price Wahi expects this property to sell for.
The calculation is powered by our Instant Home Value Estimate, which uses current market and property price trends to estimate your home’s value with a 90% accuracy rate.Not available
Price/Sqft$1,575/sqft
Monthly cost
Open Calculator
Description
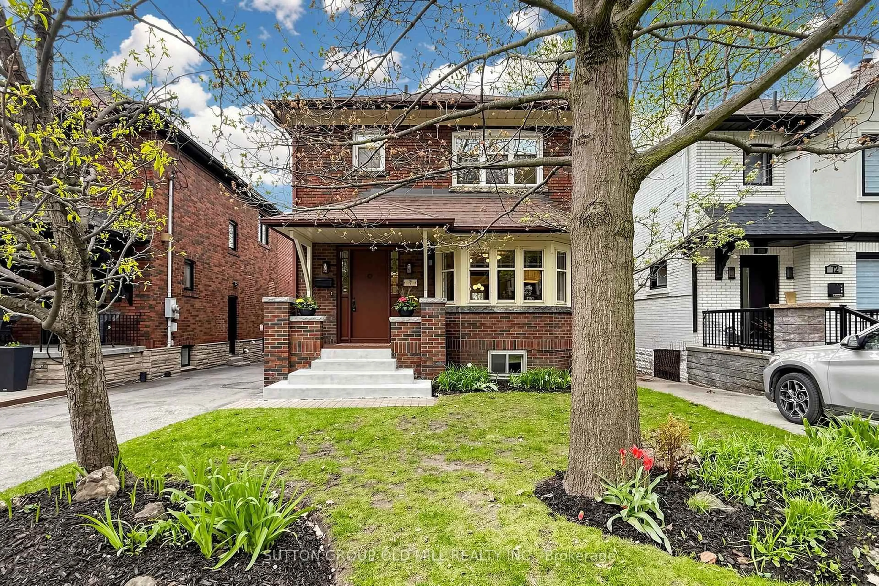
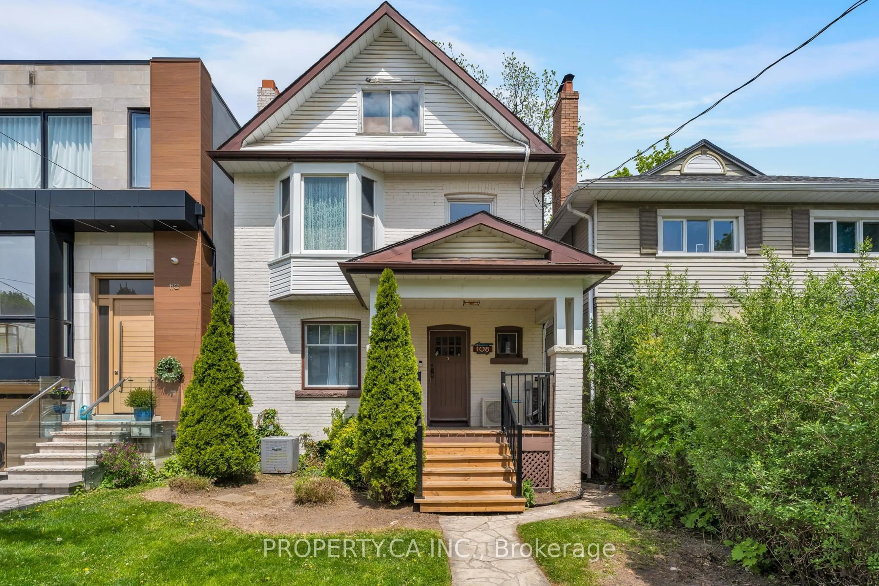
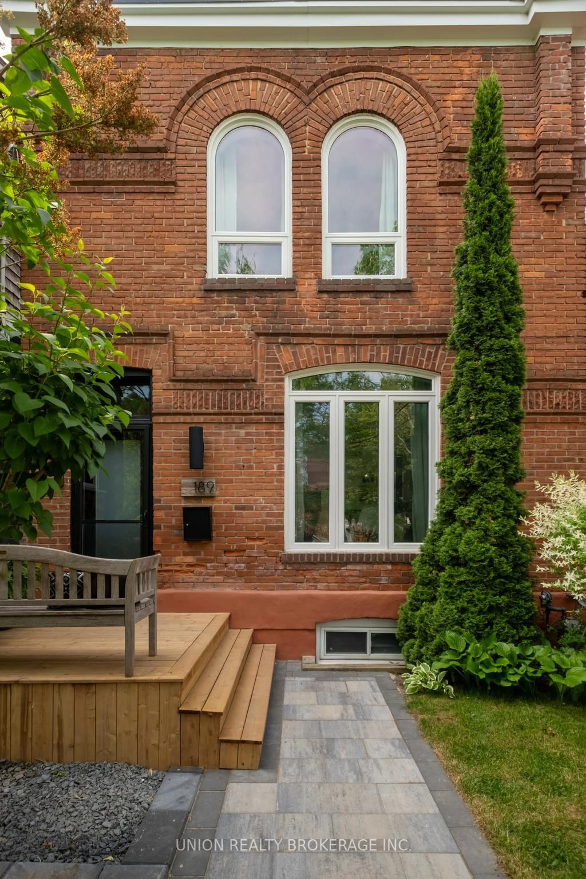
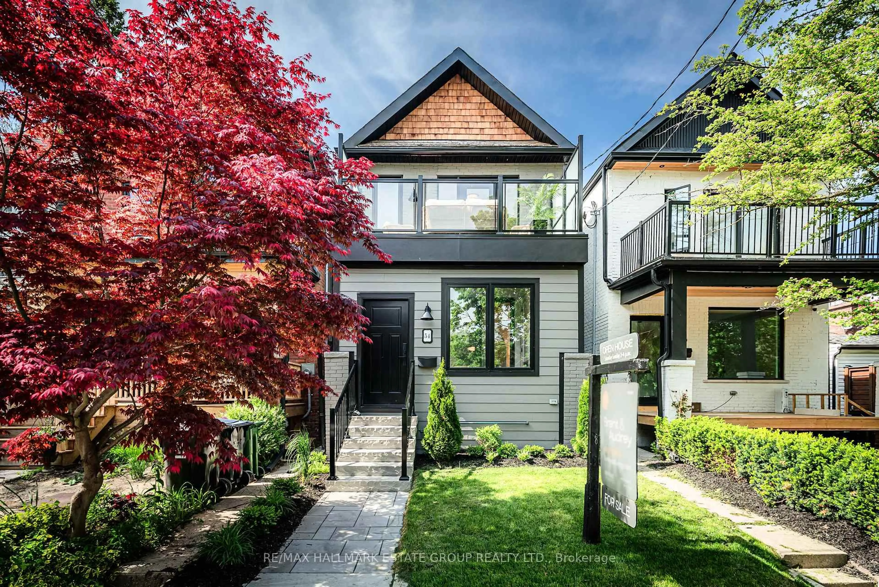
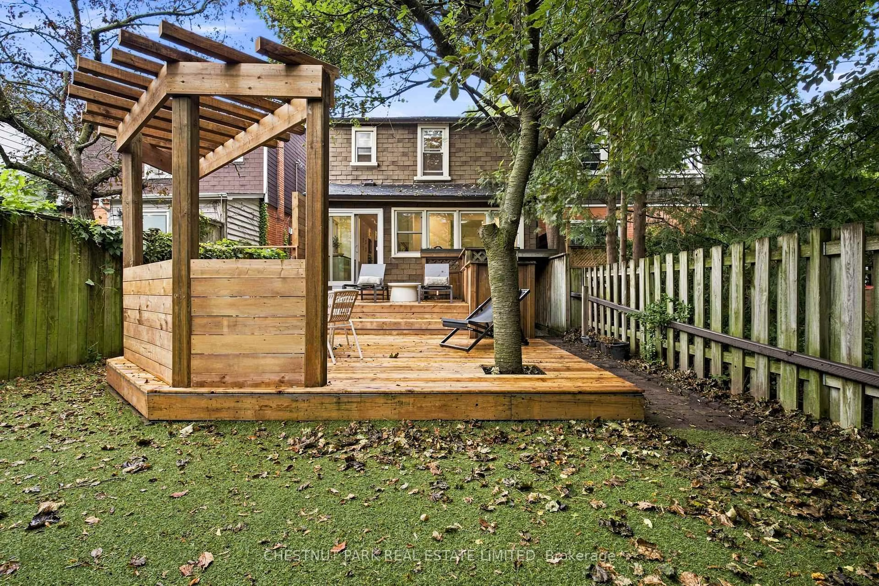
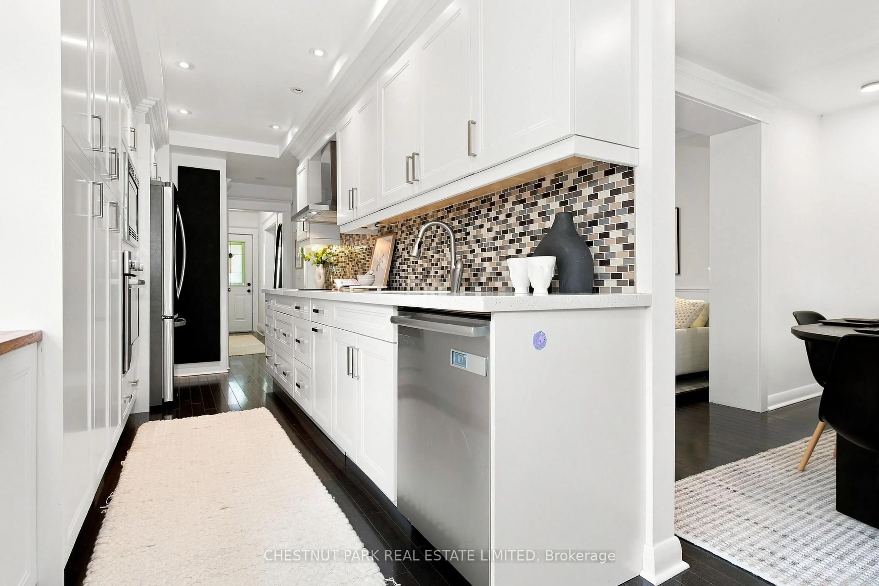
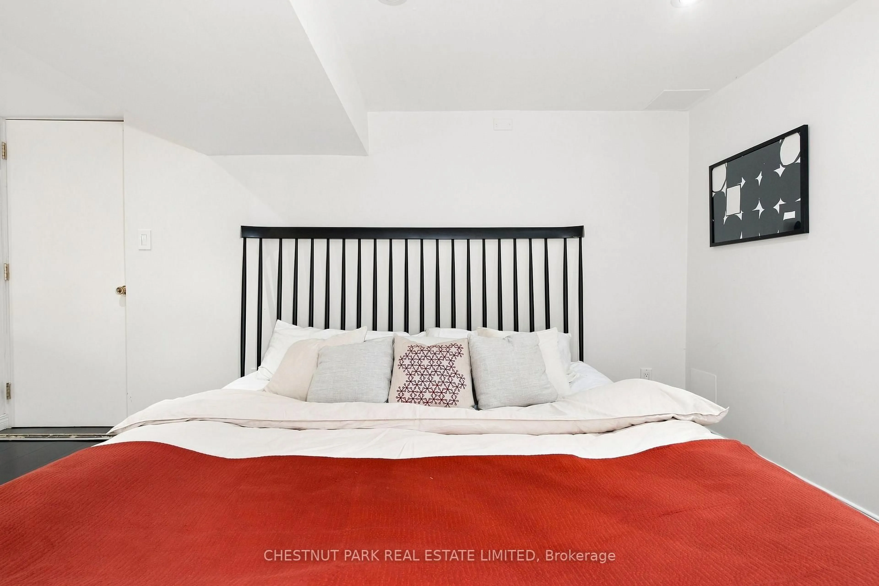
Welcome home to 127 Durie Street in the heart of Bloor West Village! This bright and inviting home offers a functional, open layout with hardwood floors throughout and thoughtful updates. The renovated kitchen features quartz countertops, stainless steel appliances and excellentcabinet space, with a separate breakfast area overlooking the large backyard. Upstairs, features three bedrooms and a 4-piece bath. The finished lower level adds living space with a large rec room, 3-piece bath, laundry, and ample storage. Out back, a generous deck (2026) with pergola creates the perfect setting for entertaining, dining or relaxing. Ideally located just steps to the shops, restaurants, and cafes that Bloor West Village has to offer. Incredible Swansea schools, TTC, and excellent neighbourhood amenities close by. A move-in-ready home in one ofToronto's most sought-after communities.
Property Details
Interior
Features
Main Floor
Kitchen
7.26 x 2.29Quartz Counter / Stainless Steel Appl / Galley Kitchen
Living
3.99 x 3.16W/O To Porch / Crown Moulding / hardwood floor
Den
3.36 x 2.31hardwood floor / Picture Window / W/O To Deck
Foyer
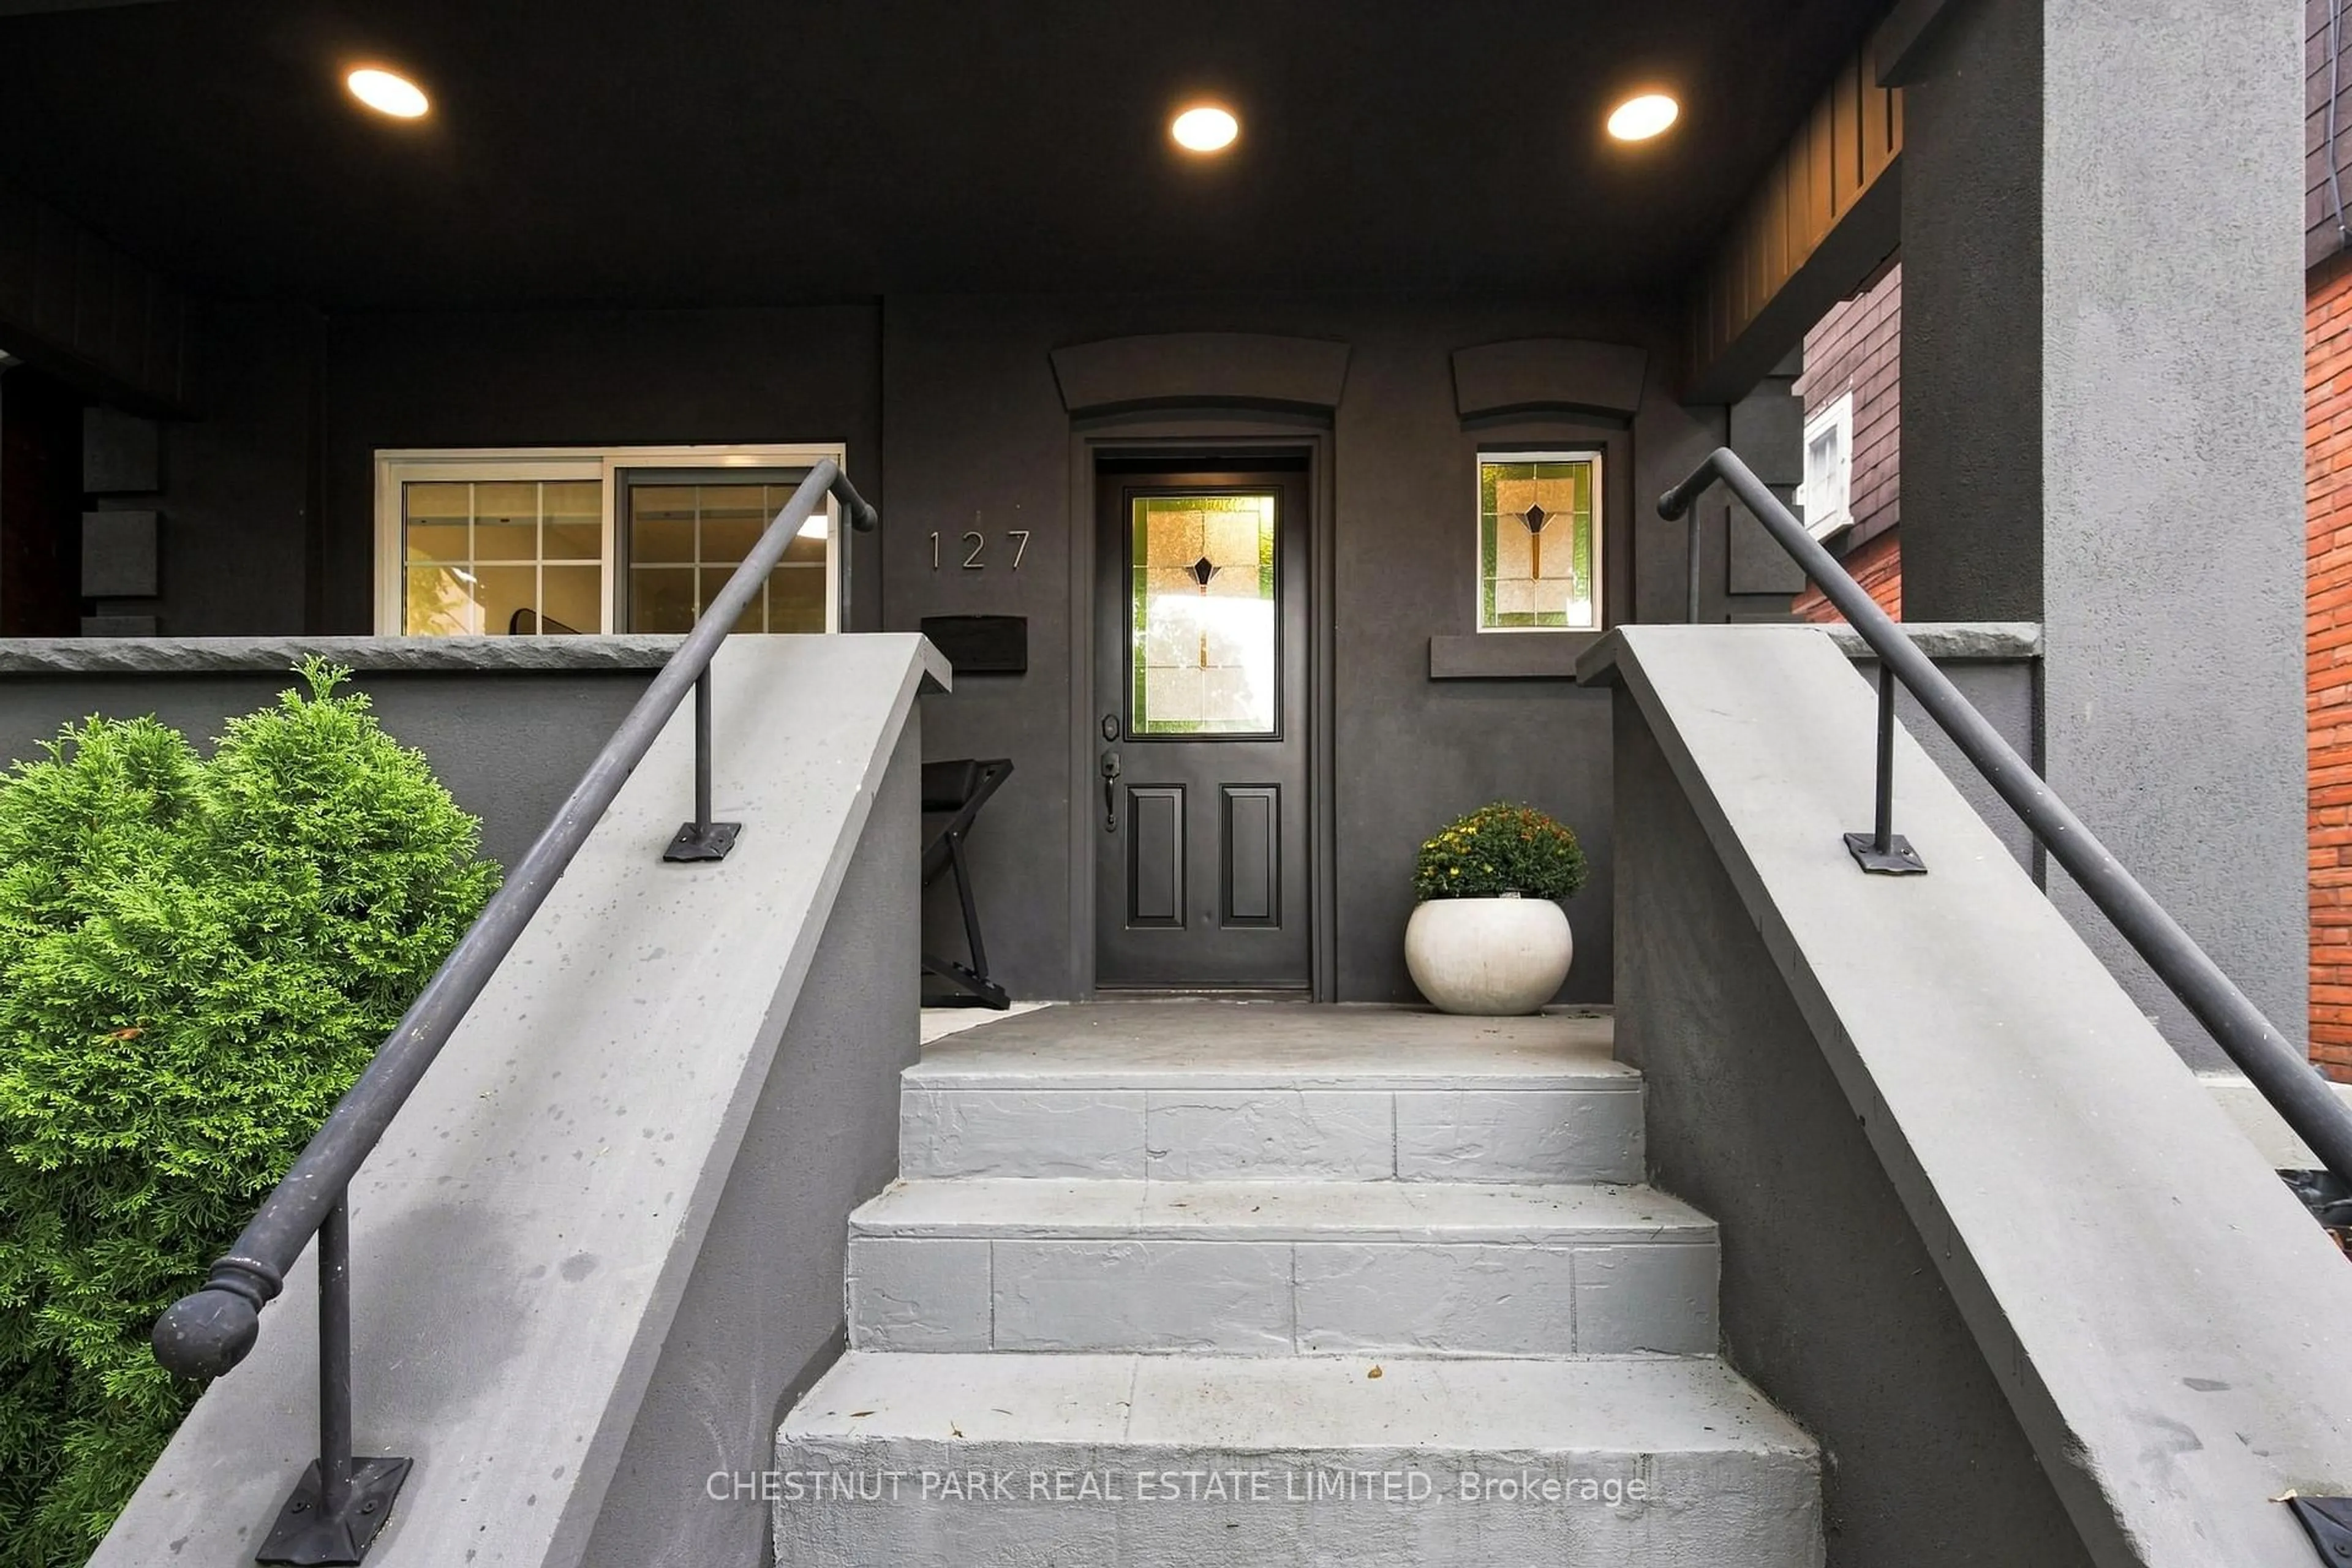
3.28 x 2.35Stained Glass / hardwood floor
Exterior
Features
Parking
Garage spaces -
Garage type -
Total parking spaces 1
Property History
 46
46