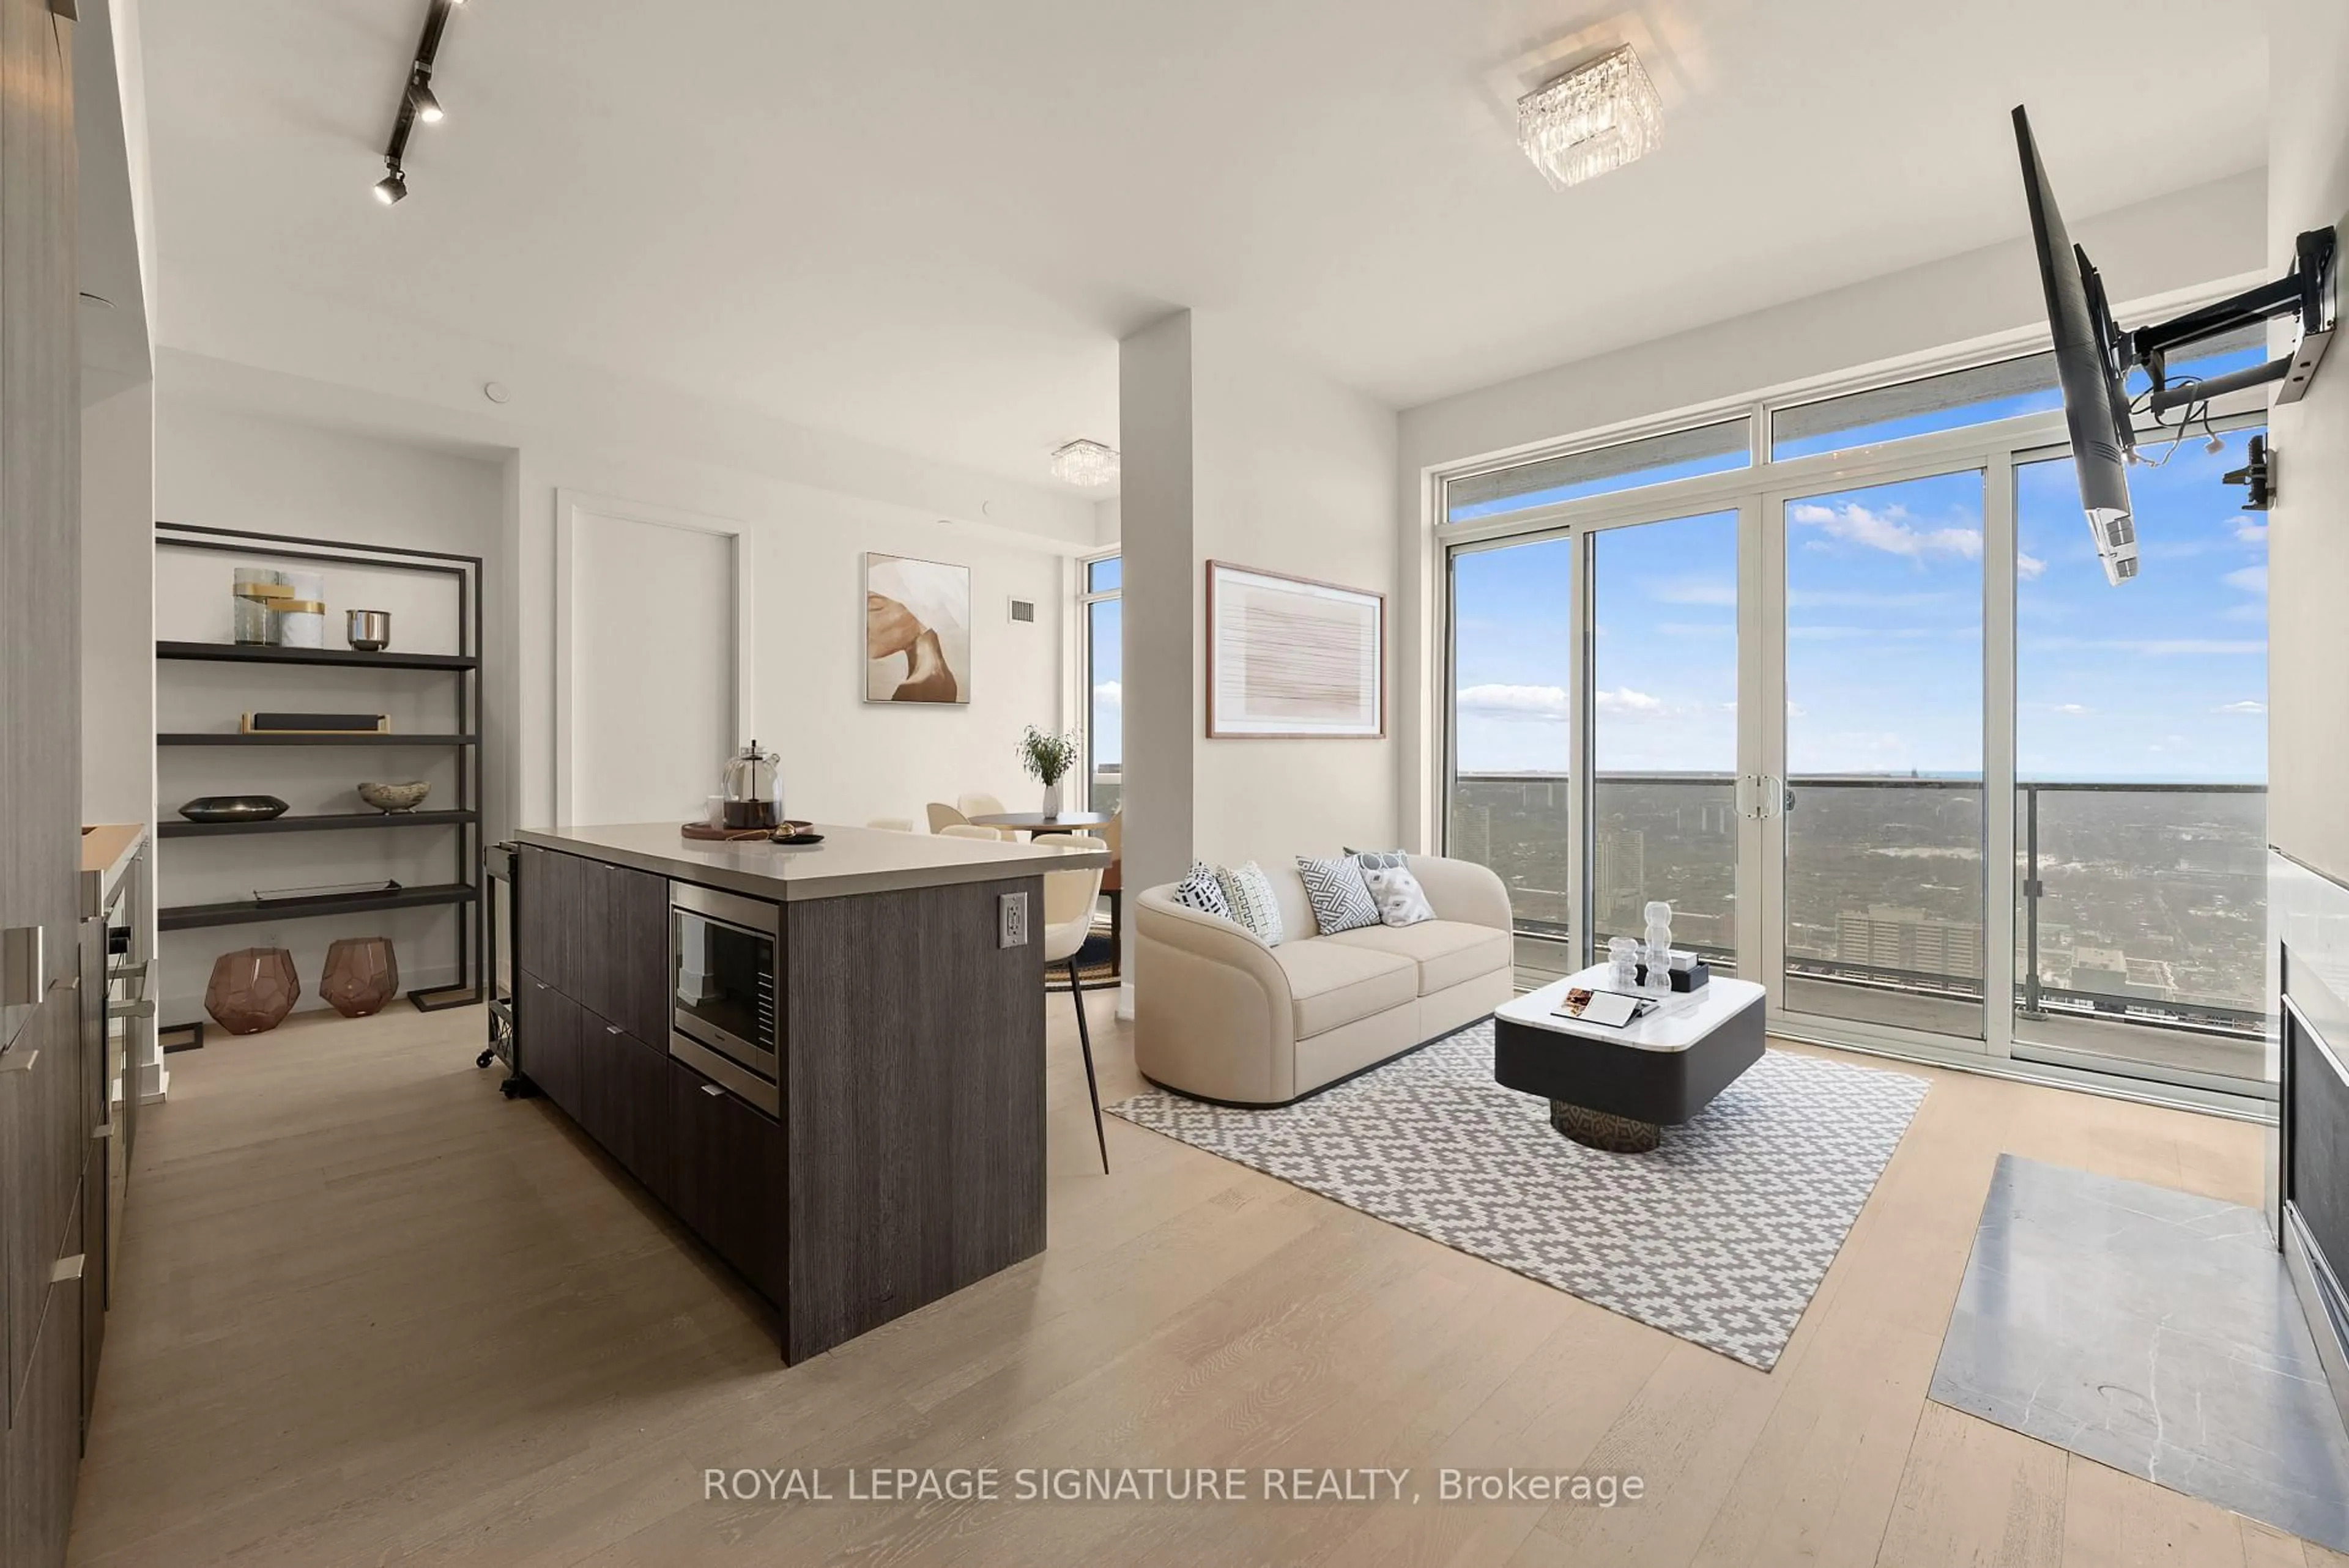
109 The Queensway #106, Toronto, Ontario M6S 5B6

In the same building:
-
Condo
3
3
~1400-1599 sqft
$999,999
Get pre-qualifiedPowered by nesto
Condo
3
3
~1400-1599 sqft

Contact us about this property

Call

Highlights

Property Estimate

Estimated valueNot available

Price/Sqft$670/sqft

Monthly cost

Open Calculator

Description

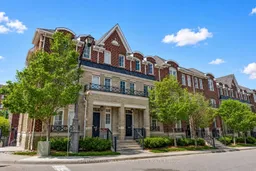
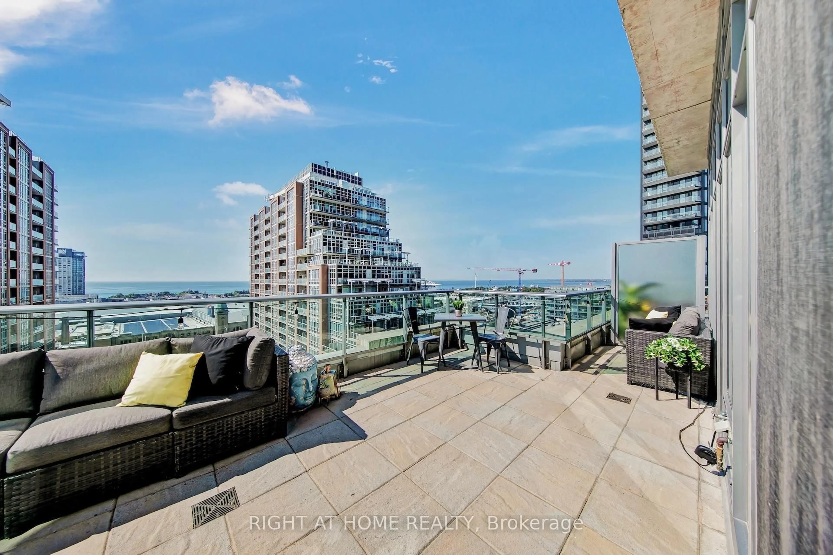
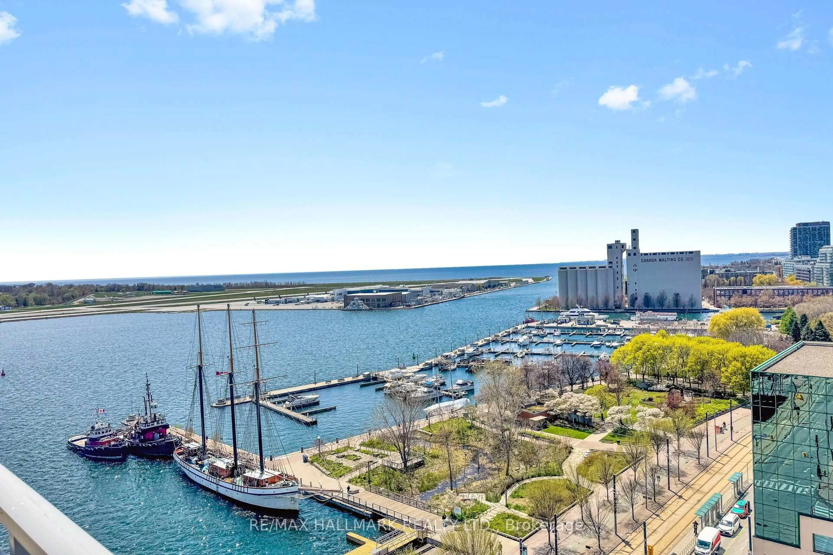
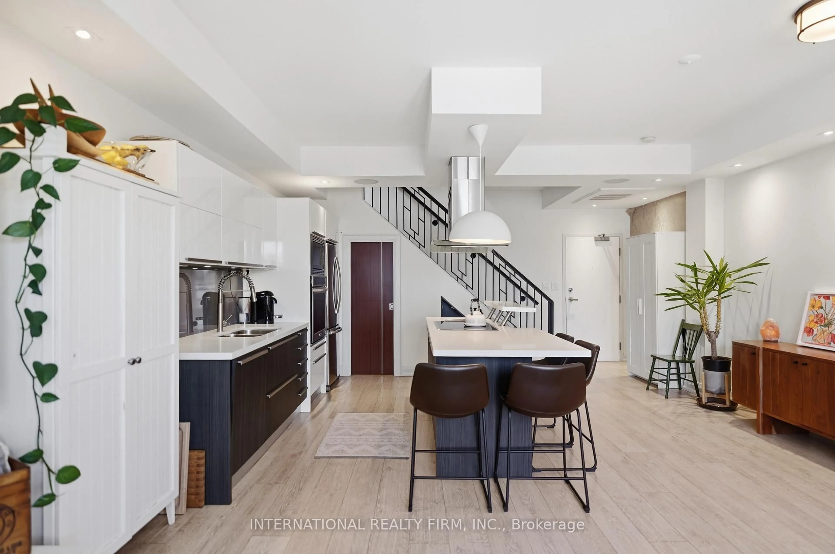
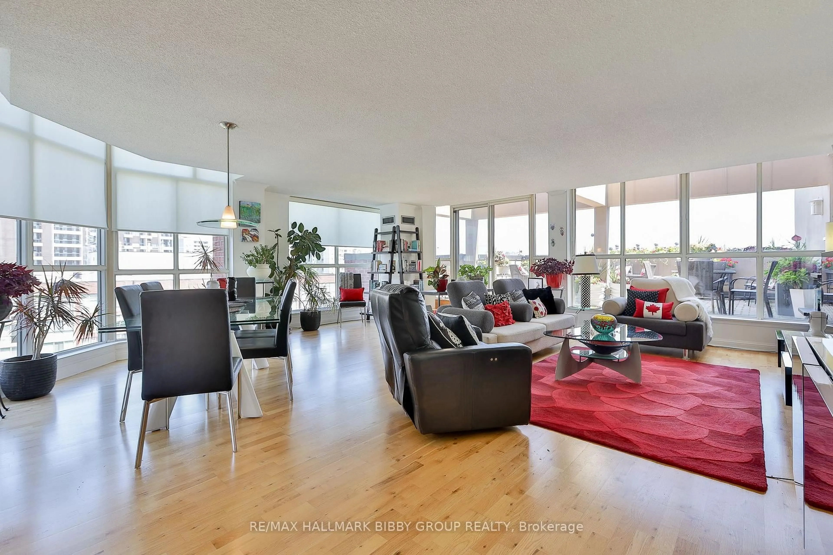
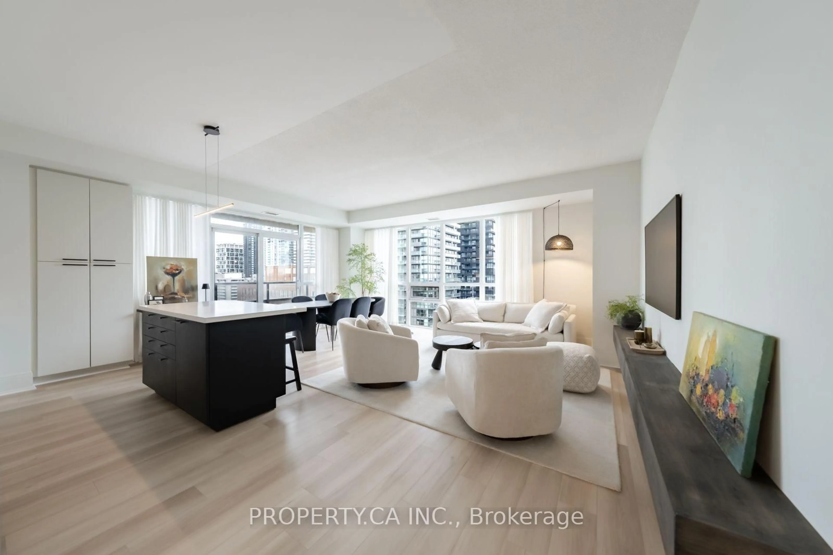
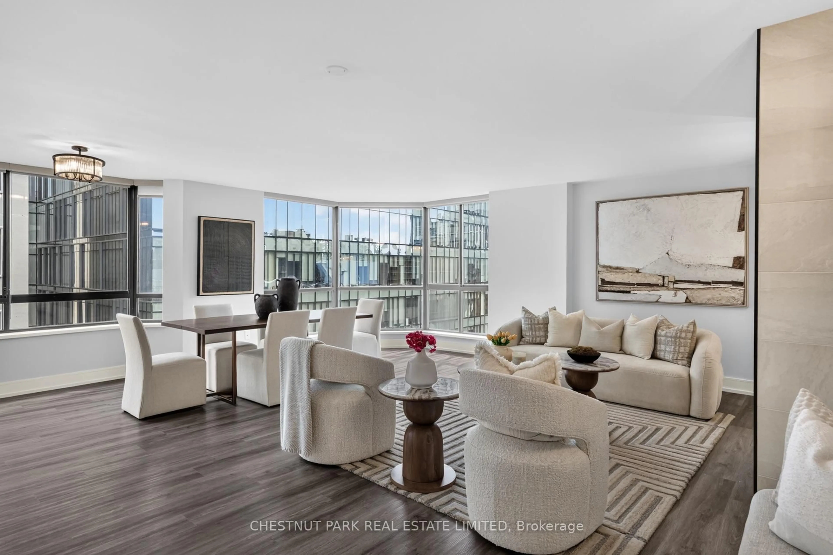
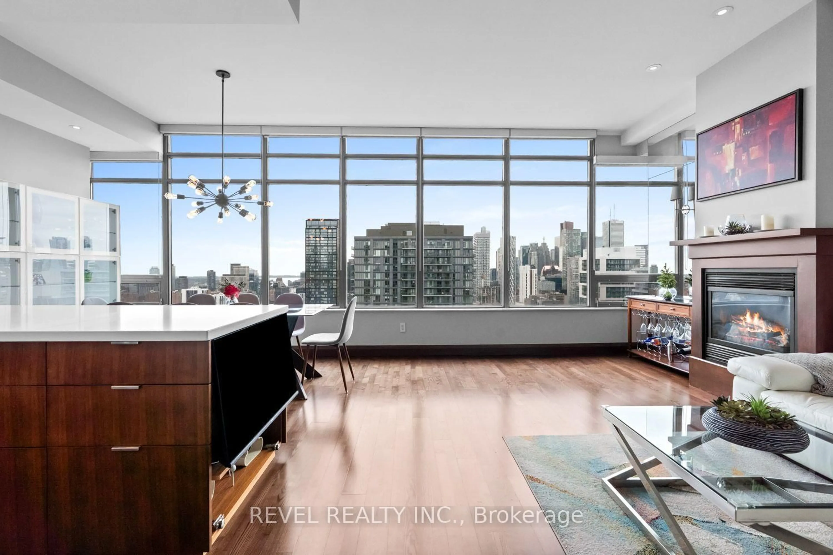
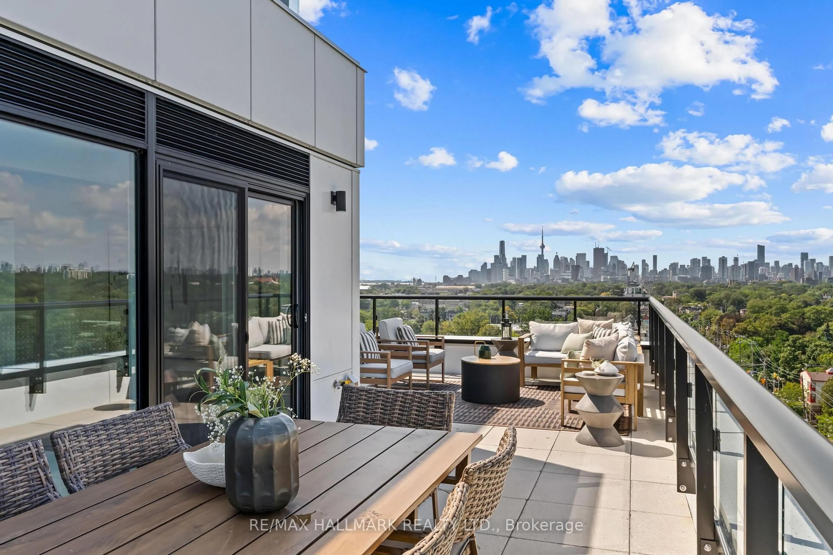
Spectacular Renovated 3+1 Bedroom Home With 2 Car Garage In Coveted Swansea Neighbourhood; Next To The Lake Ontario, Humber River And Majestic High Park With Many Trails, Ponds & The Zoo. This Exquisite Townhouse Features Open Concept Living/Dining Rooms With Hardwood Floors, Large Windows & Sliding Glass Doors To The Spacious Balcony With Barbeque. Great To Entertain Or Everyday Living. Updated Cozy Kitchen Combined With Dining Room Has Granite Counters And Stainless Steel Appliances & Walk Out To The Balcony. The Second Floor Included 2 Spacious Bedrooms With Closet Organizers, Hardwood Floors & Renovated 4 Pc Bathroom. Third Floor Is Opulent Huge Primary Bedroom With Walk In Closet, Stunning Significantly Updated In (2026) 'Spa' Like Bathroom; Study And Walk Out To The Terrace With Panoramic Views. Finished Basement Includes A Family Room Or Can Be A Bedroom W/Walk Out To Garage. This Home Has New 2024 Furnace, Popcorn Ceilings Were Professionally Removed & House Was Painted In 2023-2024.Brand New Balcony, Including Waterproofing Into Garage**Security System, Closets Built In's & Hardwood Floors Throughout. This Home Is Nestled On A Quiet Court Near Swansea Ps, Ttc By The Door. It Is Only 5 Min Walk To The Humber River Parks Or Lake, Sunnyside Boardwalk & Martin Goodman Trail. Enjoyable Stroll To Our Treasure: Majestic High Park And Grenadier Pond. 7 Min Walk To Sobeys Plaza. A Must Visit To The Cheese Boutique On Ripley Across The Queensway. Very Convenient Location; Only 15 Min To Downtown And Airport.


Property Details

Style3-Storey
ViewCity
Age of property-
SqFt~1400-1599 SqFt
Lot Size-
Parking Spaces2
MLS ®NumberW13208958
Community NameHigh Park-Swansea
Data SourceTRREB
Listing byRE/MAX PROFESSIONALS SIDOROVA INWOOD REALTY

Features

Heating: Forced Air
Cooling: Central Air
Basement: Fin W/O

3rd Floor

Primary

4.6 x 3.1

hardwood floor / W/I Closet / Ensuite Bath

Bathroom

0.0 x 0.0

hardwood floor / Open Concept / W/O To Balcony

Study

2.93 x 2.9

hardwood floor / W/O To Garage


Features

Patio: Terr
Balcony: Terr

Parking

Garage spaces 2

Garage type Built-In

Other parking spaces 0

Total parking spaces 2


Inclusions
Hydro
Water
Parking
Cable
Heat

Property History

Date unavailable
ListedActive
$999,999
< 1h on market
history photo preview38
Listing by trreb®
Property listed by RE/MAX PROFESSIONALS SIDOROVA INWOOD REALTY, Brokerage
Agent Banner Image
Interested in this property?Get in touch to get the inside scoop.
Market Data - High Park-Swansea

Geo Zone Map ThumbnailHigh Park-Swansea

Buyer's Market

View Market Data

Condo - for the past 30 days

Buyer's market Seller's market

Avg. Days on Market

Past 30 days

32 days

Compared to

2025

21 days

2024

17 days

2023

13 days

New Listings

Past 30 days

34 listings

Compared to

2025

30 listings

2024

37 listings

2023

22 listings

Units sold

Past 30 days

9 units

Compared to

2025

4 units

2024

11 units

2023

18 units

Median Sold Price

Past 30 days

$637,500

Compared to

2025

$620,000

2024

$625,000

2023

$740,000


Population and Demographics

Overview

Total population 15904
Average household income $194,963

Age (%)

0 to 19
19%
20 to 34
19%
35 to 49
23%
50 to 64
20%
65 and plus
18%

Household composition (%)

Single family
56%
Single person
39%
Multi person
4%
Multi family
0%

Mother tongue (%)

English
76%
Polish
4%
Russian
3%
Ukrainian
3%
Spanish
3%
Serbian
2%
Others
2%
French
2%
Portuguese
2%

House tenancy (%)

Owners
60%
Renters
40%

What’s nearby?Essentials within 5 km

Local Logic

Transportation Scores

Estimated Budget