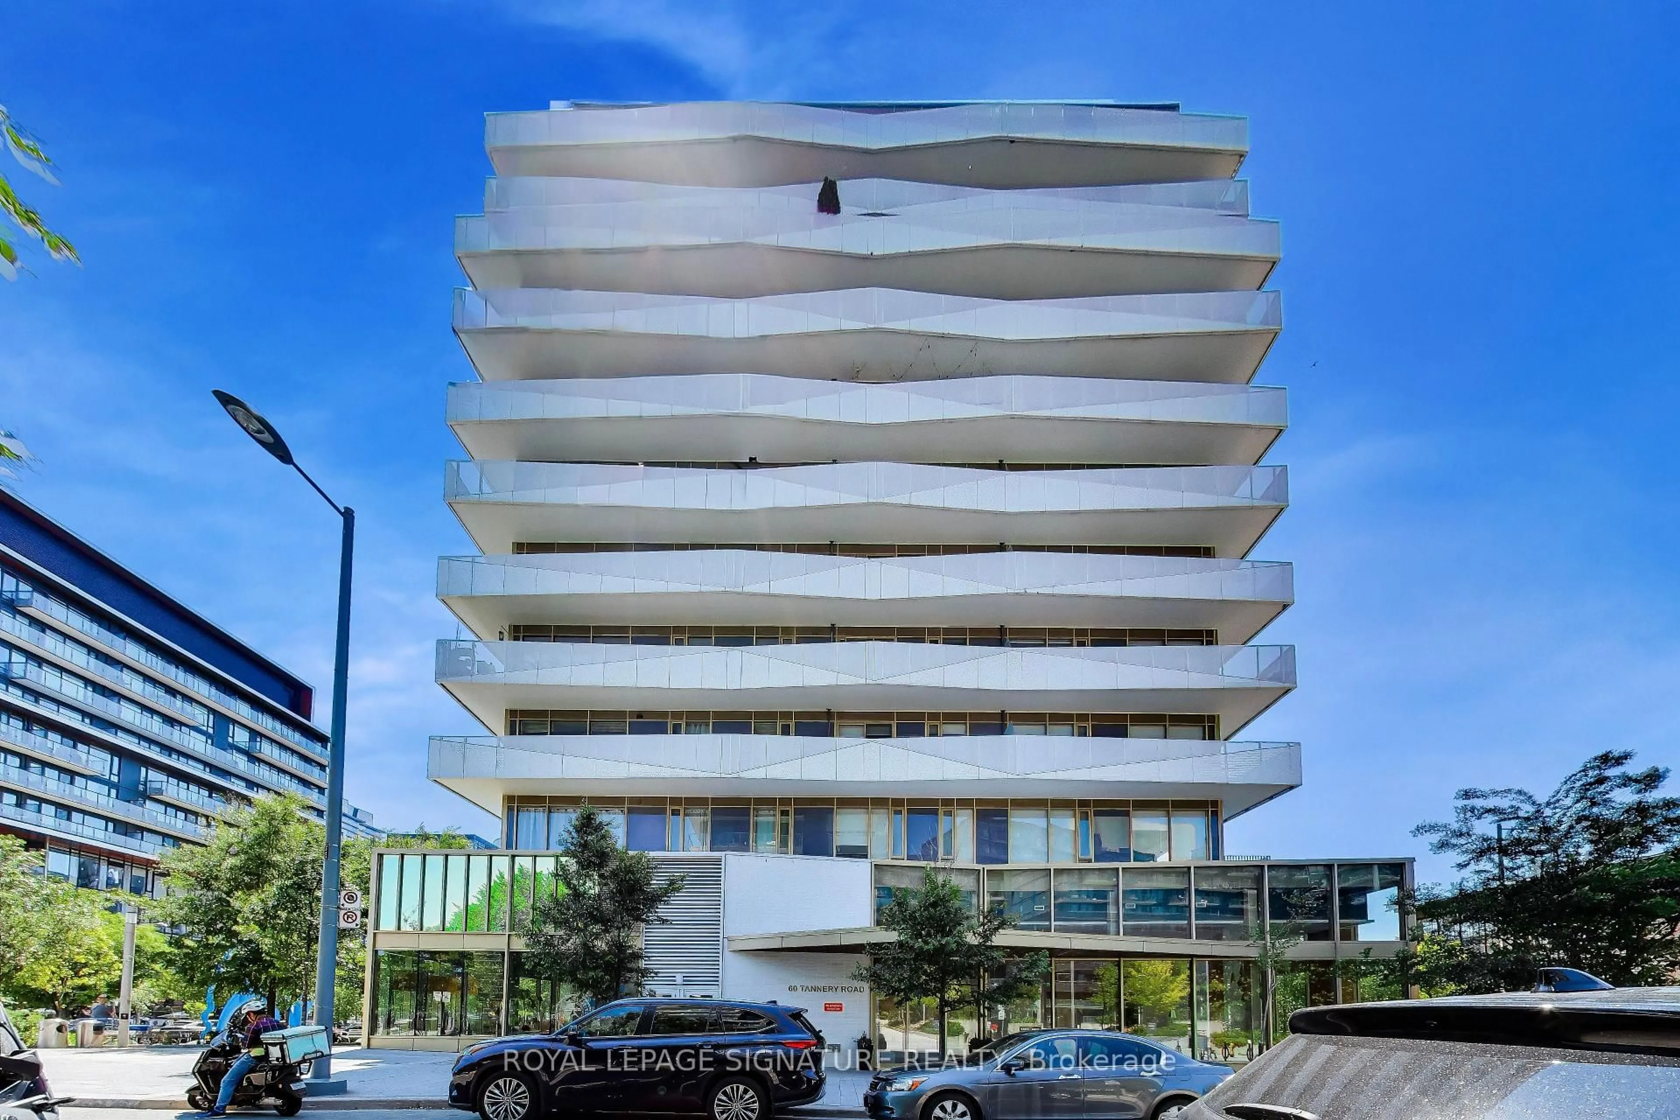
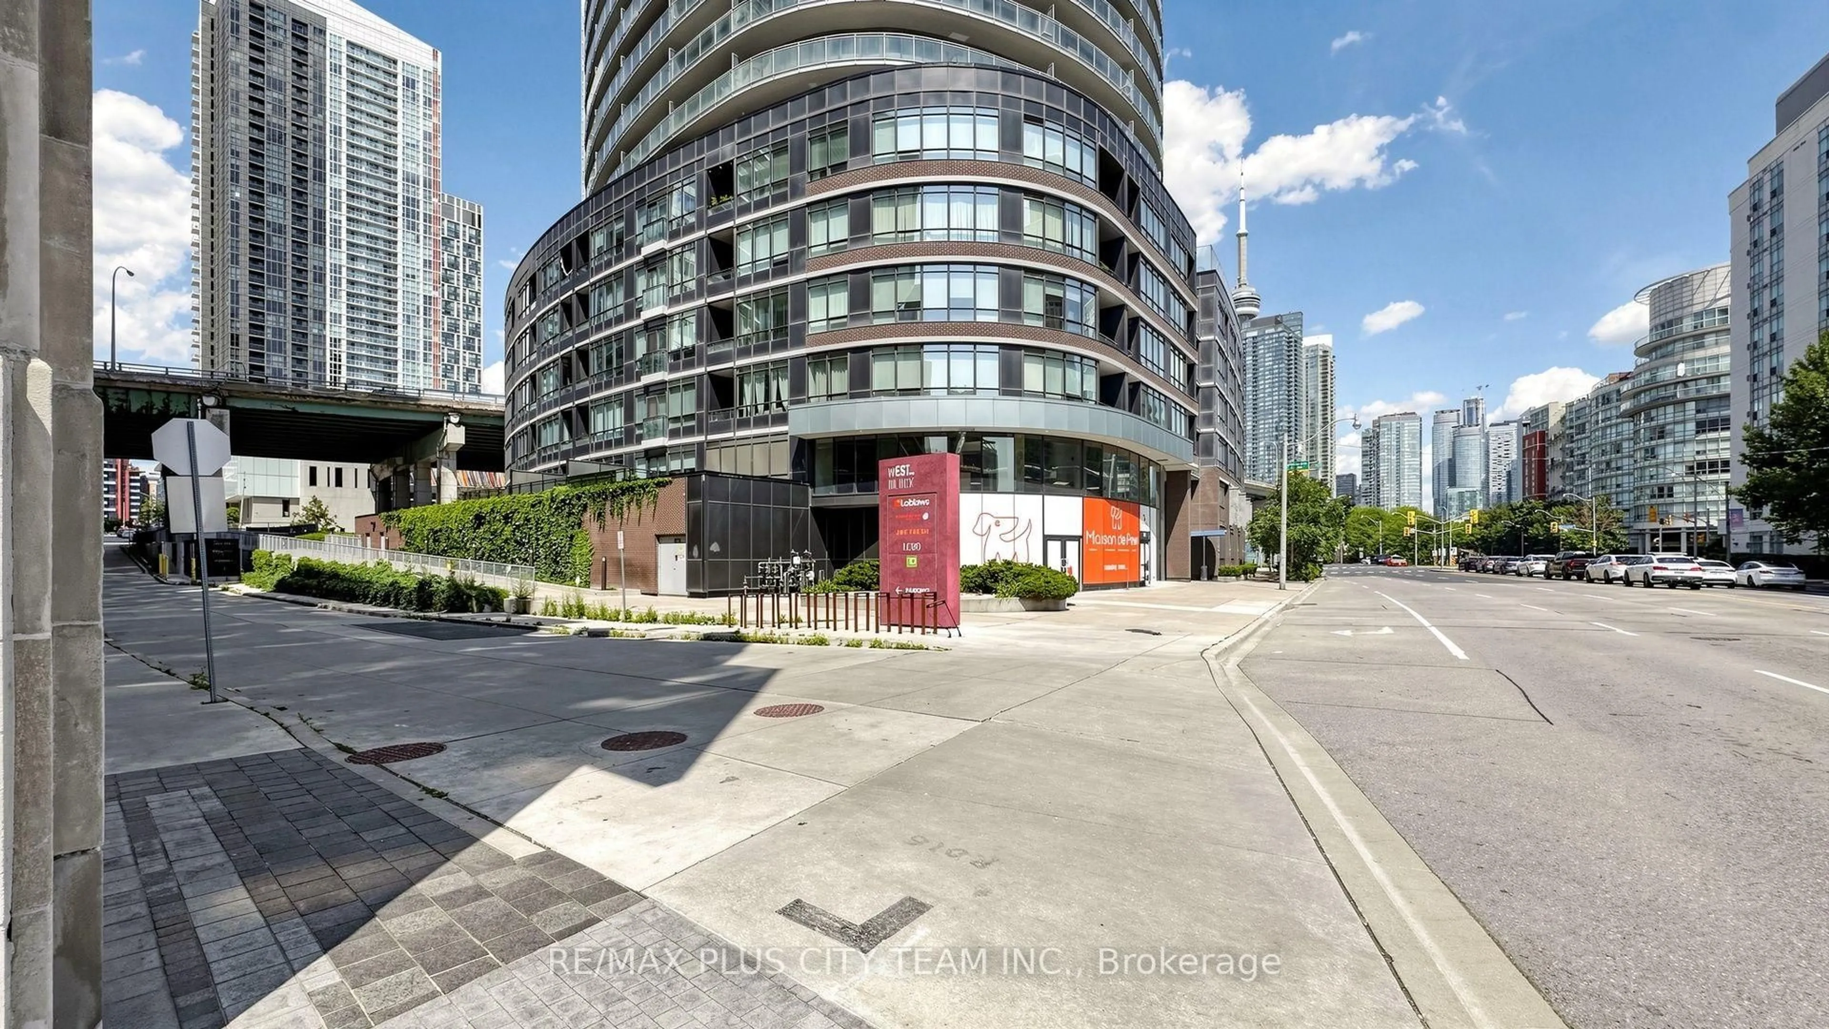
7 hours on Market

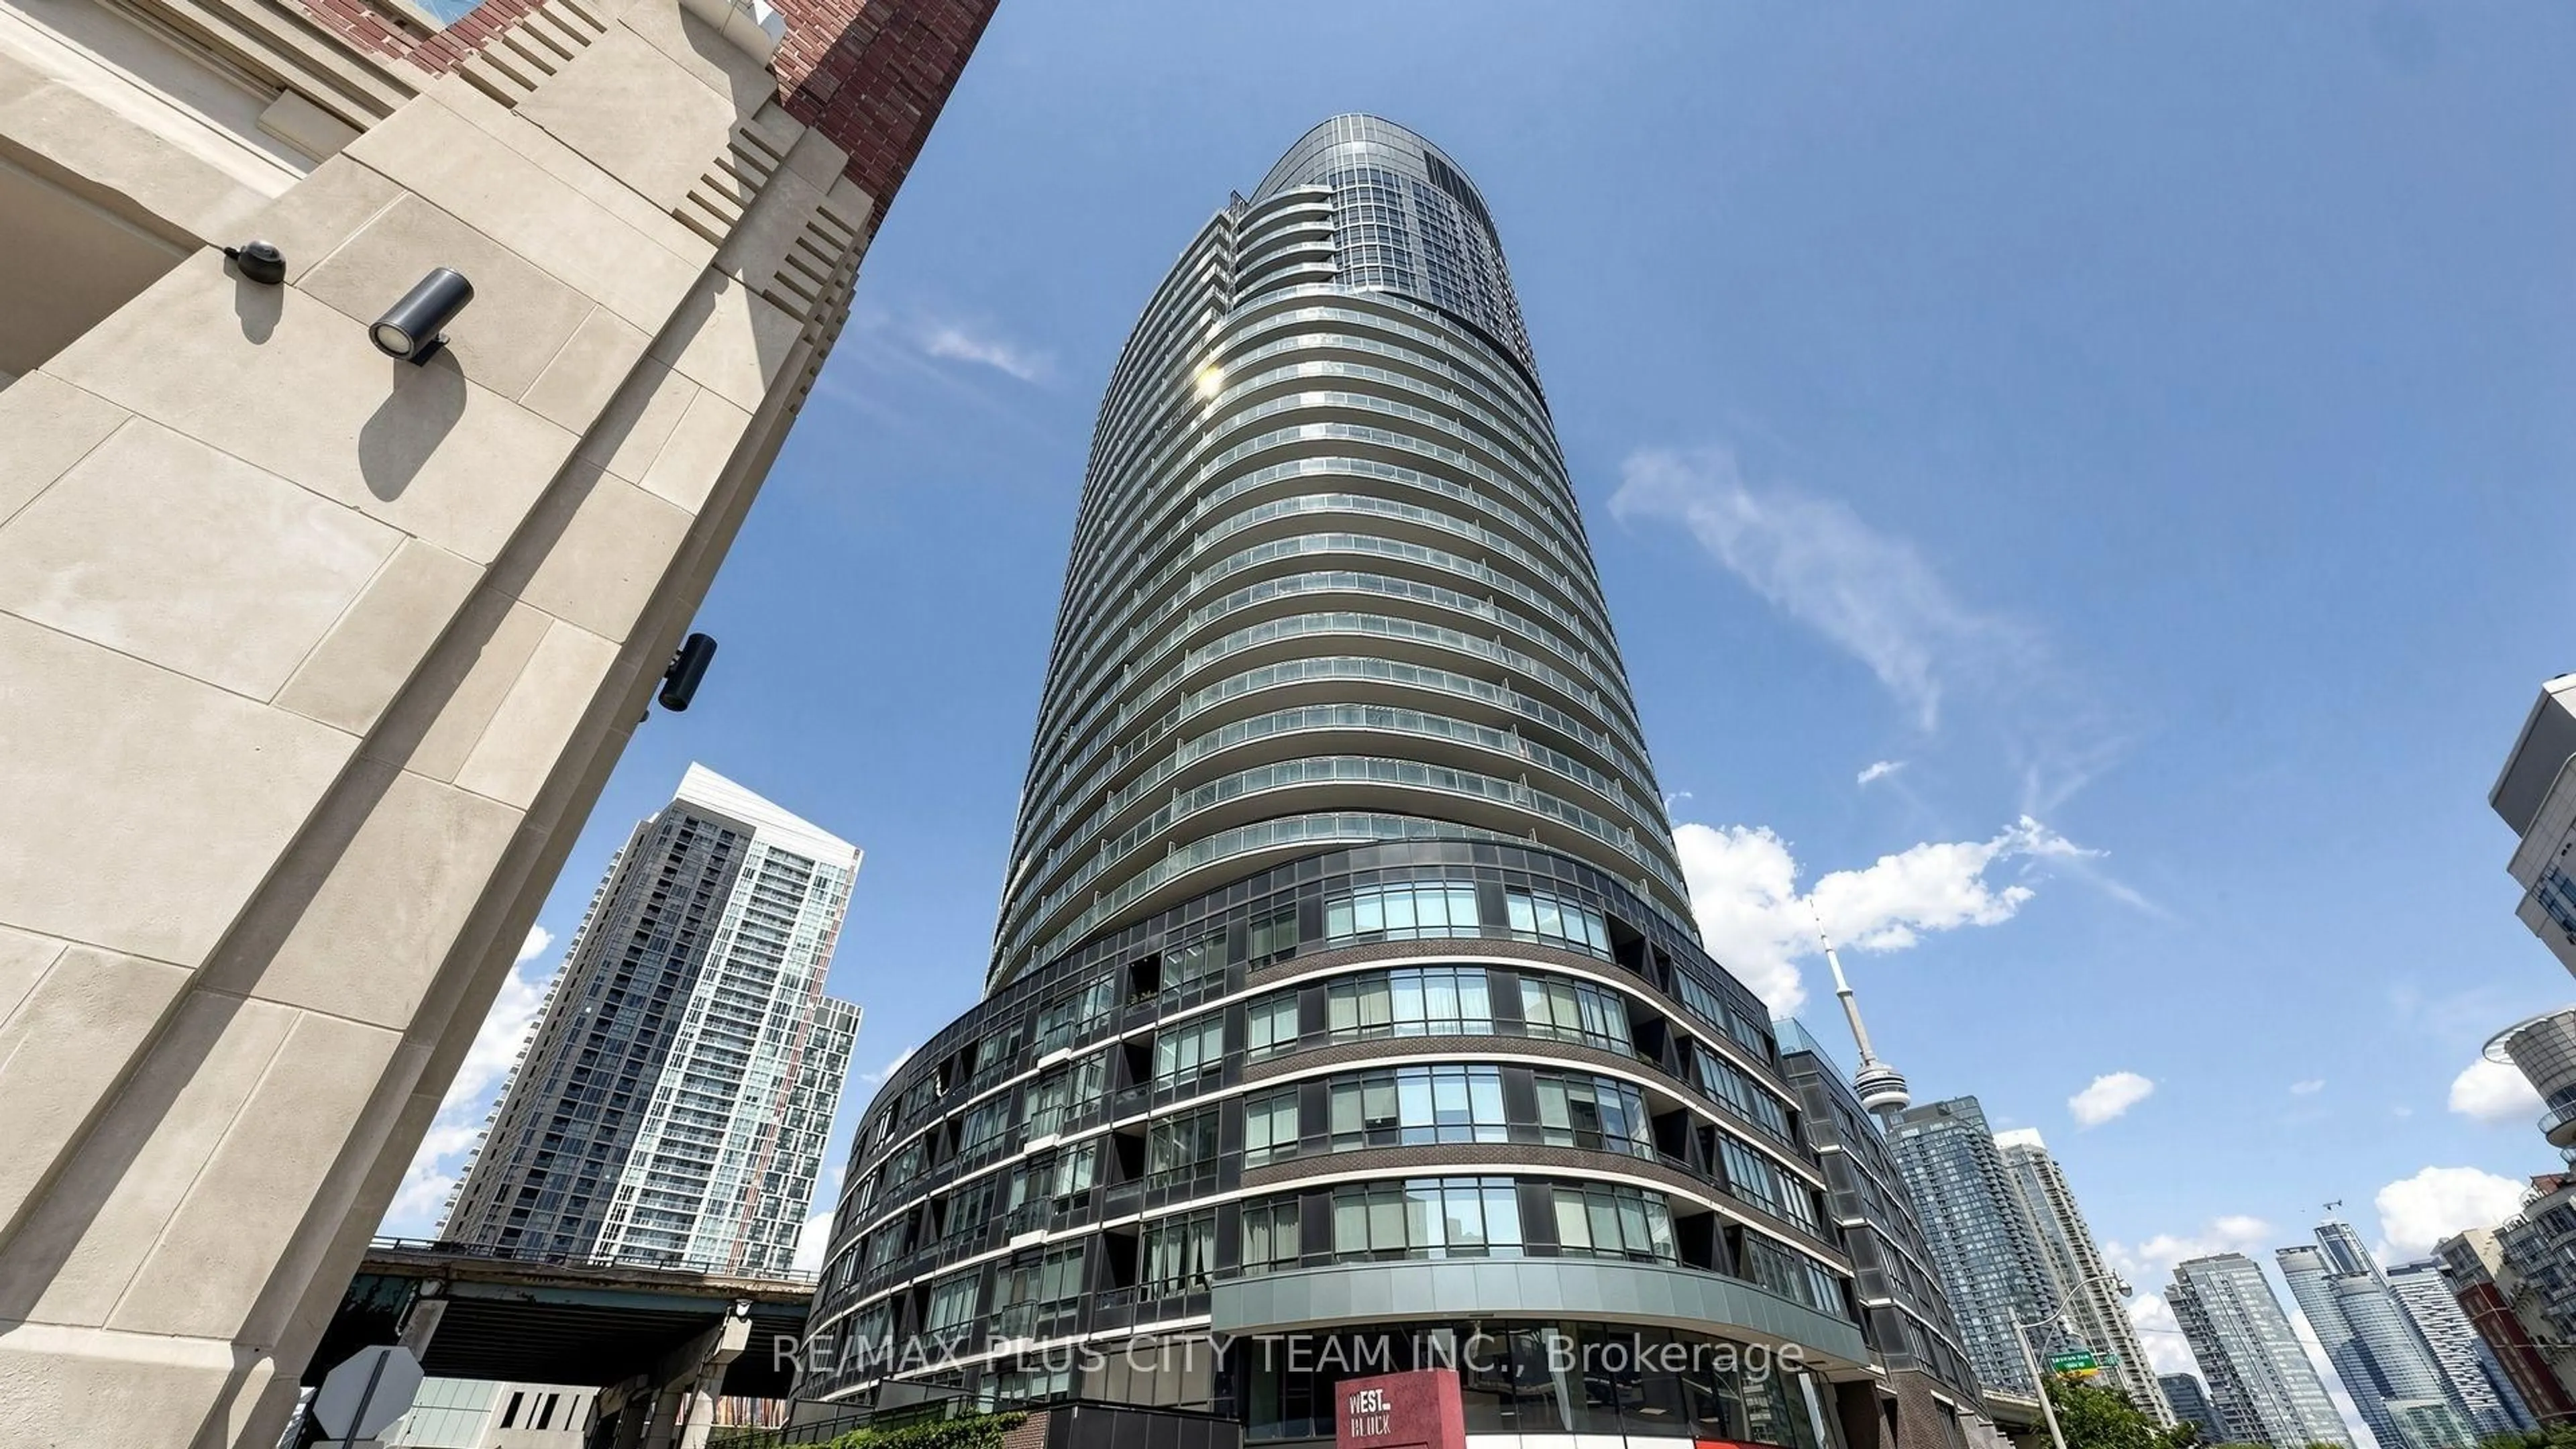
38 Dan Leckie Way #1103, Toronto, Ontario M5V 2V6

In the same building:
-
Condo
1 + 1
1
~600-699 sqft
$550,000
Get pre-qualifiedPowered by nesto
Condo
1 + 1
1
~600-699 sqft

Contact us about this property

Call

Highlights

Property Estimate

Days on market7 hours

Estimated valueNot available

Price/Sqft$851/sqft

Monthly cost

Open Calculator

Description

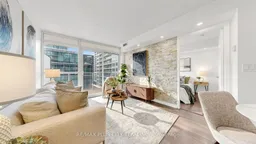
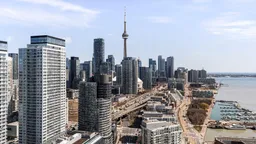
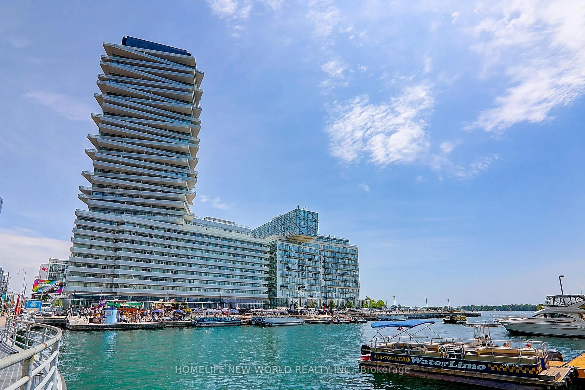
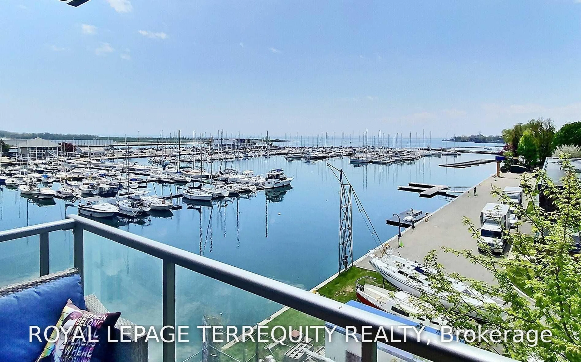
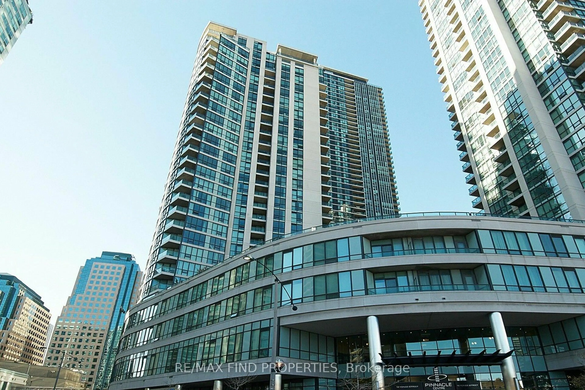
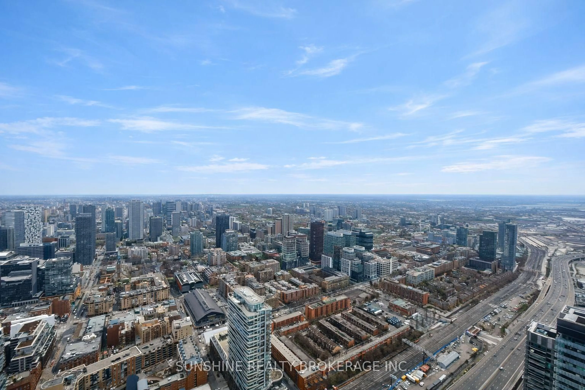
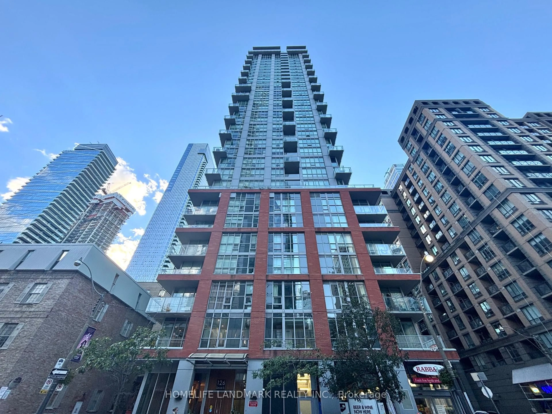
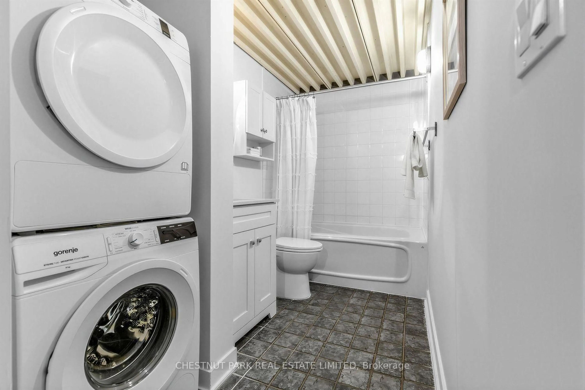
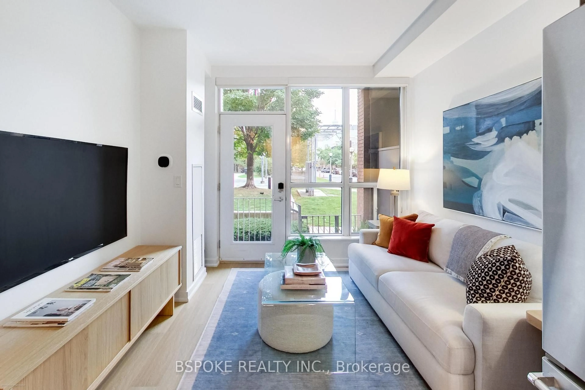
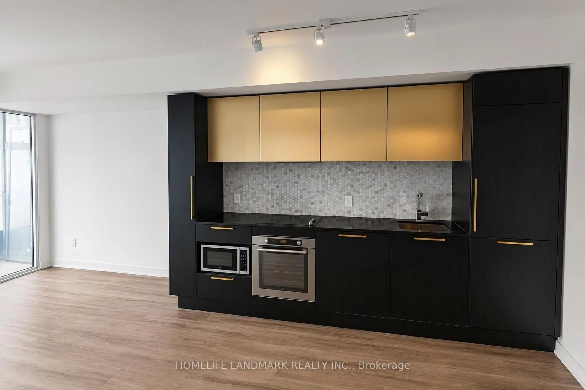
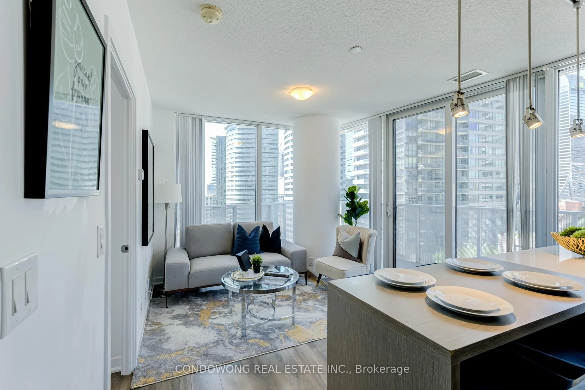
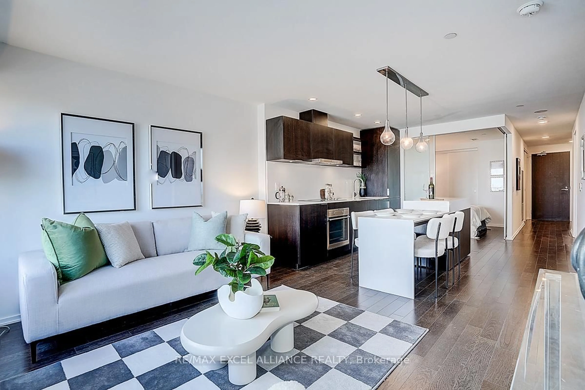
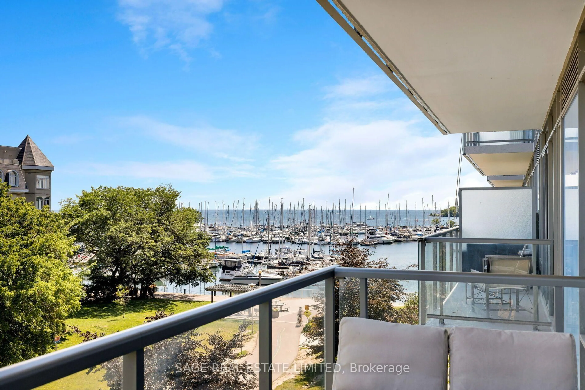
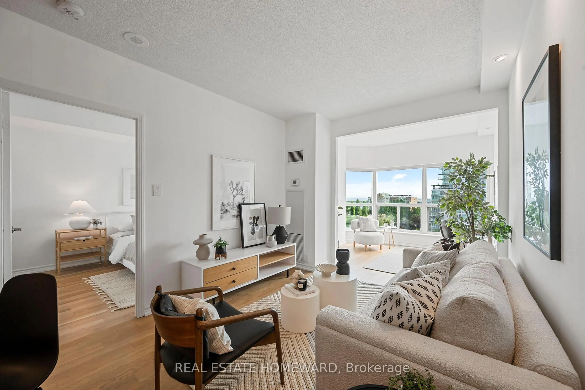
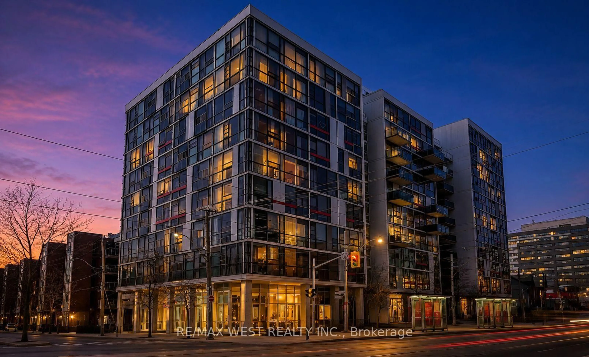
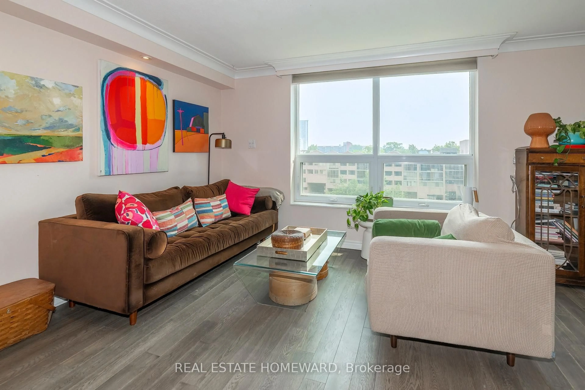
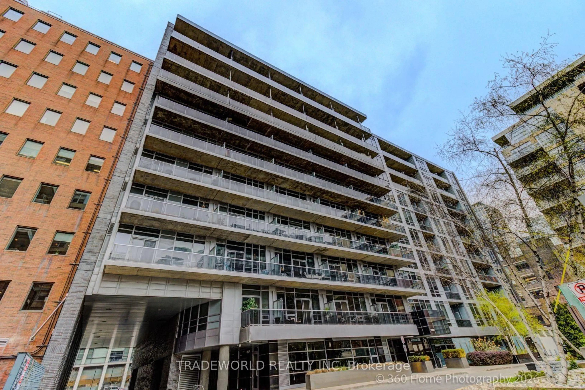
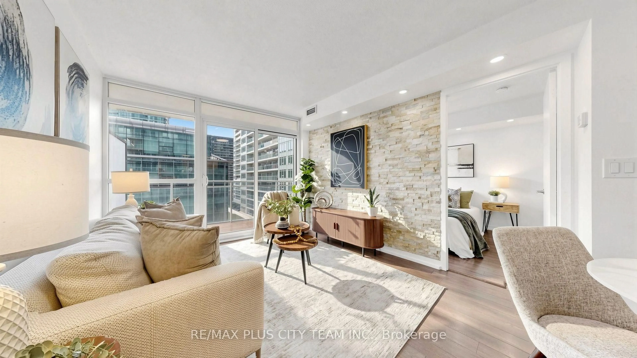
Experience sophisticated downtown living in this beautifully designed 1-bedroom plus den suite, ideally situated in the heart of CityPlace. Offering approximately 638 sq. ft. of thoughtfully planned interior living space and a spacious 98 sq. ft. balcony, this impressive residence combines style, functionality, and an unbeatable location. Floor-to-ceiling windows fill the open-concept living and dining areas with natural light, while the modern kitchen features granite countertops, ample cabinetry, a pantry, and a centre island with breakfast bar seating. The versatile den can function as a home office, guest room, or second bedroom. The primary bedroom features a 4-piece semi-ensuite with dual sinks, complemented by a separate powder room for guests. One parking space and one storage locker provide added convenience. Residents enjoy exceptional amenities, including a rooftop terrace with BBQs, fitness centre, party room, movie theatre, games room, guest suites, visitor parking, and 24-hour concierge. Ideally situated near The Well, STACKT Market, waterfront trails, restaurants, shopping, TTC, and the Financial and Entertainment Districts, offering connected downtown living at its finest.


Property Details

StyleApartment
ViewCity
Age of property11-15
SqFt~600-699 SqFt
Lot Size-
Parking Spaces1
MLS ®NumberC13676600
Community NameHarbourfront
Data SourceTRREB
Listing byRE/MAX PLUS CITY TEAM INC.

Features

Heating: Forced Air
Cooling: Central Air

Flat Floor

Den

2.31 x 3.76

Semi Ensuite / Separate Rm / Laminate

Dining

4.33 x 3.08

Open Concept / Combined W/Living / Laminate

Kitchen

3.62 x 3.28

Stainless Steel Appl / Centre Island / Modern Kitchen

Br

2.2532 x 2.6

Semi Ensuite / Window Flr to Ceil / Closet


Features

Patio: Open
Balcony: Open

Parking

Garage spaces 1

Garage type Underground

Other parking spaces 0

Total parking spaces 1


10Story
Amenities

Bbqs Allowed, Games Room, Gym, Media Room, Sauna, Visitor Parking

Inclusions
Hydro
Water
Parking
Cable
Heat

Property listed by RE/MAX PLUS CITY TEAM INC., Brokerage
Agent Banner Image
Interested in this property?Get in touch to get the inside scoop.
Market Data - Harbourfront

Geo Zone Map ThumbnailHarbourfront

Strong Buyer's Market

View Market Data

Condo - for the past 30 days

Buyer's market Seller's market

Avg. Days on Market

Past 30 days

39 days

Compared to

2025

37 days

2024

25 days

2023

19 days

New Listings

Past 30 days

121 listings

Compared to

2025

128 listings

2024

143 listings

2023

135 listings

Units sold

Past 30 days

39 units

Compared to

2025

40 units

2024

41 units

2023

41 units

Median Sold Price

Past 30 days

$700,000

Compared to

2025

$752,500

2024

$849,900

2023

$720,000


Population and Demographics

Overview

Total population 14283
Average household income $157,854

Age (%)

0 to 19
8%
20 to 34
47%
35 to 49
23%
50 to 64
12%
65 and plus
10%

Household composition (%)

Single person
52%
Single family
38%
Multi person
10%
Multi family
0%

Mother tongue (%)

English
62%
Mandarin
8%
Yue (Cantonese)
4%
Spanish
4%
Hindi
3%
French
3%
Russian
2%
Arabic
2%
Others
2%

House tenancy (%)

Renters
59%
Owners
41%

What’s nearby?Essentials within 5 km

Local Logic

Transportation Scores

Estimated Budget