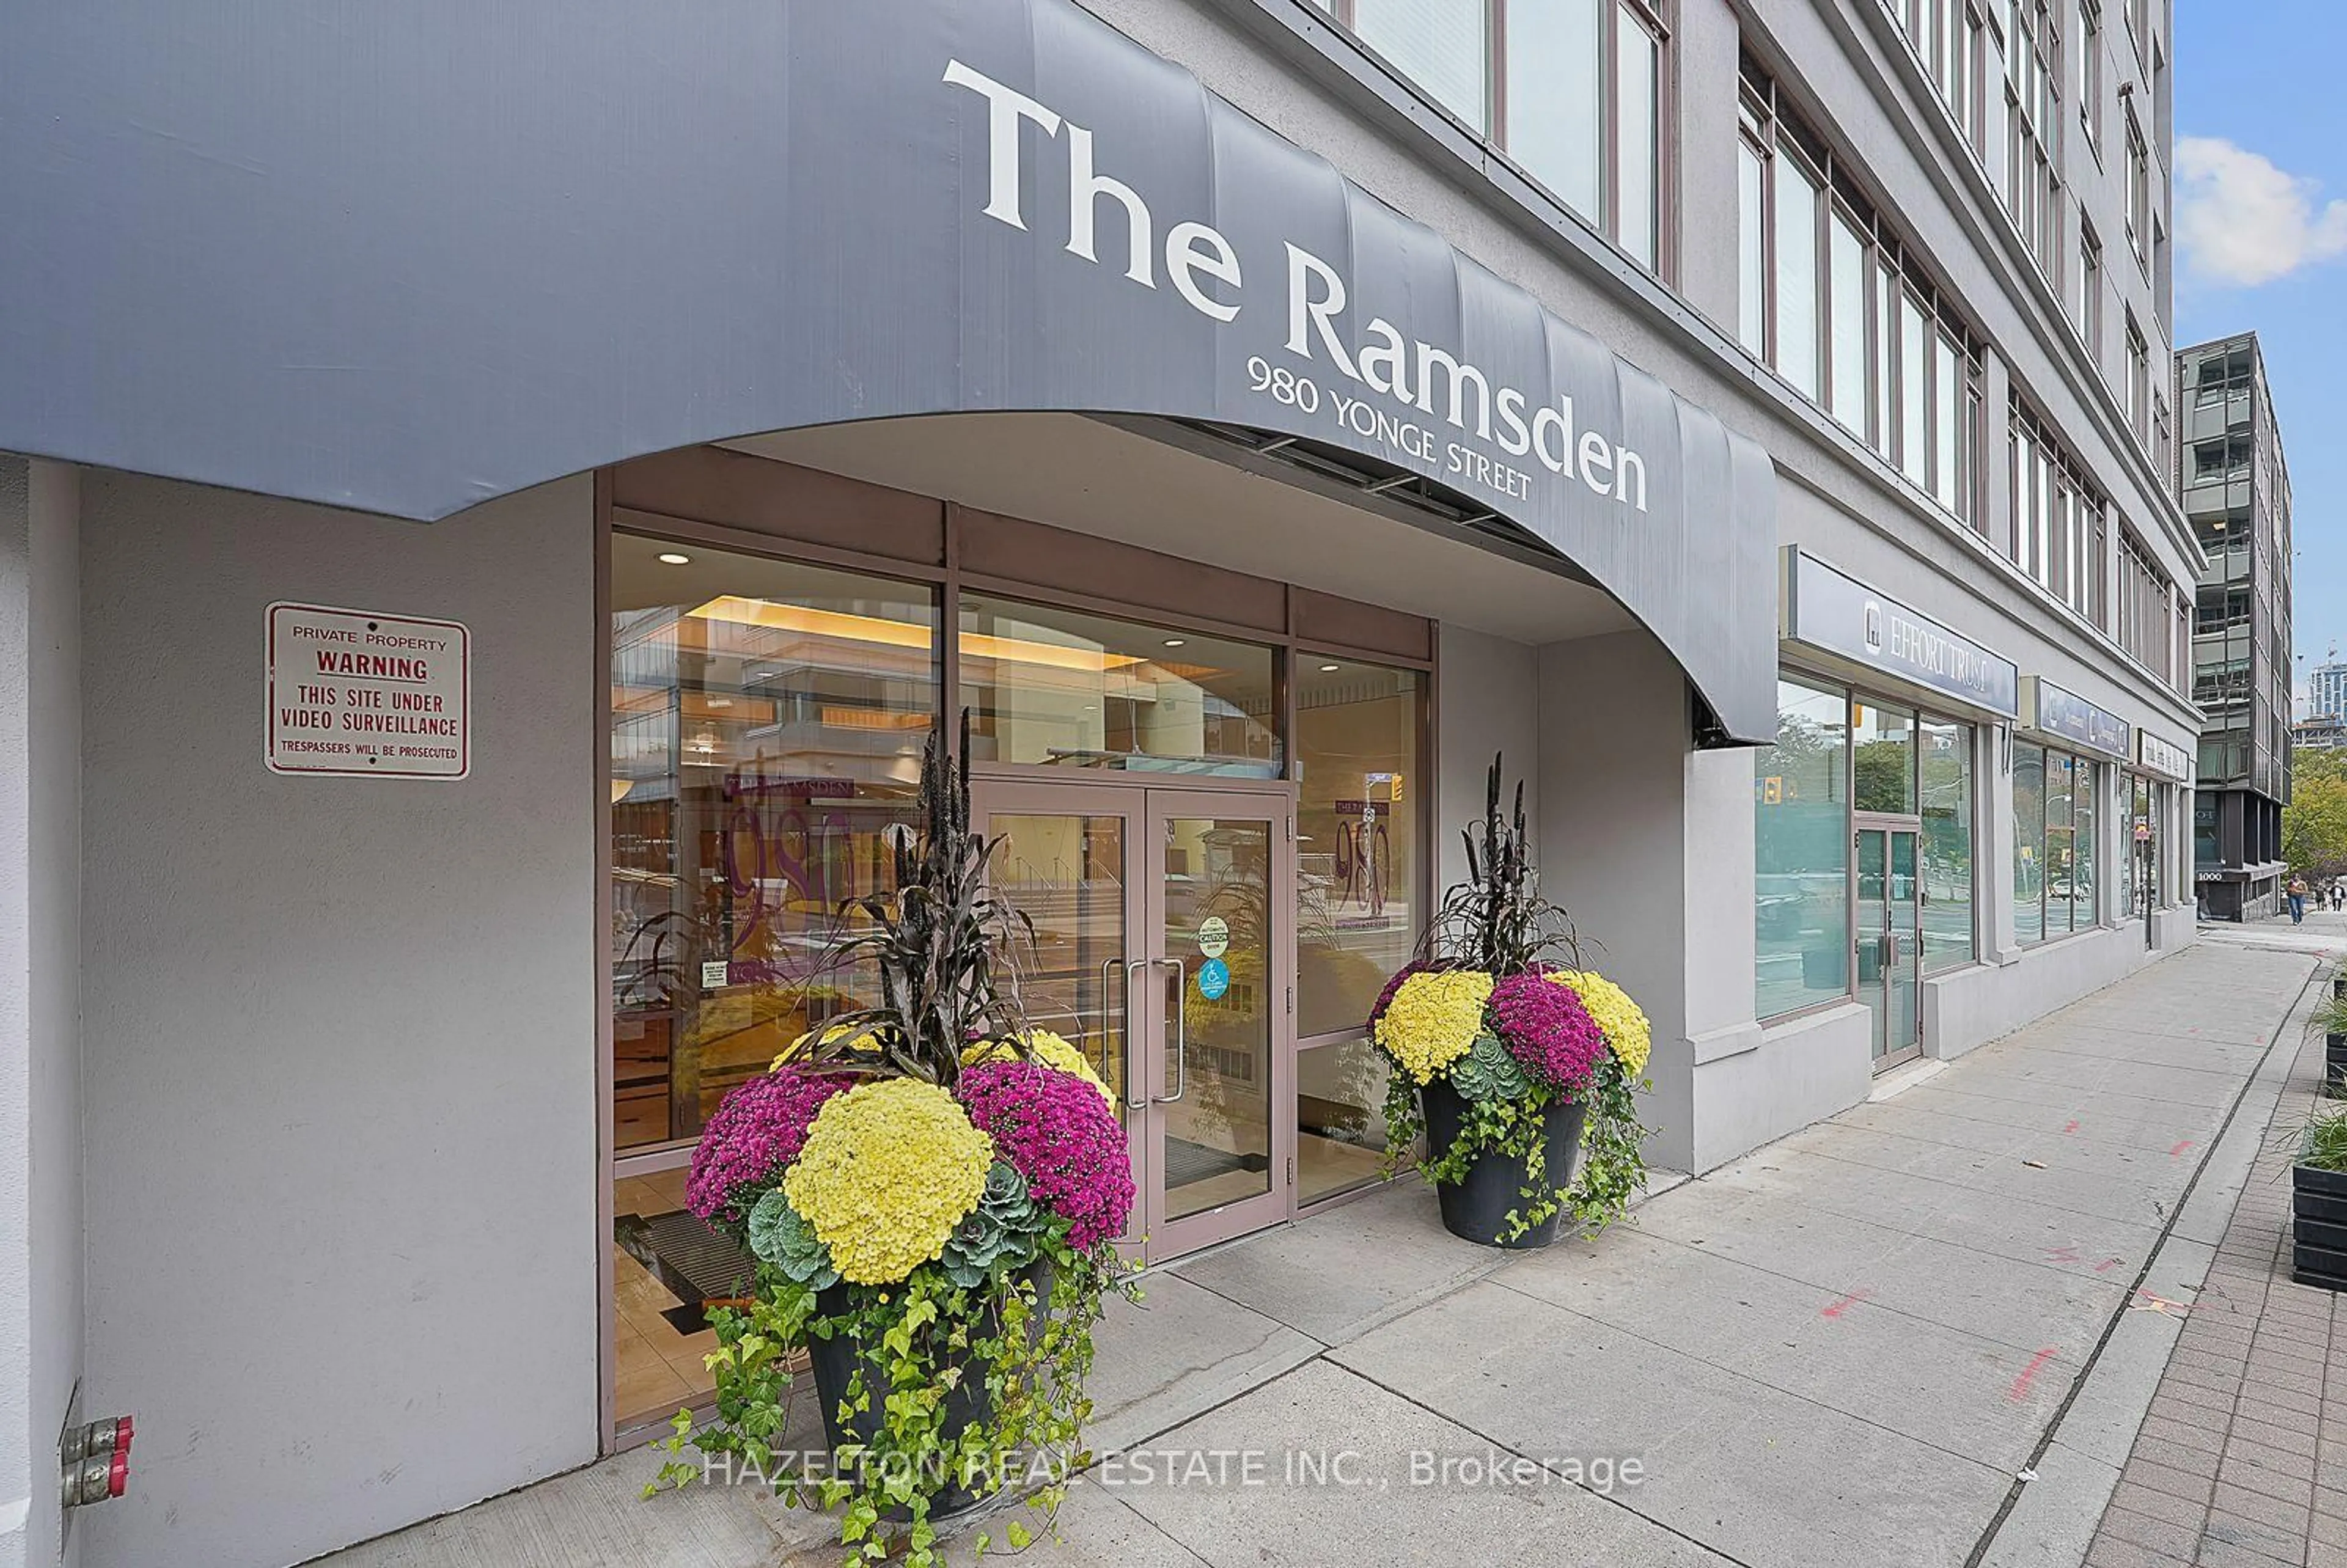
980 Yonge St #501, Toronto, Ontario M4W 3V8
Contact us about this property
Highlights
Estimated valueThis is the price Wahi expects this property to sell for.
The calculation is powered by our Instant Home Value Estimate, which uses current market and property price trends to estimate your home’s value with a 90% accuracy rate.Not available
Price/Sqft$644/sqft
Monthly cost
Open Calculator
Description
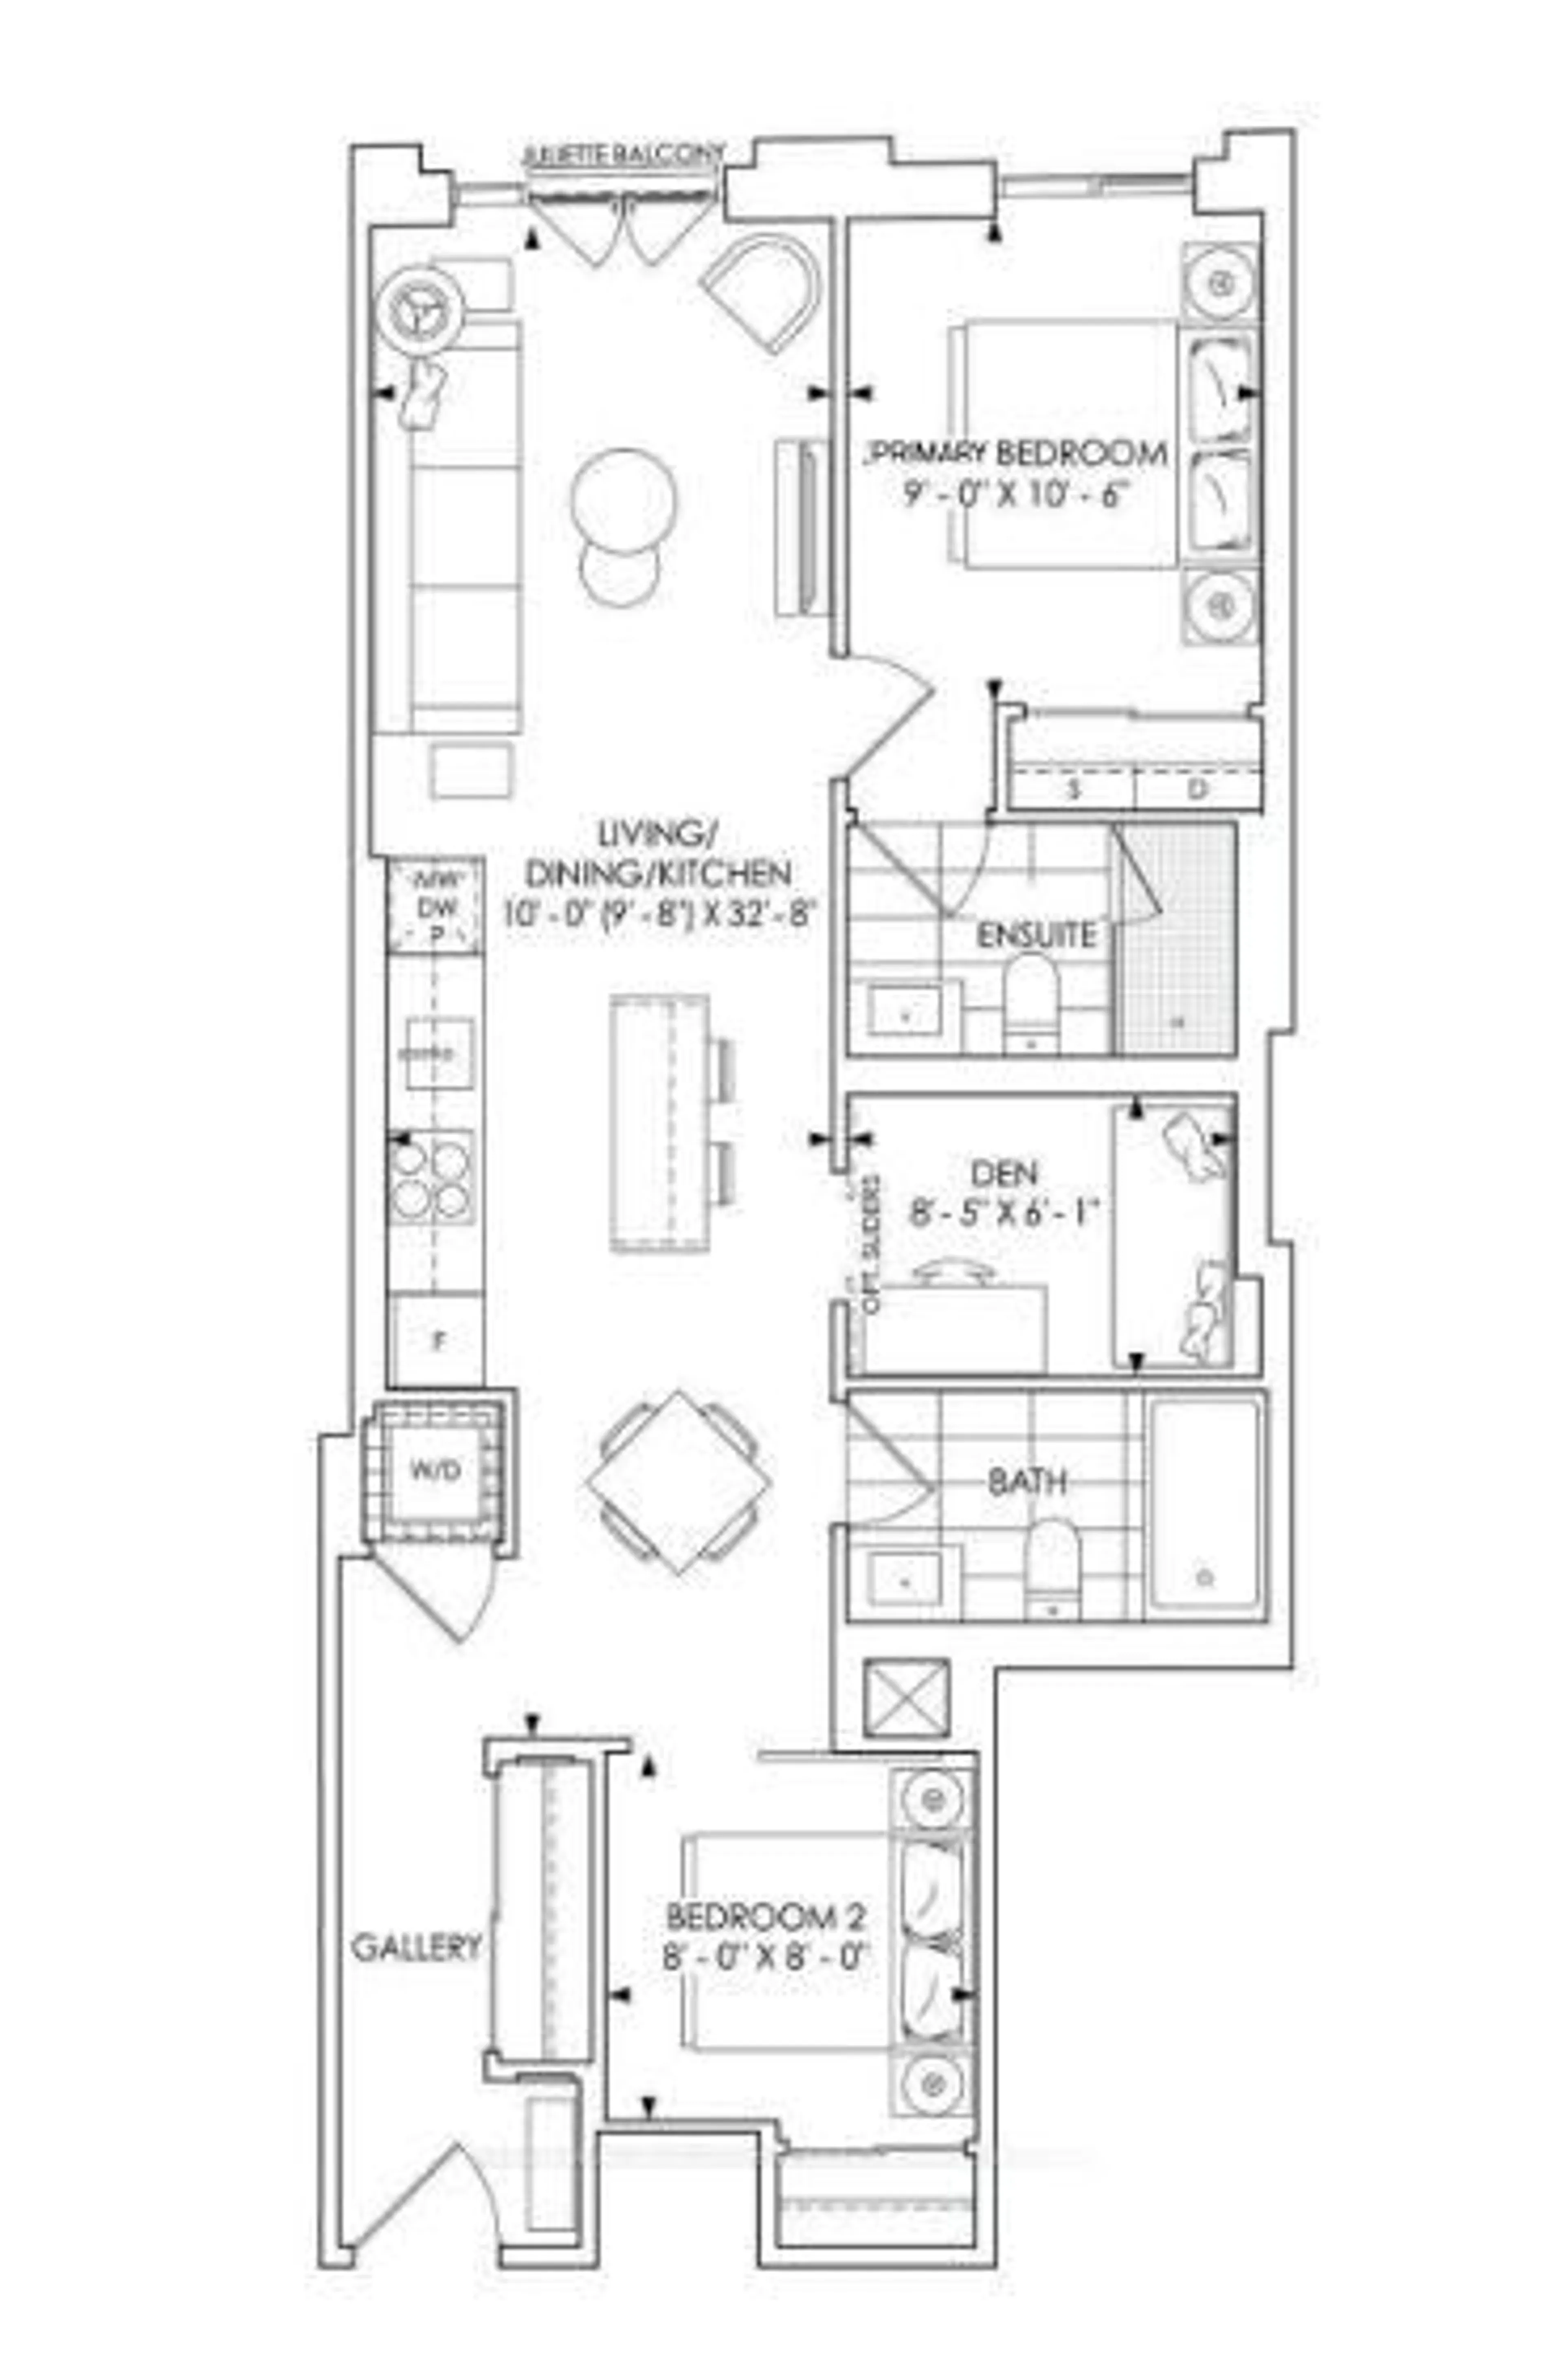
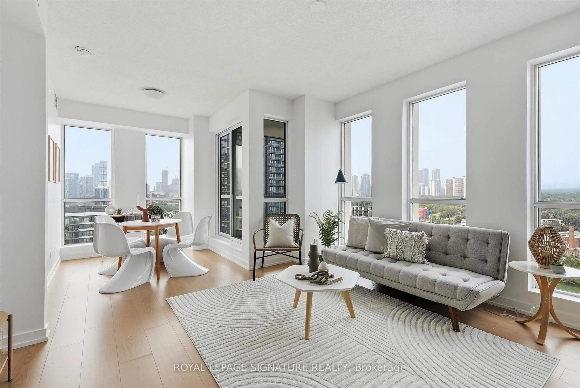
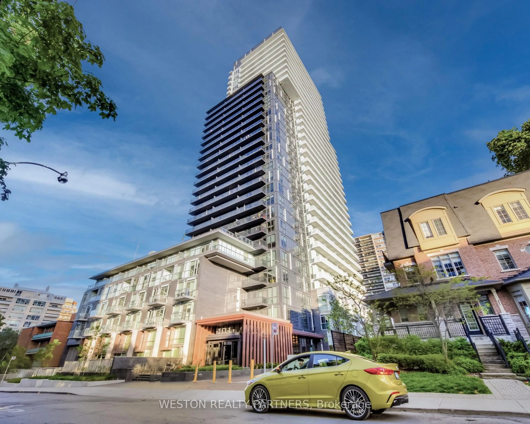
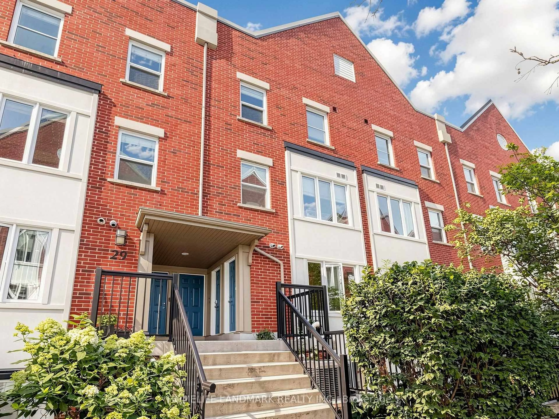
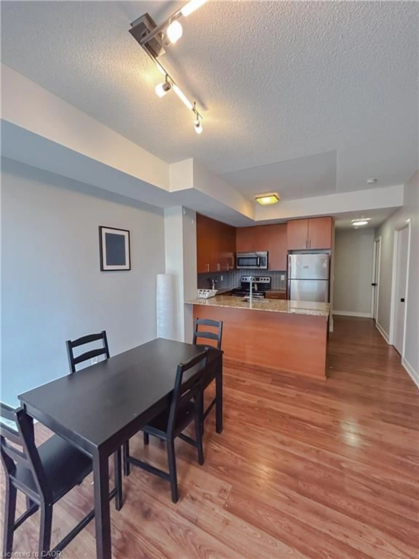
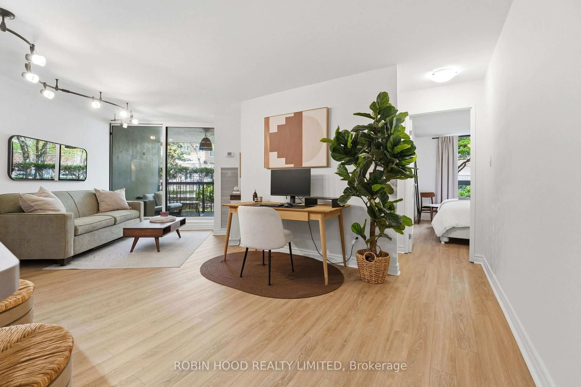
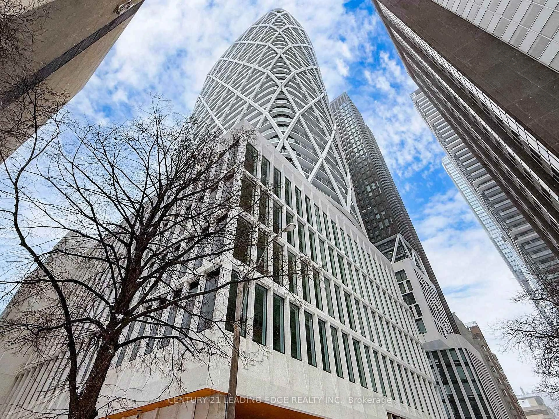
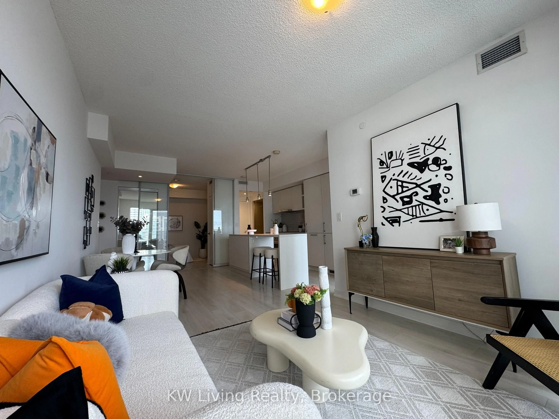
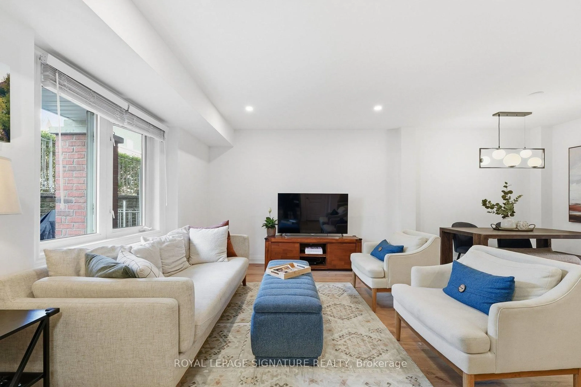
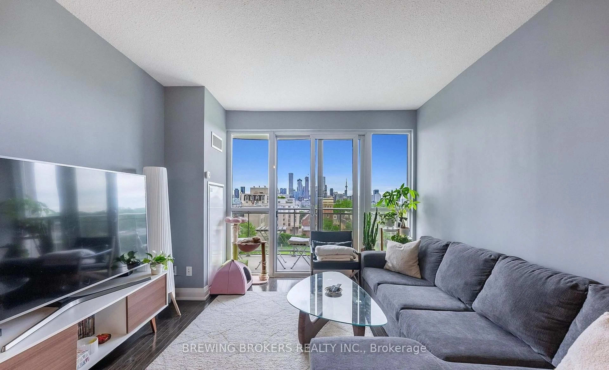
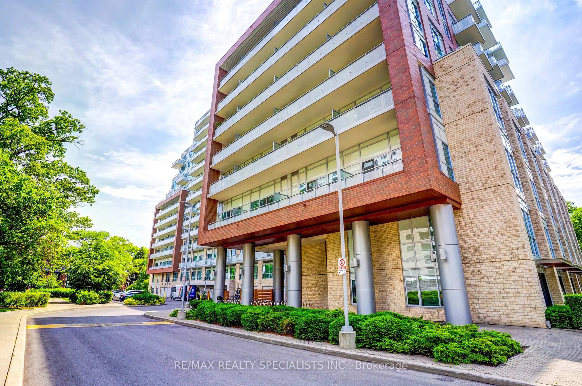
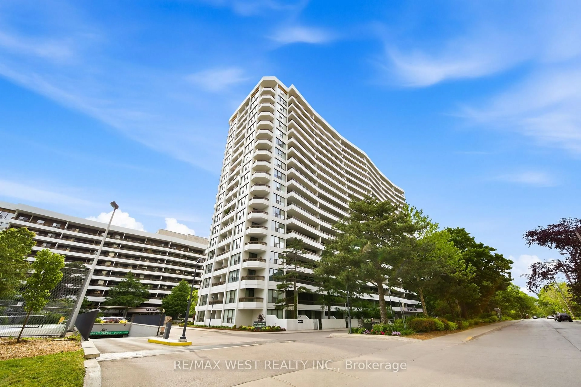
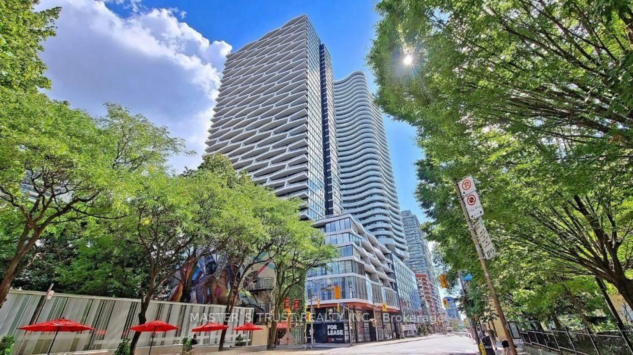
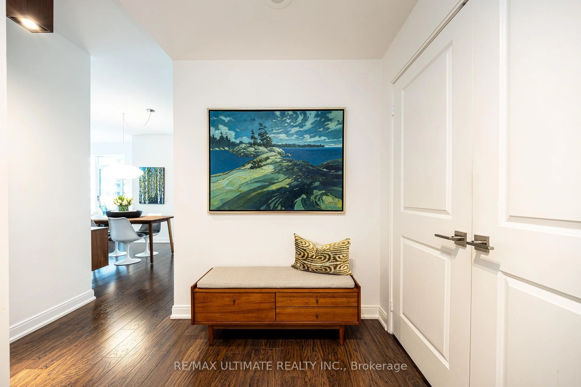
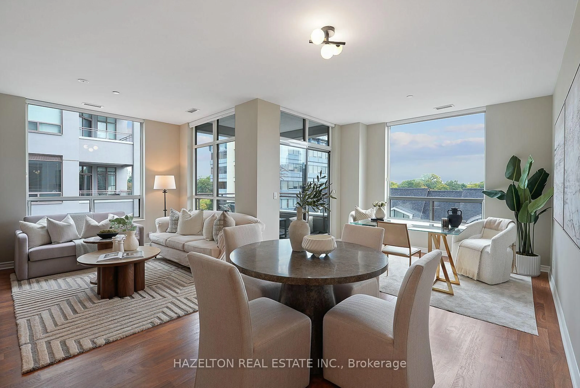
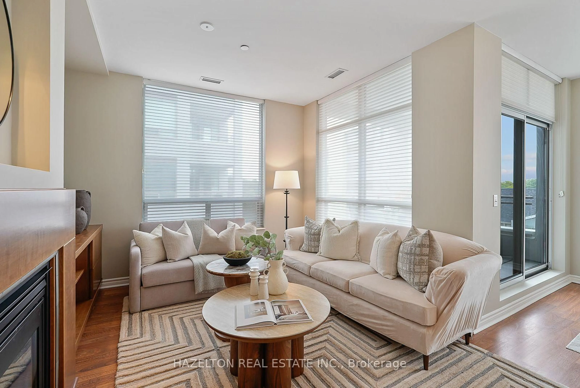
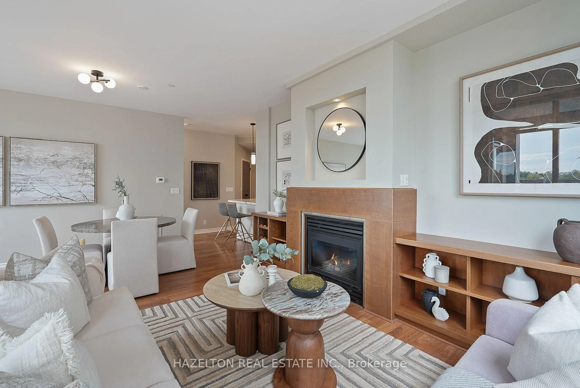
Discover an exceptional opportunity at Yonge and Davenport: an oversized corner one-bedroom offering approximately 800 sq. ft. of bright, updated living space, plus a generous 180 sq. ft. corner balcony with sweeping views. A cozy fireplace sets the scene for relaxing evenings, while the open layout (originally designed as a one-bedroom plus den) creates ample room to entertain, unwind, and work from home. The move-in-ready residence features an updated kitchen with newer appliances, a fully renovated bathroom with a spacious shower, abundant closet space with custom shelving, one underground parking space, and a locker. Rosedale subway station and Ramsden Park are just steps away, with Yorkville and Yonge-Bloor shopping and dining close at hand. Residents also enjoy a full-time concierge, gym, party room, rooftop terrace, and more-all in a location that is hard to beat. Exceptionally well priced .
Property Details
Interior
Features
Foyer
1.6 x 1.63Large Closet / 3 Pc Bath
Living
3.45 x 2.92Open Concept / W/O To Balcony / Ne View
Dining
3.45 x 2.72Open Concept
Den
3.58 x 3.45Open Concept / W/O To Balcony / Fireplace
Exterior
Features
Parking
Garage spaces 1
Garage type Underground
Other parking spaces 0
Total parking spaces 1
Condo Details
Amenities
Gym, Concierge, Community BBQ, Party/Meeting Room, Rooftop Deck/Garden
Inclusions
Property History
 28
28