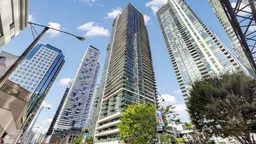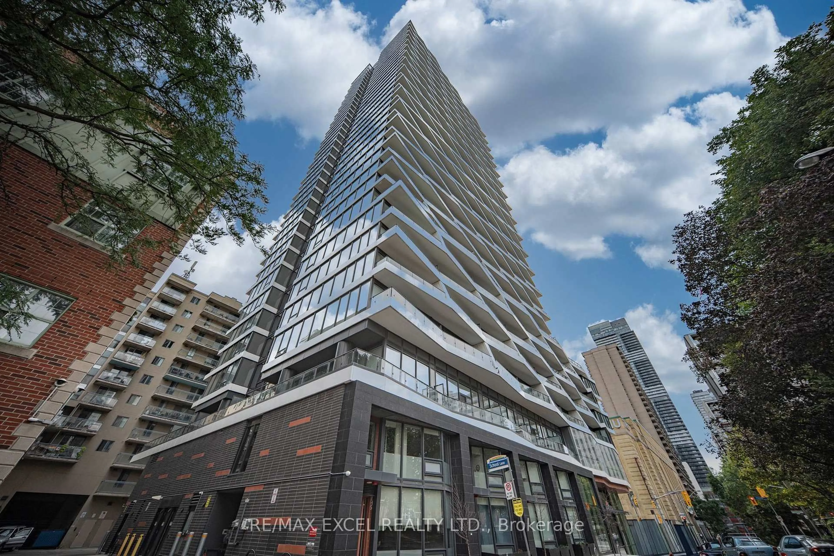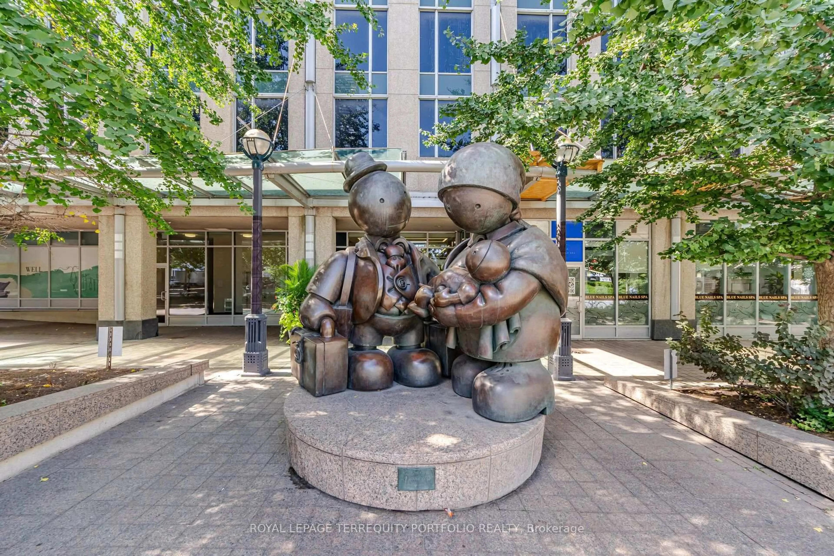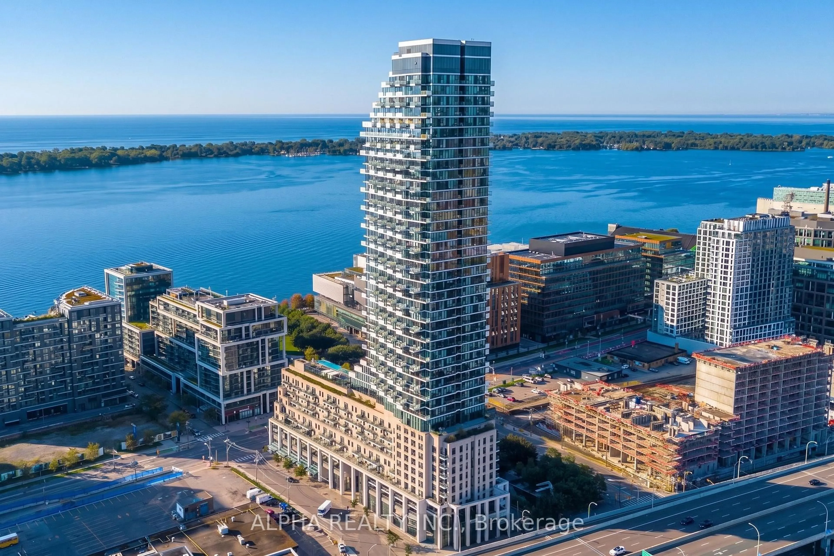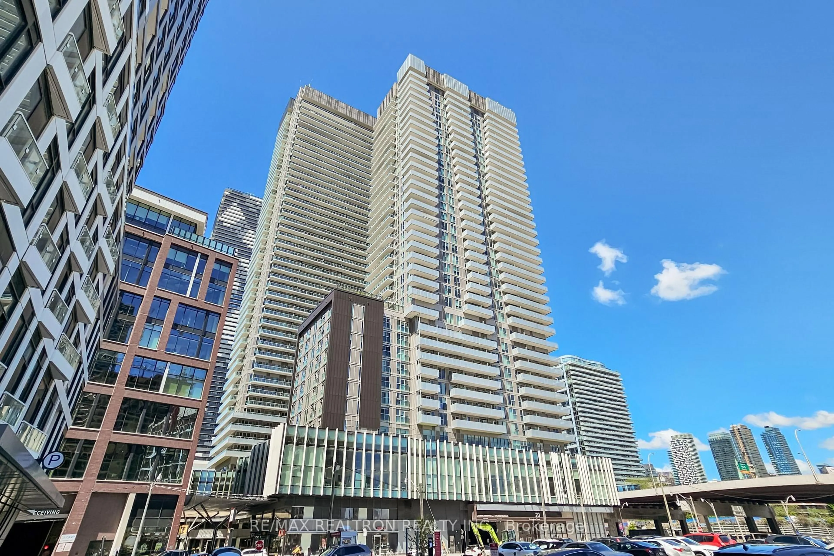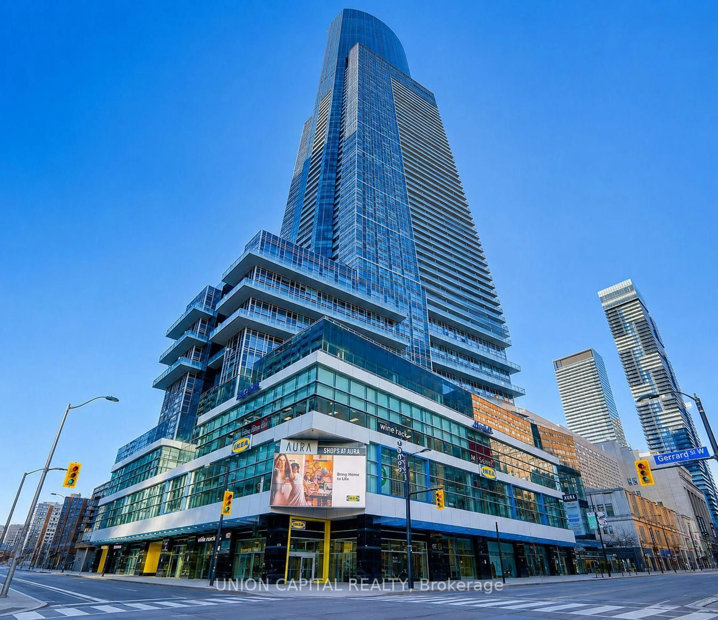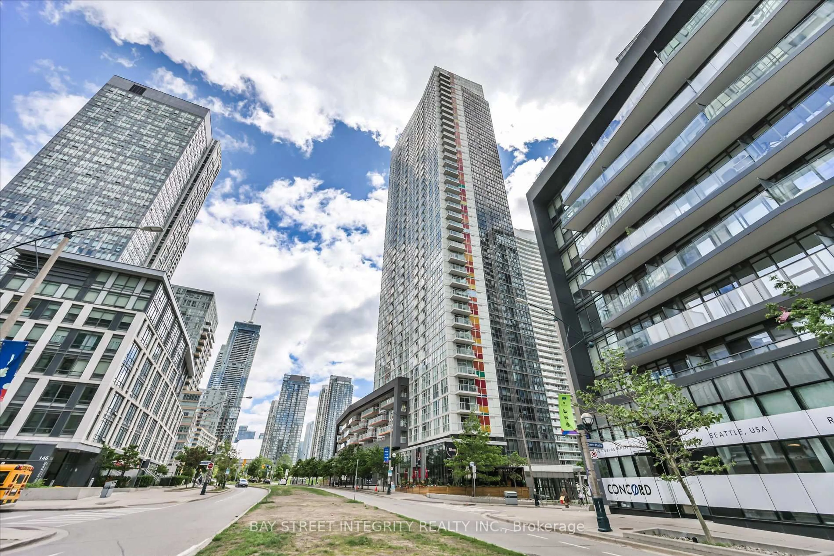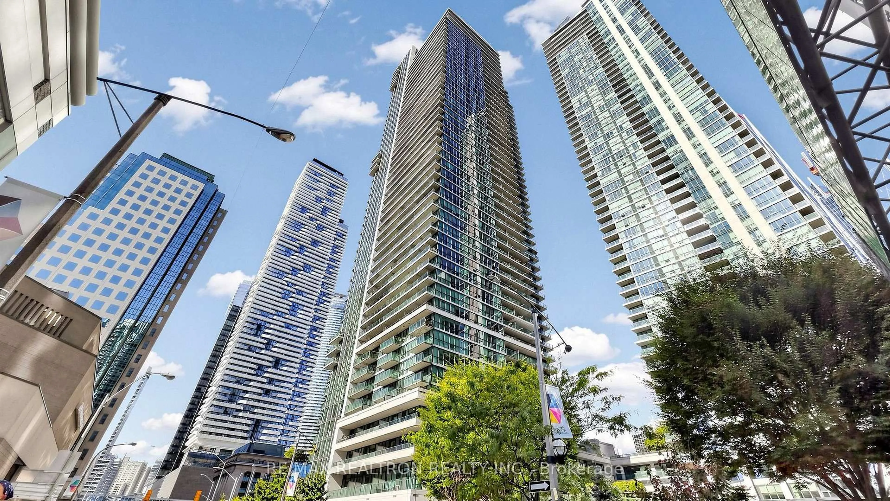
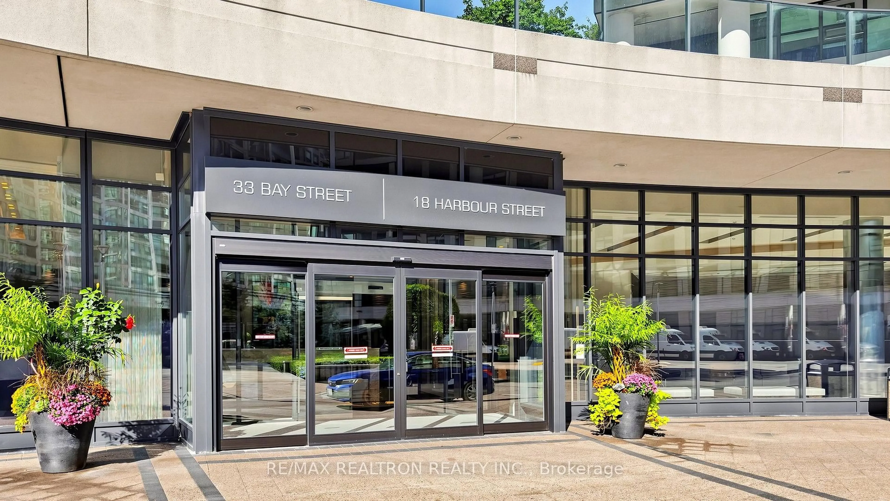
33 Bay St #2211, Toronto, Ontario M5J 2Z3
Contact us about this property
Highlights
Estimated valueThis is the price Wahi expects this property to sell for.
The calculation is powered by our Instant Home Value Estimate, which uses current market and property price trends to estimate your home’s value with a 90% accuracy rate.Not available
Price/Sqft$989/sqft
Monthly cost
Open Calculator
Description
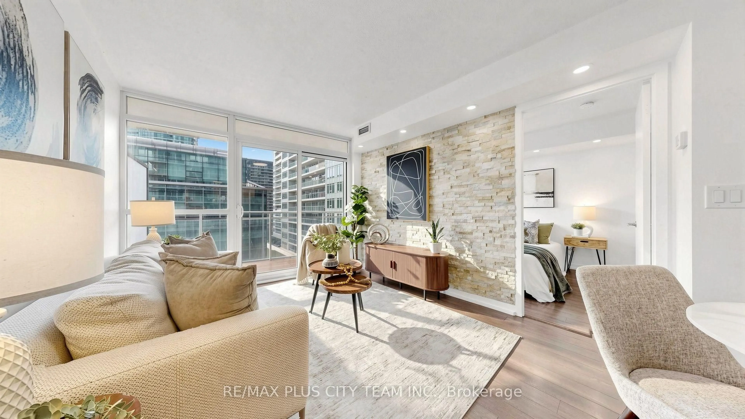
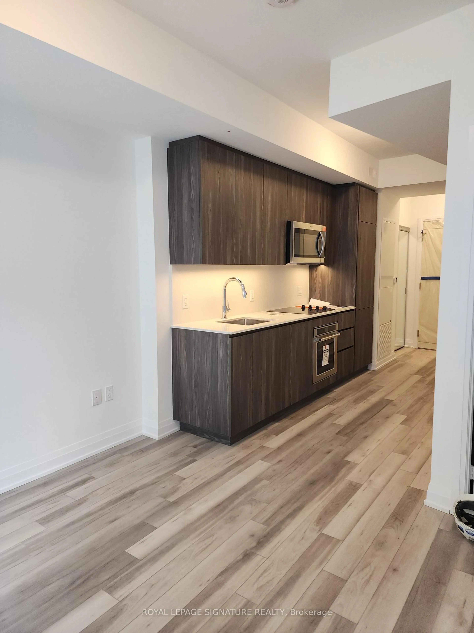
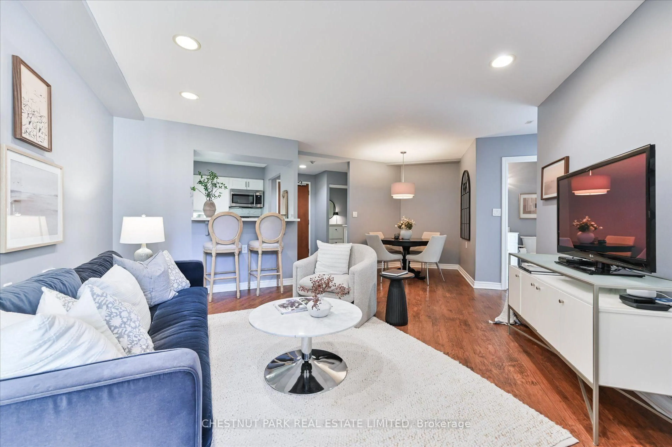
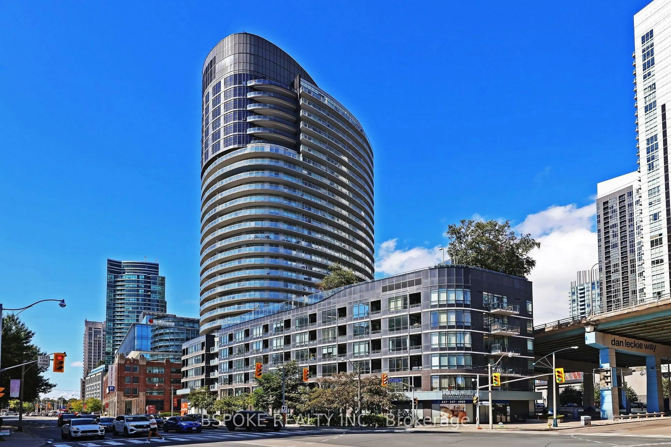
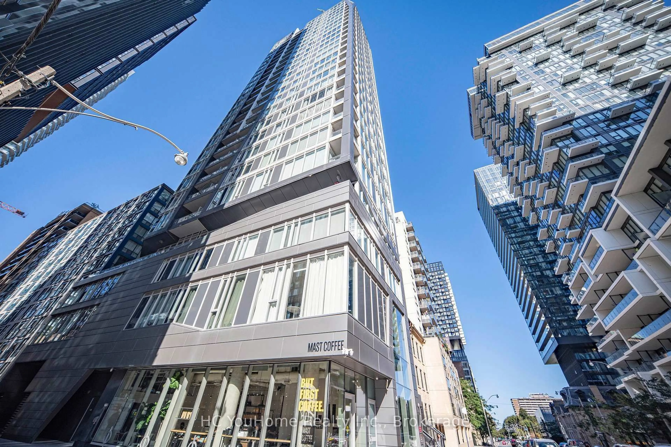
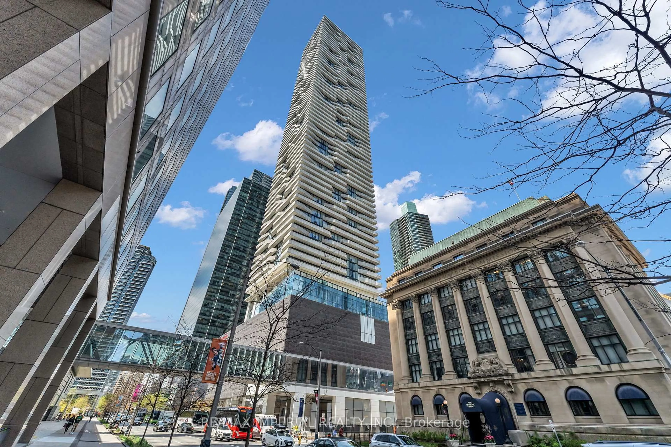
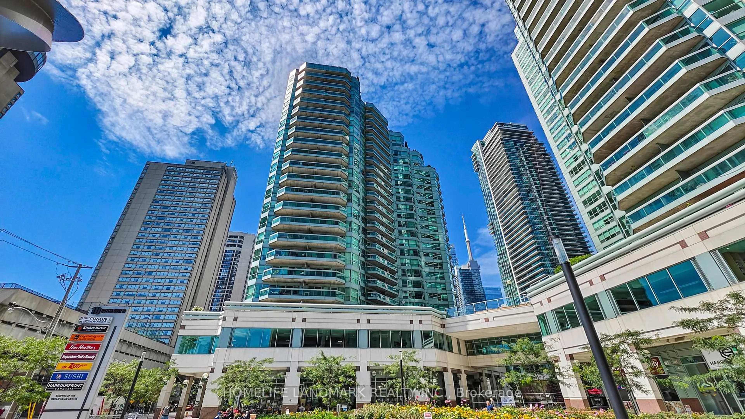
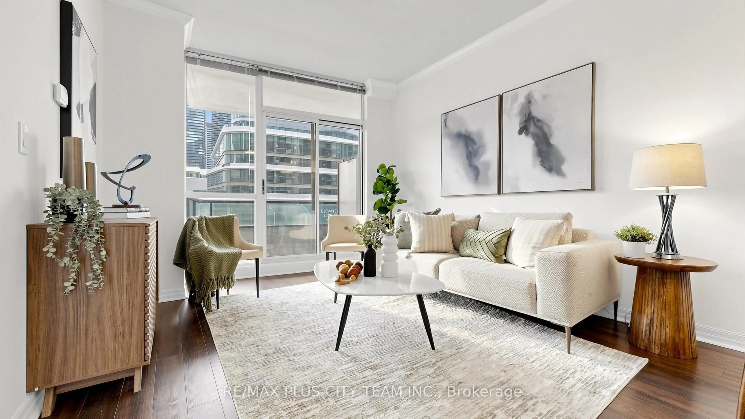
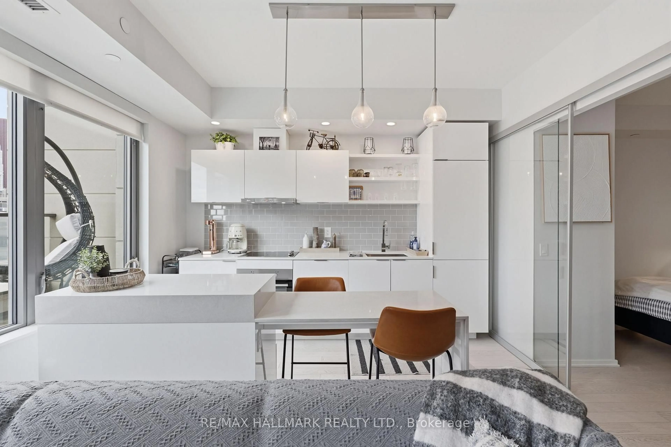
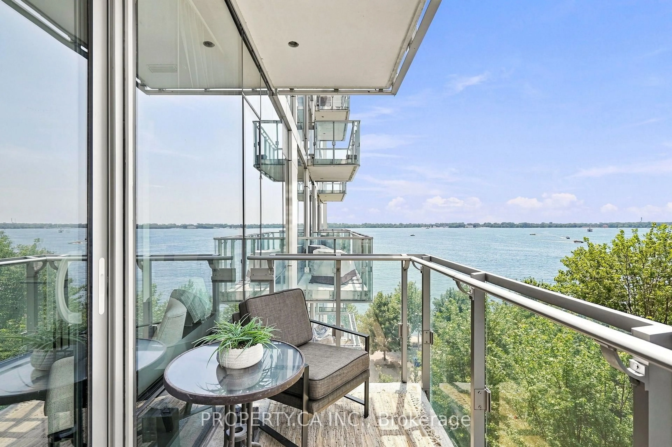
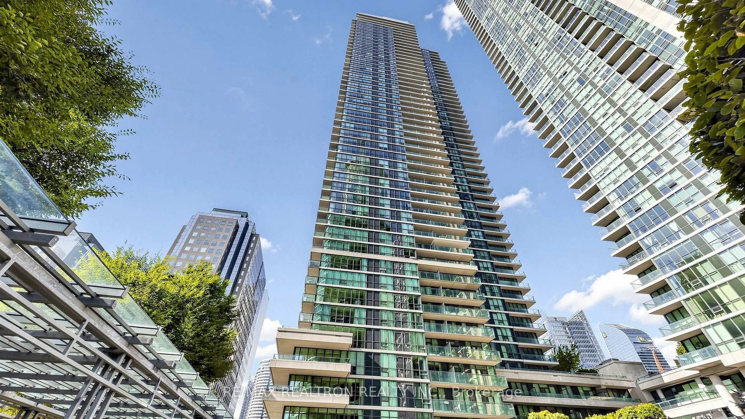
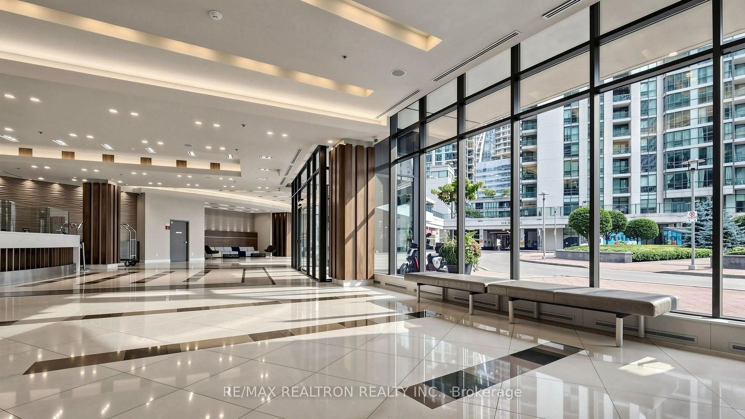
Welcome to luxury waterfront living in the heart of downtown Toronto! This beautifully appointed condo showcases breathtaking, one-of-a-kind panoramic lake views from a spacious private balcony, creating the perfect backdrop for everyday living. Featuring 9-foot ceilings, an open-concept layout, rich flooring, granite countertops, stainless steel appliances, and floor-to-ceiling windows that fill the space with natural light, this suite offers style and comfort in equal measure. Wake up to stunning sunrises over Lake Ontario and enjoy waterfront walks just outside your door. Ideally located steps to Union Station, the PATH, Financial District, Scotiabank Arena, Rogers Centre, Harbourfront, shopping, dining, and endless entertainment. Residents enjoy access to exceptional 5-star amenities including a 24-hour concierge, indoor pool, whirlpool, sauna and steam rooms, state-of-the-art fitness centre, squash and racquet courts, party room, banquet hall, guest suites, library, and more. An outstanding opportunity to experience the very best of downtown Toronto waterfront living.
Property Details
Interior
Features
Flat Floor
Living
3.96 x 3.05Laminate / Combined W/Dining / W/O To Balcony
Dining
3.96 x 3.05Laminate / Combined W/Living / Open Concept
Kitchen
3.51 x 3.48Granite Counter / Stainless Steel Appl / Custom Backsplash
Br
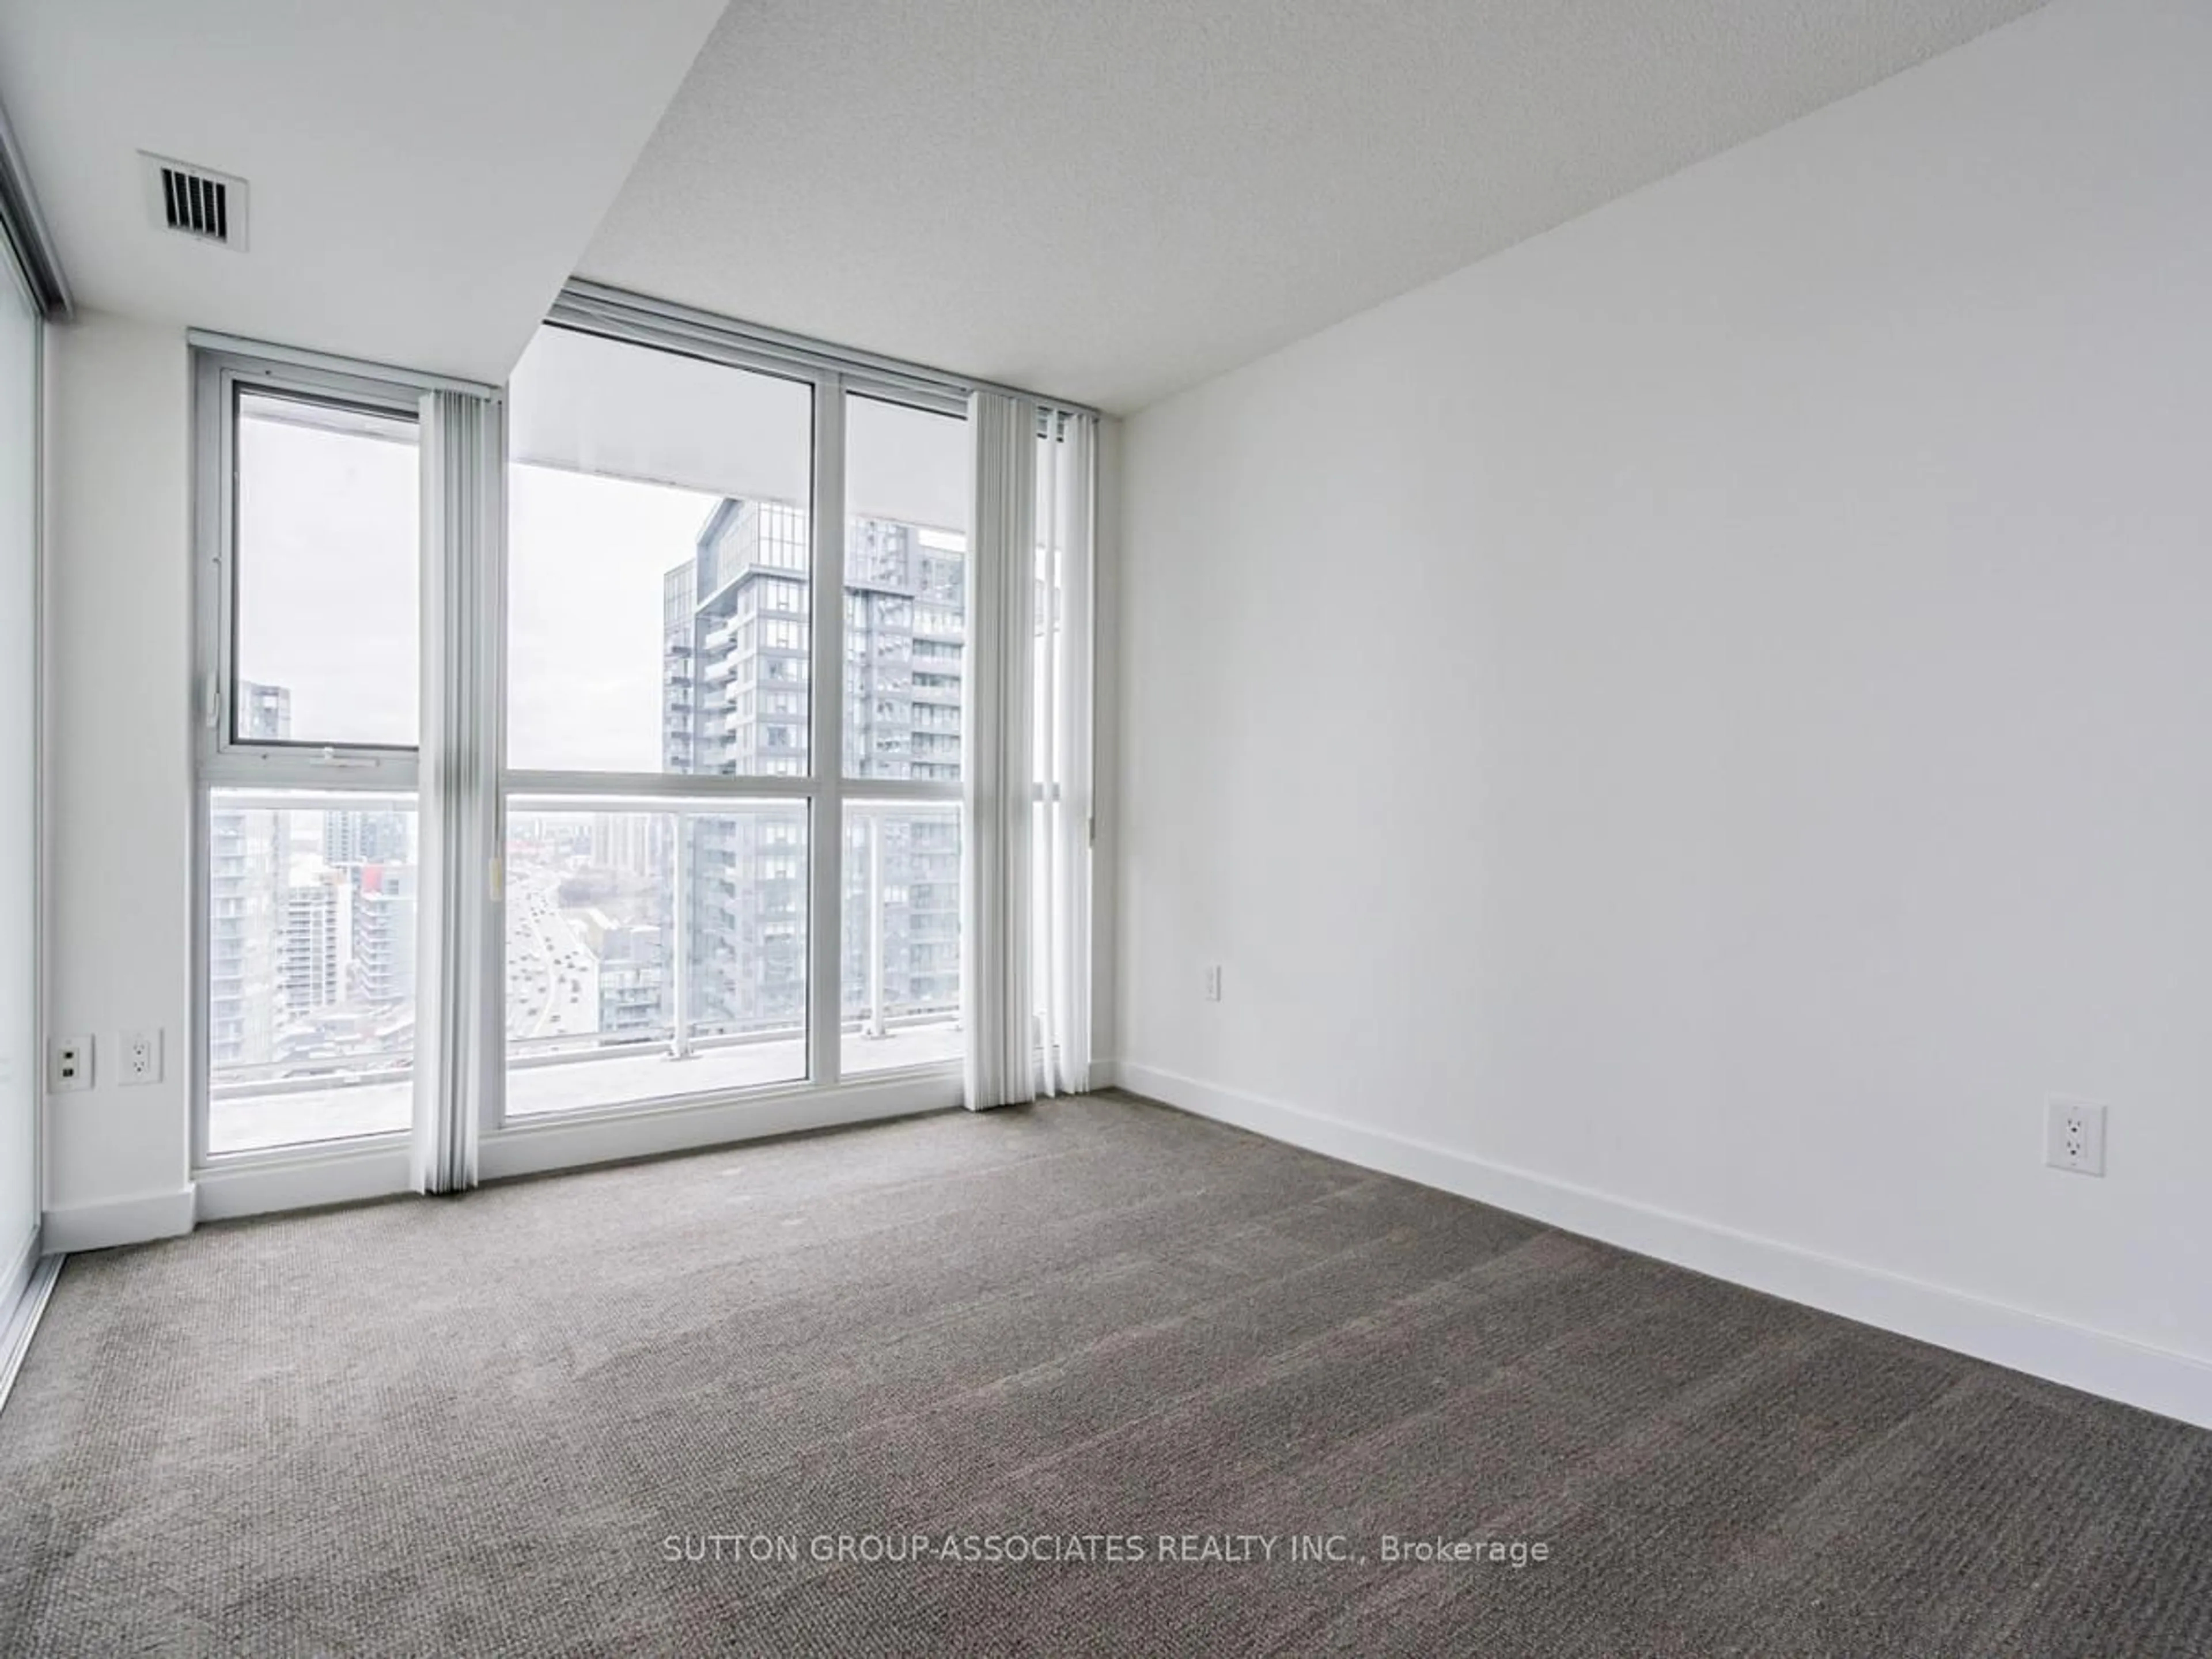
3.38 x 2.95South View / Mirrored Closet / Large Window
Exterior
Features
Parking
Garage spaces 1
Garage type Underground
Other parking spaces 0
Total parking spaces 1
Condo Details
Amenities
Bus Ctr (Wifi Bldg), Car Wash, Concierge, Guest Suites, Indoor Pool, Party/Meeting Room
Inclusions
Property History
 44
44