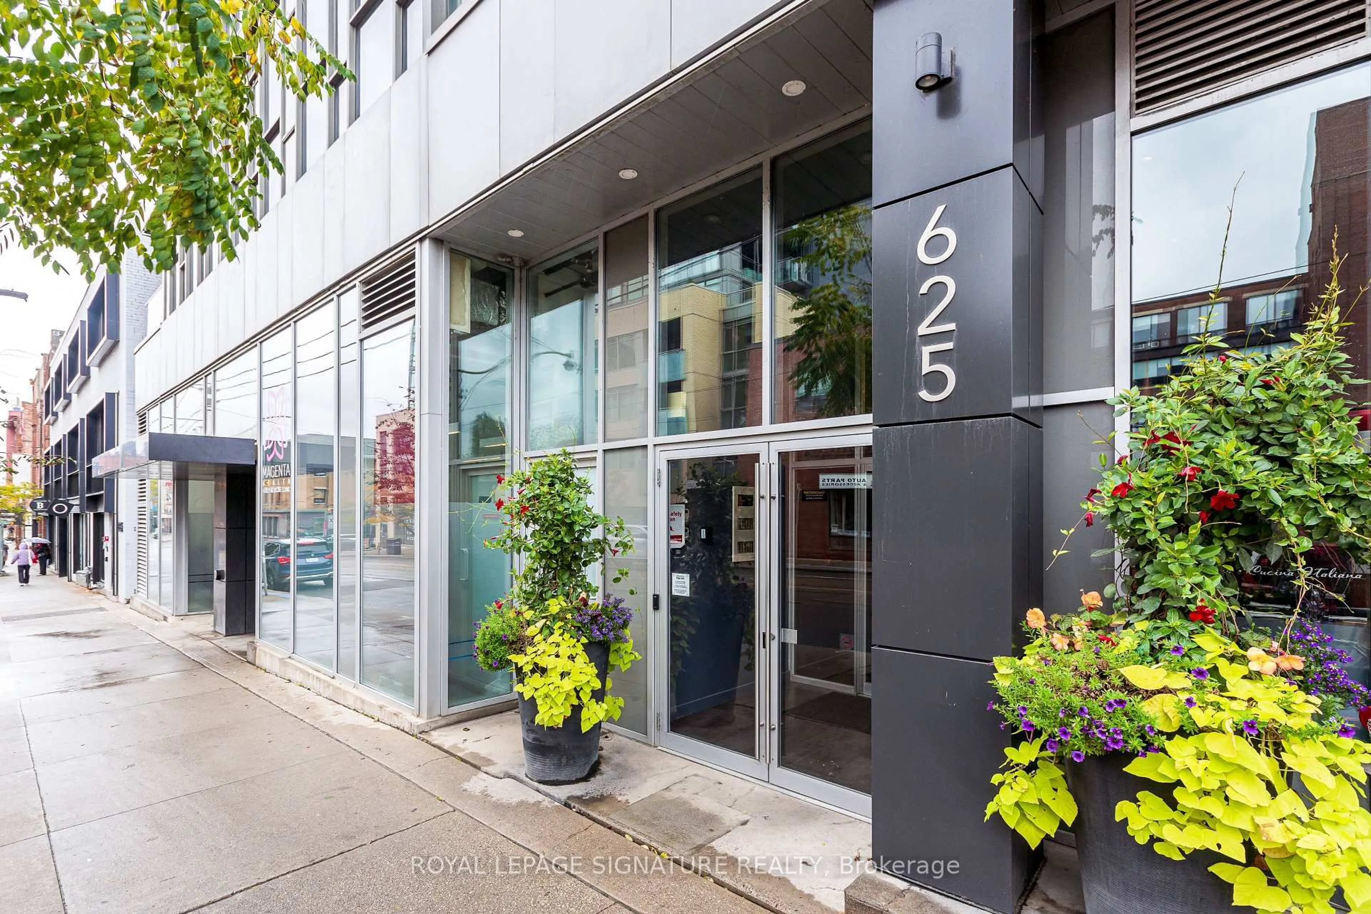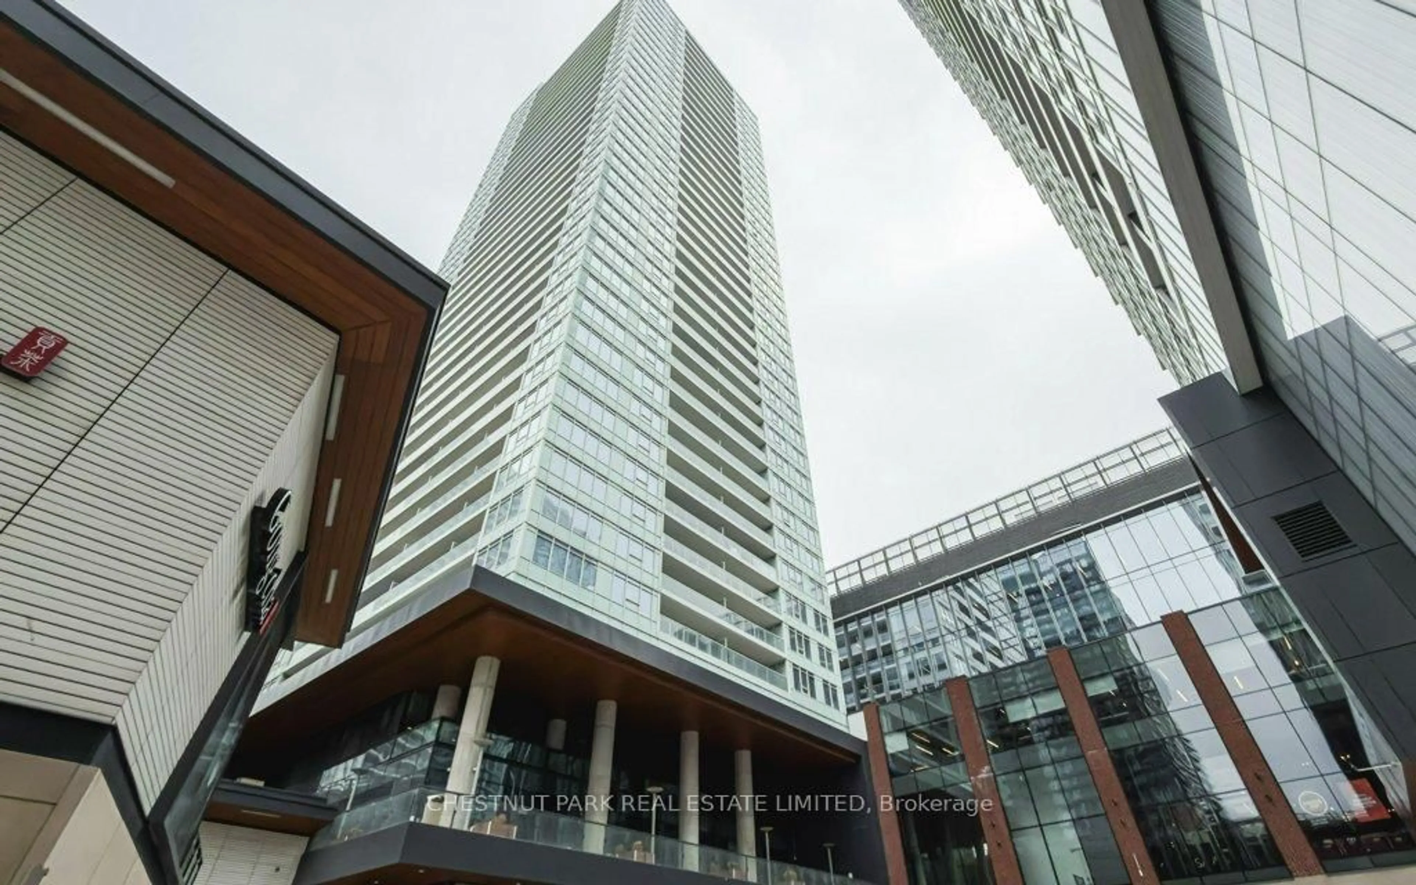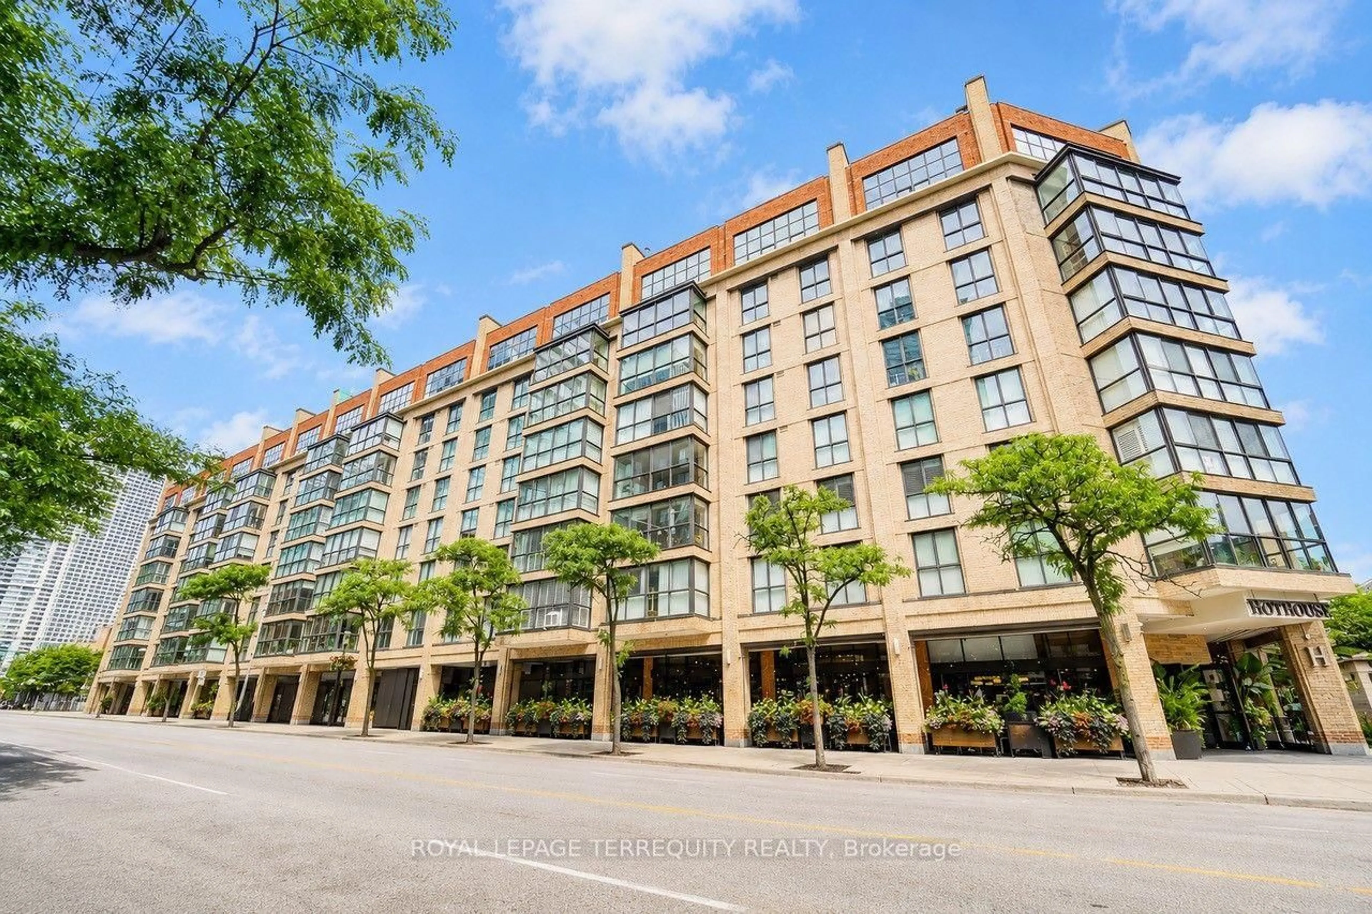
19 Bathurst St #4011, Toronto, Ontario M5V 0N2
Contact us about this property
Highlights
Estimated valueThis is the price Wahi expects this property to sell for.
The calculation is powered by our Instant Home Value Estimate, which uses current market and property price trends to estimate your home’s value with a 90% accuracy rate.Not available
Price/Sqft$1,039/sqft
Monthly cost
Open Calculator
Description
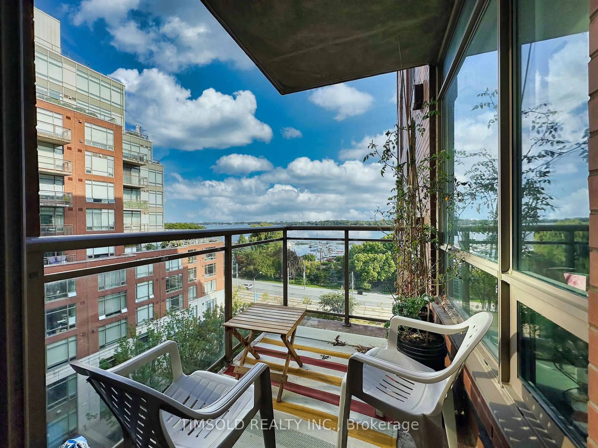
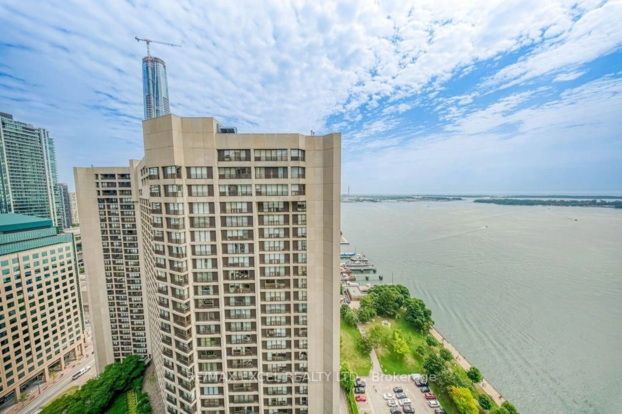
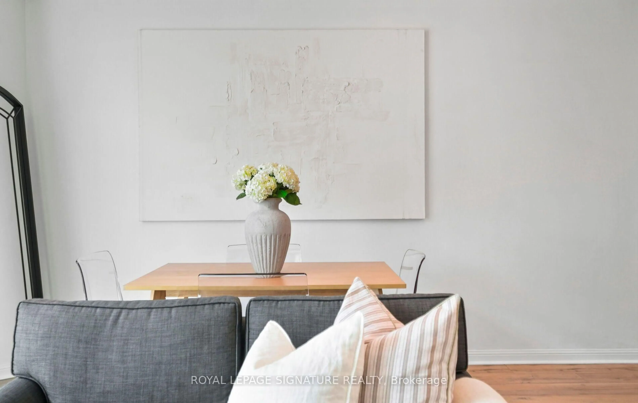
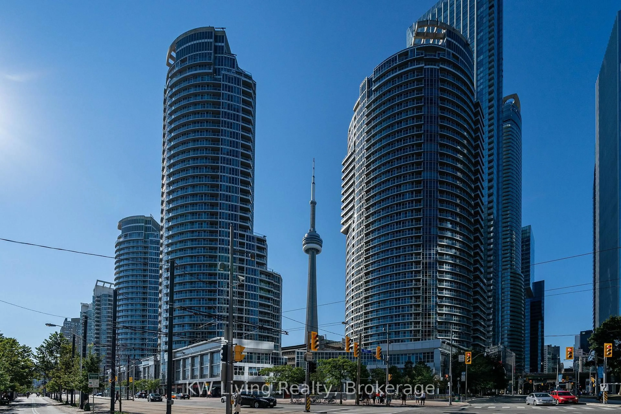
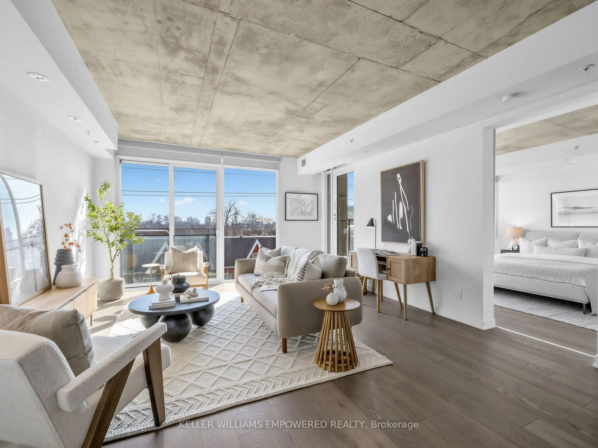
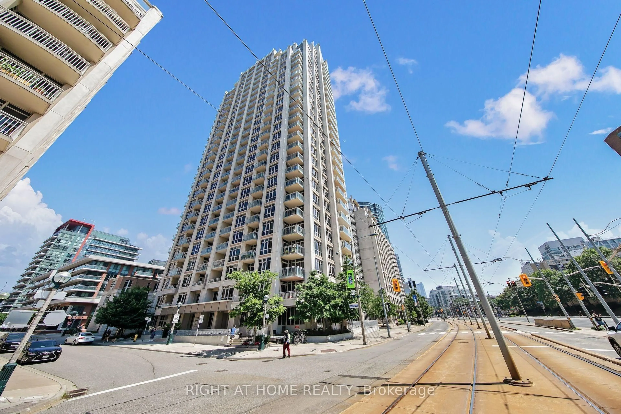
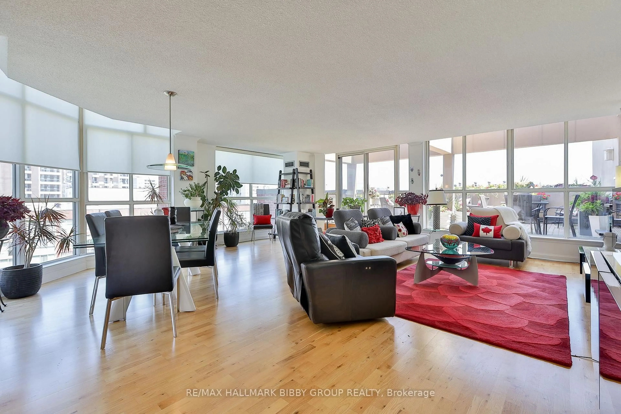
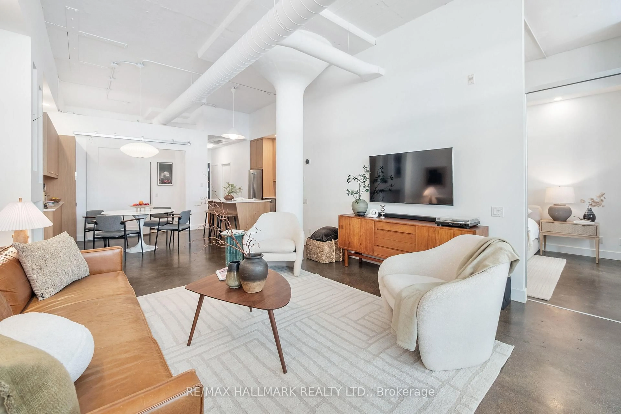
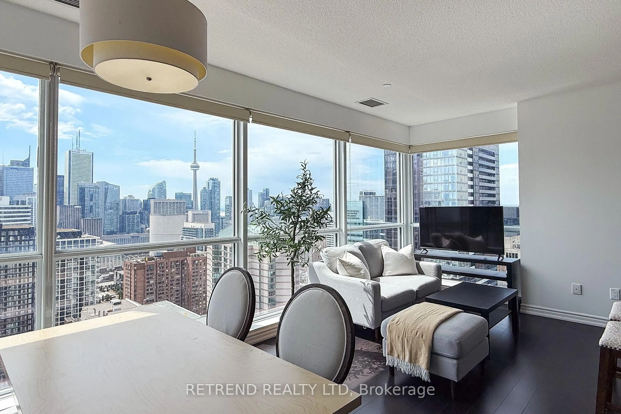
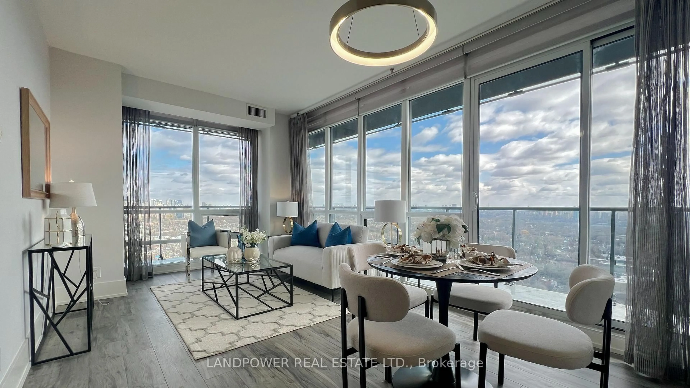
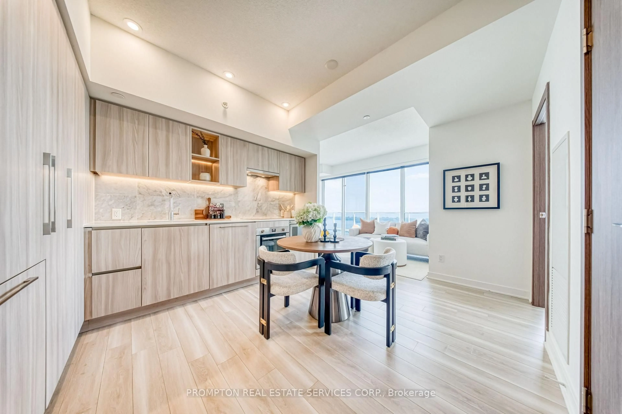
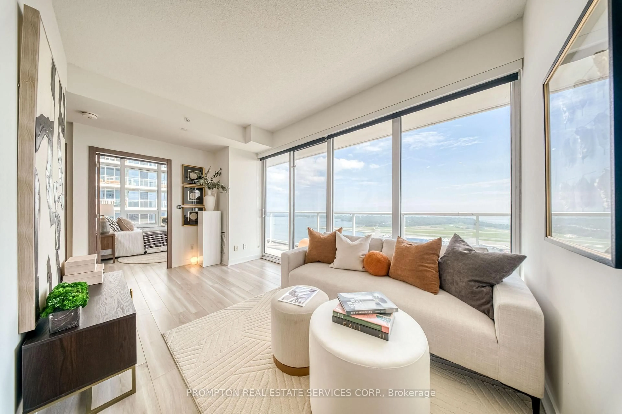
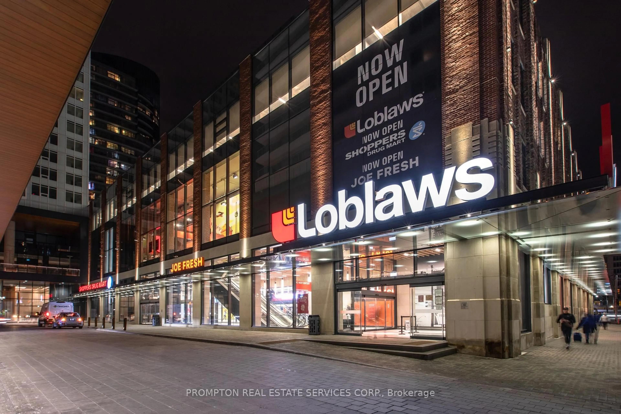
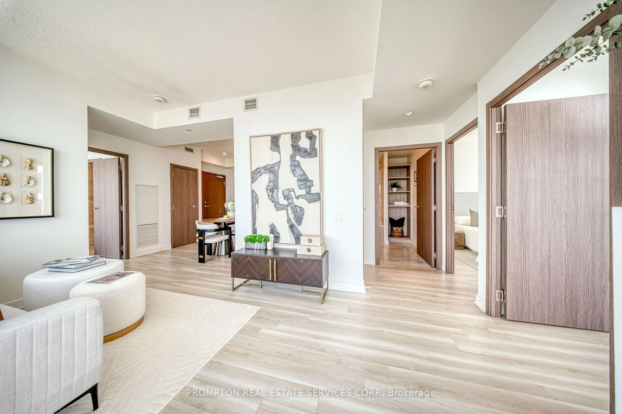
.Waterfront Luxury Living at Its Finest! Rarely Offered Southeast-Facing Corner Residence in a Prestigious Luxury Condo, Featuring Phenomenal, Unobstructed Panoramic Lake Views! Located on a coveted upper floor just below the penthouse, this sun-drenched 3-bedroom, 2-bathroom suite offers an exceptional combination of privacy, natural light, and breathtaking water vistas and creating an elevated luxury waterfront lifestyle in one of Toronto's most desirable locations. Featuring 9' ceilings, floor-to-ceiling windows, and a thoughtfully designed layout with no wasted space. The sleek, contemporary kitchen showcases premium built-in appliances, custom organizers, under-cabinet lighting, pot lights, and luxury finishes. Custom roller shades throughout complement the sophisticated interior. The elegant bathrooms feature marble wall and floor tiles, designer cabinetry, and contemporary finishes. Loblaws Flagship Supermarket LCBO, Shoppers Drug Mart and a variety of shops, restaurants and everyday amenities re all conveniently located just downstairs. Steps To Waterfront, TTC, Parks, Community Centre, School, Restaurants & Many More! *One EV Parking Is Included*
Property Details
Interior
Features
Ground Floor
Living
16.4 x 9.84Window Flr to Ceil / W/O To Balcony / Combined W/Dining
Kitchen
12.2 x 8.5B/I Appliances / Quartz Counter / Backsplash
2nd Br
11.0 x 10.0Se View / Window Flr to Ceil / Laminate
Dining
16.4 x 9.84Combined W/Kitchen / Open Concept / Open Concept
Exterior
Features
Parking
Garage spaces 1
Garage type Underground
Other parking spaces 0
Total parking spaces 1
Condo Details
Amenities
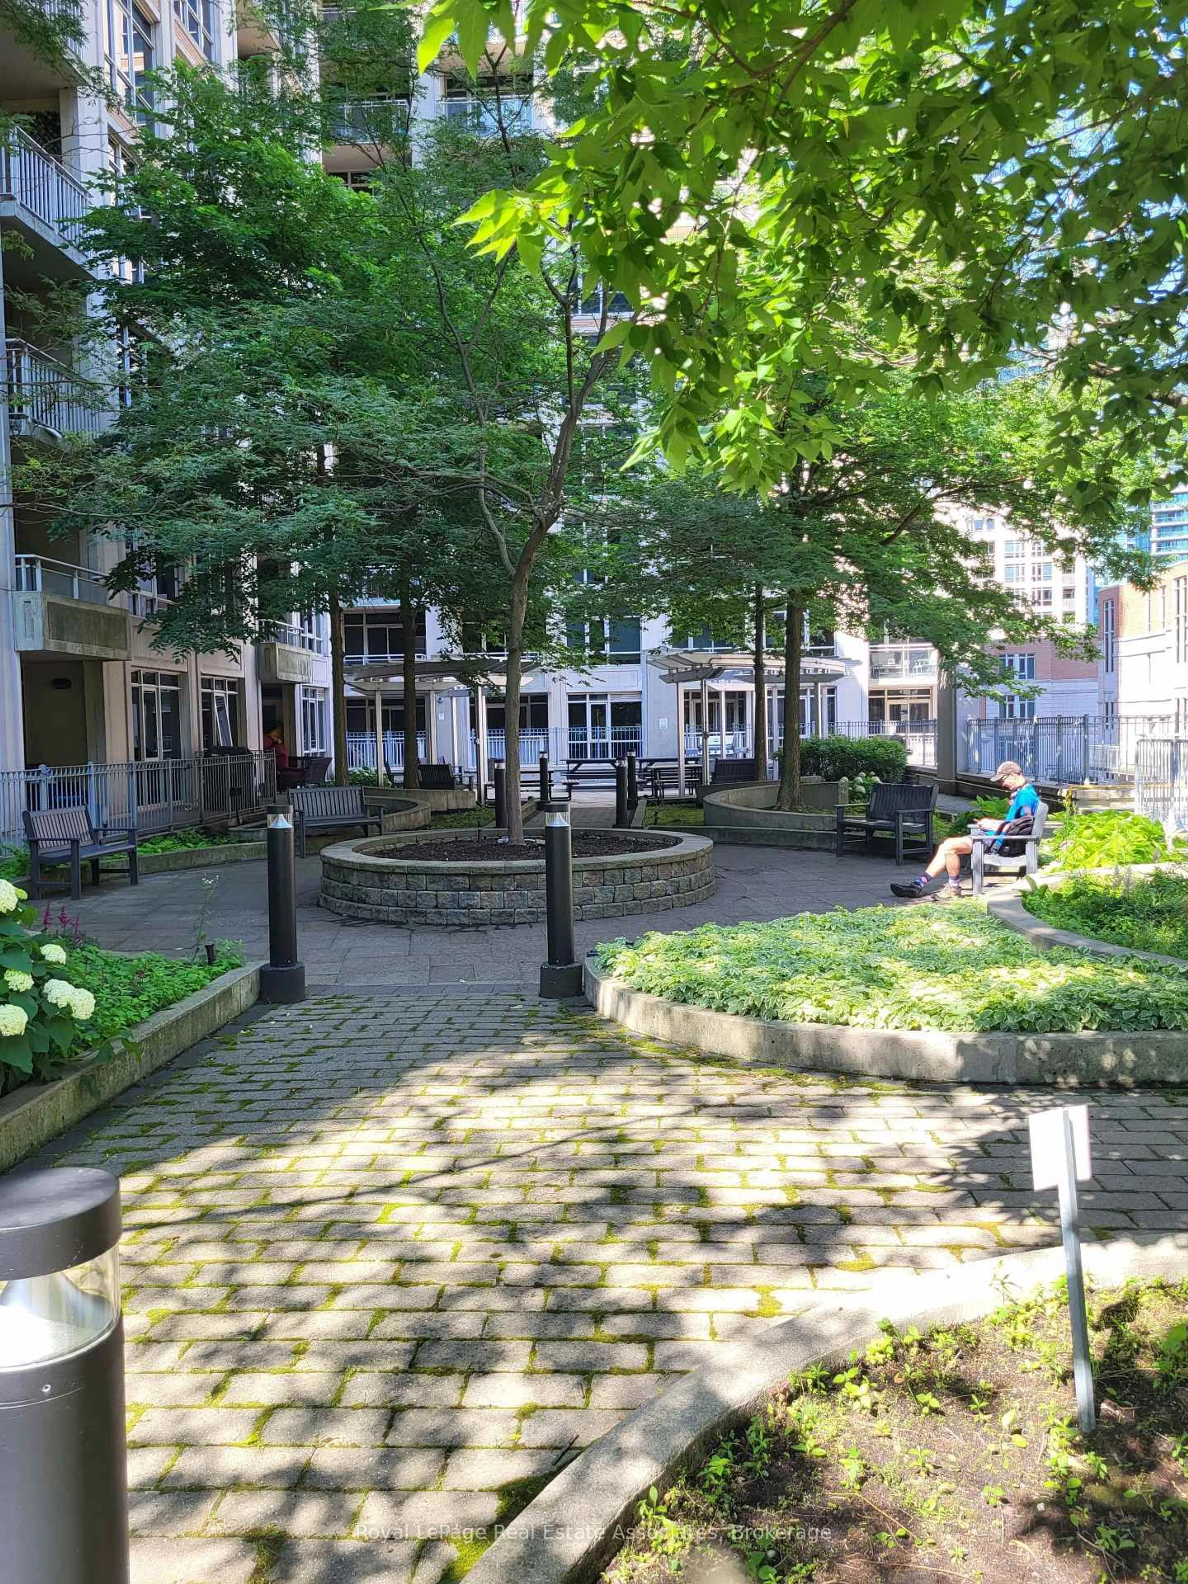
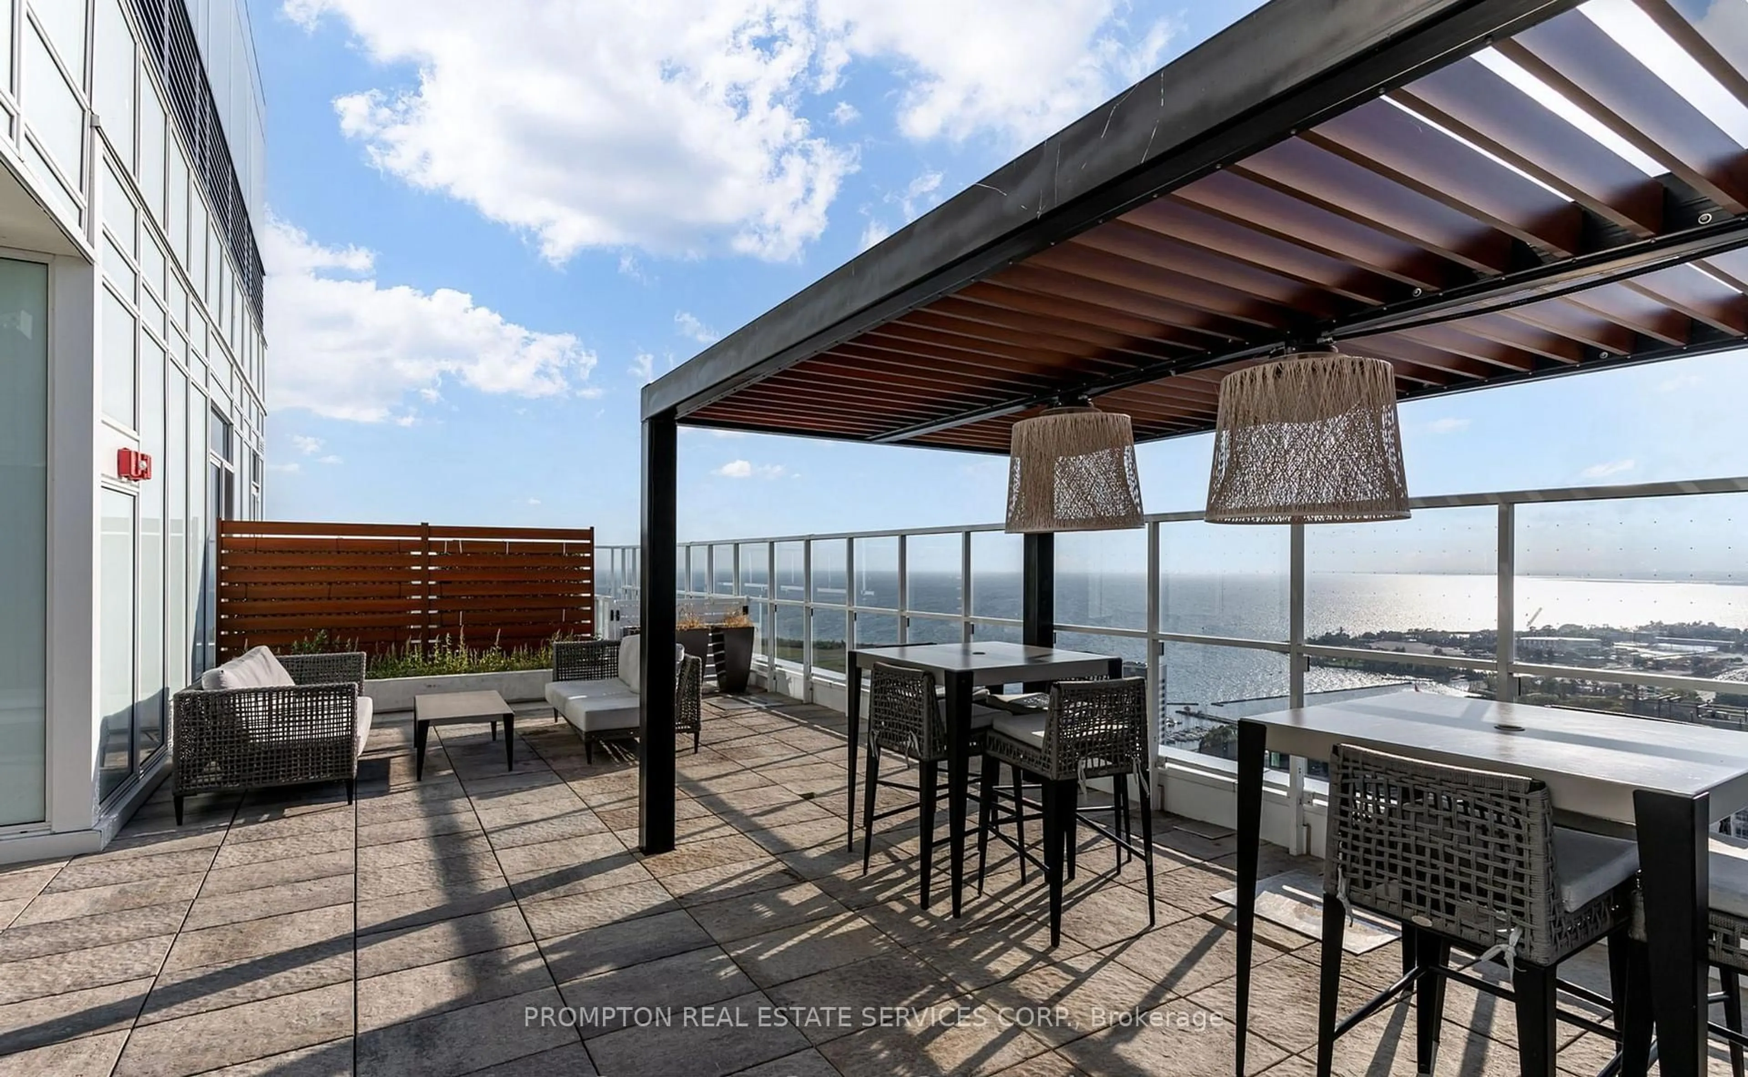
Gym, Indoor Pool, Party/Meeting Room, Rooftop Deck/Garden, Visitor Parking, Guest Suites
Inclusions
Property History
 34
34