4 hours on Market

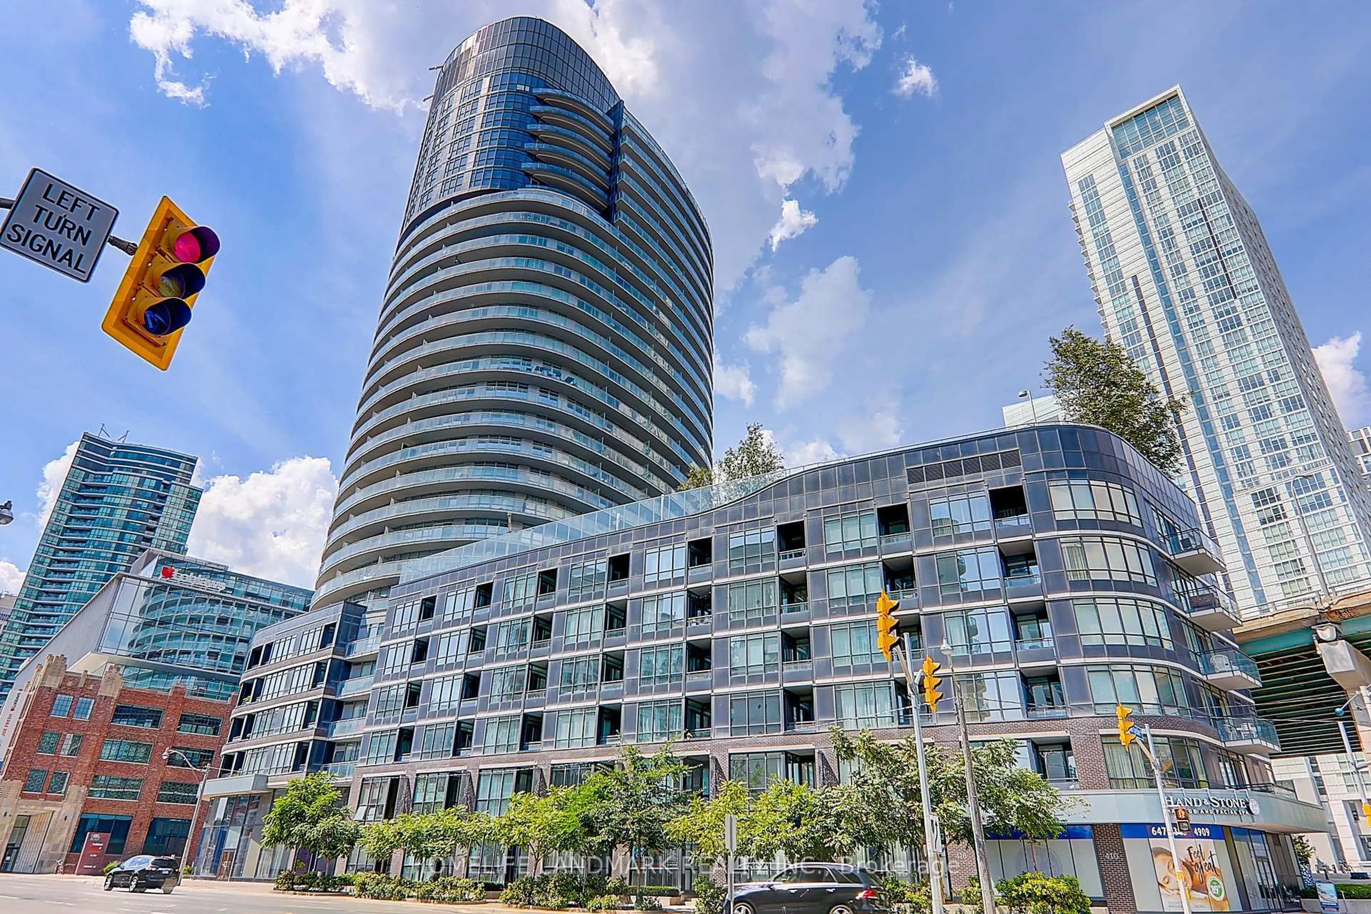
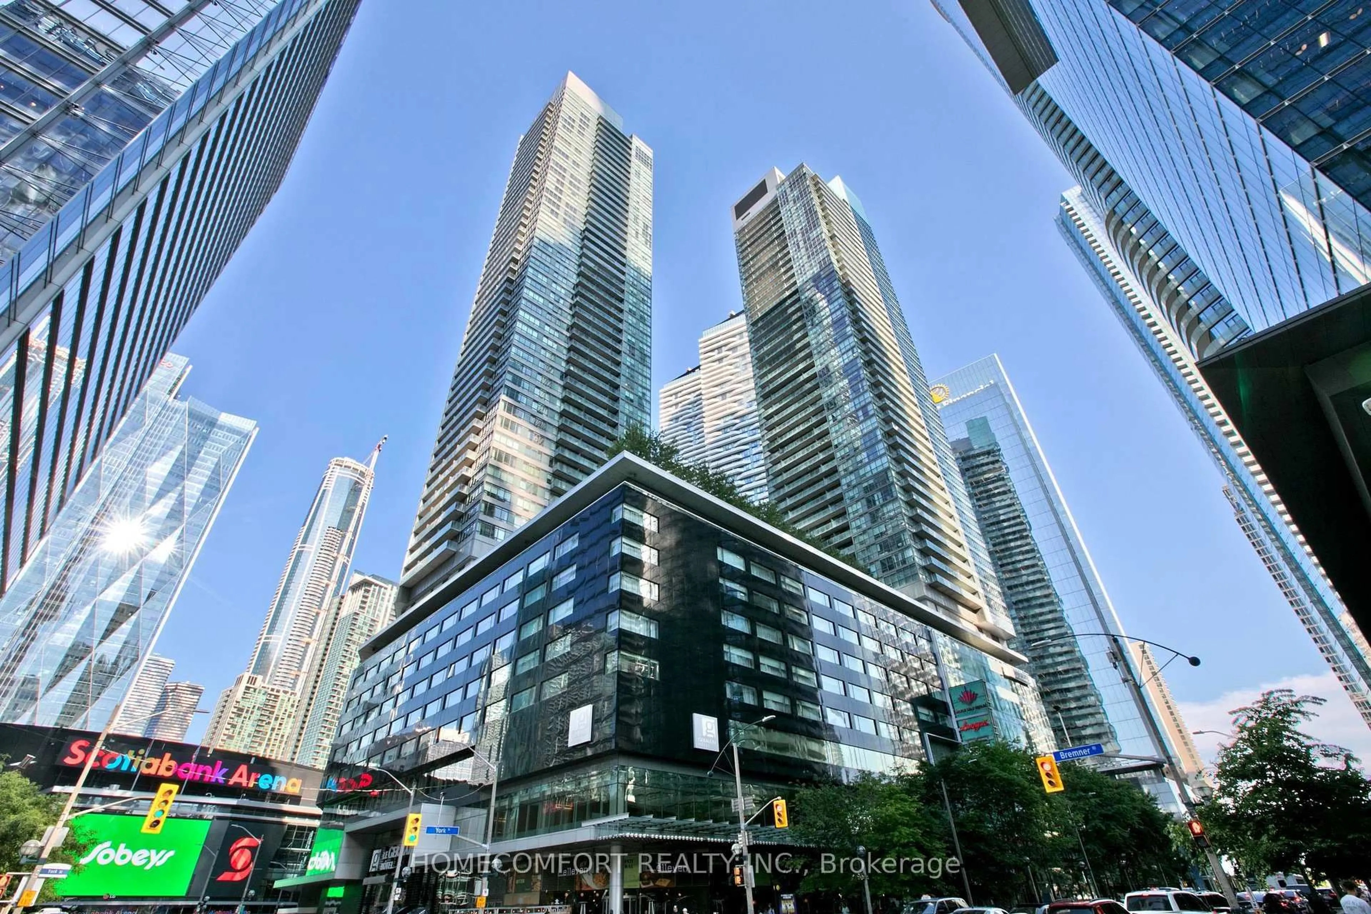
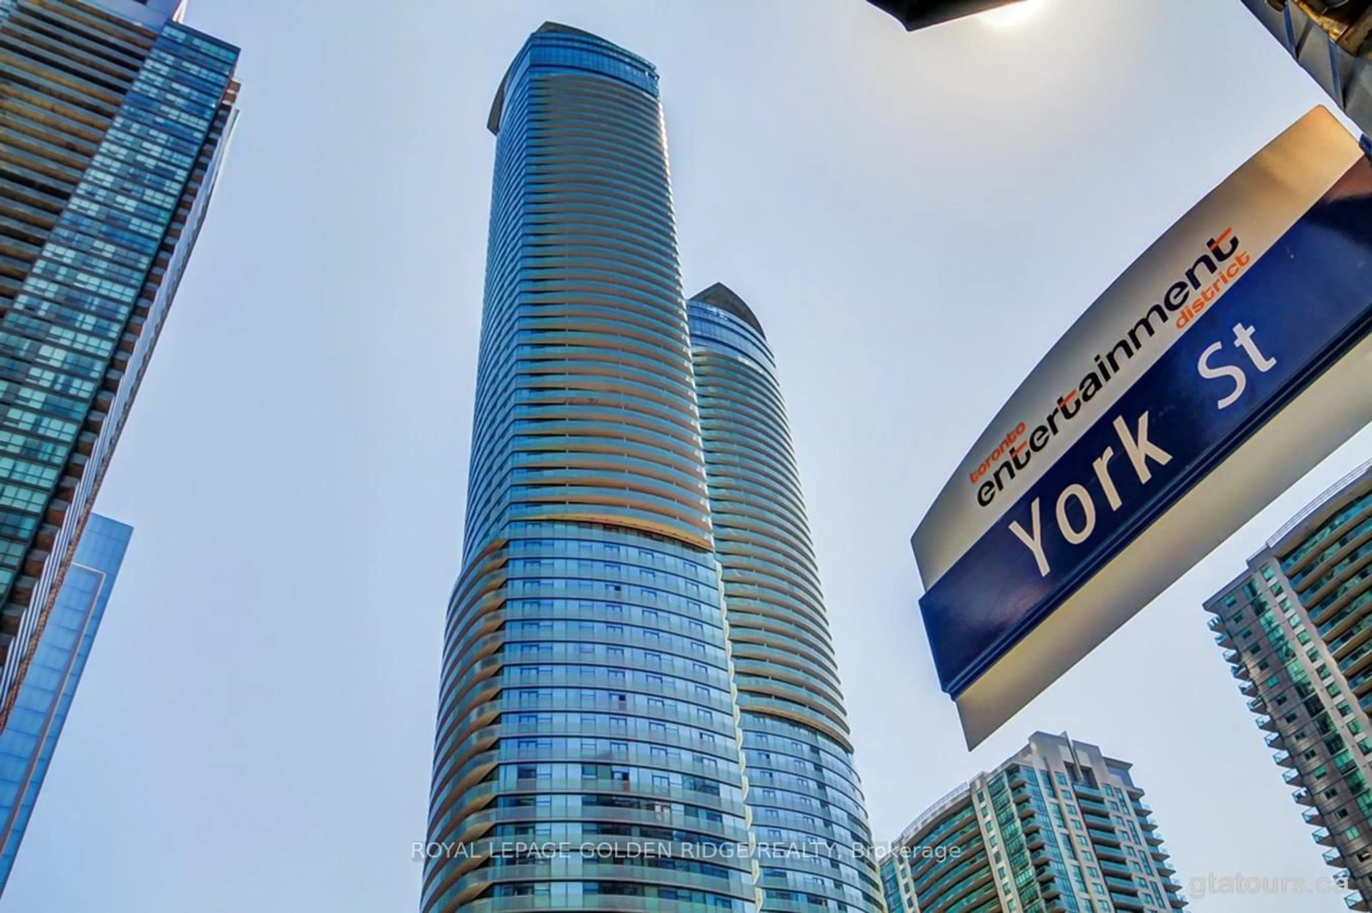
18 Harbour St #1702, Toronto, Ontario M5J 2Z6

In the same building:
-
Condo
2 + 1
2
~900-999 sqft
$599,999
Get pre-qualifiedPowered by nesto
Condo
2 + 1
2
~900-999 sqft

Contact us about this property

Call

Highlights

Property Estimate

Days on market4 hours

Estimated valueNot available

Price/Sqft$633/sqft

Monthly cost

Open Calculator

Description

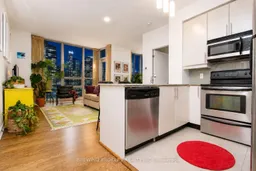
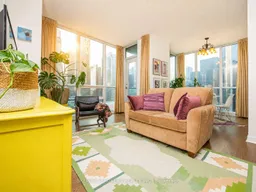
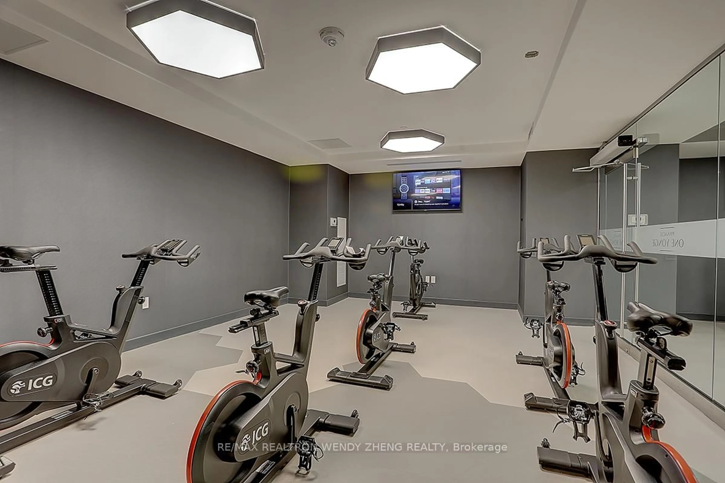
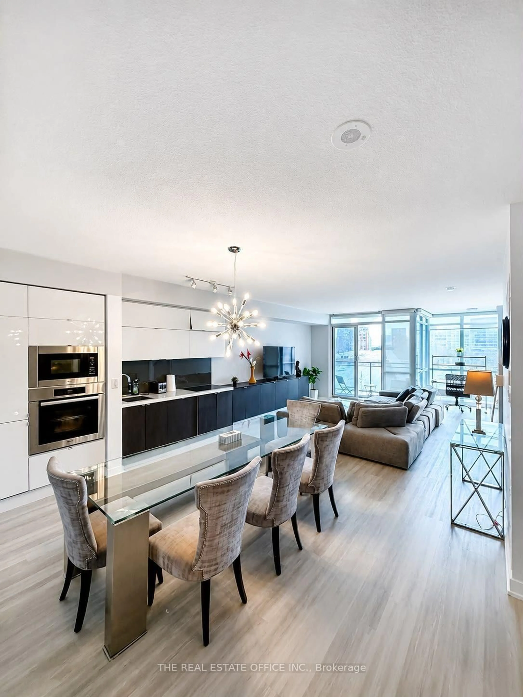
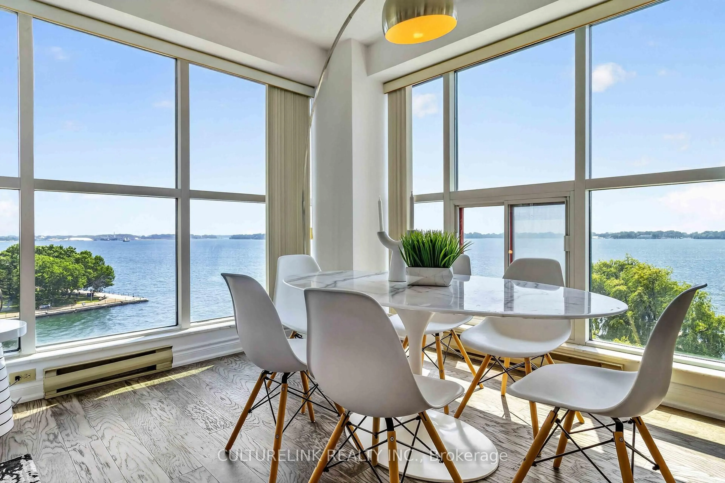
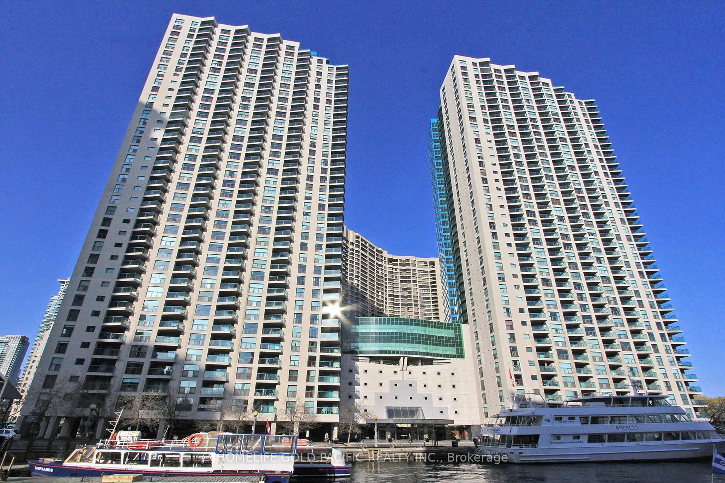
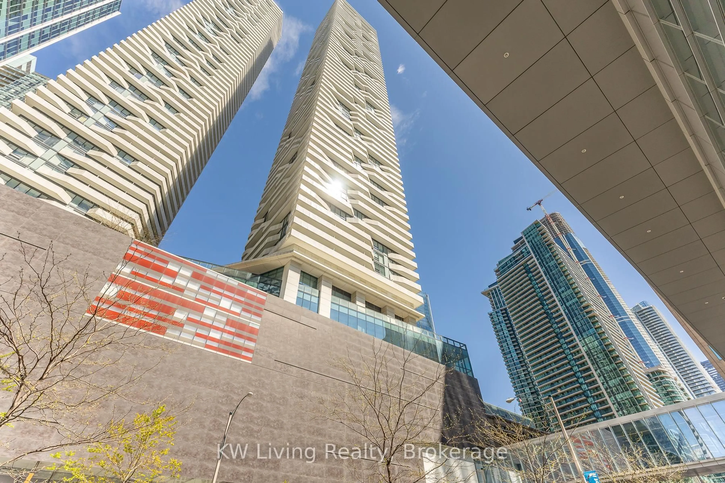
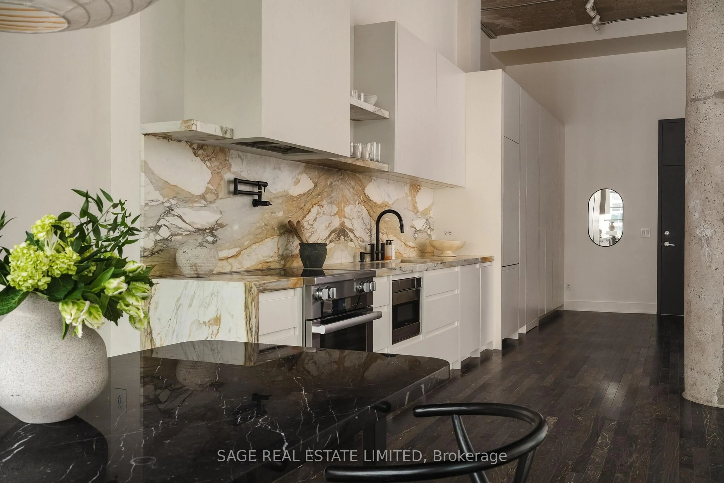
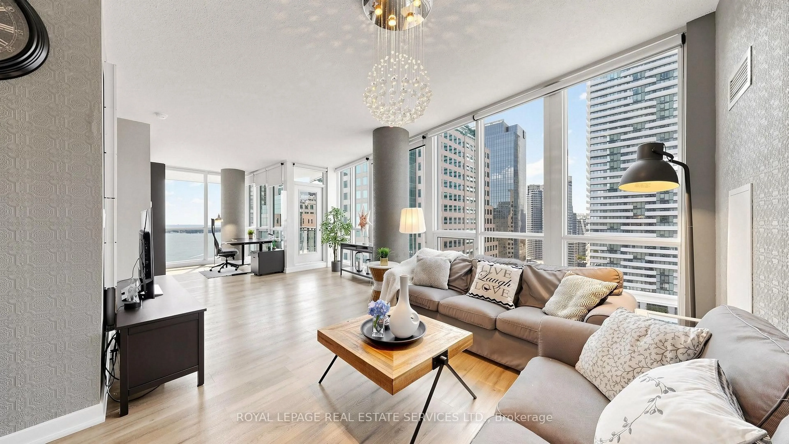
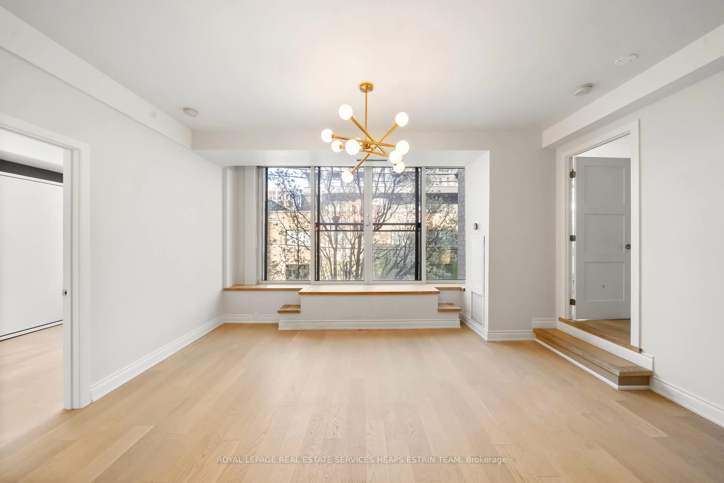
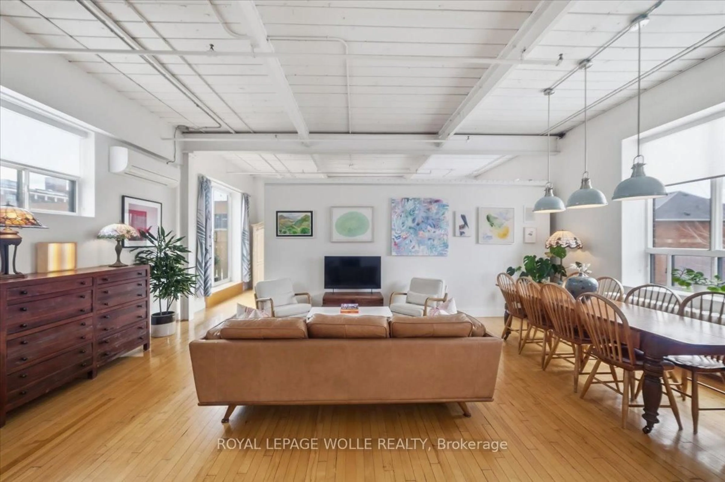
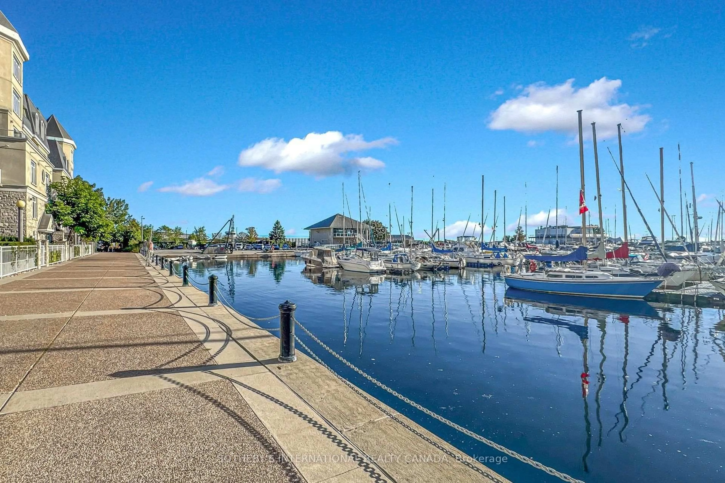
No compromises. You really can have it all. Welcome to Suite 1702 at 18 Harbour Street, a spacious and beautifully designed 2 bedroom plus den, 2 bathroom residence offering approximately 943 sq. ft. of functional living in one of Toronto's most sought after downtown locations. The thoughtful layout features generous principal rooms, a versatile den that is perfect for a home office or formal dining area, 9 foot ceilings, floor to ceiling windows, hardwood flooring, and an open concept kitchen with granite countertops and stainless steel appliances. Step outside and enjoy an unbeatable location just minutes to Union Station, the PATH, GO Transit, the Financial District, Scotiabank Arena, Rogers Centre, Harbourfront, ferry service to the Toronto Islands, waterfront trails, grocery stores, restaurants, cafés, shopping, theatres, and quick access to the Gardiner Expressway. Residents enjoy exclusive access to the renowned 30,000 sq. ft. Pinnacle Club featuring a 70 foot indoor lap pool, whirlpools, saunas, two fully equipped fitness centres, basketball and squash courts, an outdoor tennis court, putting green, business centre, theatre rooms, party and banquet rooms, BBQ terraces, guest suites, visitor parking, and 24 hour concierge. Whether you are a professional, a growing family, a downsizer, or an investor, this home offers the perfect combination of space, convenience, luxury, and lifestyle. Parking is available for purchase at an additional cost. Please inquire for details.


Property Details

StyleApartment
View-
Age of property16-30
SqFt~900-999 SqFt
Lot Size-
Parking Spaces1
MLS ®NumberC13624992
Community NameHarbourfront
Data SourceTRREB
Listing byBREWING BROKERS REALTY INC.

Features

Heating: Forced Air
Cooling: Central Air

Ground Floor

Living

16.89 x 11.71

Combined W/Dining / Wood Floor / W/O To Balcony

Dining

16.89 x 11.71

Combined W/Living / Wood Floor / W/O To Balcony

Kitchen

7.97 x 7.9

Open Concept / Granite Counter / Stainless Steel Appl

Primary

10.3 x 10.3

4 Pc Ensuite / Wood Floor / Closet


Features

Patio: Open
Balcony: Open

Parking

Garage spaces -

Garage type -

Total parking spaces 1


17Story
Amenities

Concierge, Games Room, Gym, Indoor Pool, Party/Meeting Room, Tennis Court

Inclusions
Hydro
Water
Parking
Cable
Heat

Property History

Jul 31, 2026
ListedActive
$599,999
4 hours on market
history photo preview42
Listing by trreb®
Property listed by BREWING BROKERS REALTY INC., Brokerage
Agent Banner Image
Interested in this property?Get in touch to get the inside scoop.
Market Data - Harbourfront

Geo Zone Map ThumbnailHarbourfront

Buyer's Market

View Market Data

Condo - for the past 30 days

Buyer's market Seller's market

Avg. Days on Market

Past 30 days

39 days

Compared to

2025

29 days

2024

30 days

2023

20 days

New Listings

Past 30 days

98 listings

Compared to

2025

171 listings

2024

131 listings

2023

139 listings

Units sold

Past 30 days

42 units

Compared to

2025

33 units

2024

26 units

2023

44 units

Median Sold Price

Past 30 days

$613,750

Compared to

2025

$715,000

2024

$702,900

2023

$817,750


Population and Demographics

Overview

Total population 14283
Average household income $157,854

Age (%)

0 to 19
8%
20 to 34
47%
35 to 49
23%
50 to 64
12%
65 and plus
10%

Household composition (%)

Single person
52%
Single family
38%
Multi person
10%
Multi family
0%

Mother tongue (%)

English
62%
Mandarin
8%
Yue (Cantonese)
4%
Spanish
4%
Hindi
3%
French
3%
Russian
2%
Arabic
2%
Others
2%

House tenancy (%)

Renters
59%
Owners
41%

What’s nearby?Essentials within 5 km

Local Logic

Transportation Scores

Estimated Budget