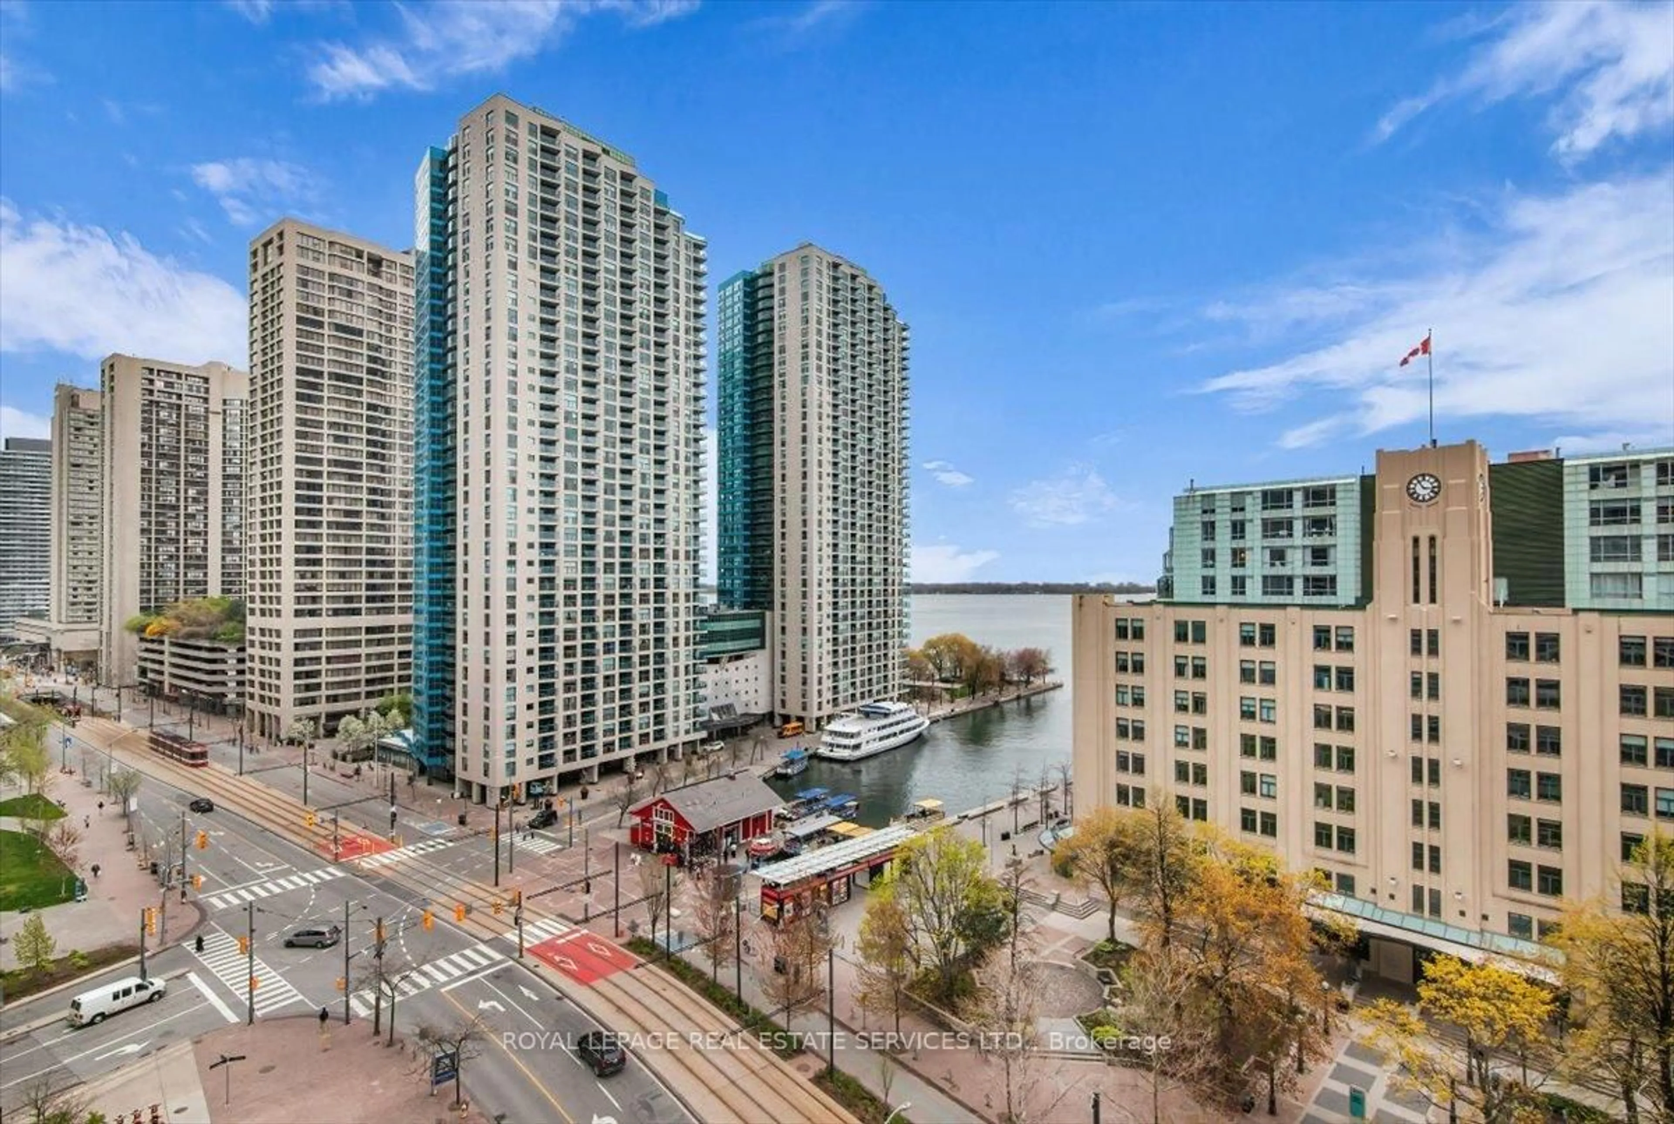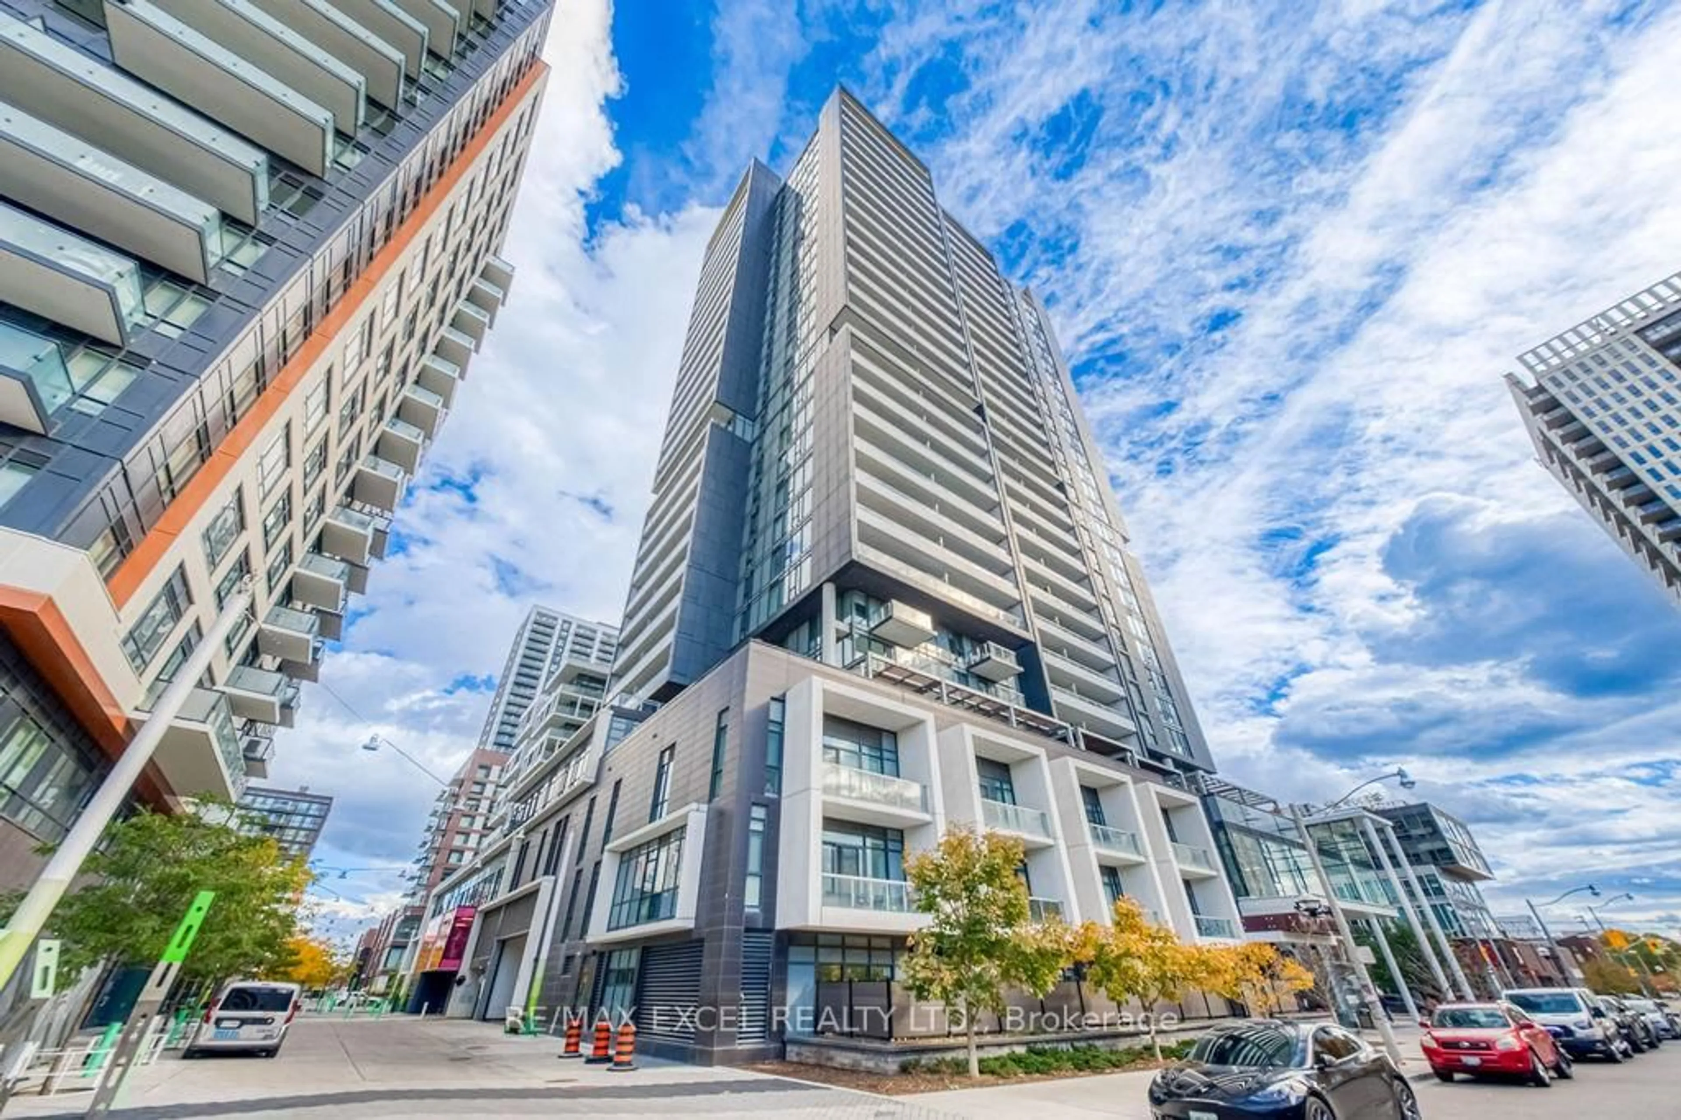
trreb/IMG-C13814848_d035b95e-25a0-4d60-82b7-20551bd70b32-l.jpg
Re-listed 2 days ago

456 College St #415, Toronto, Ontario M6G 4A3

In the same building:
-
Condo
2
1
~600-699 sqft
$•••,•••
$484,800
Get pre-qualifiedPowered by nesto
Condo
2
1
~600-699 sqft

Contact us about this property

Call

Highlights

Property Estimate

Days on market2 days

Total days on market
22 days

Estimated valueNot available

Price/Sqft$751/sqft

Monthly cost

Open Calculator

Description

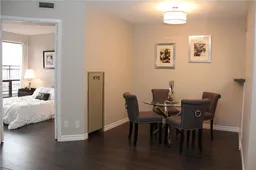
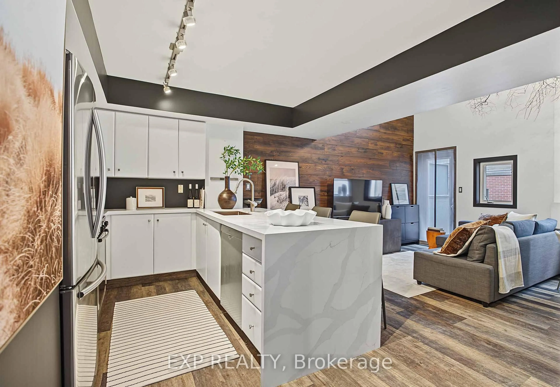
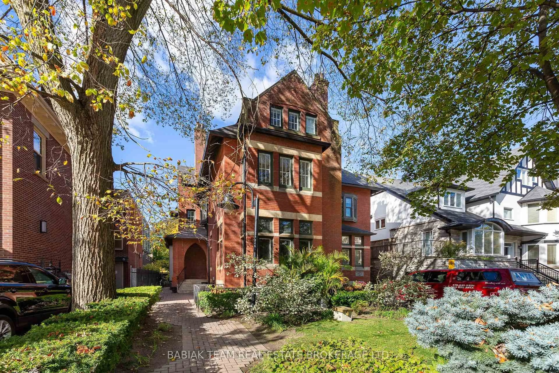
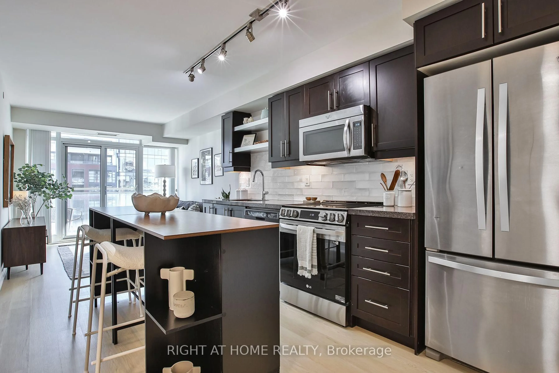
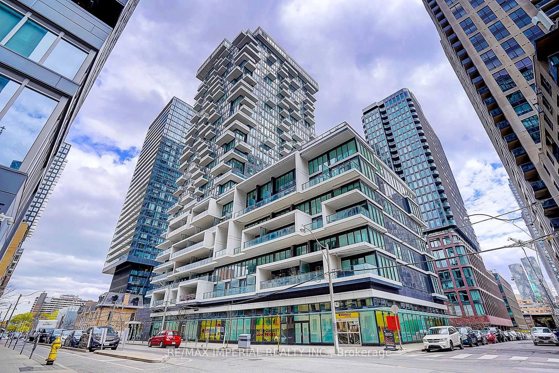
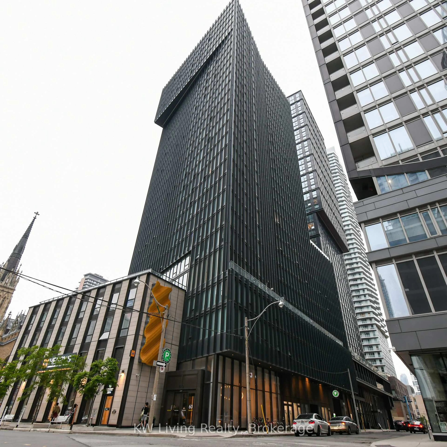
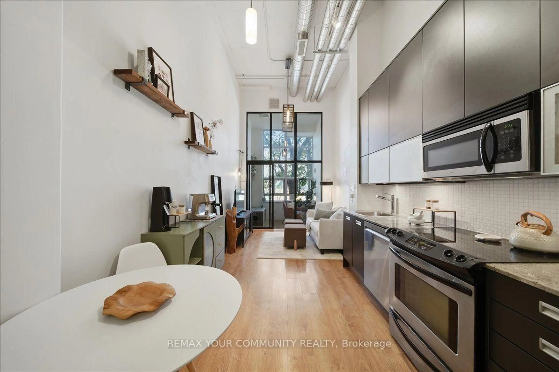
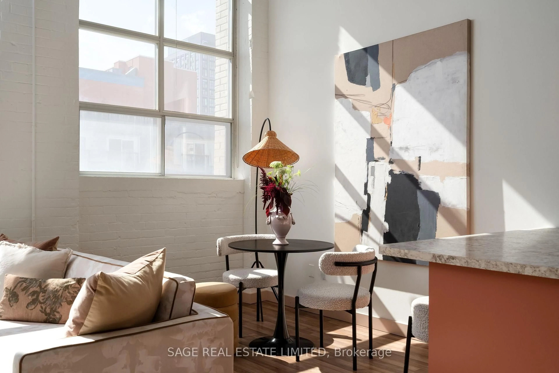
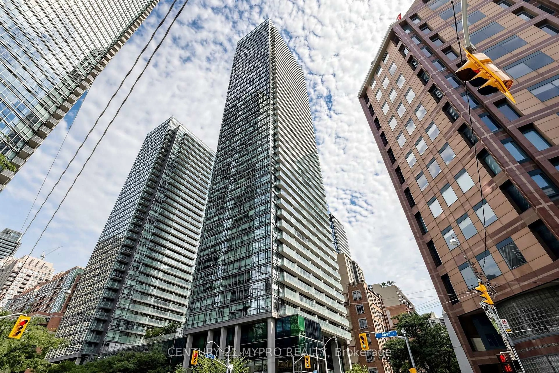
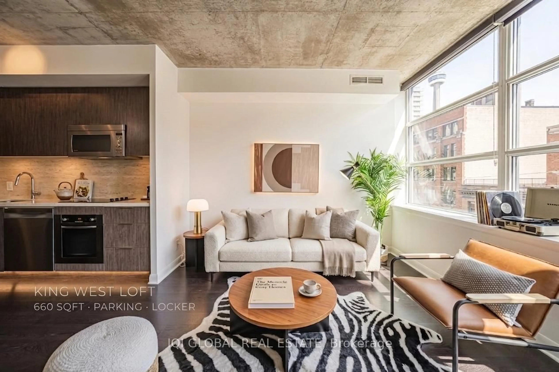
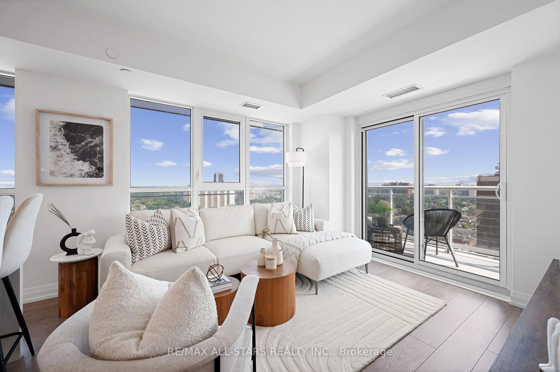
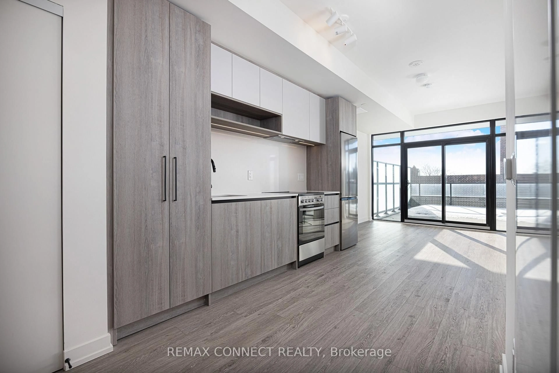
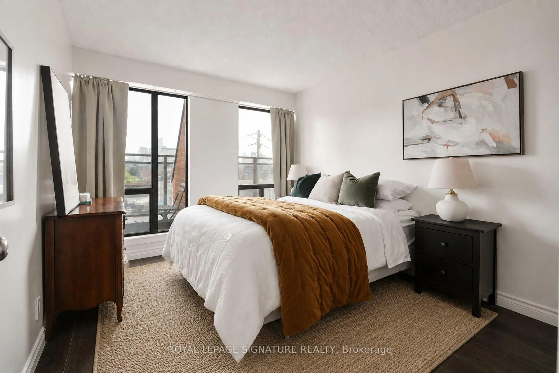
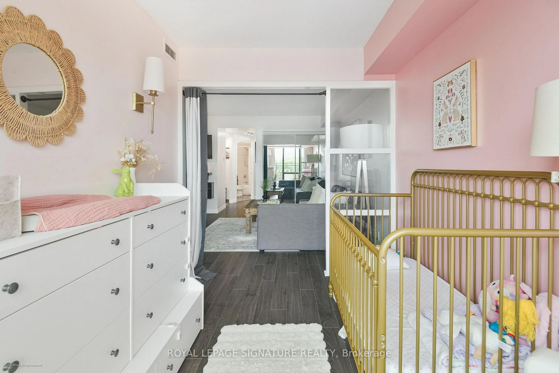
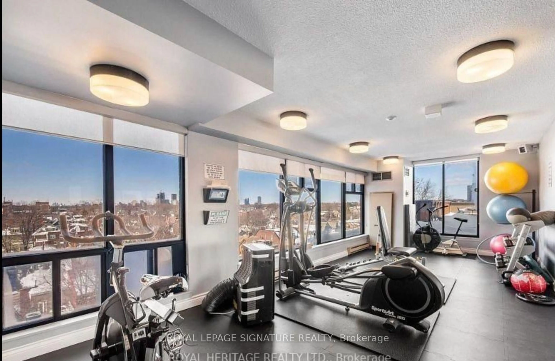
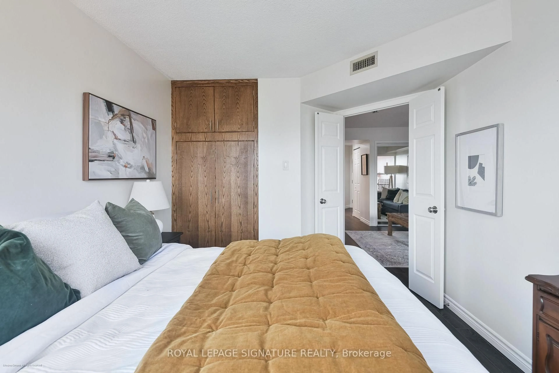
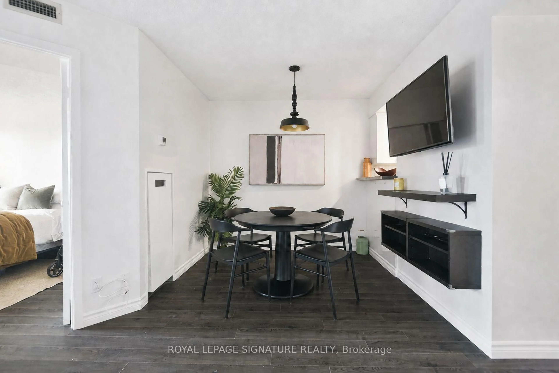
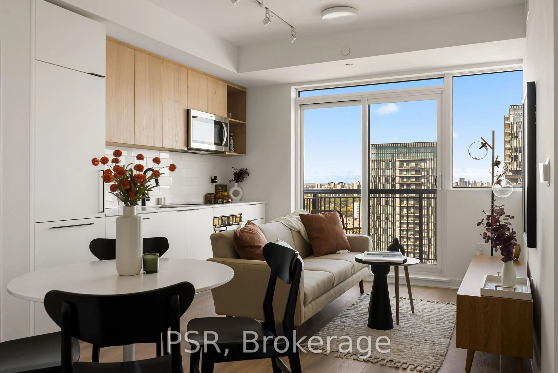
Free maintenance fees for half a year! Two bedrooms, great natural light, CN Tower views, and a 100 Walk Score - all in the heart of one of Toronto's most vibrant neighbourhoods. Set in a well-maintained, character-filled building, this bright and spacious approximately 700 sq. ft. suite gives you the best of Little Italy living. Freshly painted and move-in ready, it features brand-new appliances, new countertops, two proper bedrooms and plenty of natural light throughout. Wake up to a view of the CN Tower, then head downstairs and you're immediately surrounded by some of the city's best cafés, restaurants, bars, shops and neighbourhood staples. The location is hard to beat. You're steps from the College and Spadina streetcars and just minutes from U of T, Kensington Market, the Annex and downtown. Whether you're grabbing coffee, meeting friends for dinner or simply wandering the neighbourhood, there's always something happening just outside your door. Back at home, the building offers a gym, sauna and rooftop terrace - because sometimes you want to enjoy the city without actually leaving home. There's also guaranteed rental parking for just $100/month, an increasingly rare downtown convenience. Two real bedrooms, great light, skyline views, character, and an unbeatable Little Italy location. With so few condo options in the neighbourhood, this is a rare opportunity to own a true downtown home with space to live, plenty to do and pretty much everything you need within walking distance.


Property Details

StyleApartment
View-
Age of property-
SqFt~600-699 SqFt
Lot Size-
Parking Spaces1
MLS ®NumberC13814848
Community NameHarbord Village
Data SourceTRREB
Listing byROYAL LEPAGE SIGNATURE REALTY

Features

Heating: Forced Air
Cooling: Central Air

Flat Floor

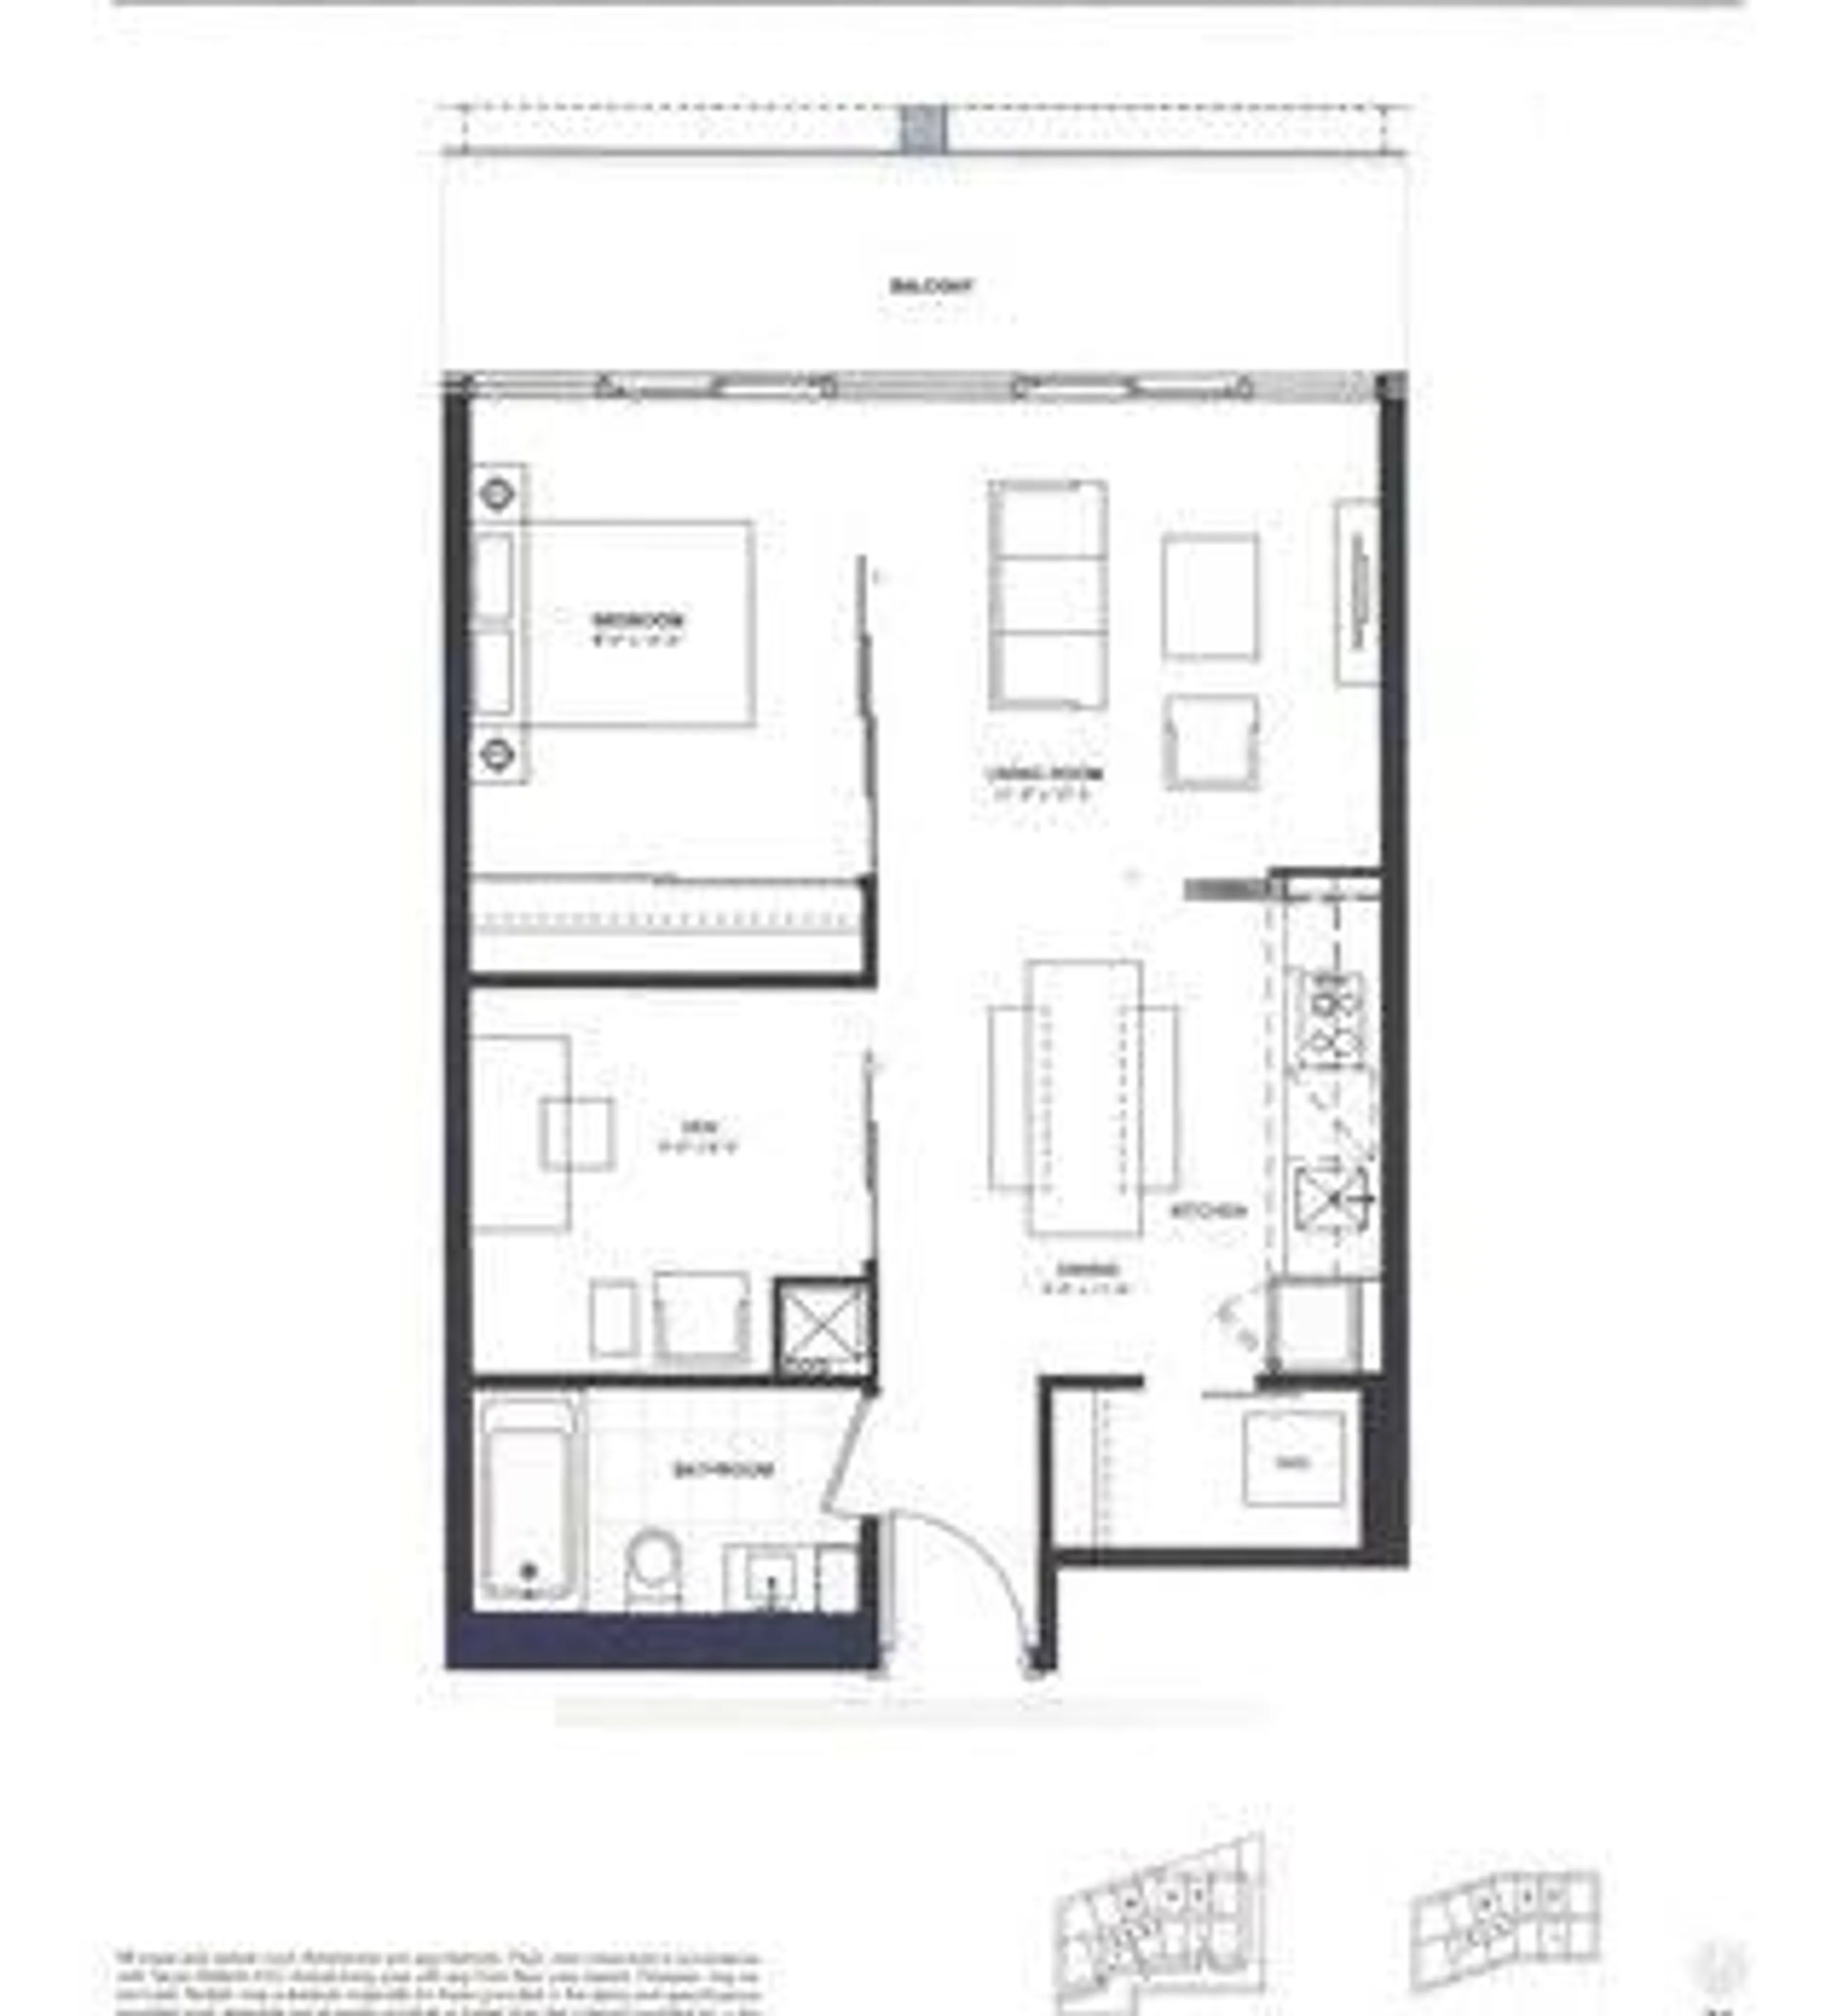
Kitchen

2.42 x 1.55

Stainless Steel Appl / O/Looks Dining

2nd Br

2.37 x 3.17

2 Way Fireplace / Large Window / Glass Doors

Living

2.59 x 5.42

Combined W/Dining / Laminate / Mirrored Closet

Dining

2.59 x 5.42

Combined W/Living / Laminate


Parking

Garage spaces -

Garage type -

Total parking spaces 1


4Story
Inclusions
Hydro
Water
Parking
Cable
Heat

Property History

Login required
Price changeActive
$•••,•••
Login required
Re-listed
$•••,•••
2 days on market
history photo preview20
Listing by trreb®
Property listed by ROYAL LEPAGE SIGNATURE REALTY, Brokerage
Agent Banner Image
Interested in this property?Get in touch to get the inside scoop.
Market Data - Harbord Village

Geo Zone Map ThumbnailHarbord Village

Strong Buyer's Market

View Market Data

Condo - for the past 30 days

Buyer's market Seller's market

Avg. Days on Market

Past 30 days

8 days

Compared to

2025

73 days

2024

0 day

2023

0 day

New Listings

Past 30 days

4 listings

Compared to

2025

1 listing

2024

0 listing

2023

4 listings

Units sold

Past 30 days

1 unit

Compared to

2025

1 unit

2024

0 unit

2023

0 unit

Median Sold Price

Past 30 days

$705,000

Compared to

2025

$1,135,000


Population and Demographics

Overview

Total population 8821
Average household income $178,427

Age (%)

0 to 19
11%
20 to 34
35%
35 to 49
20%
50 to 64
16%
65 and plus
18%

Household composition (%)

Single person
44%
Single family
41%
Multi person
15%
Multi family
0%

Mother tongue (%)

English
71%
Yue (Cantonese)
5%
Mandarin
5%
Portuguese
5%
Italian
3%
Spanish
3%
French
2%
Others
2%
Korean
1%

House tenancy (%)

Renters
60%
Owners
40%

What’s nearby?Essentials within 5 km

Local Logic

Transportation Scores

Estimated Budget