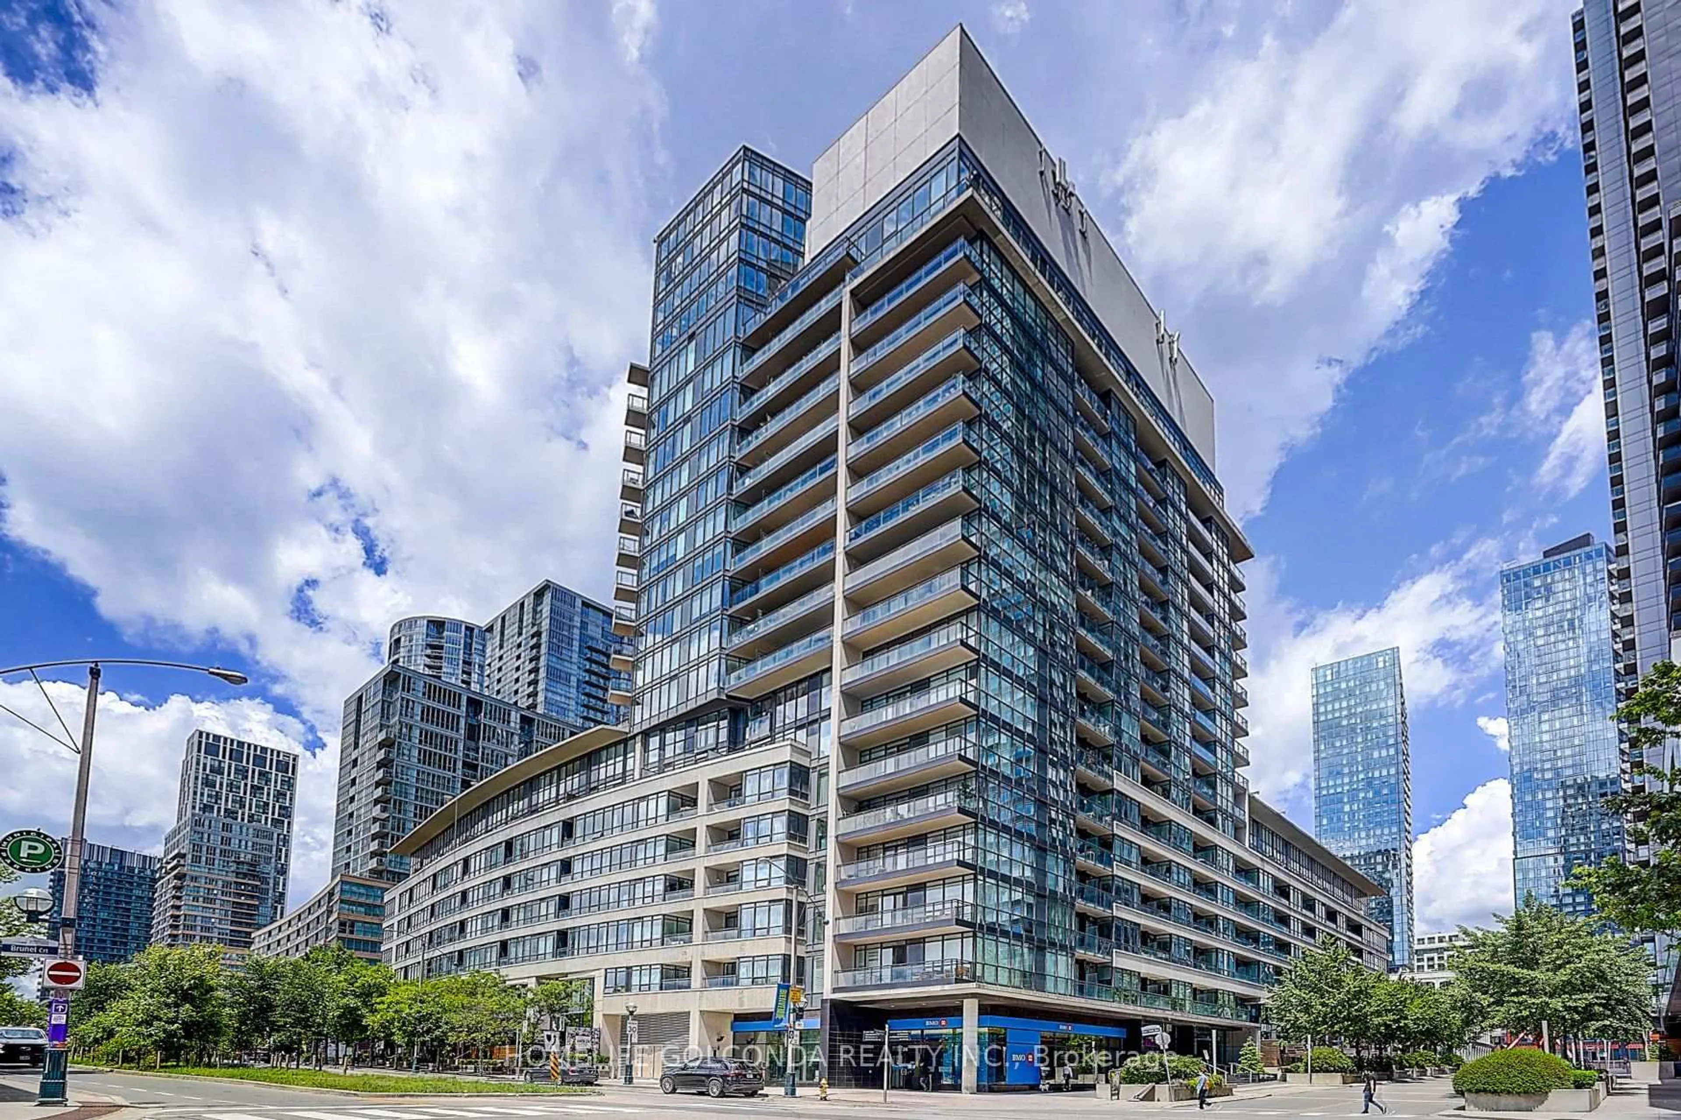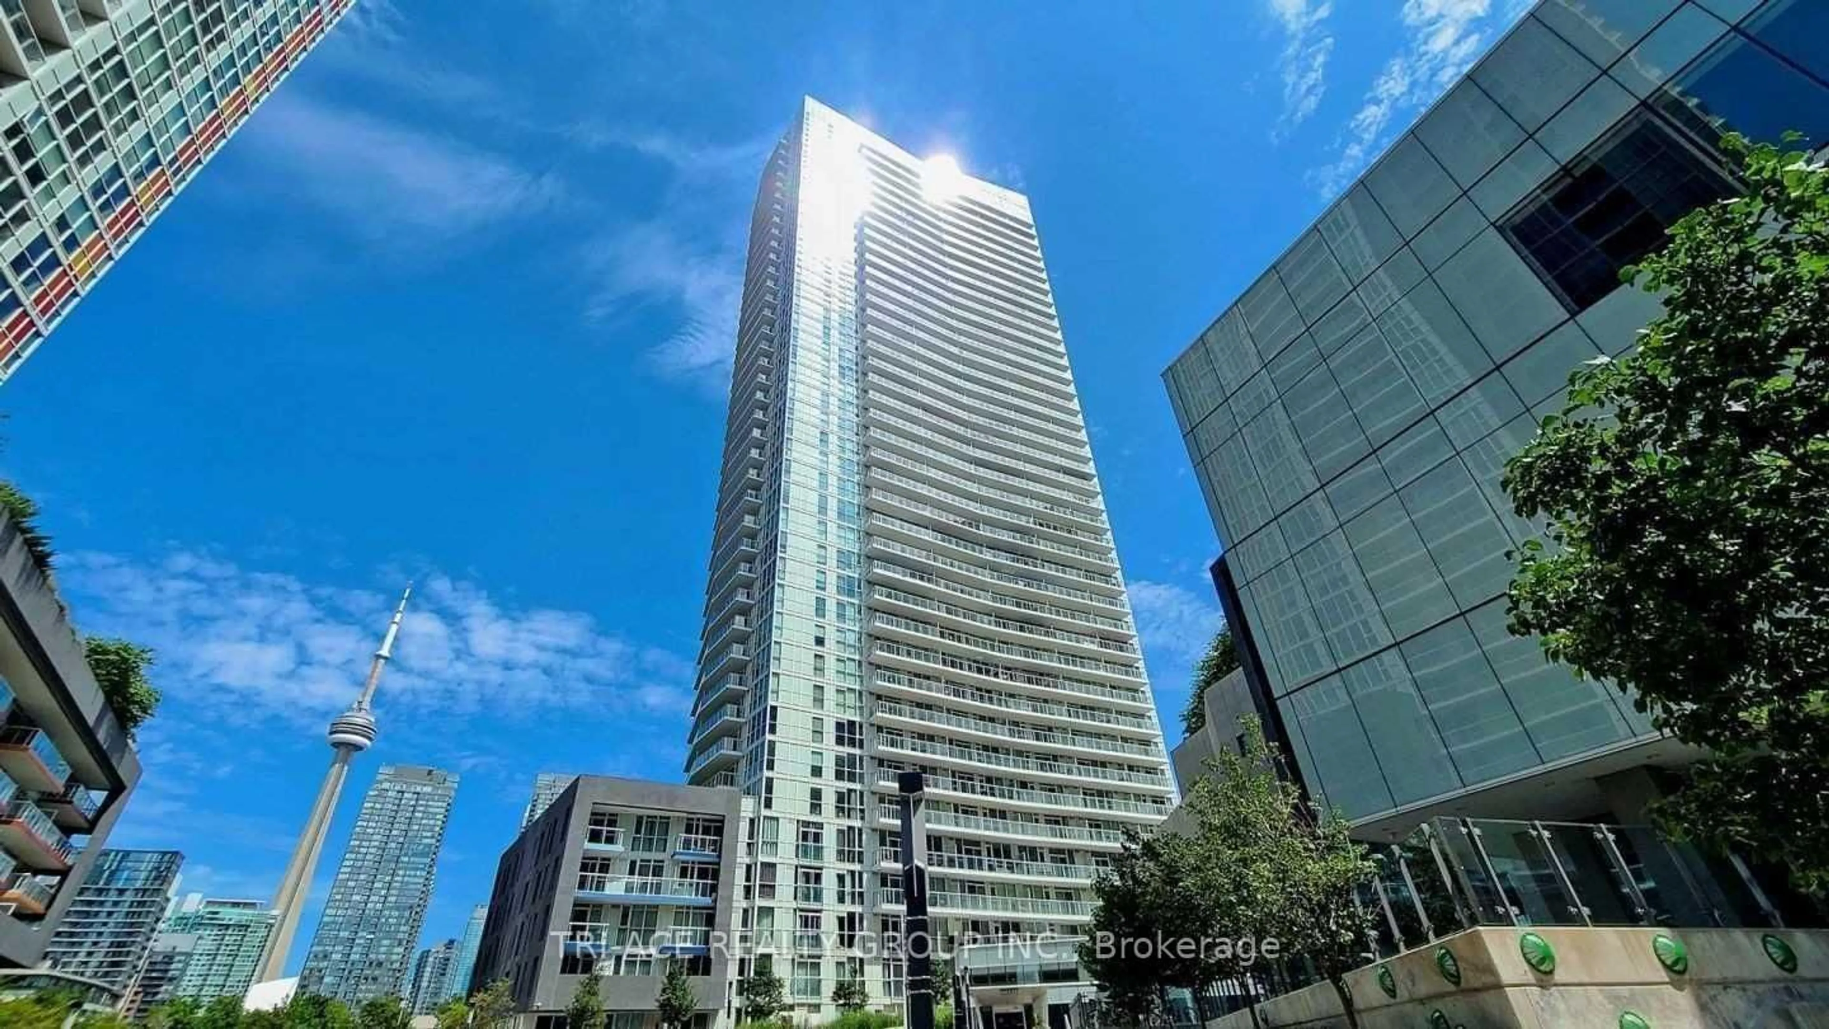
380 Macpherson Ave #227, Toronto, Ontario M4V 3E3
Contact us about this property
Highlights
Estimated valueThis is the price Wahi expects this property to sell for.
The calculation is powered by our Instant Home Value Estimate, which uses current market and property price trends to estimate your home’s value with a 90% accuracy rate.Not available
Price/Sqft$927/sqft
Monthly cost
Open Calculator
Description
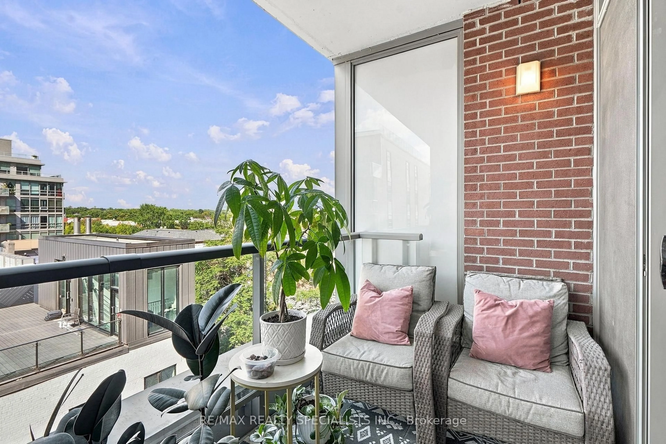
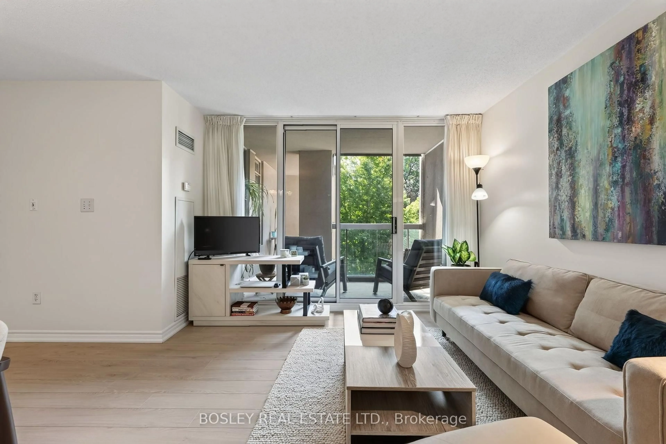
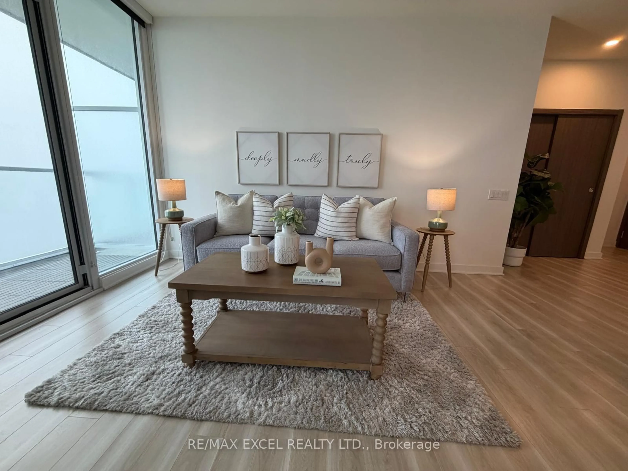
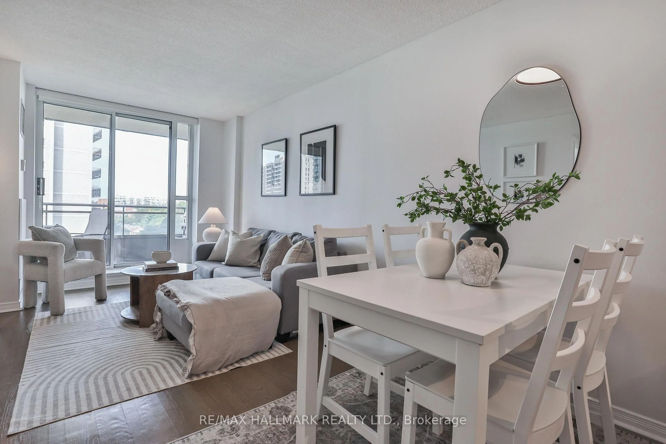
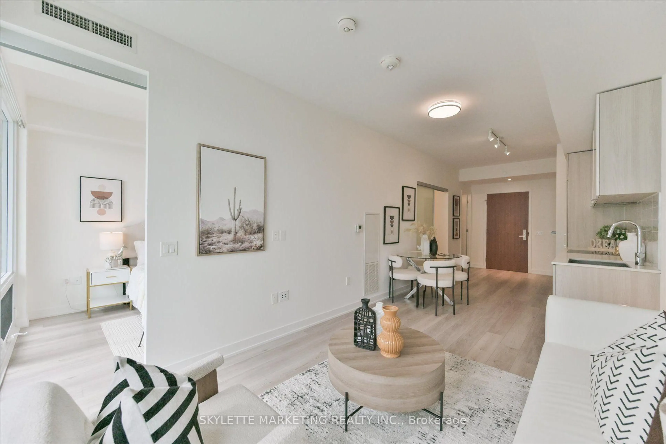
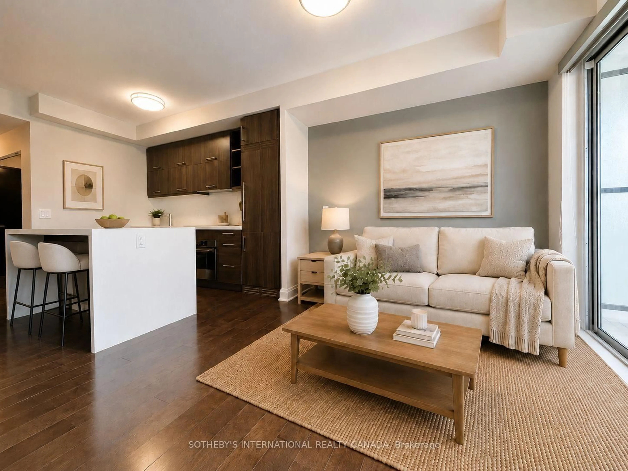
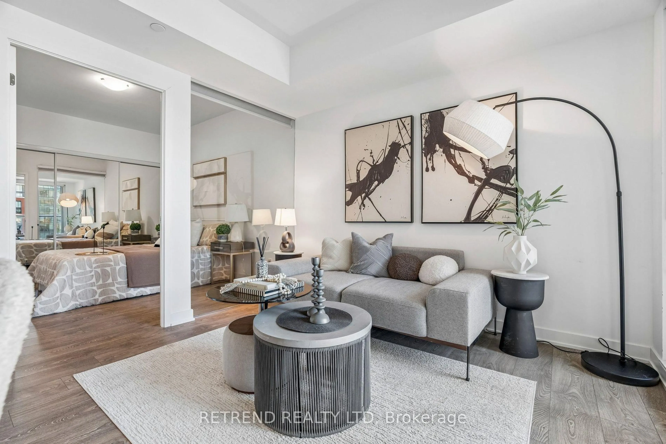
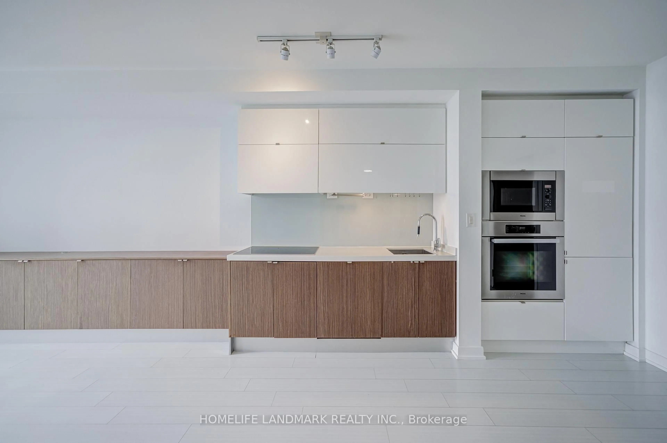
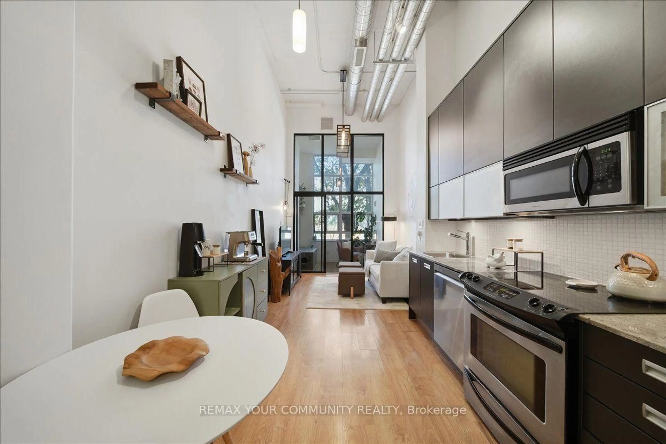
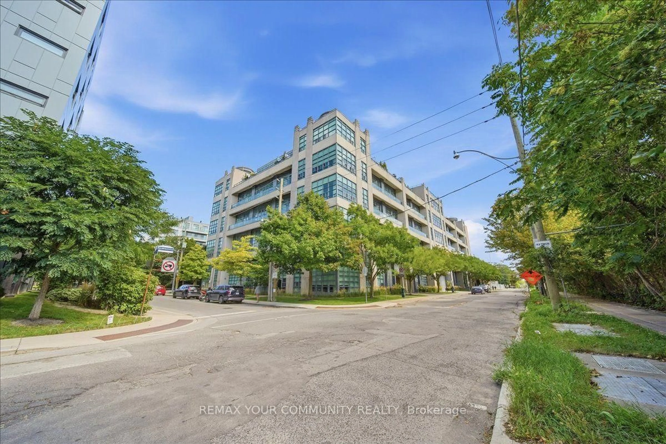
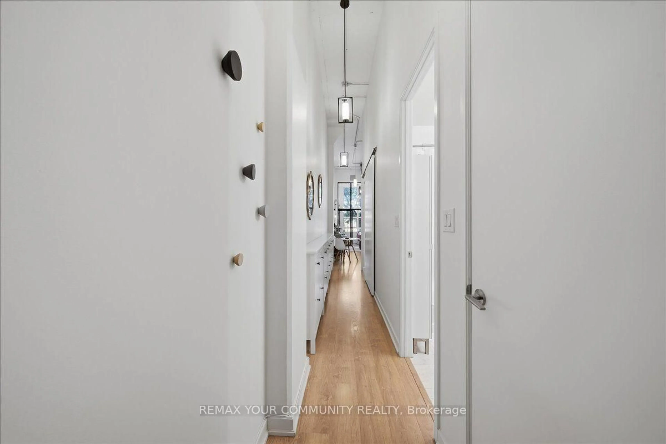
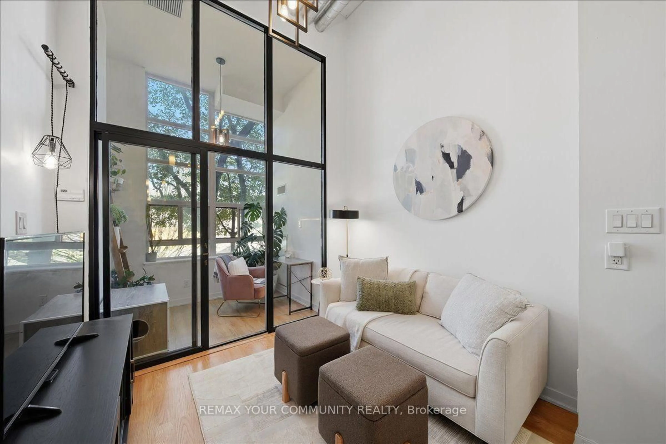
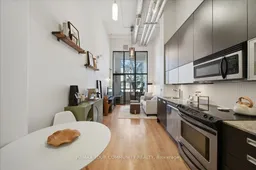
Welcome to Madison Avenue Lofts, where authentic loft character meets one of Toronto's most sought-after neighbourhoods. This thoughtfully designed suite makes an immediate impression with 14-ft ceilings, oversized windows and industrial details that give the space its unmistakable loft feel. The open-concept layout makes smart use of every inch, with plenty of natural light and a comfortable flow for everyday living. Beyond the suite, this is a building with a true sense of community - the kind of place where familiar faces and friendly neighbours make it feel like home. Tucked along Macpherson Avenue, a calm residential street that feels removed from the downtown rush, yet keeps some of Toronto's best neighbourhoods within easy reach. Walk to Casa Loma, The Annex, Yorkville, shops, restaurants, parks and Dupont subway station. Building amenities include concierge, fitness centre, party room, rooftop terrace with BBQs, Communal Herb and Vegetable Garden, steam room, visitor parking, and bike storage. Authentic loft living, an incredible location and a building people genuinely love to call home. Even your parking spot works harder, complete with its own built-in bike rack. Included in Maintence fees is High Speed Fibre Internet for uninterrupted service.
Property Details
Interior
Features
Flat Floor
Solarium
0.0 x 0.0Large Window / Laminate
Living
2.91 x 2.61Large Window / Laminate
Dining
0.0 x 0.0Combined W/Kitchen / Laminate
Kitchen
2.91 x 3.84Combined W/Dining / Laminate
Exterior
Parking
Garage spaces 1
Garage type Underground
Other parking spaces 0
Total parking spaces 1
Condo Details
Amenities
Community BBQ, Concierge, Gym, Party/Meeting Room, Rooftop Deck/Garden, Visitor Parking
Inclusions
Property History
 31
31