228 St. George St #5, Toronto, Ontario M5R 2N5
Contact us about this property
Highlights
Estimated valueThis is the price Wahi expects this property to sell for.
The calculation is powered by our Instant Home Value Estimate, which uses current market and property price trends to estimate your home’s value with a 90% accuracy rate.Not available
Price/Sqft$914/sqft
Monthly cost
Open Calculator
Description
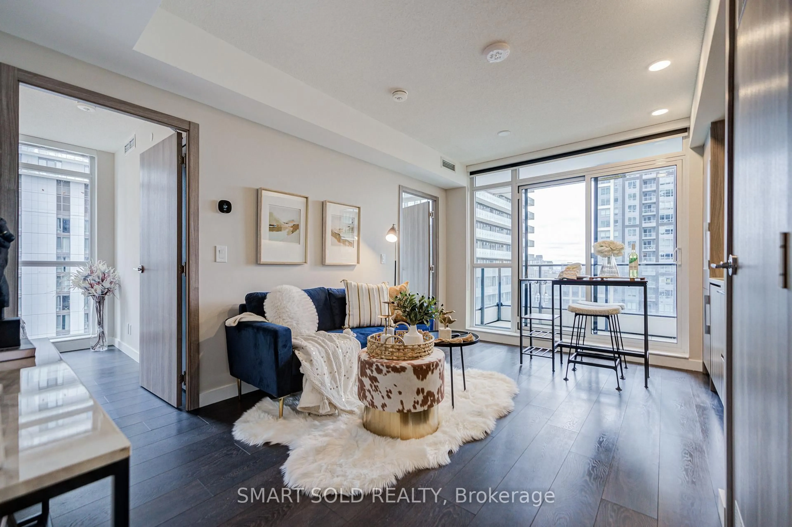
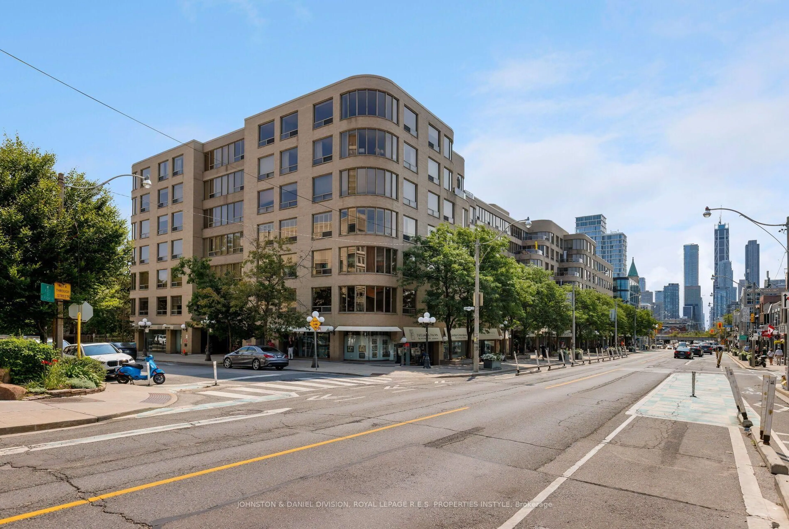
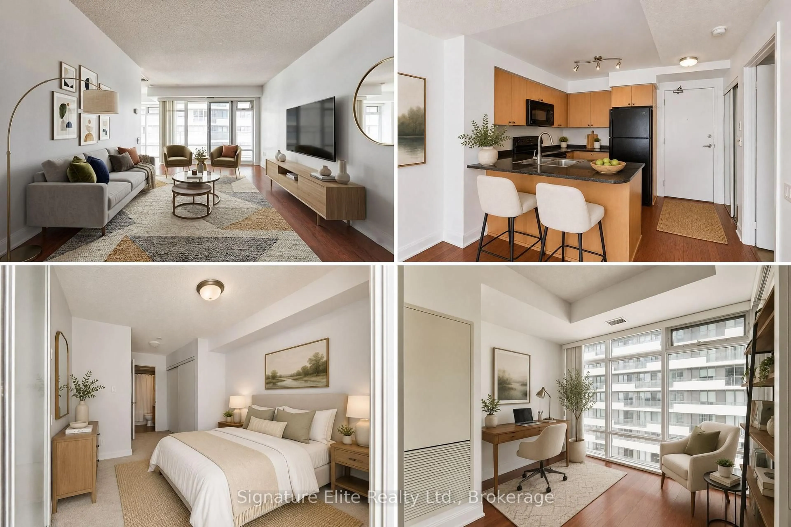
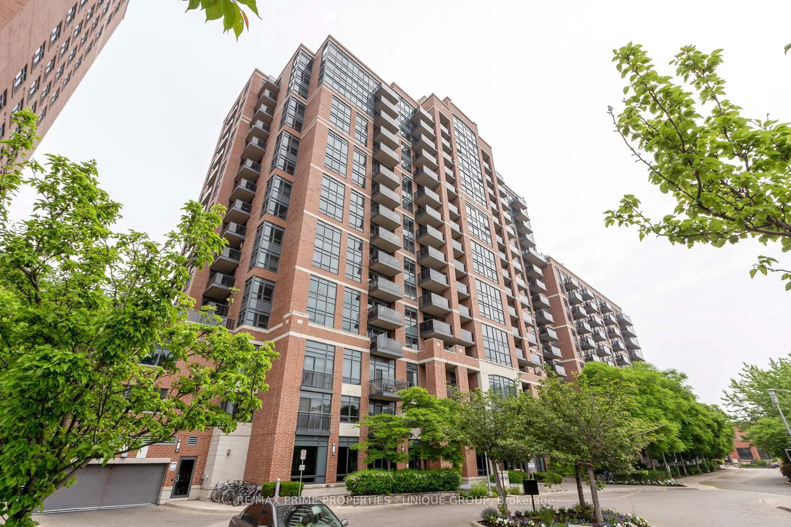
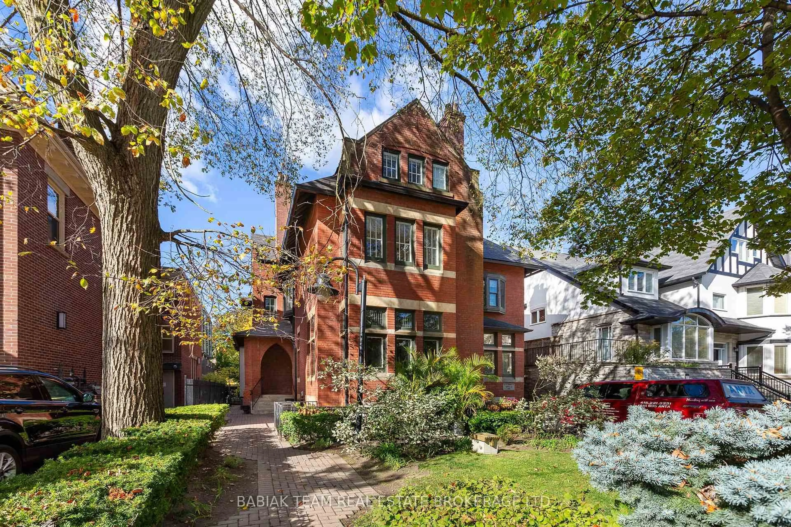
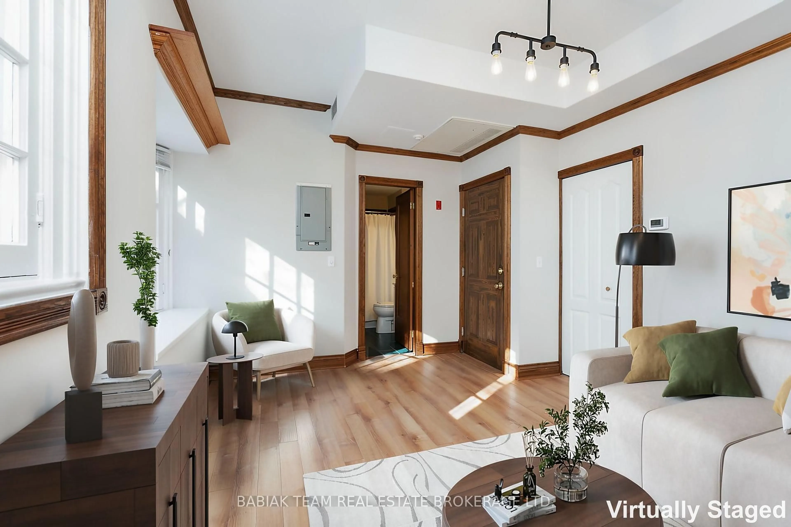
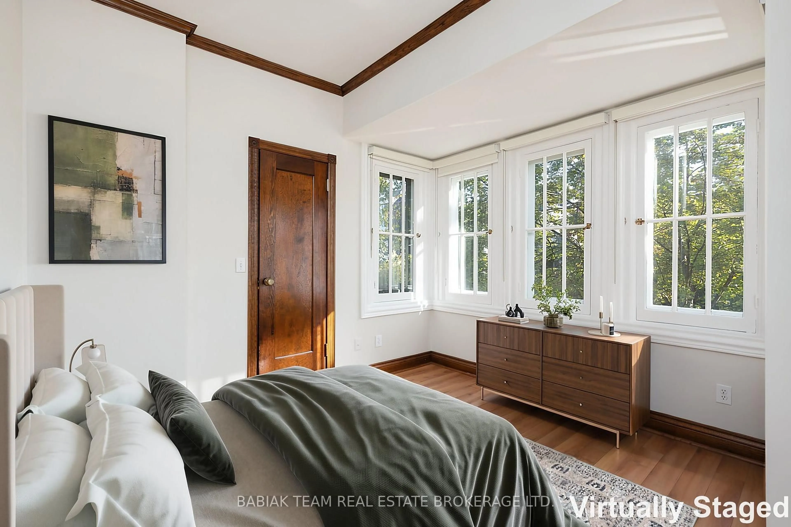
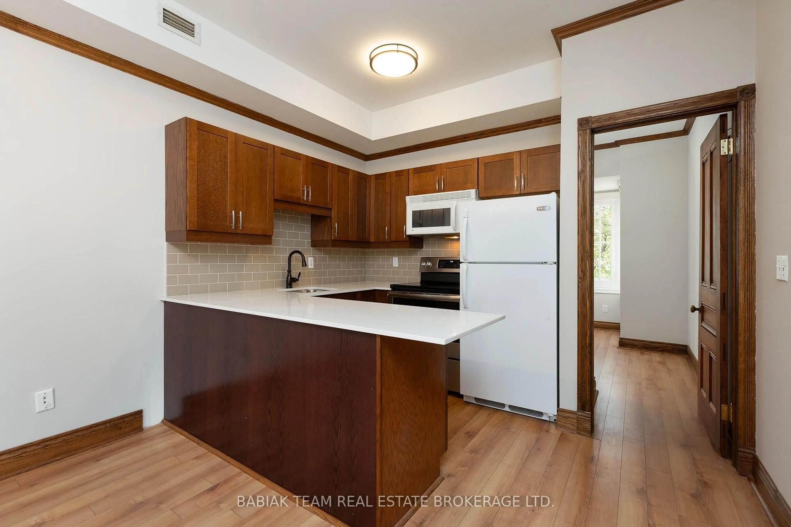
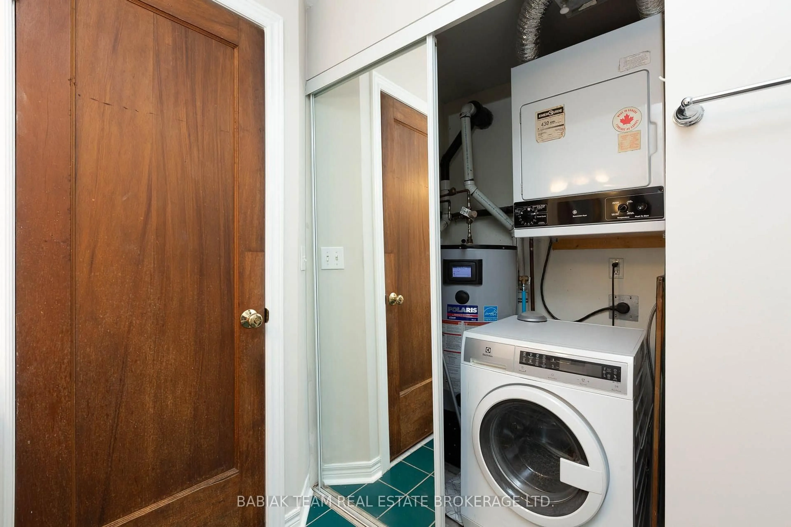
A rare opportunity to own a piece of old Toronto in the heart of the Annex. Tucked inside a converted historic mansion, this charming 1-bedroom offers the character of a century home with the convenience of condo living. Original wood detailing, trim, windows, a bay window and soaring 9' ceilings give the space a warmth and personality you simply won't find in a typical condo. The southeast exposure fills the home with natural light throughout the day, while the thoughtfully updated kitchen offers ample cabinetry and full-sized appliances. The bedroom features generous windows and a walk-in closet, with ensuite laundry and a coat closet adding everyday practicality. A brand-new HVAC heat pump has also just been installed. Set on one of the Annex's most sought-after streets, you're approximately 500m from St. George Station and within easy walking distance of U of T, the ROM, Yorkville, Bloor Street, Dupont's restaurants and cafes, shops and countless everyday conveniences. Leave the car behind and enjoy one of Toronto's most connected neighbourhoods. A unique home for someone who values character, location and a sense of history over cookie-cutter condo living. A rare find in a truly unbeatable location.
Property Details
Interior
Features
Flat Floor
Living
3.81 x 2.9Bay Window / Closet / Combined W/Kitchen
Kitchen
3.35 x 2.29Undermount Sink / Combined W/Living / Window
Br
3.48 x 3.28W/I Closet / Large Window / Wood Trim
Laundry
1.4 x 1.22Condo Details
Amenities
Visitor Parking
Inclusions
Property History
 22
22