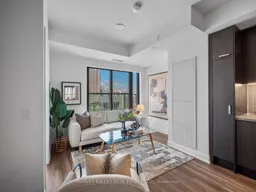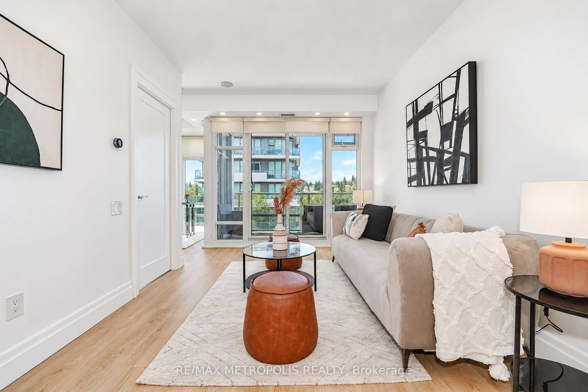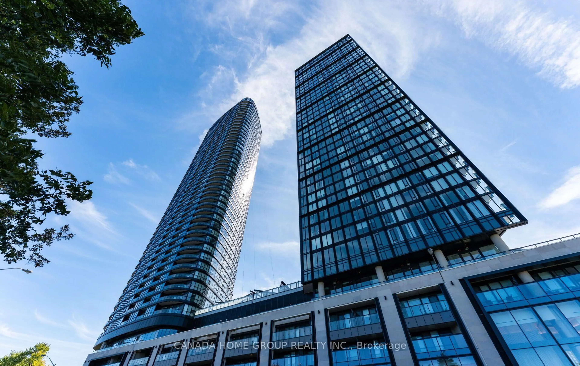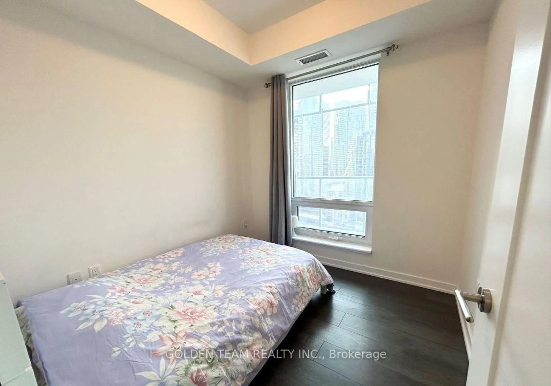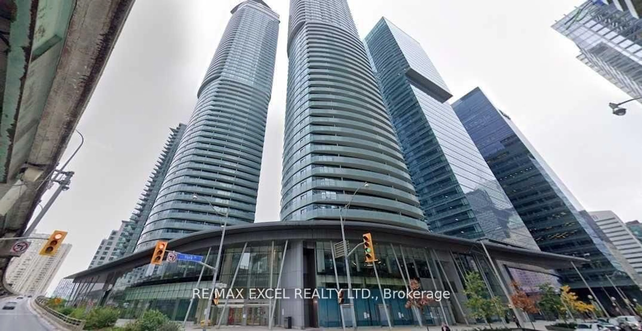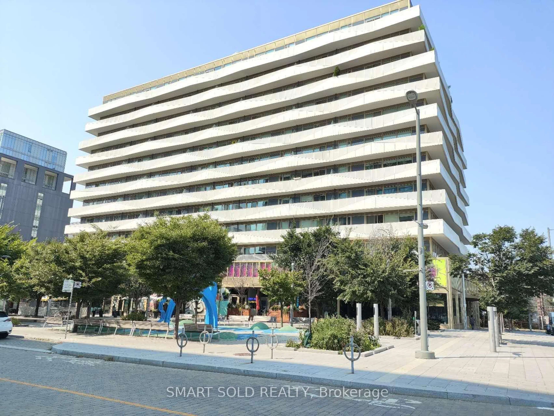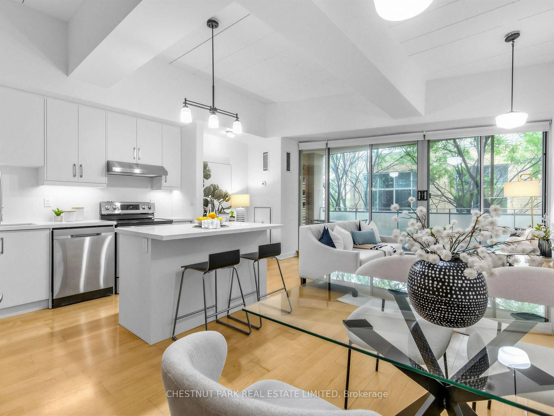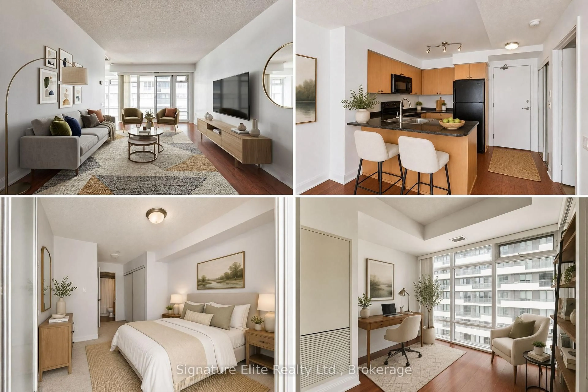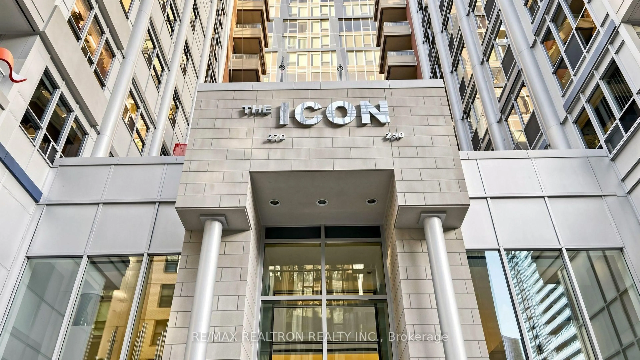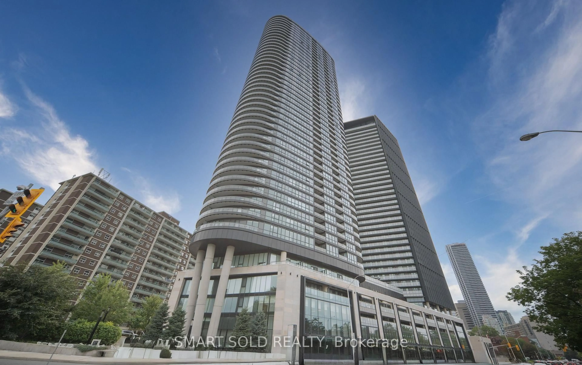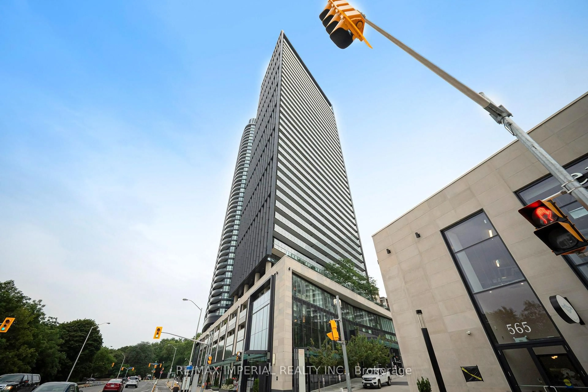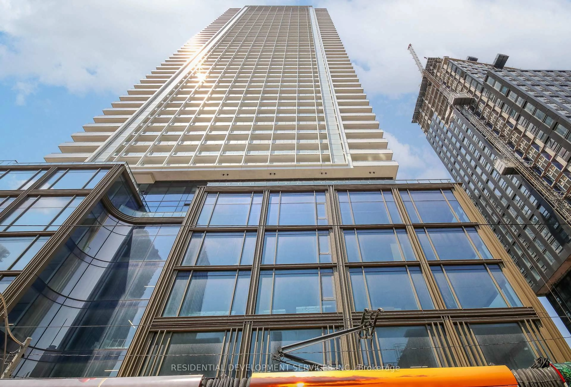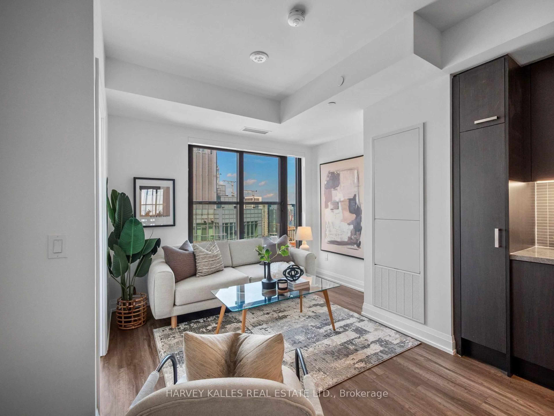
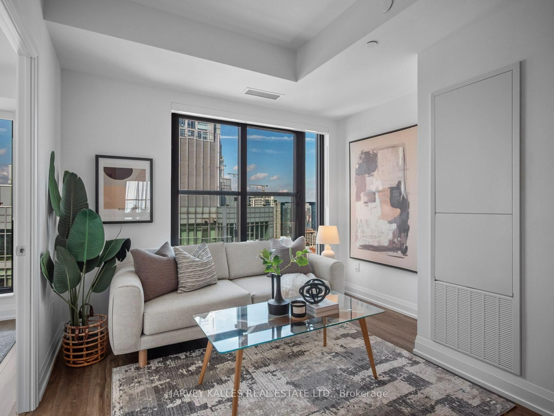
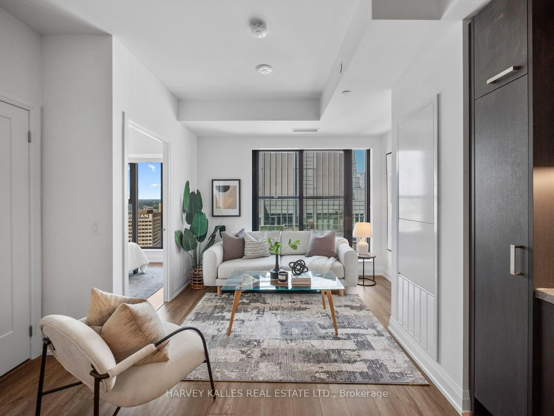
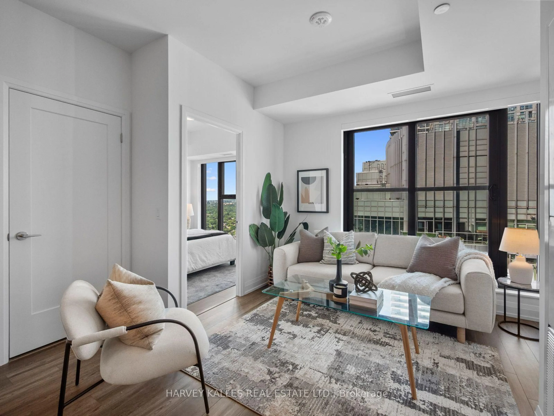
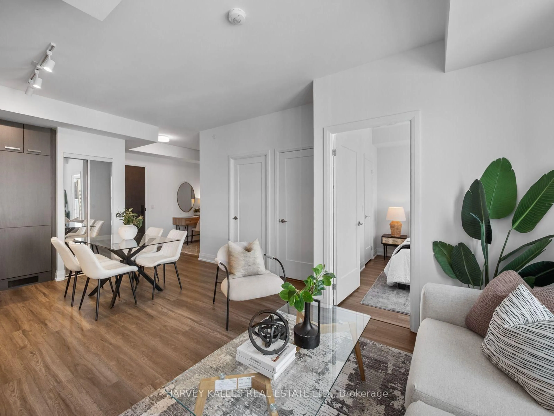
Living room with furniture, unknown for 20 Soudan Ave #3609, Toronto Ontario M4S 0E2
4 hours on Market

20 Soudan Ave #3609, Toronto, Ontario M4S 0E2

In the same building:
-
Condo
1 + 1
1
~500-599 sqft
$628,990
Get pre-qualifiedPowered by nesto
Condo
1 + 1
1
~500-599 sqft

Contact us about this property

Call

Highlights

Property Estimate

Days on market4 hours

Estimated valueNot available

Price/Sqft$1,154/sqft

Monthly cost

Open Calculator

Description

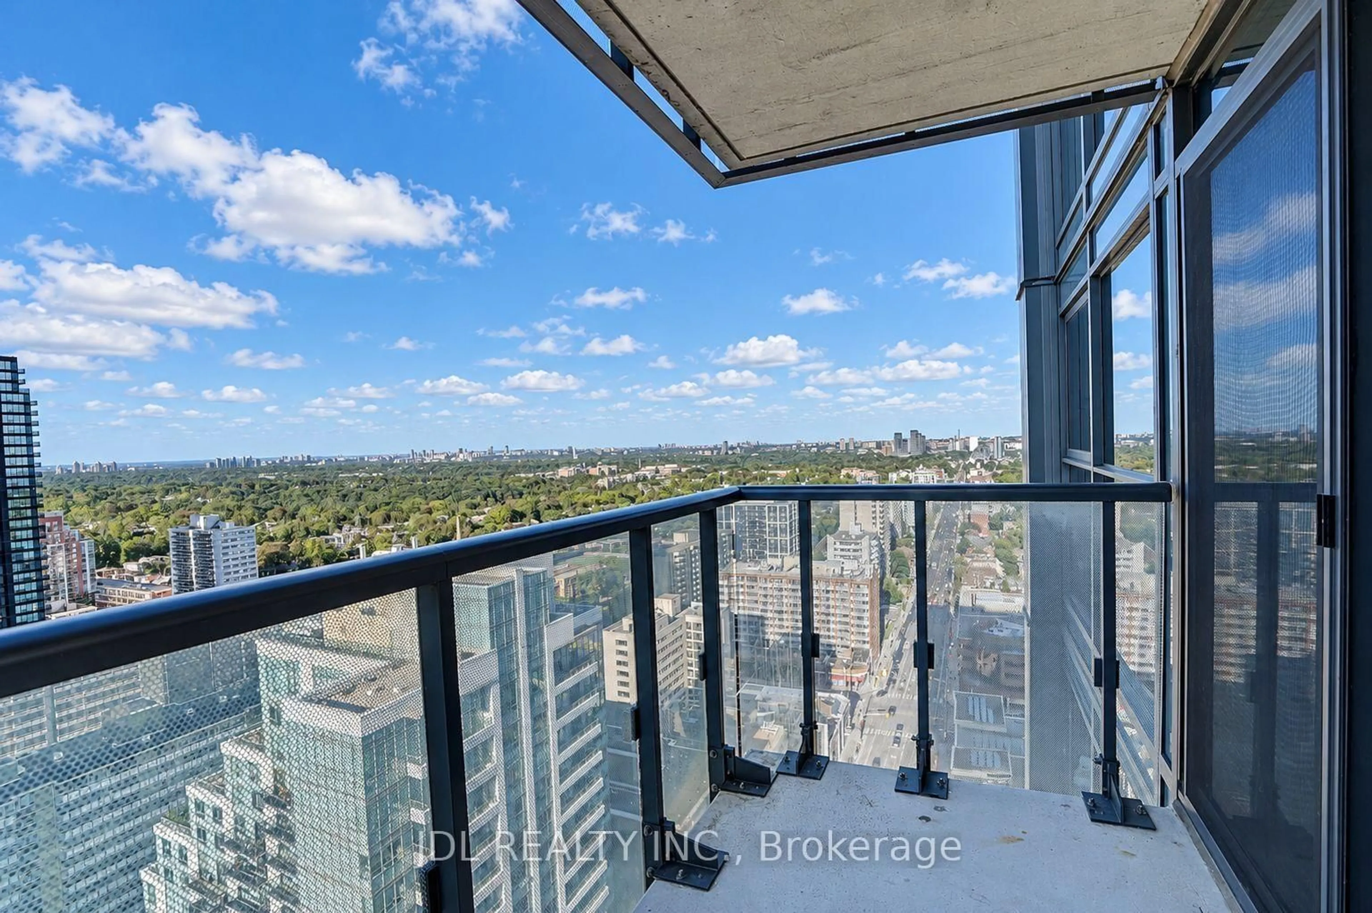
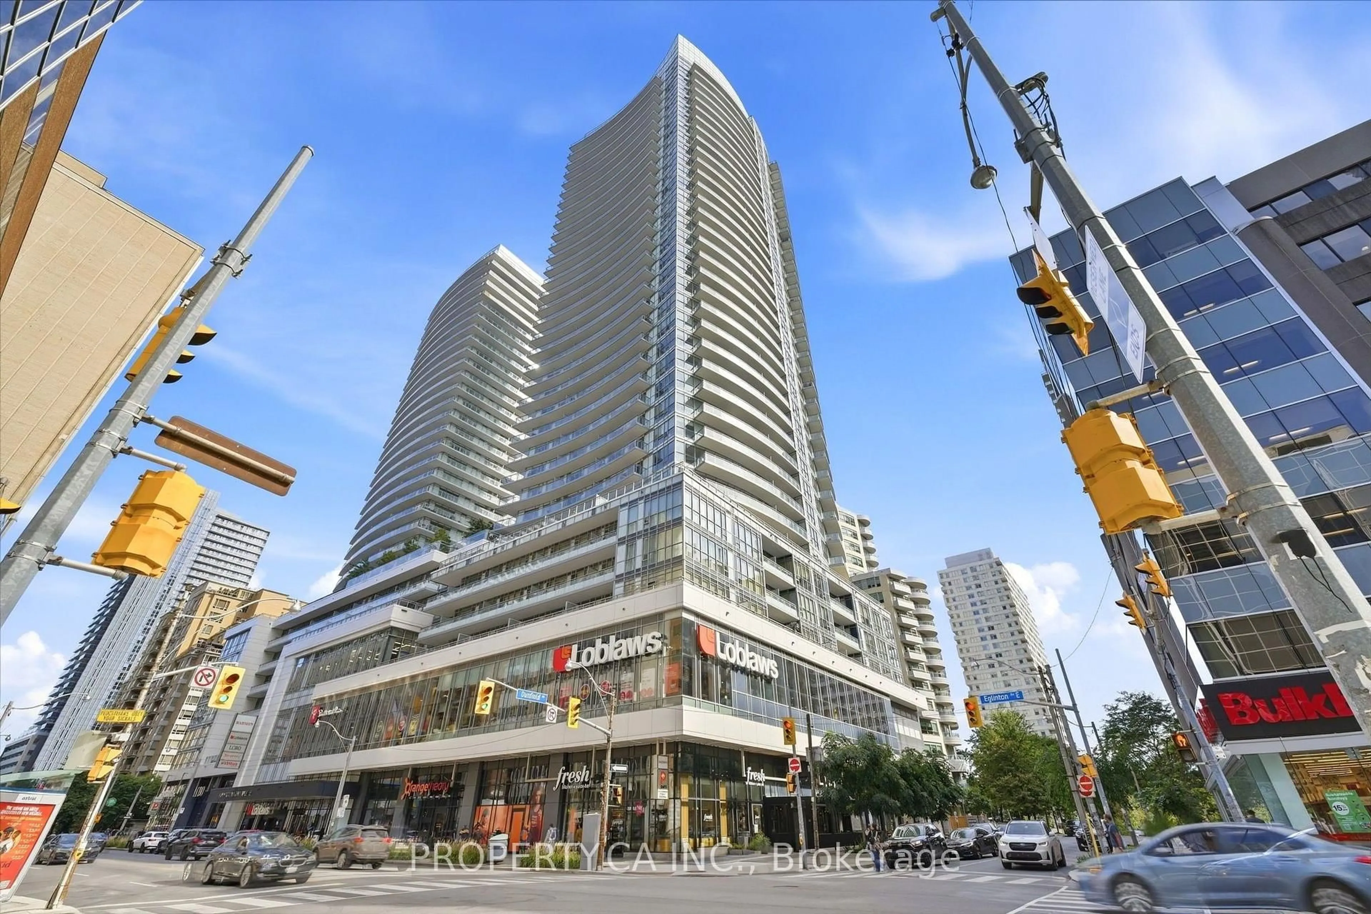
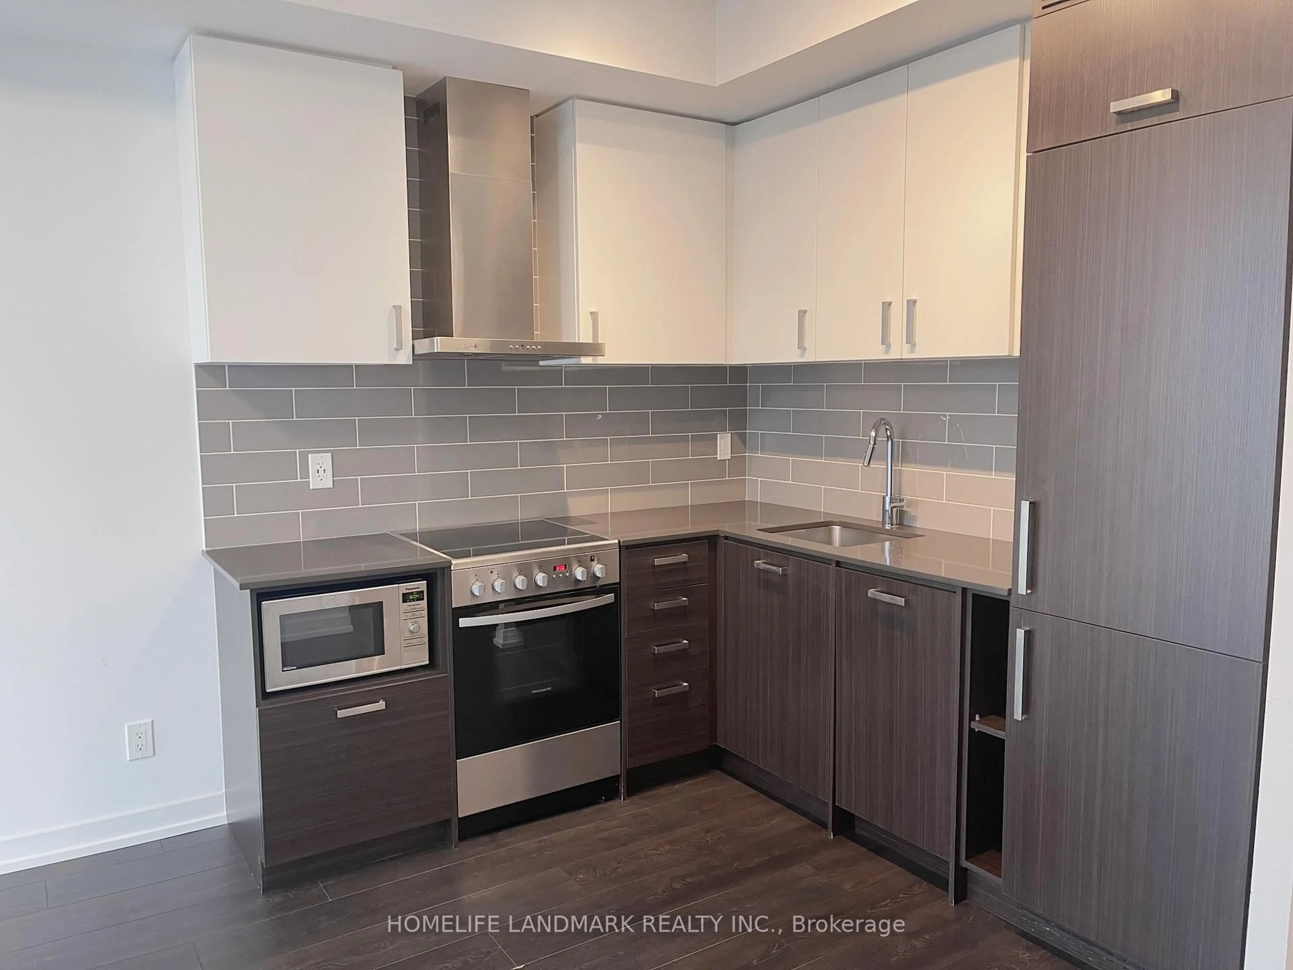
Experience Refined Midtown Living At Y+S Condos, The Newly Completed Jewel Of Yonge & Eglinton. Brand New And Never Lived In, This Beautifully Designed Suite Offers Approximately 570 Sq Ft Of Functional Open Concept Living Space With A Seamless Connection To The Outdoors. Floor To Ceiling Windows Fill The Suite With Natural Light, While Sleek Contemporary Finishes, Integrated Appliances And Expansive Sliding Doors Create A Sophisticated, Modern Feel. The Exceptional Outdoor Space Extends The Living Area And Creates The Perfect Setting For Entertaining, Dining Or Simply Relaxing Above The City. An Exceptional Opportunity To Purchase Directly From The Builder, With The Purchaser Potentially Eligible To Apply For Applicable HST Rebates, Subject To Qualification. Buyer To Obtain Independent Tax And Legal Advice And Make Their Own Application. Steps To The Subway, Restaurants, Cafes, Parks And Everyday Conveniences, With Farm Boy Right At Your Doorstep. Exceptional Amenities In One Of Midtown Toronto's Most Exciting New Developments.


Property Details

StyleApartment
View-
Age of propertyNew
SqFt~500-599 SqFt
Lot Size-
Parking Spaces-
MLS ®NumberC13722700
Community NameDavisville
Data SourceTRREB
Listing byHARVEY KALLES REAL ESTATE LTD.

Features

Heating: Forced Air
Cooling: Central Air

Flat Floor

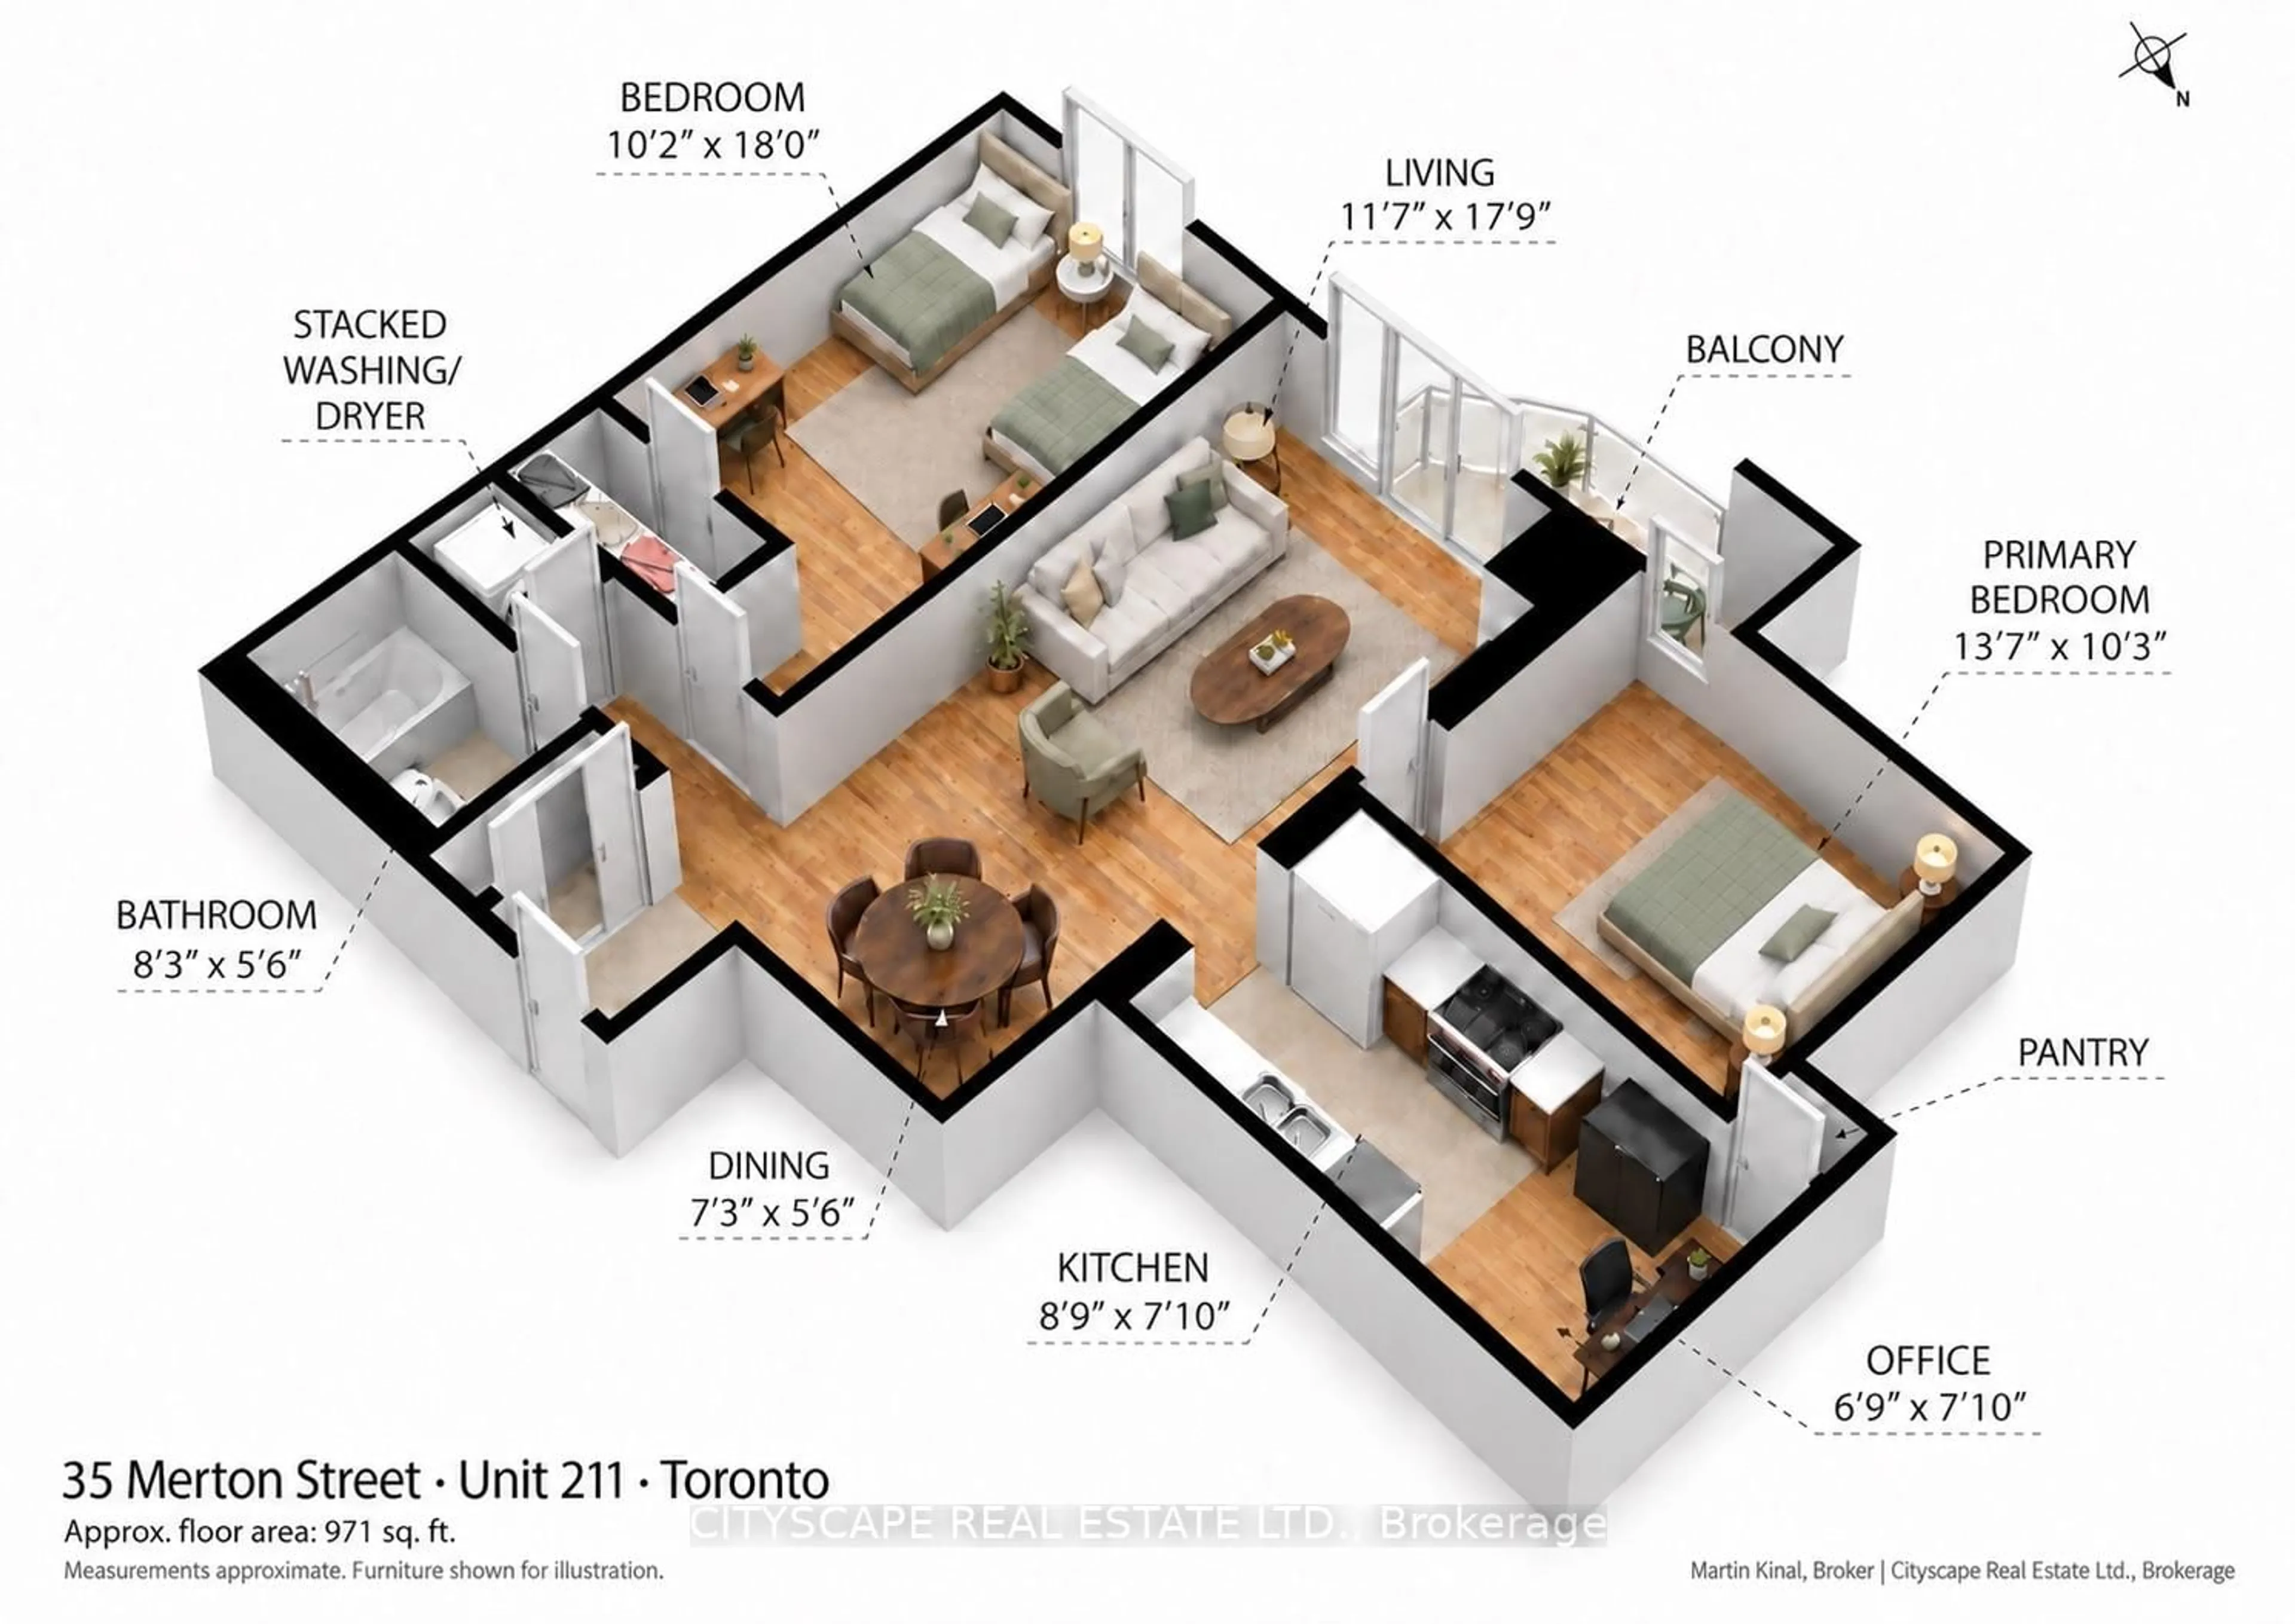
Living

3.75 x 3.05

Laminate / Combined W/Dining

Kitchen

5.82 x 3.29

B/I Appliances / Combined W/Dining

Primary

2.77 x 3.05

Laminate / W/I Closet

Den

2.44 x 2.13

Laminate / Separate Rm / Open Concept


Features

Patio: Jlte
Balcony: Jlte

35Story
Elevator
Amenities

Bike Storage, Community BBQ, Concierge, Elevator, Exercise Room, Games Room

Inclusions
Hydro
Water
Parking
Cable
Heat

Property History

Aug 28, 2026
ListedActive
$628,990
4 hours on market
history photo preview28
Listing by trreb®
Property listed by HARVEY KALLES REAL ESTATE LTD., Brokerage
Agent Banner Image
Interested in this property?Get in touch to get the inside scoop.

Market Data - Davisville

Geo Zone Map ThumbnailDavisville

Balanced Market

View Market Data

Condo - for the past 30 days

Buyer's market Seller's market

Avg. Days on Market

Past 30 days

41 days

Compared to

2025

28 days

2024

28 days

2023

16 days

New Listings

Past 30 days

44 listings

Compared to

2025

71 listings

2024

80 listings

2023

58 listings

Units sold

Past 30 days

21 units

Compared to

2025

30 units

2024

22 units

2023

21 units

Median Sold Price

Past 30 days

$600,000

Compared to

2025

$617,500

2024

$732,500

2023

$780,000


Population and Demographics

Overview

Total population 34541
Average household income $167,980

Age (%)

0 to 19
16%
20 to 34
29%
35 to 49
24%
50 to 64
16%
65 and plus
15%

Household composition (%)

Single family
47%
Single person
47%
Multi person
6%
Multi family
0%

Mother tongue (%)

English
71%
Spanish
5%
Iranian Persian
3%
Portuguese
3%
Mandarin
3%
French
2%
Russian
2%
Others
2%
Korean
2%
Yue (Cantonese)
1%

House tenancy (%)

Renters
63%
Owners
37%

What’s nearby?Essentials within 5 km

Local Logic

Transportation Scores

Estimated Budget