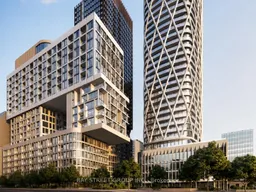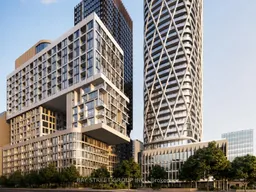
Unknown for 121 St Patrick St #1116, Toronto Ontario M5T 3C1
Re-listed 31 days ago

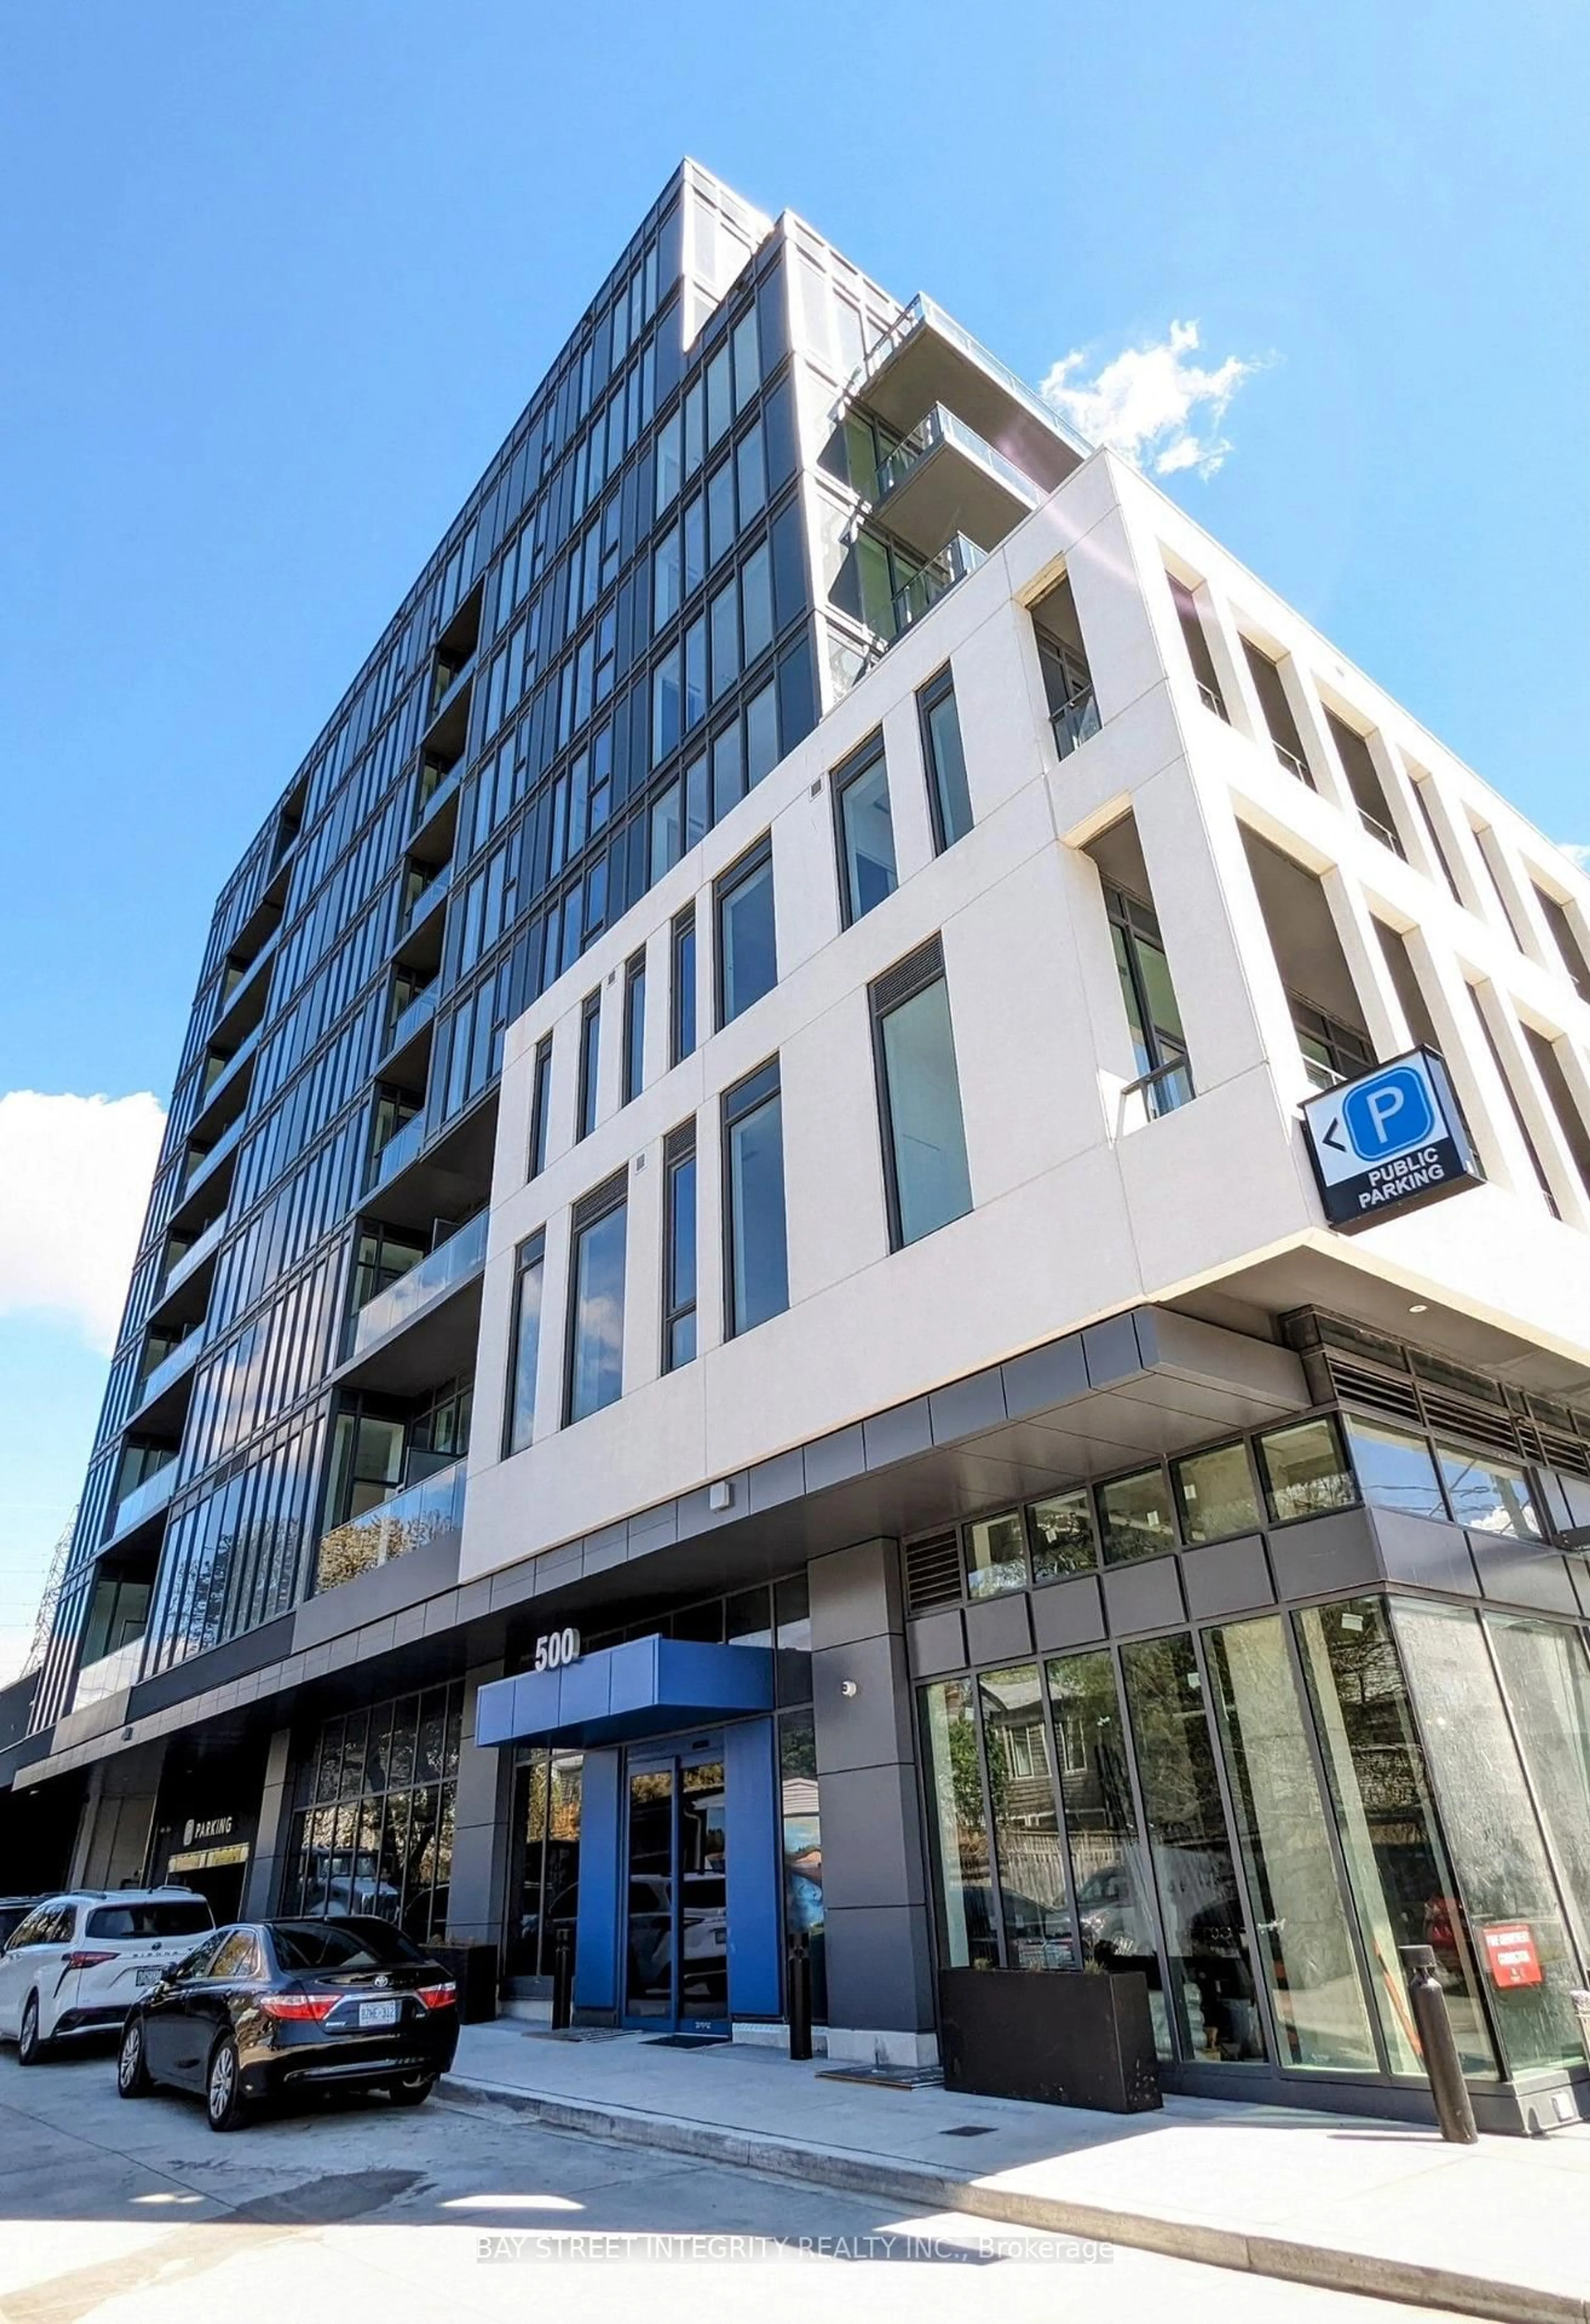
121 St Patrick St #1116, Toronto, Ontario M5T 3C1

In the same building:
-
Condo
2 + 1
2
~800-899 sqft
$•••,•••
$745,000
Get pre-qualifiedPowered by nesto
Condo
2 + 1
2
~800-899 sqft

Contact us about this property

Call

Highlights

Property Estimate

Days on market31 days

Total days on market
72 days

Estimated valueNot available

Price/Sqft$880/sqft

Monthly cost

Open Calculator

Description

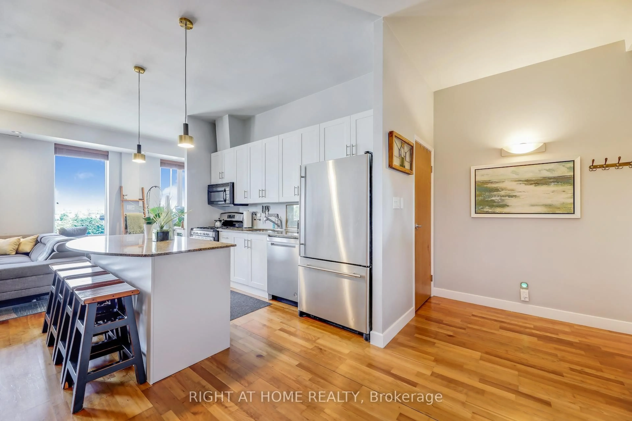
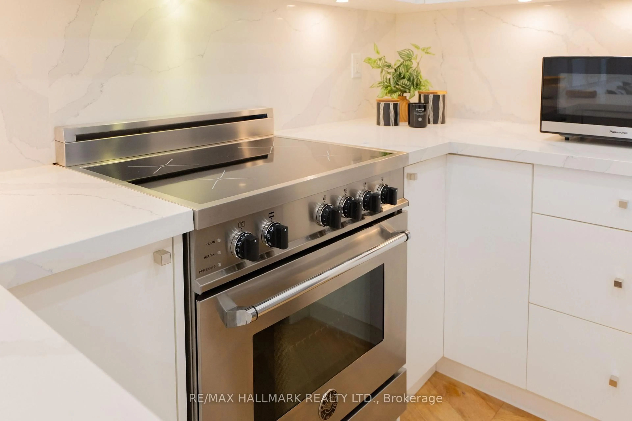
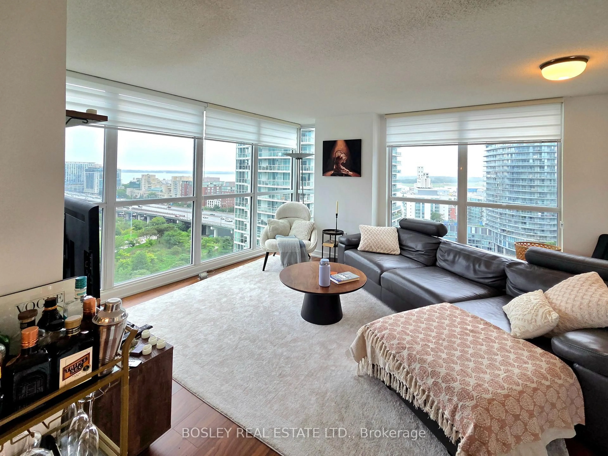
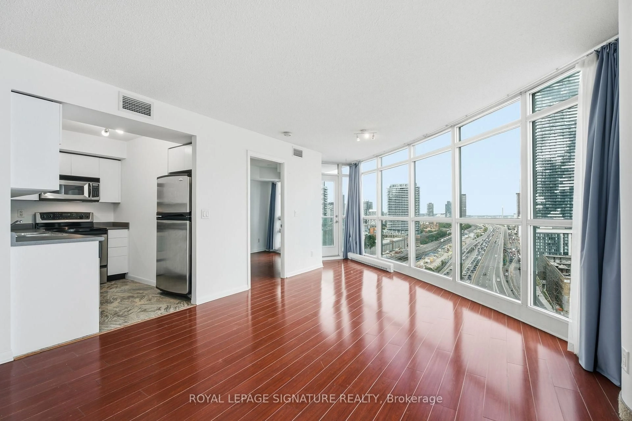
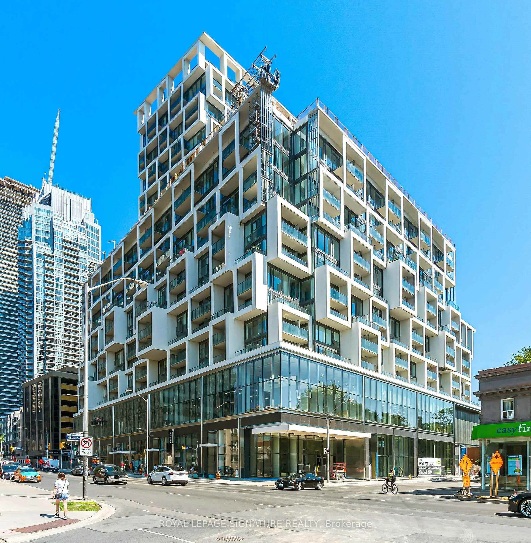
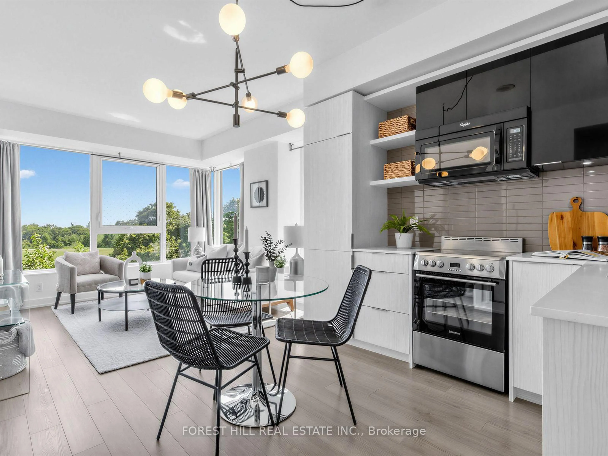
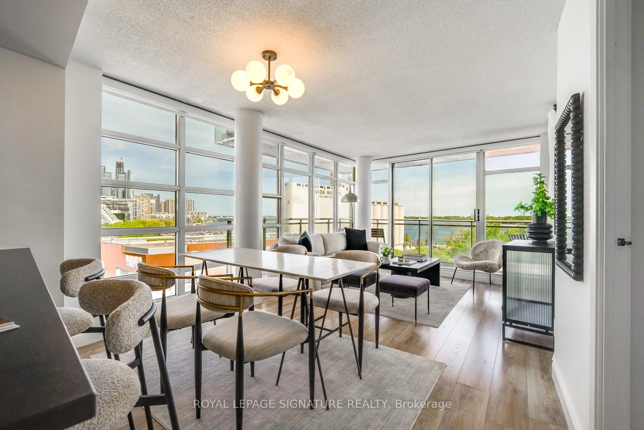
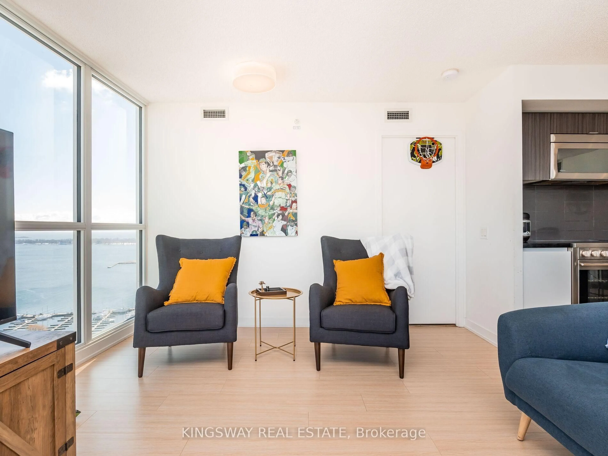
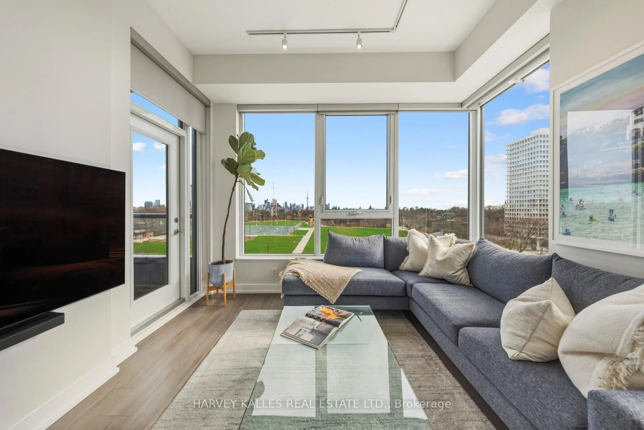

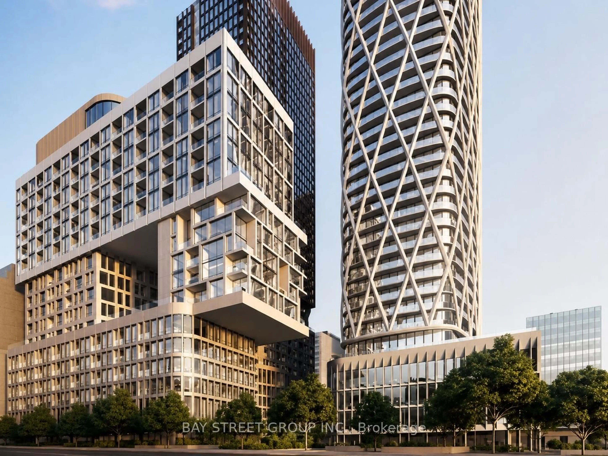
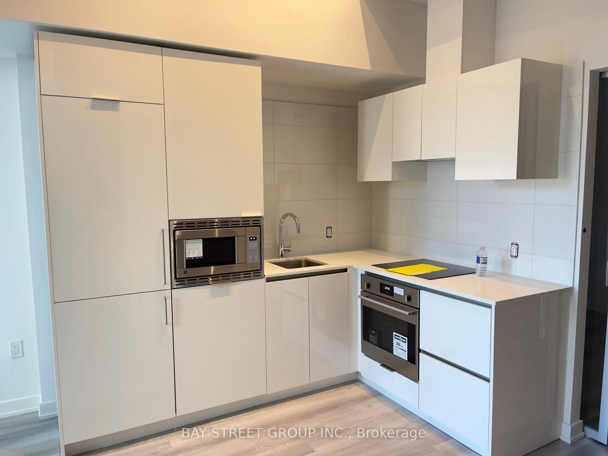
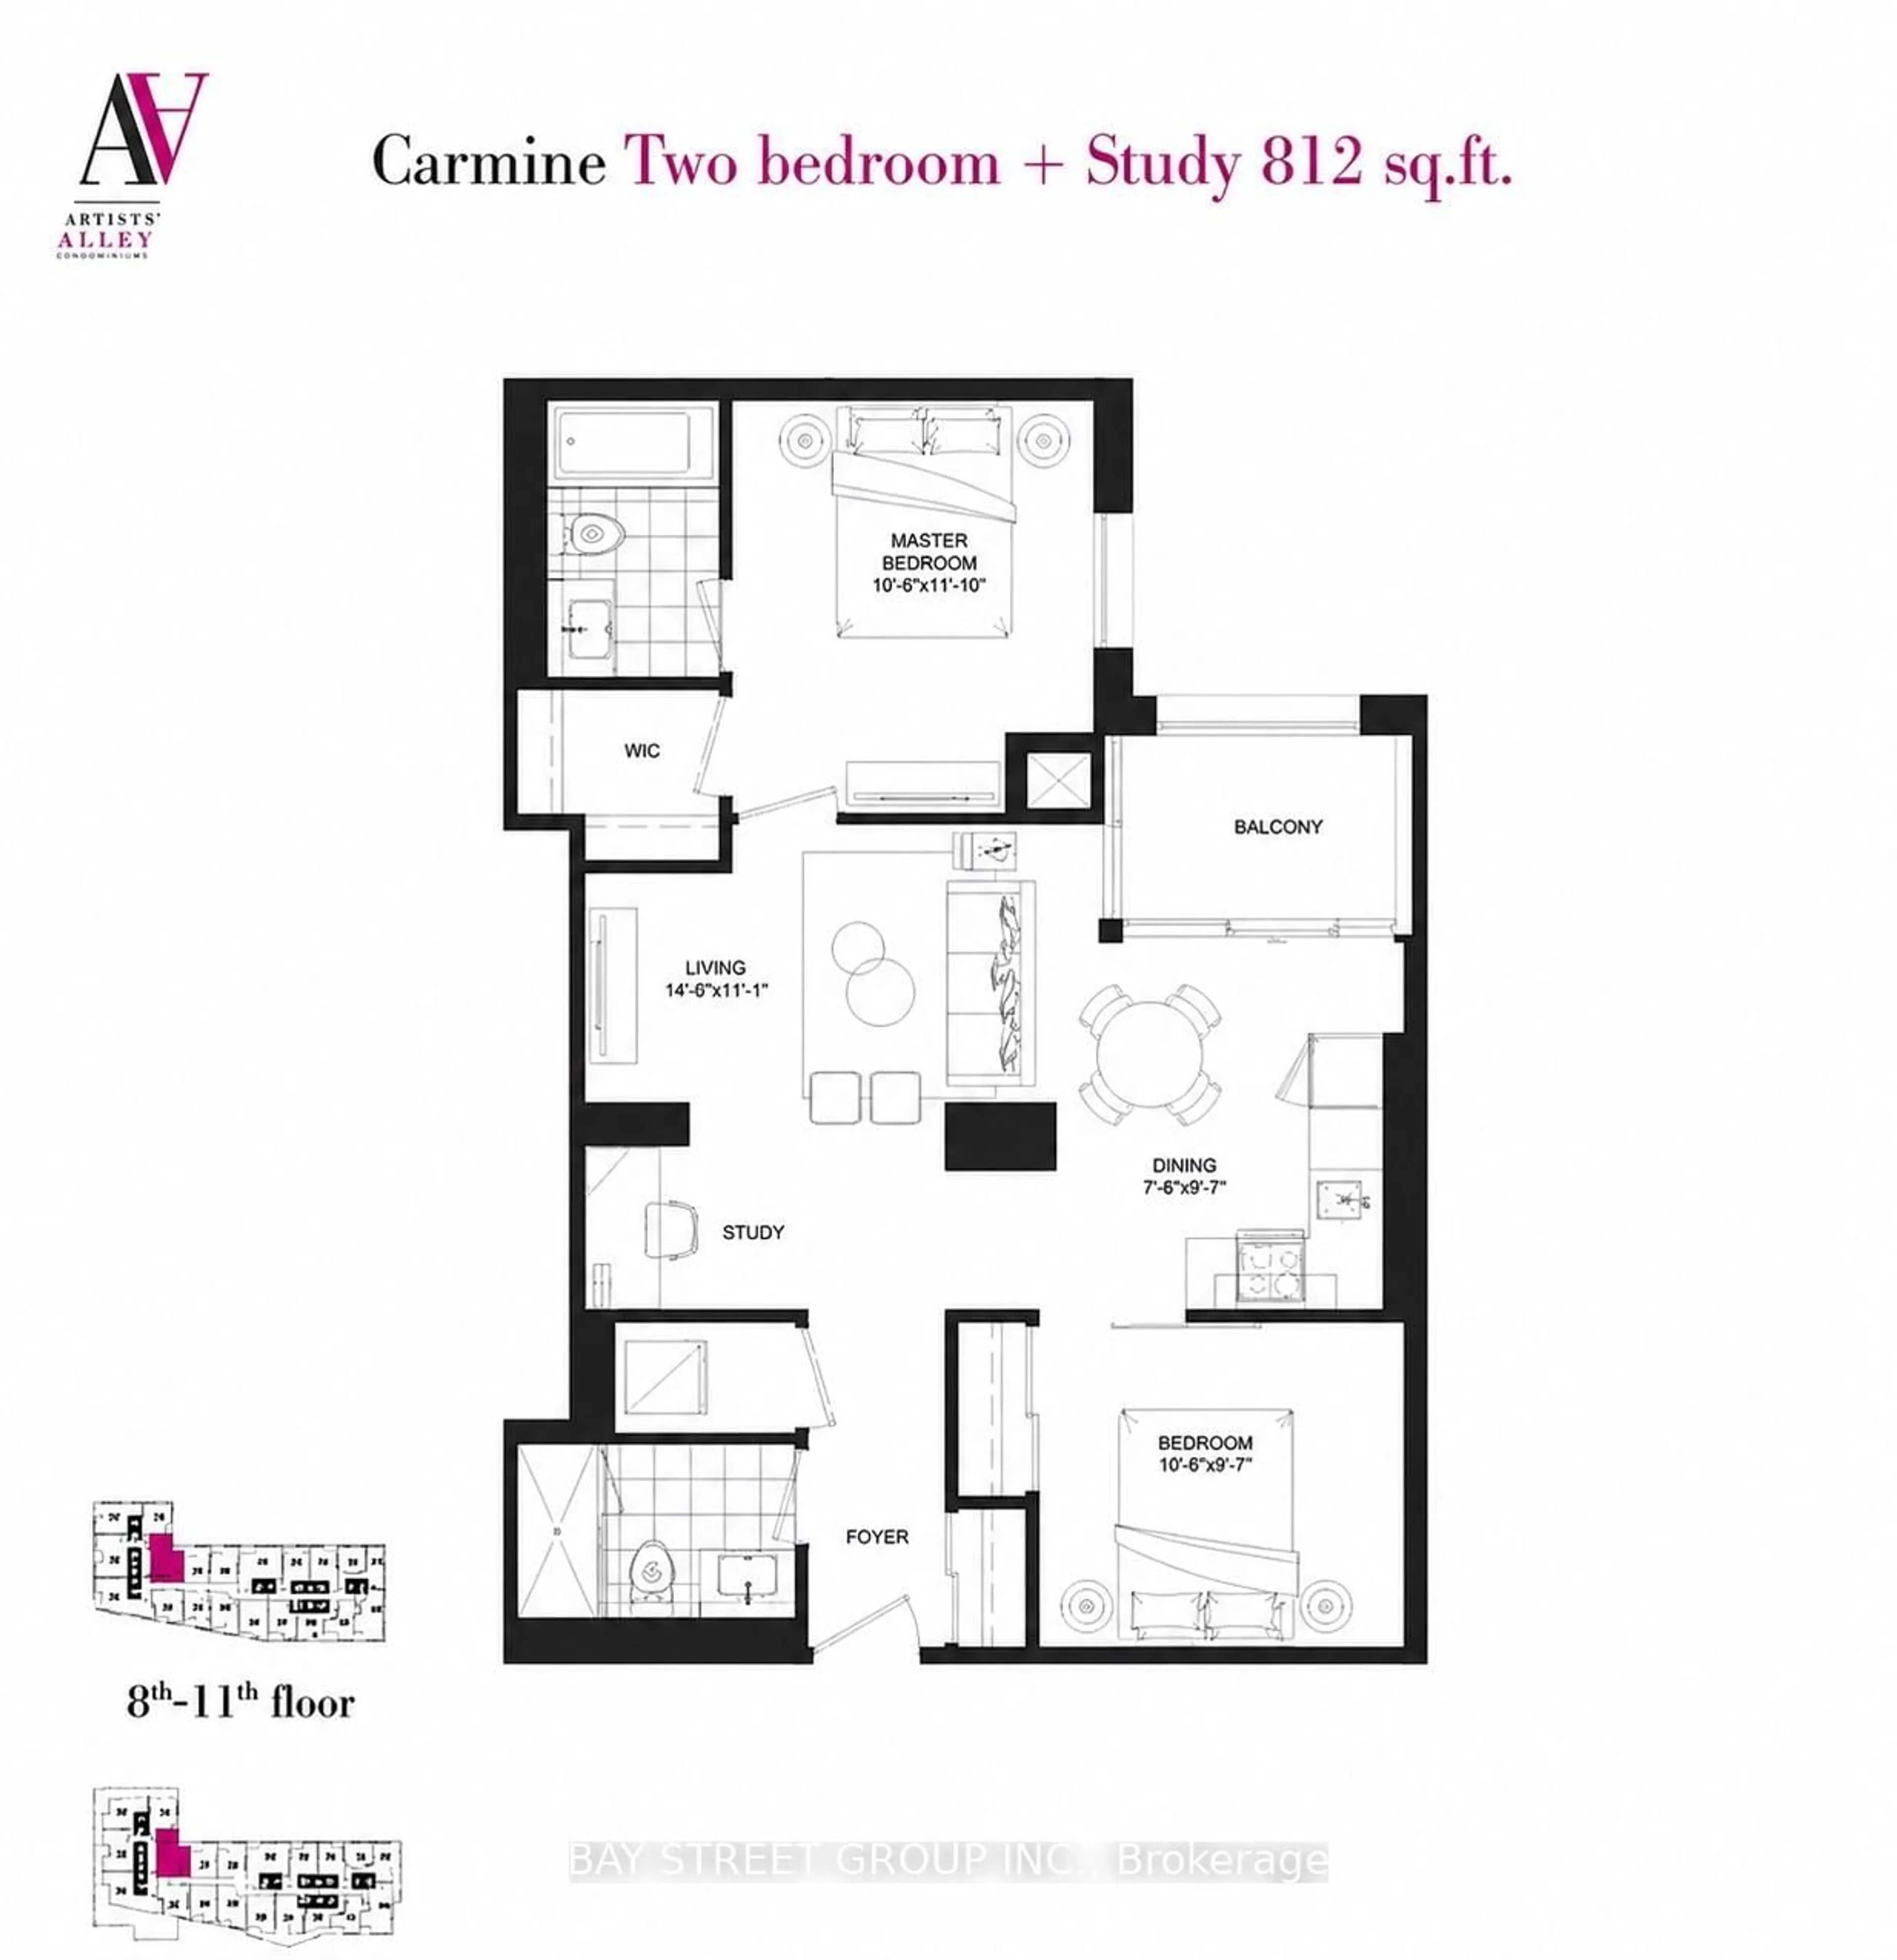
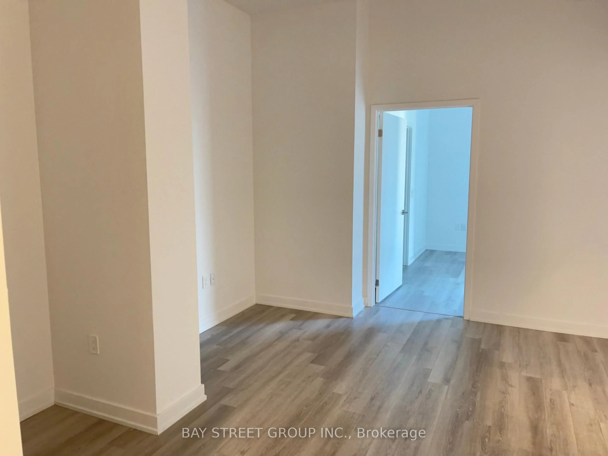
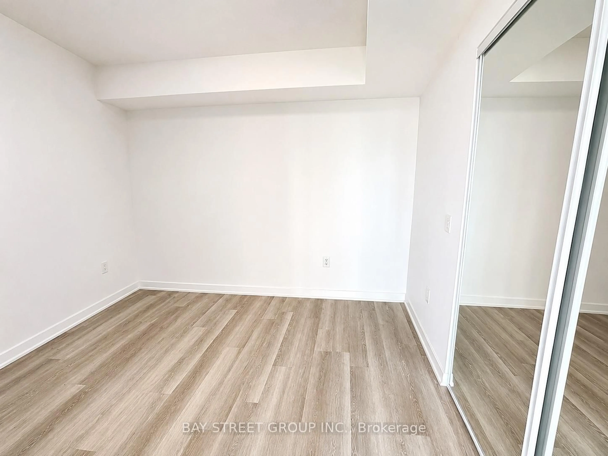
Rarely oered 812 sq.ft. 2+1 bedroom, 2 bathroom suite with a spacious balcony in the heart of downtown Toronto.Thoughtfully upgraded with smooth ceilings throughout, white quartz countertops, designer cabinetry, integrated European appliances,elegant laminate flooring, and custom roller shades, creating a bright and modern living space. Enjoy unbeatable walkability with St. PatrickSubway Station, OCAD University, the University of Toronto, Toronto General Hospital, the AGO, Queen Street West, and Eaton Centre justmoments away. Whether for professionals, students, or investors, this is an exceptional opportunity to own a stylish home in one of Toronto'smost connected and sought-after neighbourhoods.


Property Details

StyleApartment
ViewClear
Age of property0-5
SqFt~800-899 SqFt
Lot Size-
Parking Spaces-
MLS ®NumberC13749492
Community NameGrange Park
Data SourceTRREB
Listing byBAY STREET GROUP INC.

Features

Heating: Forced Air
Cooling: Central Air

Main Floor

Kitchen

2.23 x 2.62

Combined W/Living / W/O To Balcony / Laminate

Primary

3.18 x 3.61

Large Window / Large Closet / Ensuite Bath

2nd Br

3.2 x 2.77

Large Closet / Laminate

Living

4.47 x 2.41

Combined W/Dining / W/O To Balcony / Laminate


Features

Patio: Open
Balcony: Open

11Story
Elevator
Amenities

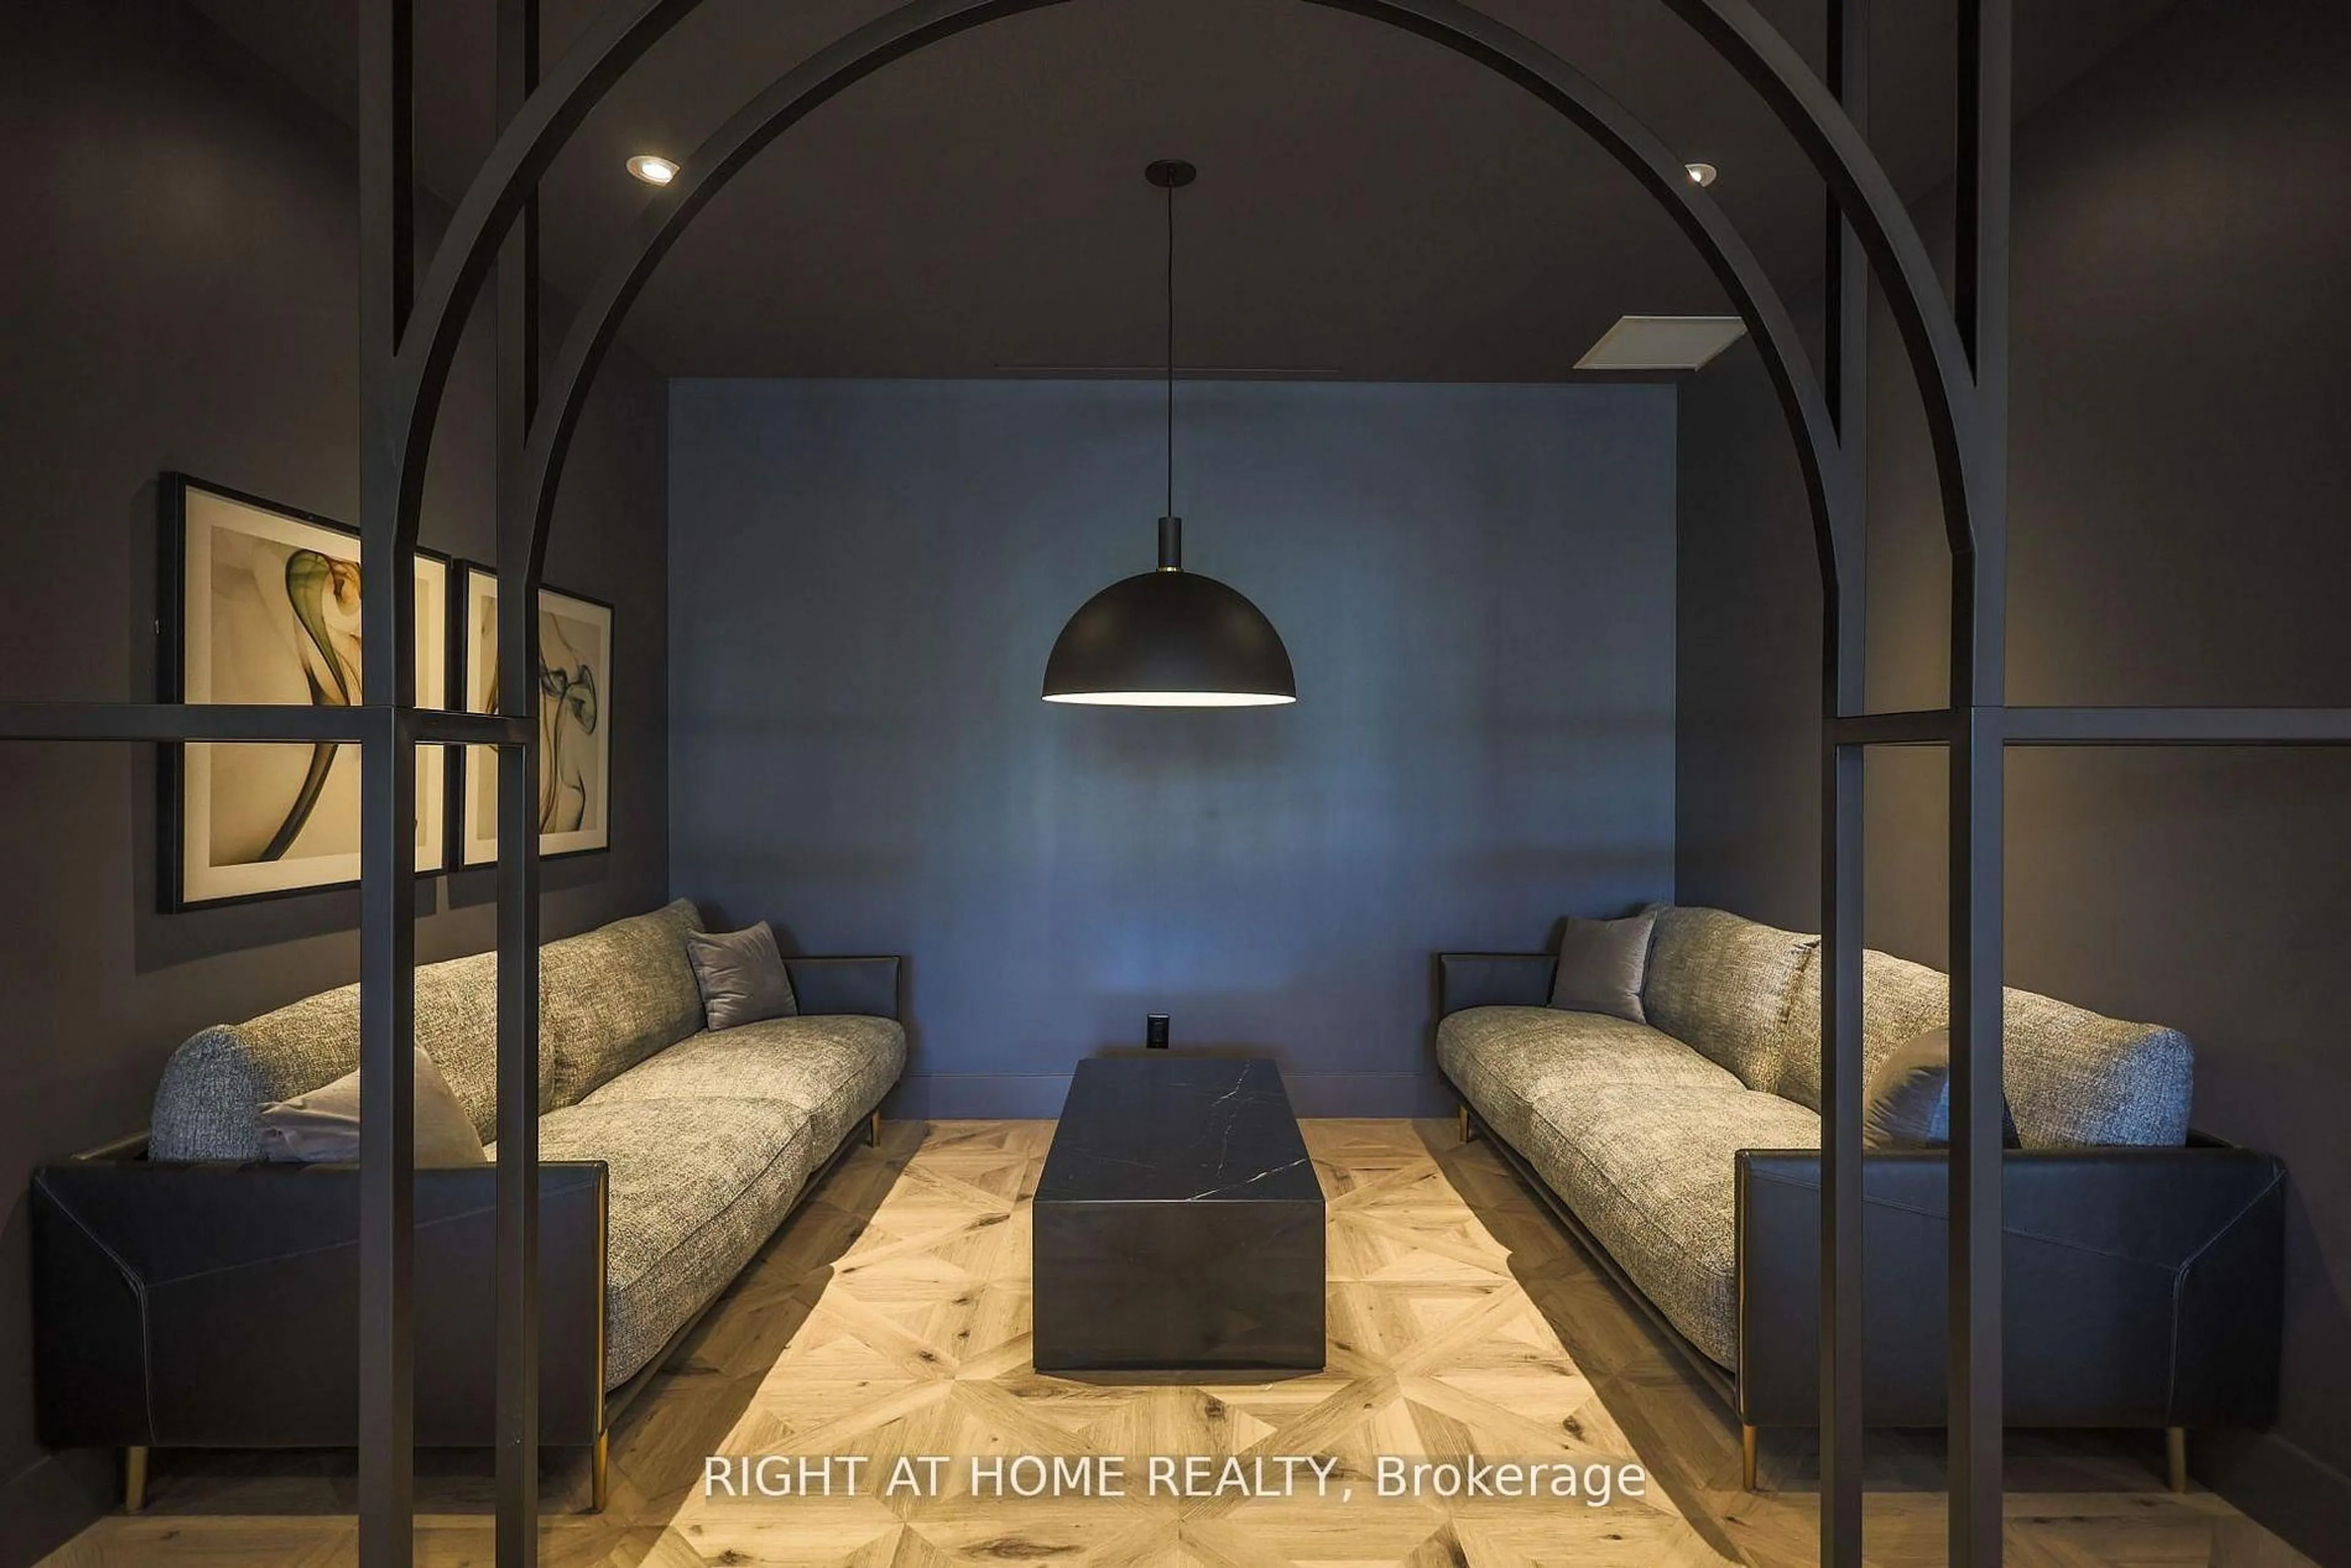
Bbqs Allowed, Concierge, Exercise Room, Gym, Party/Meeting Room, Rooftop Deck/Garden

Inclusions
Hydro
Water
Parking
Cable
Heat

Property History

Login required
Price changeActive
$•••,•••
Login required
Re-listed
$•••,•••
31 days on market
history photo preview9
Listing by trreb®
Property listed by BAY STREET GROUP INC., Brokerage
Agent Banner Image
Interested in this property?Get in touch to get the inside scoop.

Market Data - Grange Park

Geo Zone Map ThumbnailGrange Park

Strong Buyer's Market

View Market Data

Condo - for the past 30 days

Buyer's market Seller's market

Avg. Days on Market

Past 30 days

57 days

Compared to

2025

28 days

2024

34 days

2023

17 days

New Listings

Past 30 days

33 listings

Compared to

2025

28 listings

2024

30 listings

2023

29 listings

Units sold

Past 30 days

4 units

Compared to

2025

5 units

2024

12 units

2023

10 units

Median Sold Price

Past 30 days

$754,250

Compared to

2025

$910,000

2024

$668,000

2023

$730,000


Population and Demographics

Overview

Total population 11328
Average household income $127,317

Age (%)

0 to 19
9%
20 to 34
48%
35 to 49
18%
50 to 64
13%
65 and plus
12%

Household composition (%)

Single person
55%
Single family
31%
Multi person
14%
Multi family
0%

Mother tongue (%)

English
57%
Mandarin
14%
Yue (Cantonese)
10%
Spanish
3%
French
2%
Arabic
2%
Korean
2%
Tagalog (Pilipino, Filipino)
1%
Vietnamese
1%
Others
1%

House tenancy (%)

Renters
68%
Owners
32%

What’s nearby?Essentials within 5 km

Local Logic

Transportation Scores

Estimated Budget