17 hours on Market

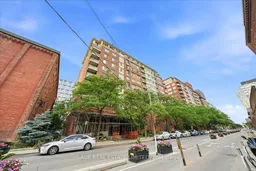
70 Mill St #302, Toronto, Ontario M5A 4R1

In the same building:
-
Condo
2
2
~900-999 sqft
$724,900
Get pre-qualifiedPowered by nesto
Condo
2
2
~900-999 sqft

Contact us about this property

Call

Highlights

Property Estimate

Days on market17 hours

Estimated valueNot available

Price/Sqft$765/sqft

Monthly cost

Open Calculator

Description

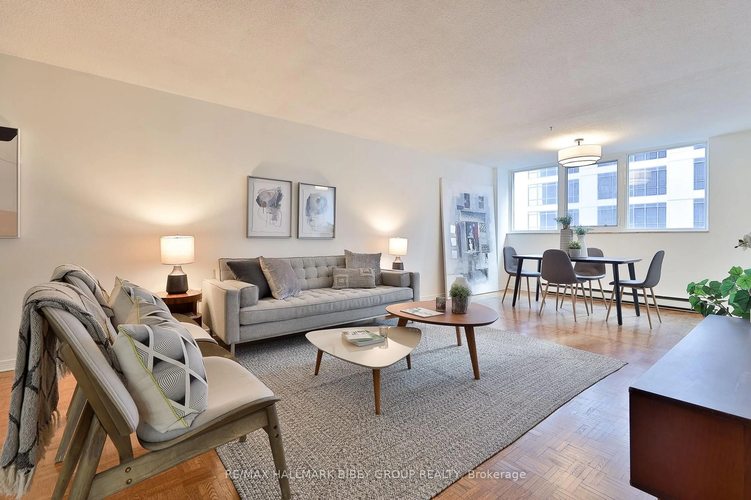
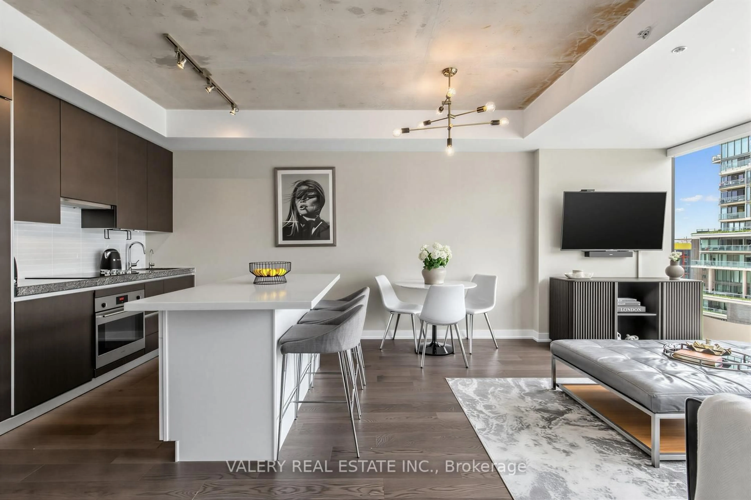
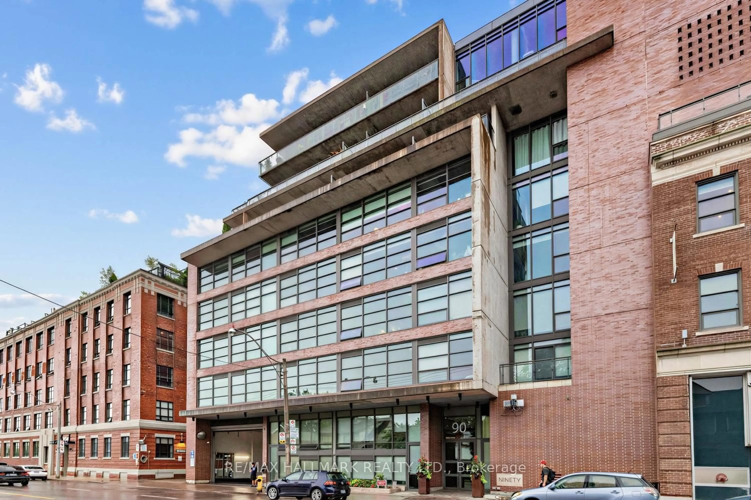
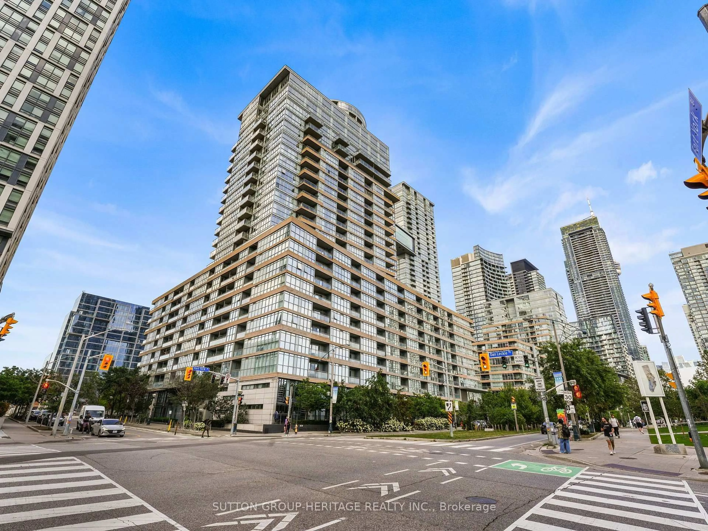
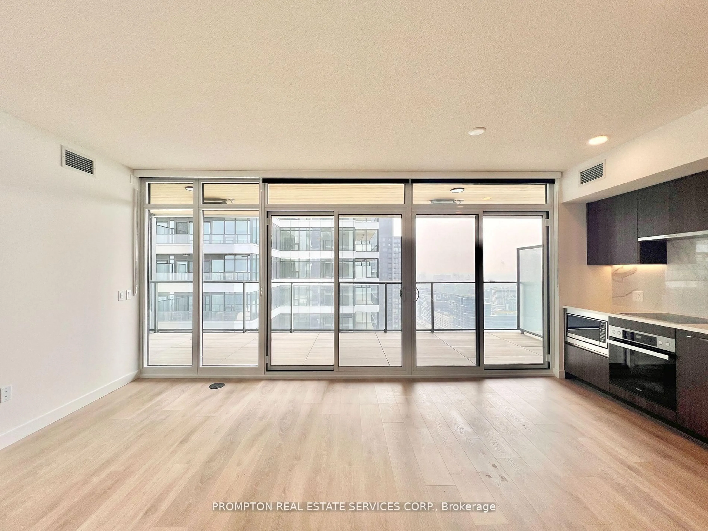
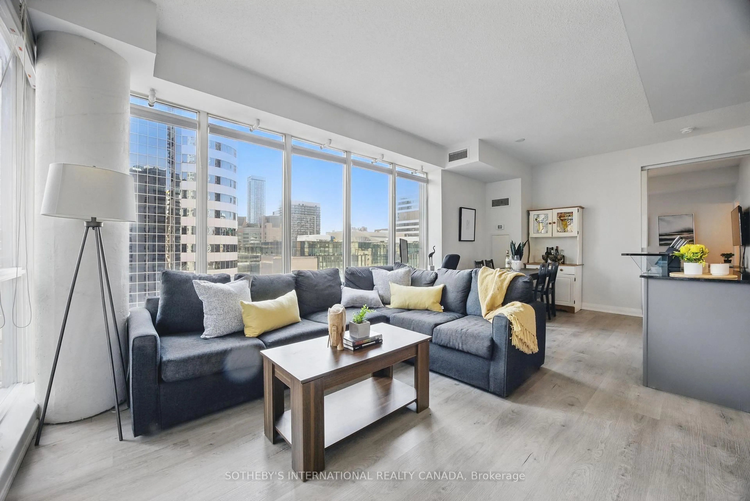
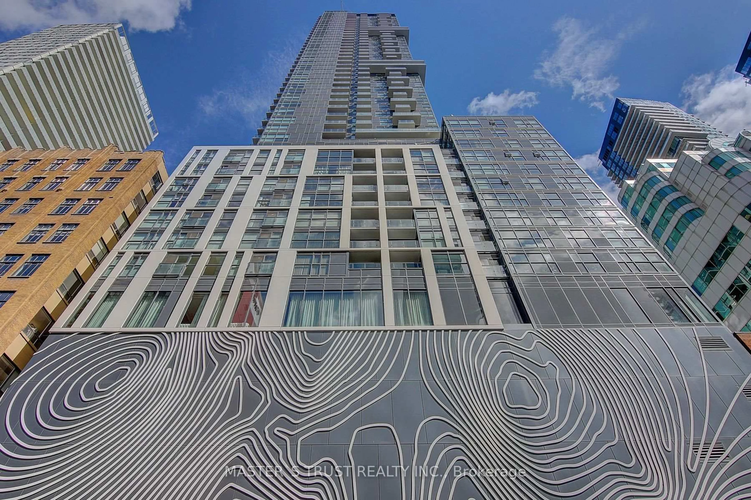
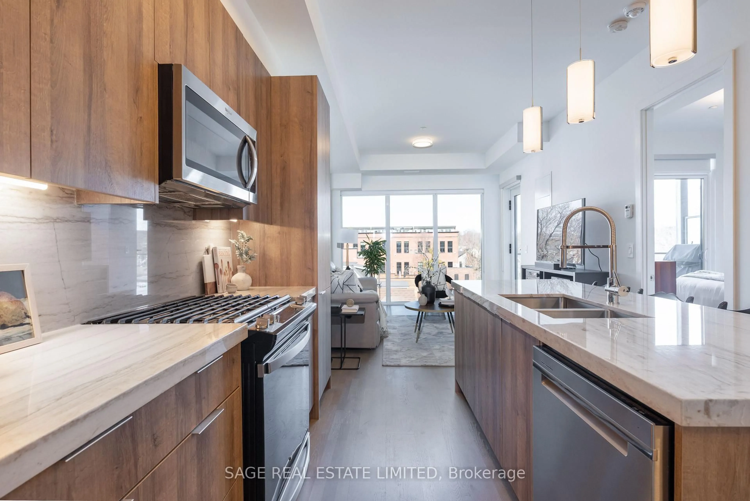
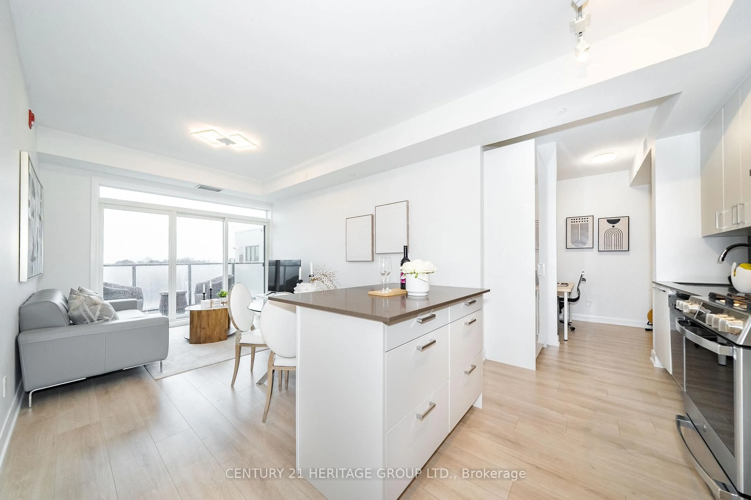
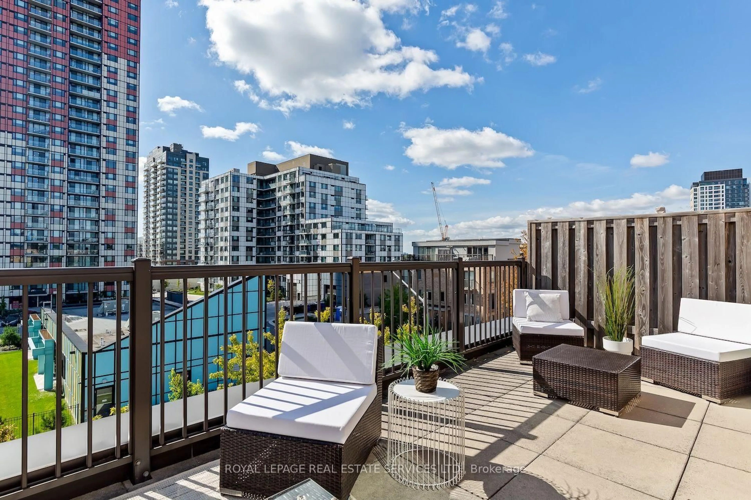
Welcome to Lindenwood at 70 Mill Street, a boutique building in the heart of the DistilleryDistrict, where the best of downtown Toronto is close at hand but the chaos stays politely at arm's length. This 2BED/2BATH North-facing suite offers approximately 1000 square feet plus a rare private terrace that acts more like an outdoor room than a standard condo balcony! The layout is one of the home's biggest strengths: a true split-bedroom design that makes everyday living easy, whether that means hosting guests, working from home, raising a small family, or simply enjoying a bit of privacy. The sellers especially appreciated the functional flow, ample storage, and outdoor space, where they filled the terrace with flowers and plants every summer.The neighbourhood is a major part of the appeal. Residents enjoy exceptional walkability, easy transit access, and a location that feels connected to downtown without being swallowed by it.The Distillery District brings galleries, restaurants, cafés, shops, patios, and year-round events right to your doorstep, while continued area improvements and future Ontario Line access point to even greater convenience ahead. The sellers have also noted how much the area's event management has improved over the years, including resident-friendly access during the Christmas market season.


Property Details

StyleApartment
View-
Age of property-
SqFt~900-999 SqFt
Lot Size-
Parking Spaces1
MLS ®NumberC13536380
Community NameDistillery District
Data SourceTRREB
Listing bySAGE REAL ESTATE LIMITED

Features

Heating: Forced Air
Cooling: Central Air

Flat Floor

Living

3.0 x 2.54

W/O To Terrace / Window Flr to Ceil / Combined W/Dining

Dining

3.77 x 3.14

Breakfast Area / Combined W/Living / Open Concept

Kitchen

2.7 x 2.36

Backsplash / Stainless Steel Appl / Breakfast Bar

Br

4.8 x 3.0

W/I Closet / 3 Pc Ensuite / Large Window


Features

Patio: Terr
Balcony: Terr

Parking

Garage spaces 1

Garage type Underground

Other parking spaces 0

Total parking spaces 1


3Story
Amenities

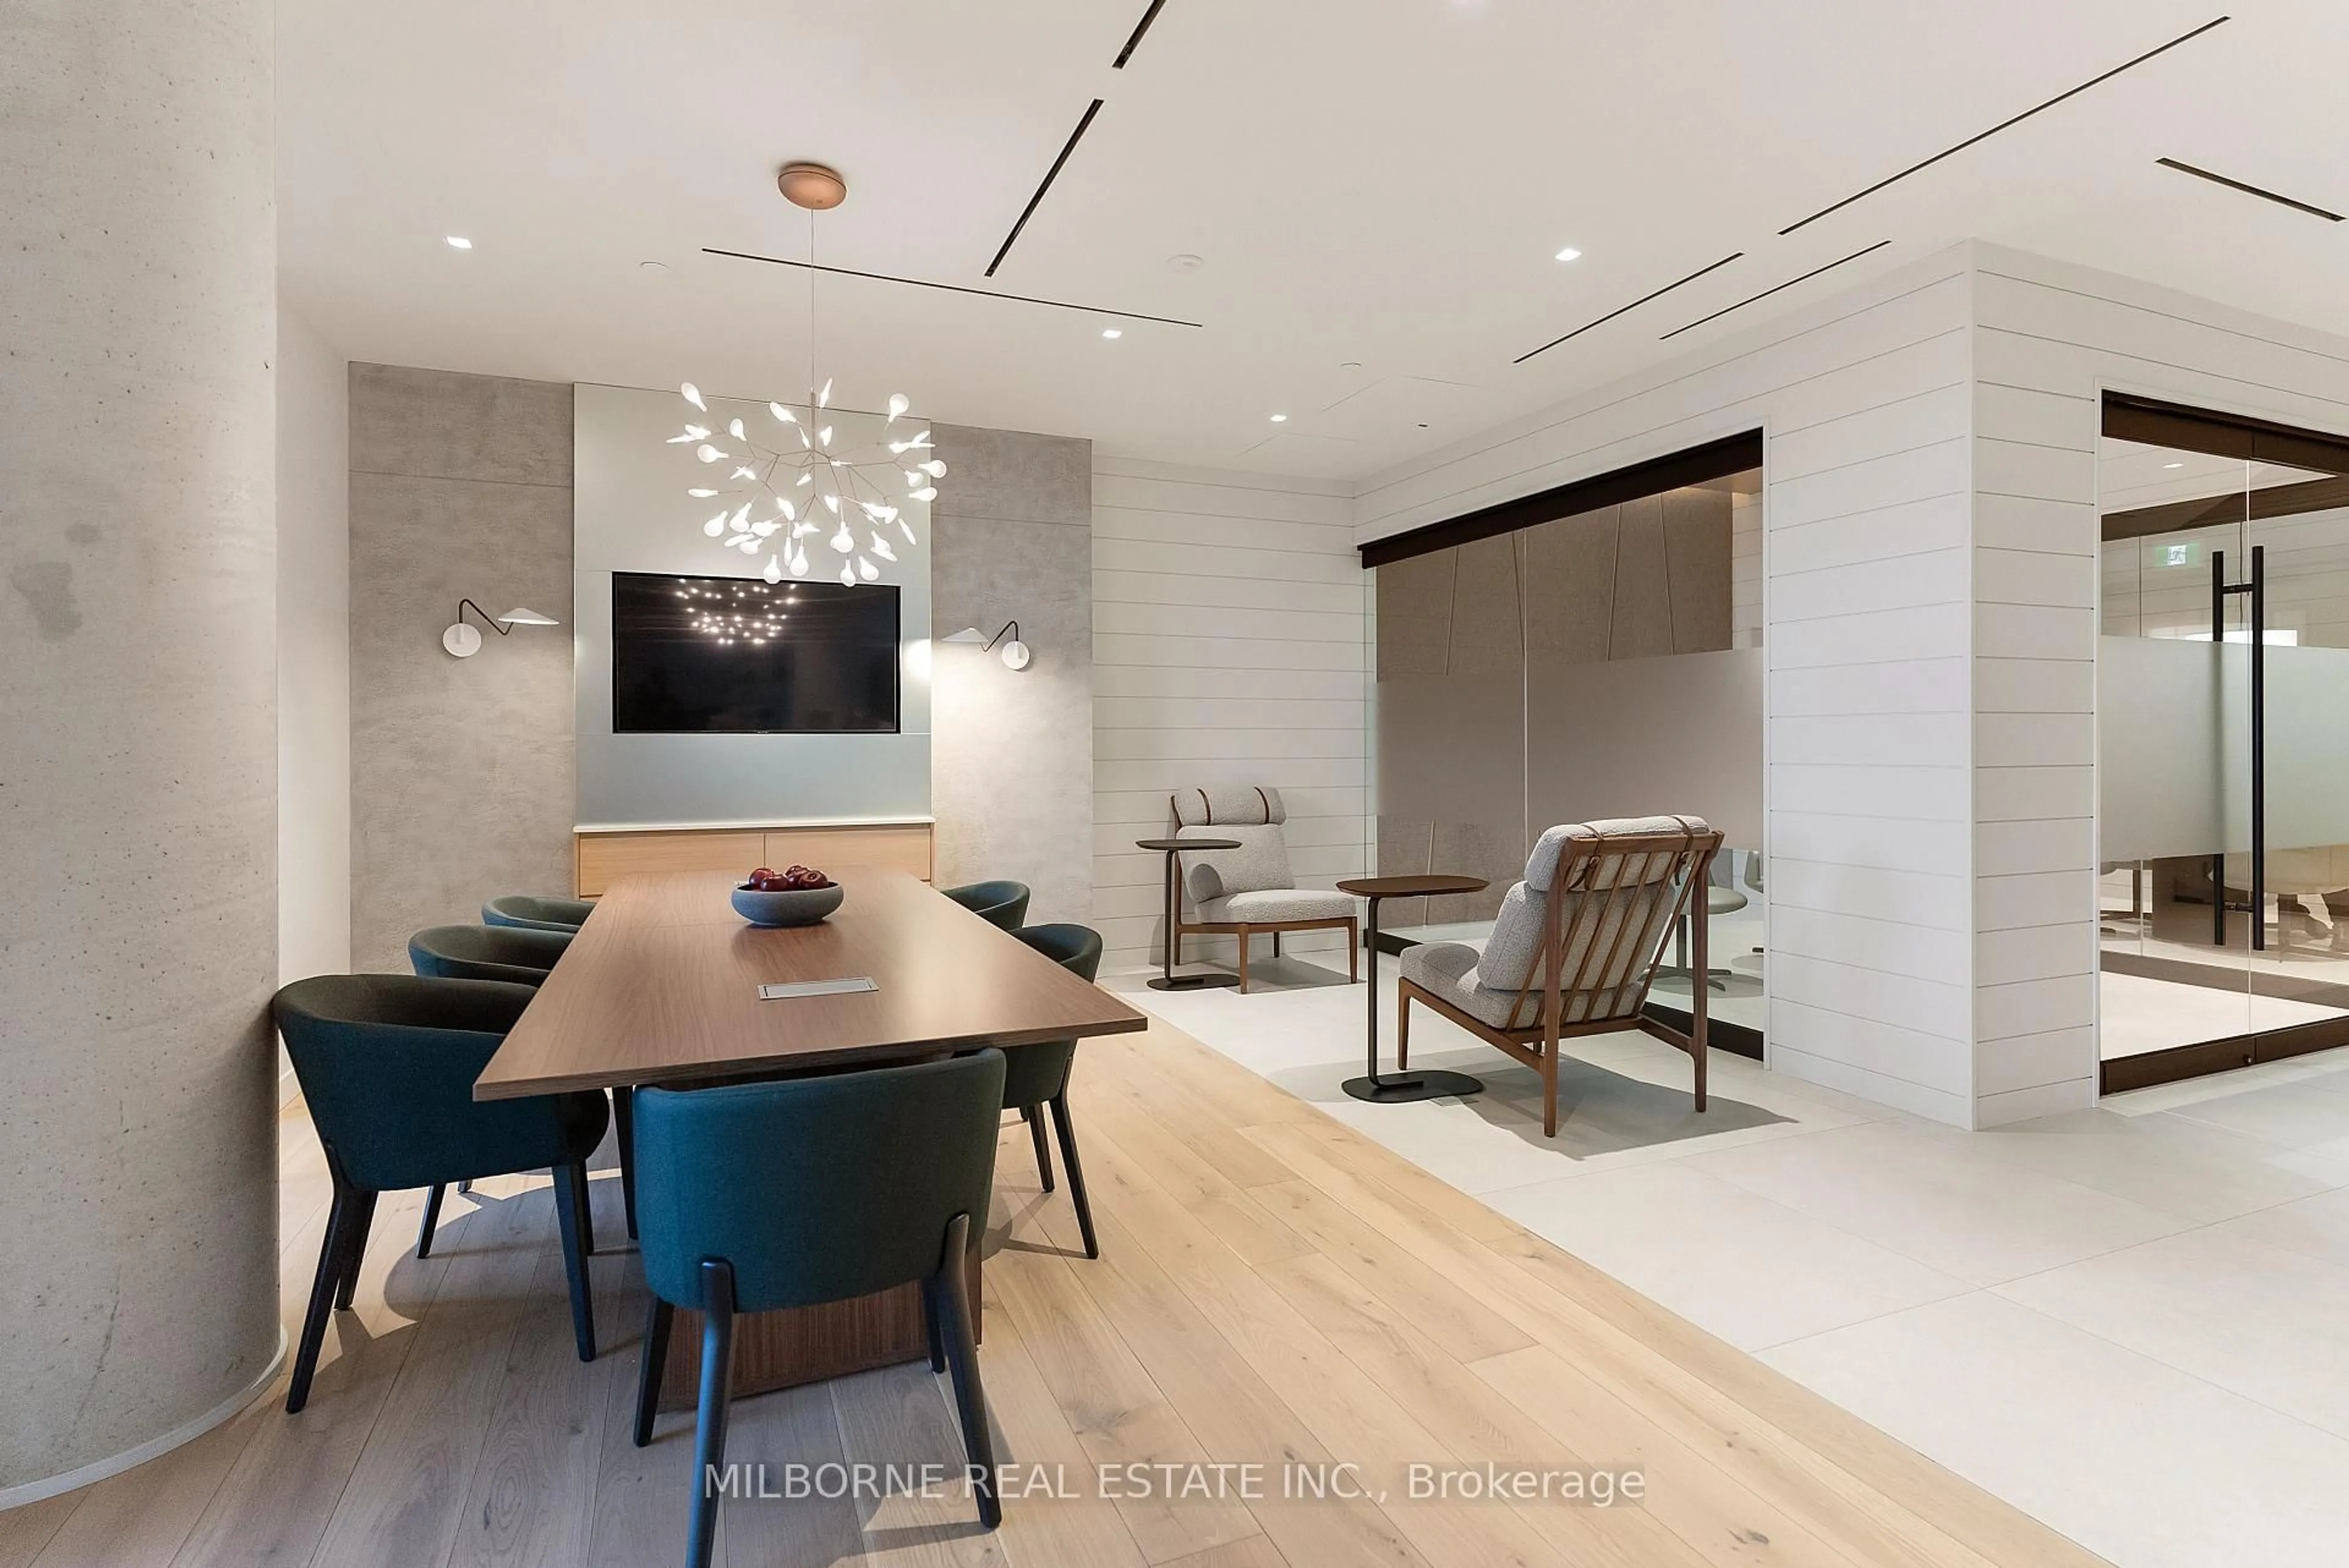
Party/Meeting Room, Rooftop Deck/Garden, Bike Storage, Elevator

Inclusions
Hydro
Water
Parking
Cable
Heat

Property History

Jul 8, 2026
ListedActive
$724,900
17 hours on market
history photo preview40
Listing by trreb®
Property listed by SAGE REAL ESTATE LIMITED, Brokerage
Agent Banner Image
Interested in this property?Get in touch to get the inside scoop.
Market Data - Distillery District

Geo Zone Map ThumbnailDistillery District

Strong Seller's Market

View Market Data

Condo - for the past 30 days

Buyer's market Seller's market

Avg. Days on Market

Past 30 days

27 days

Compared to

2025

24 days

2024

11 days

2023

36 days

New Listings

Past 30 days

11 listings

Compared to

2025

12 listings

2024

12 listings

2023

10 listings

Units sold

Past 30 days

9 units

Compared to

2025

1 unit

2024

2 units

2023

8 units

Median Sold Price

Past 30 days

$725,000

Compared to

2025

$560,000

2024

$605,000

2023

$665,000


Population and Demographics

Overview

Total population 484
Average household income $152,526

Age (%)

0 to 19
11%
20 to 34
36%
35 to 49
26%
50 to 64
15%
65 and plus
12%

Household composition (%)

Single person
56%
Single family
37%
Multi person
7%
Multi family
0%

Mother tongue (%)

English
76%
French
5%
Spanish
4%
Yue (Cantonese)
3%
Mandarin
2%
Russian
2%
Korean
1%
Iranian Persian
1%
Tagalog (Pilipino, Filipino)
1%
Others
0%

House tenancy (%)

Renters
54%
Owners
46%

What’s nearby?Essentials within 5 km

Local Logic

Transportation Scores

Estimated Budget