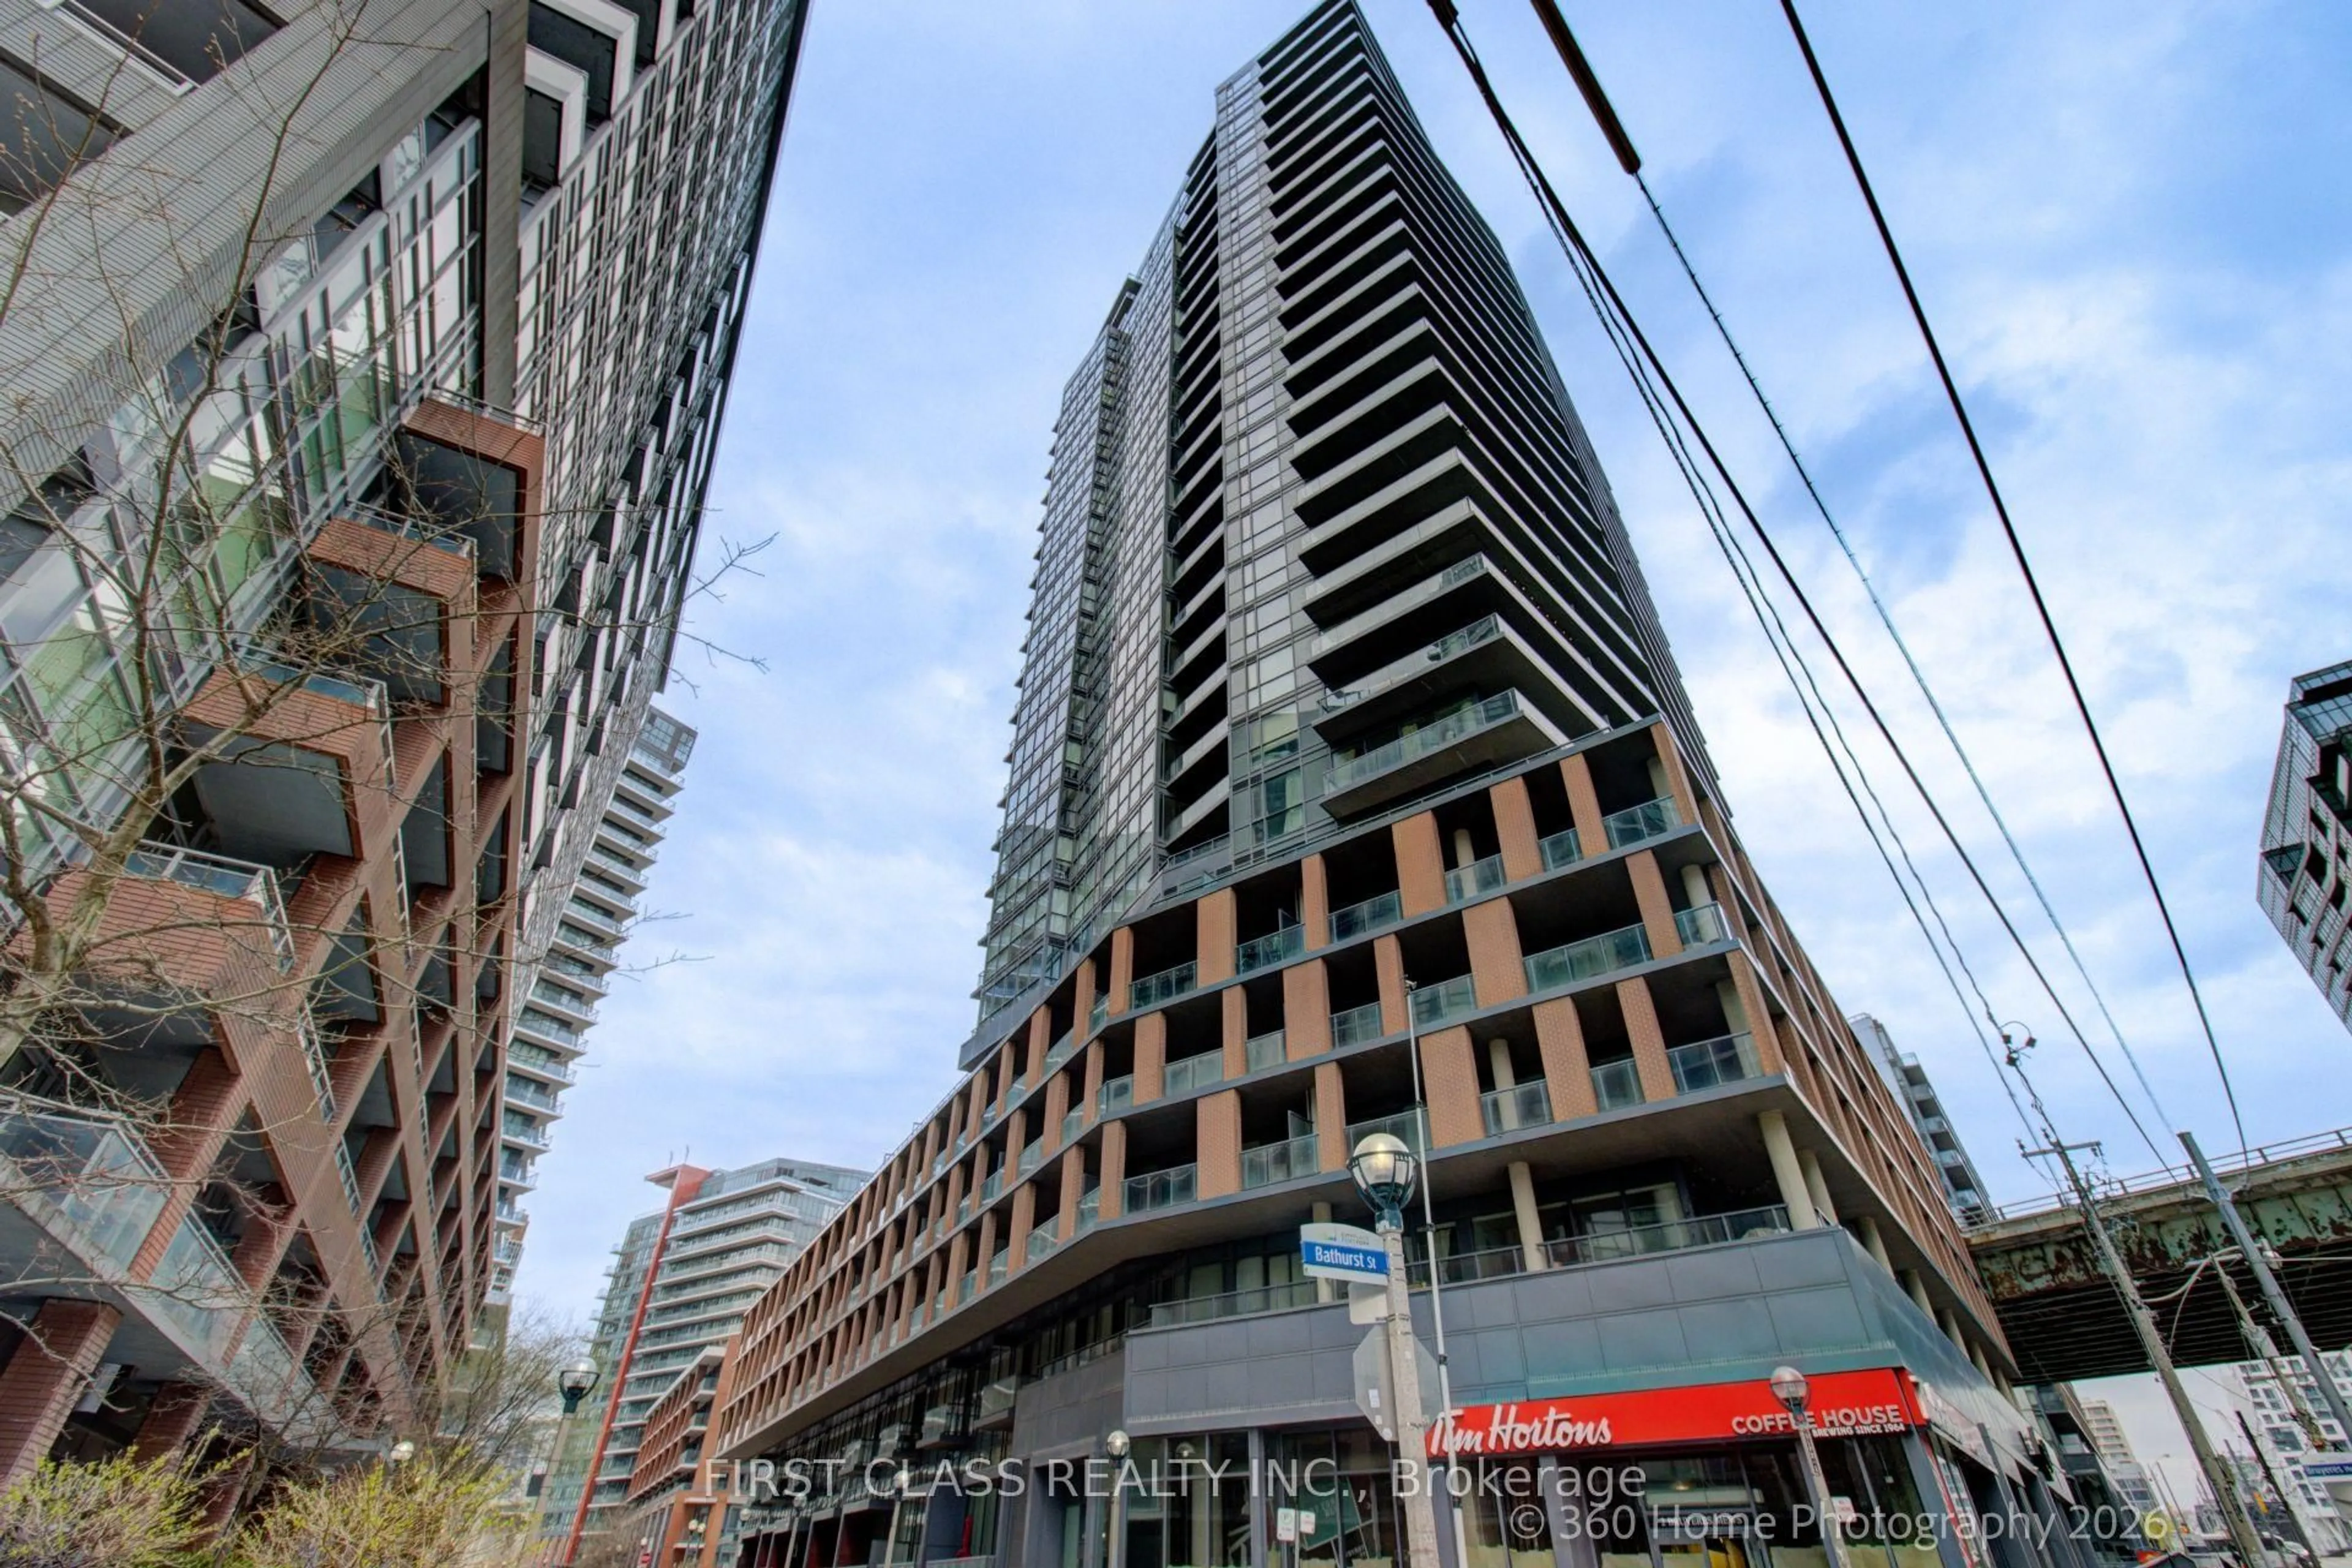


600 Fleet St #2904, Toronto, Ontario M5V 1B7
Contact us about this property
Highlights
Estimated valueThis is the price Wahi expects this property to sell for.
The calculation is powered by our Instant Home Value Estimate, which uses current market and property price trends to estimate your home’s value with a 90% accuracy rate.Not available
Price/Sqft$951/sqft
Monthly cost
Open Calculator
Description
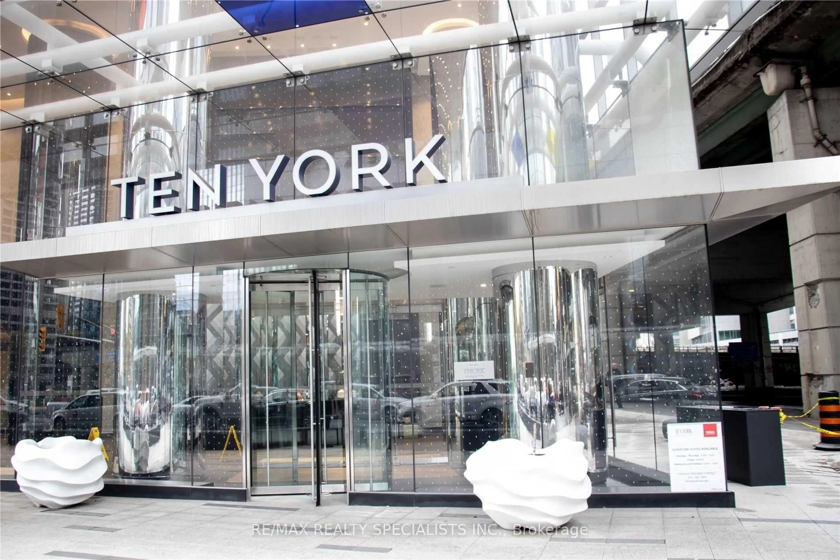
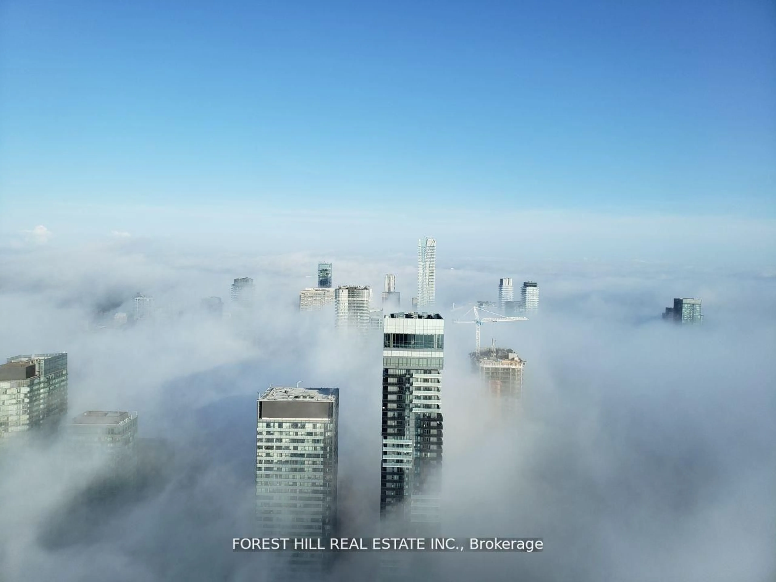
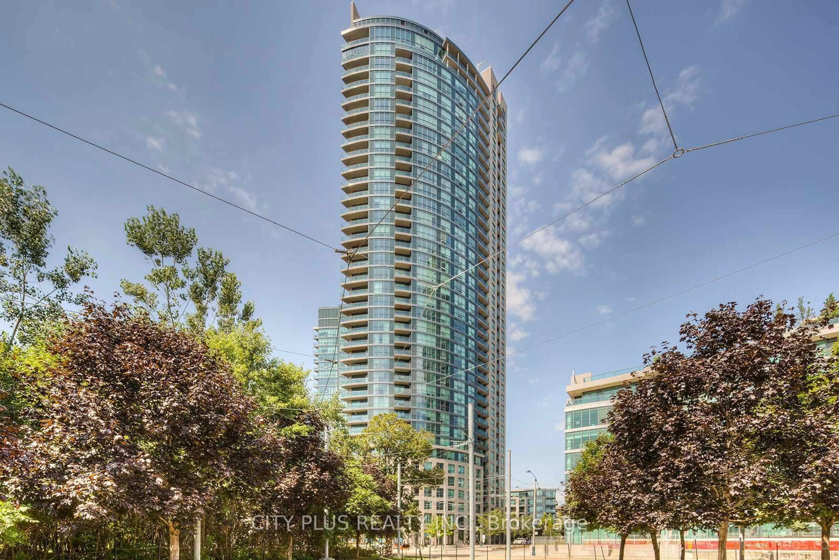
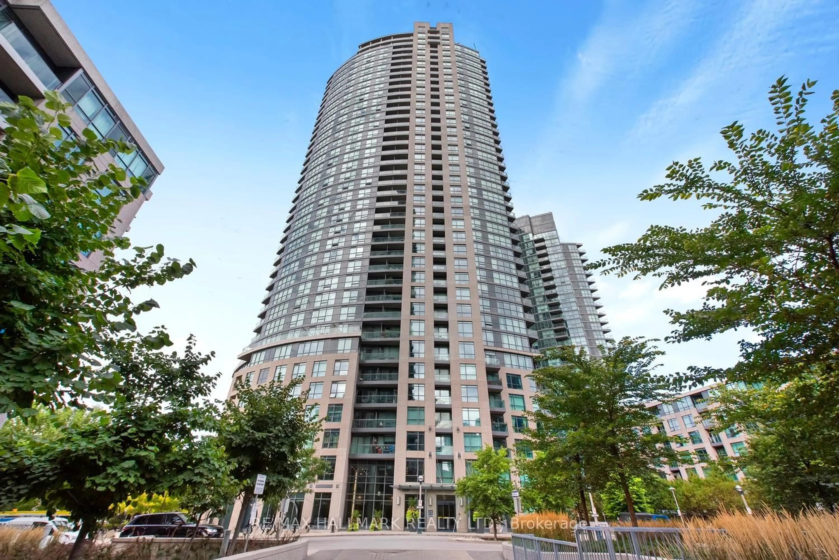
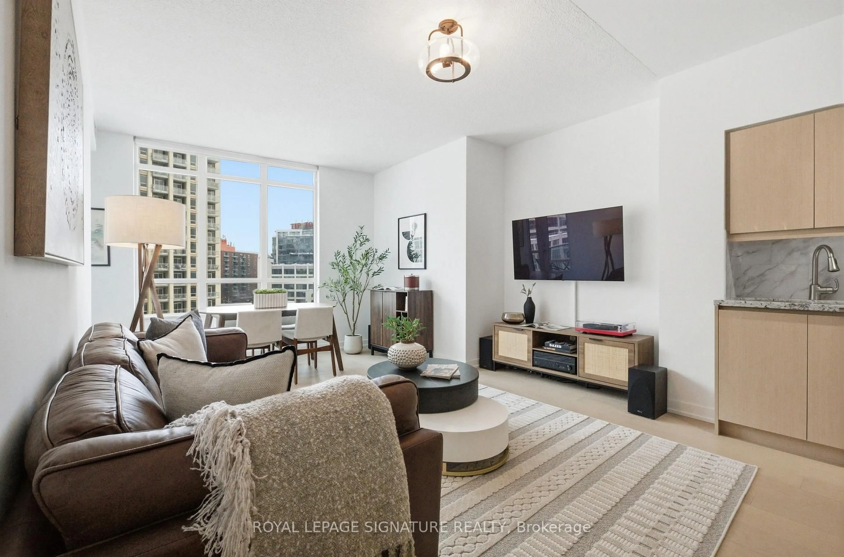
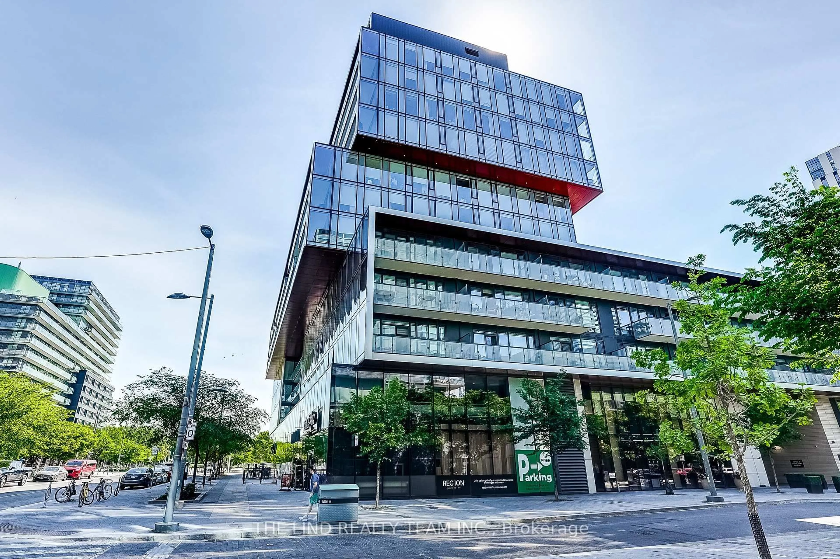

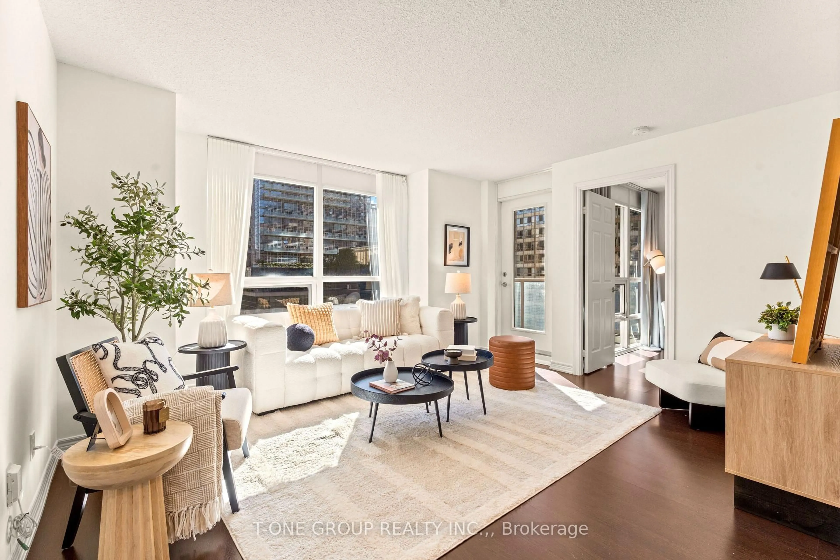
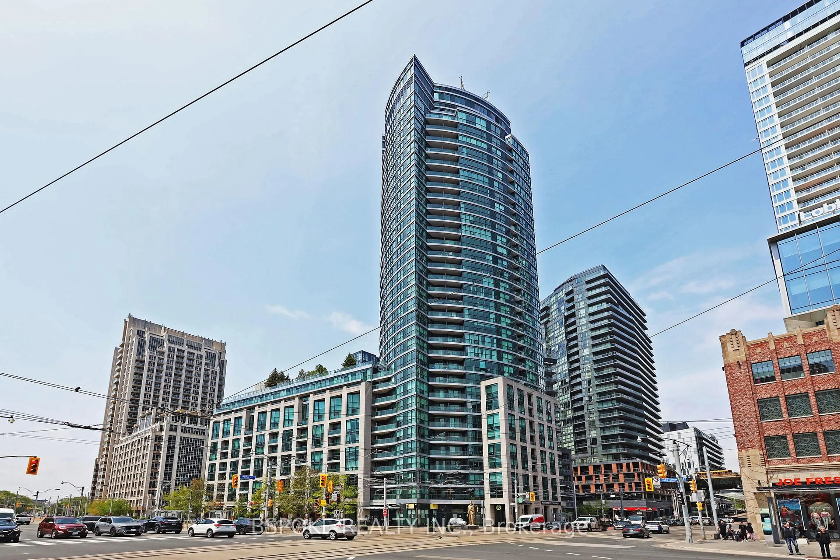
Corner 2-bedroom, 2-bathroom suite with floor-to-ceiling windows, east and south exposure, and expansive views over the lake, harbour, skyline, Billy Bishop airport, and CN Tower. At 732 sq ft, the layout feels open and functional, with natural light throughout the day from your east- and south-facing windows, and beautiful west-facing sunset views in the evening. The corner positioning creates a stronger sense of openness than many downtown condos in this size range, while the balcony adds valuable outdoor space and privacy. The kitchen combines white cabinetry, white subway tile backsplash, open shelving, and generous storage, with enough room for a breakfast bar or island. Smart layout maximizes space, making it feel much larger. Unbelievable views perfectly framed by every window. Well-managed building with 24-hour concierge, indoor pool, gym, rooftop deck/garden, guest suites, party room, and bicycle storage. Located in Toronto's waterfront community, walking distance to the Martin Goodman Trail, Exhibition Place, BMO Field, Coca-Cola Coliseum, waterfront concert venues, and Loblaw's directly across the street. Convenient access to TTC routes, including the 509 Harbourfront and 511 Bathurst streetcars, plus Exhibition GO with Lakeshore West service to Union Station in under 10 minutes.
Property Details
Interior
Features
Main Floor
Kitchen
4.01 x 3.83Combined W/Dining / Stainless Steel Appl / Centre Island
Dining
4.01 x 3.83Combined W/Kitchen
Living
5.34 x 3.62Window Flr to Ceil / South View / W/O To Balcony
Primary
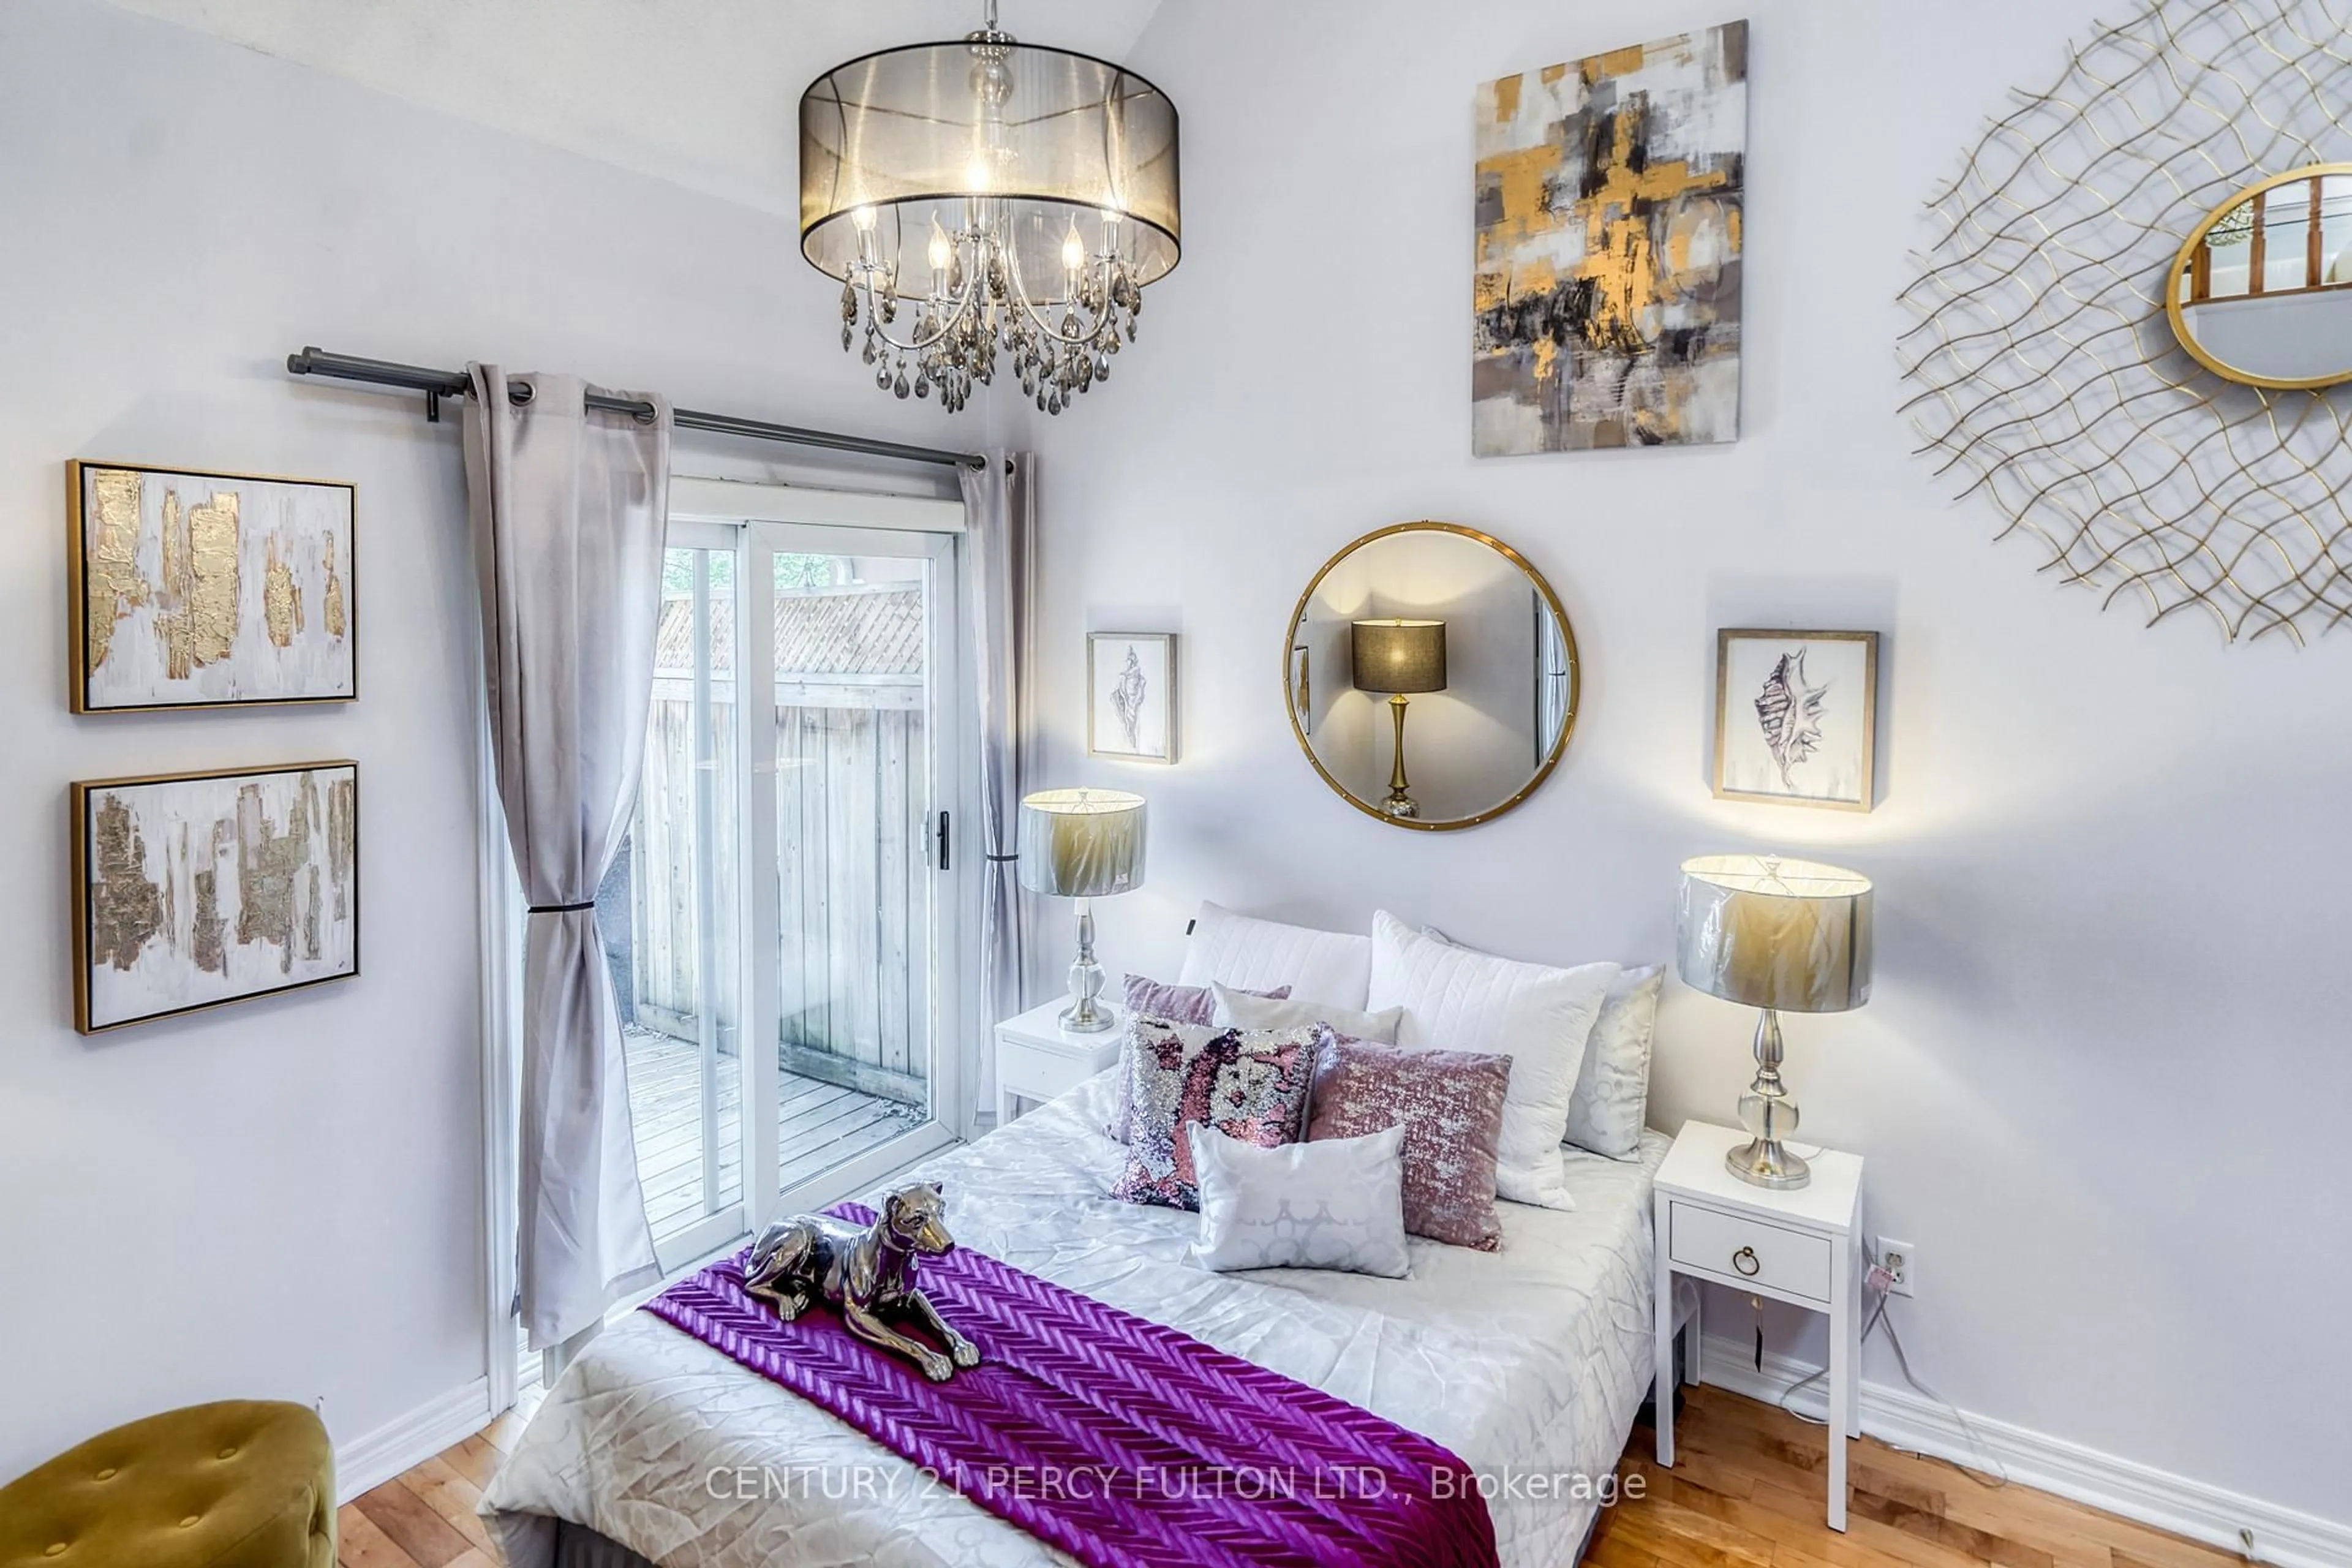
3.31 x 2.88South View / 3 Pc Ensuite / Double Closet
Exterior
Features
Parking
Garage spaces 2
Garage type Underground
Other parking spaces 0
Total parking spaces 2
Condo Details
Amenities
Gym, Guest Suites, Visitor Parking, Indoor Pool, Party/Meeting Room, Concierge
Inclusions
Property History
 38
38