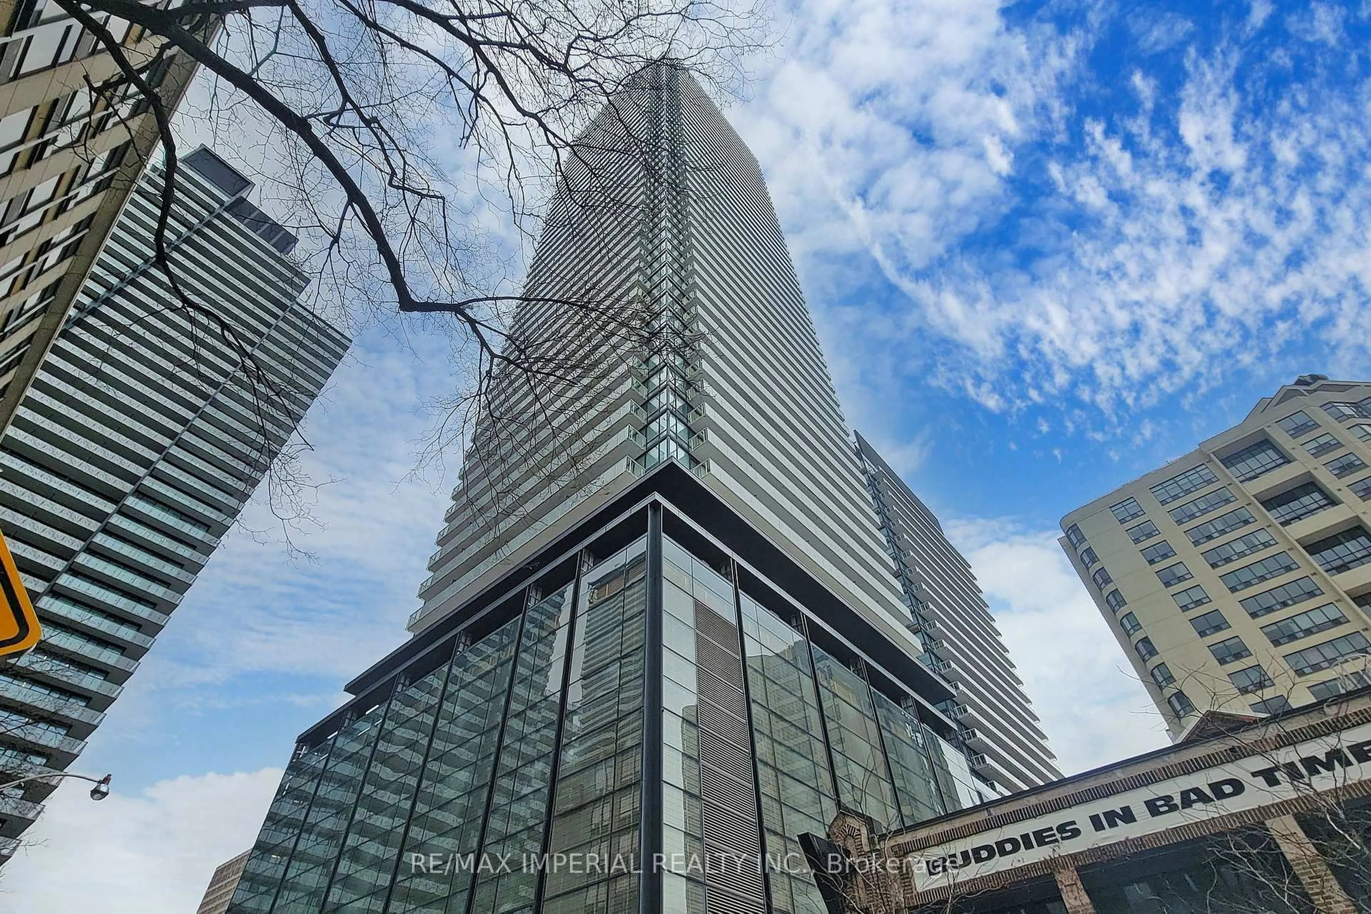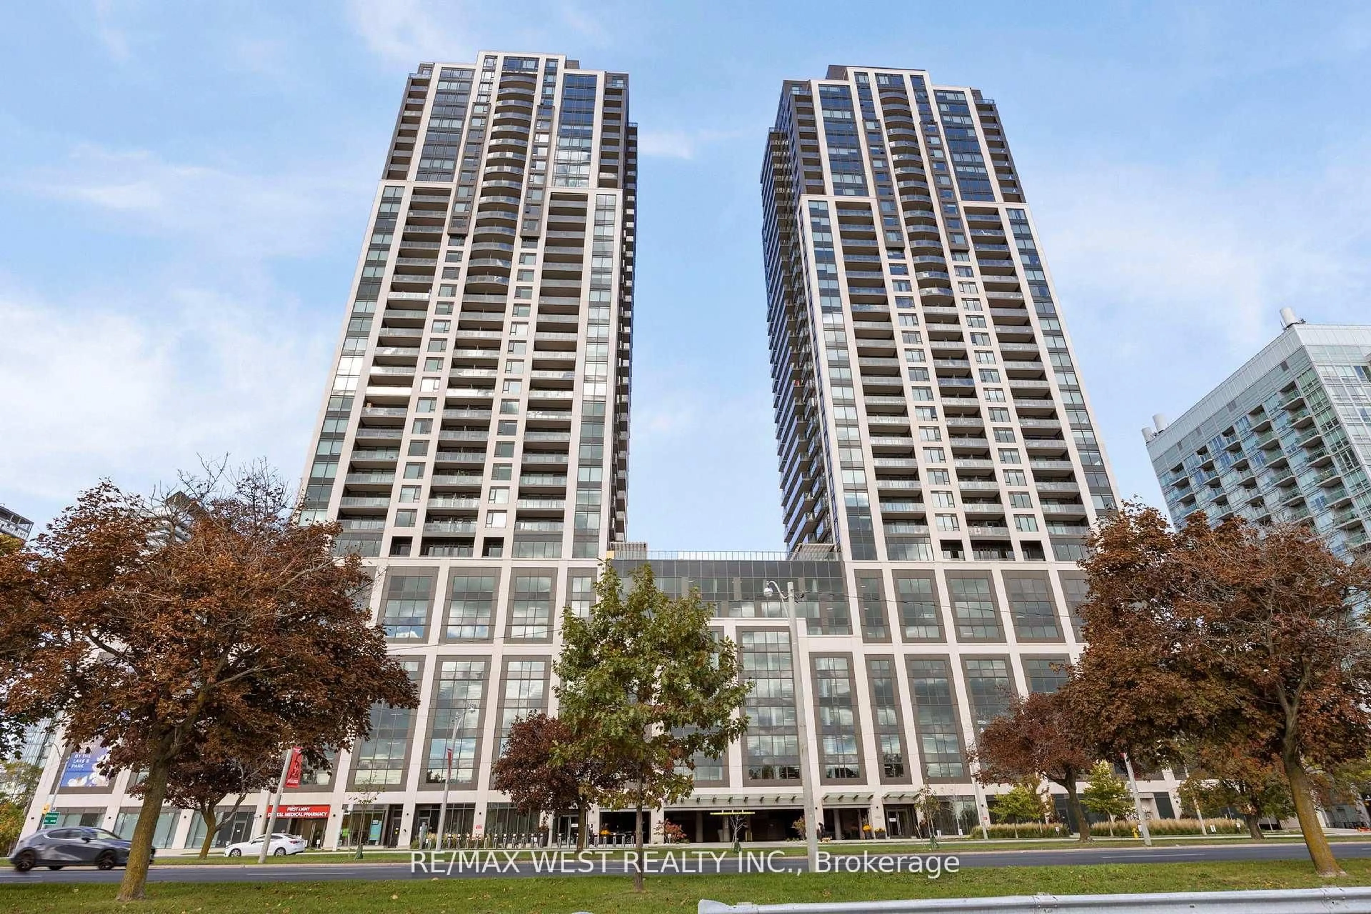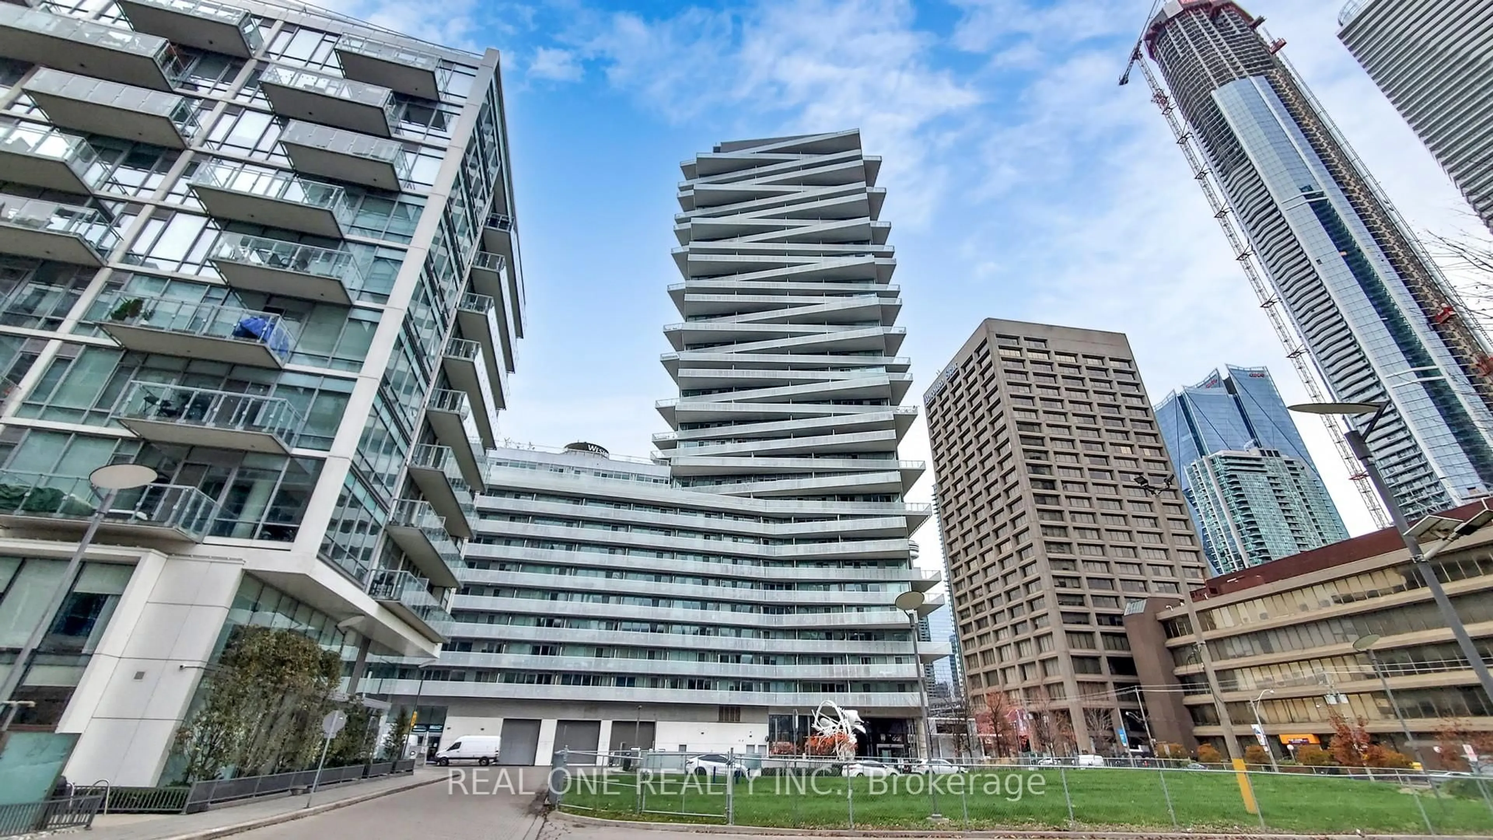
10 York St #6001, Toronto, Ontario M5J 0E1
Contact us about this property
Highlights
Estimated valueThis is the price Wahi expects this property to sell for.
The calculation is powered by our Instant Home Value Estimate, which uses current market and property price trends to estimate your home’s value with a 90% accuracy rate.Not available
Price/Sqft$1,127/sqft
Monthly cost
Open Calculator
Description
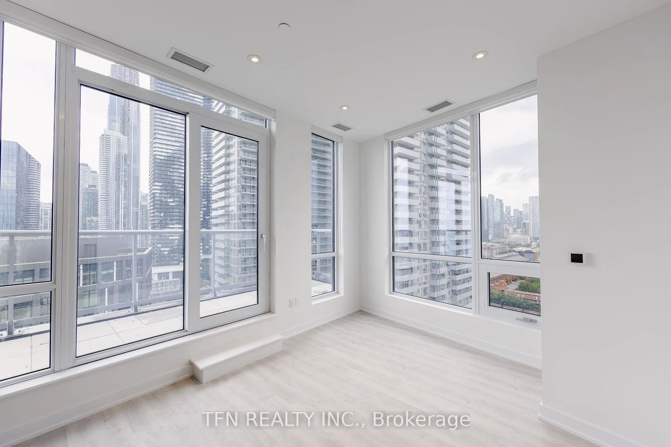
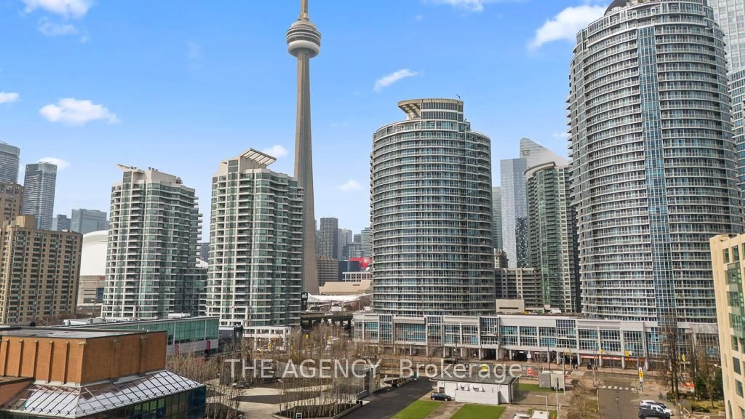
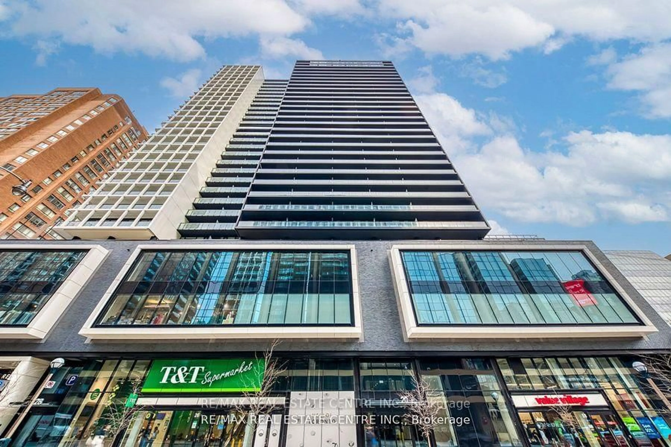
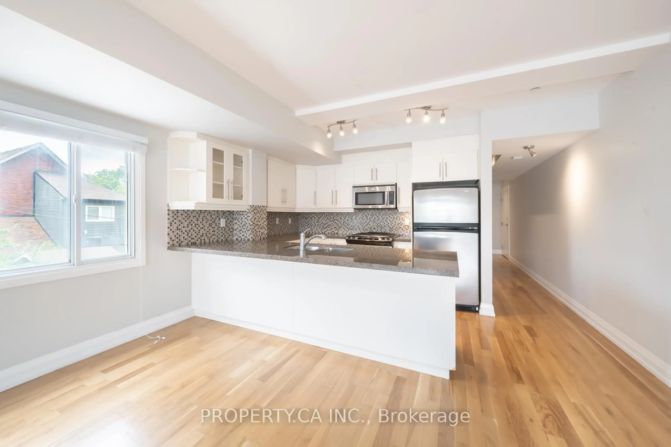
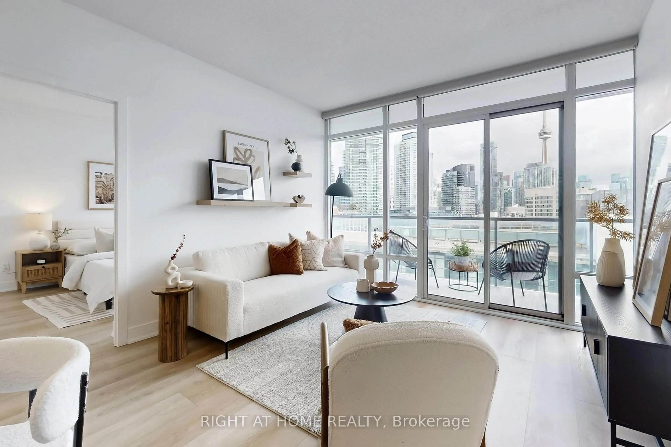
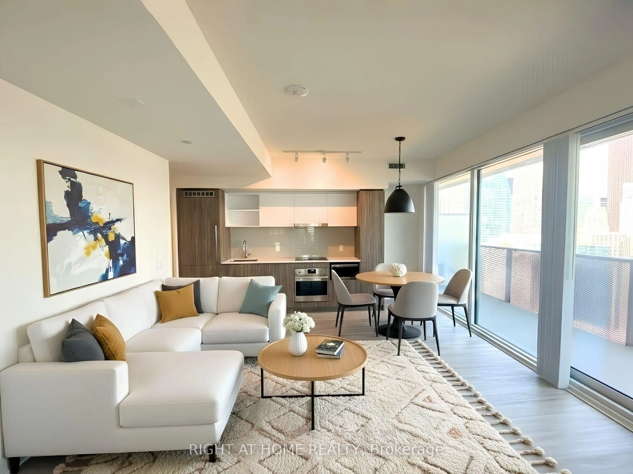
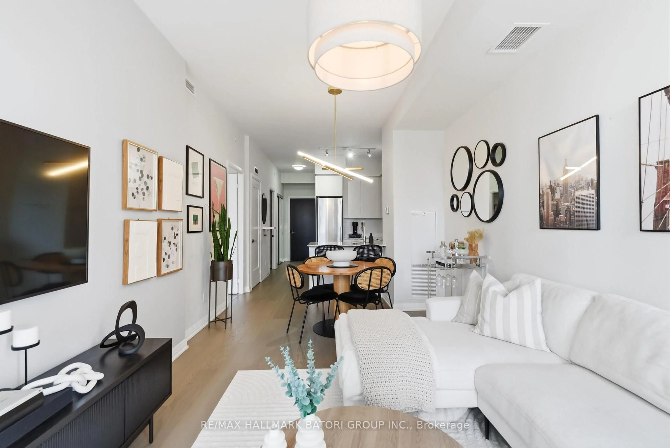
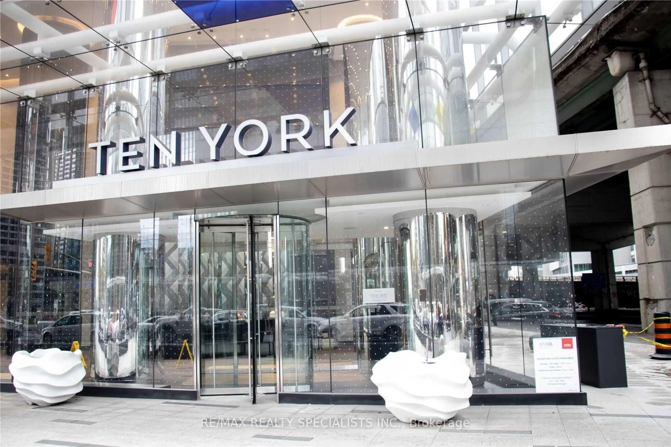
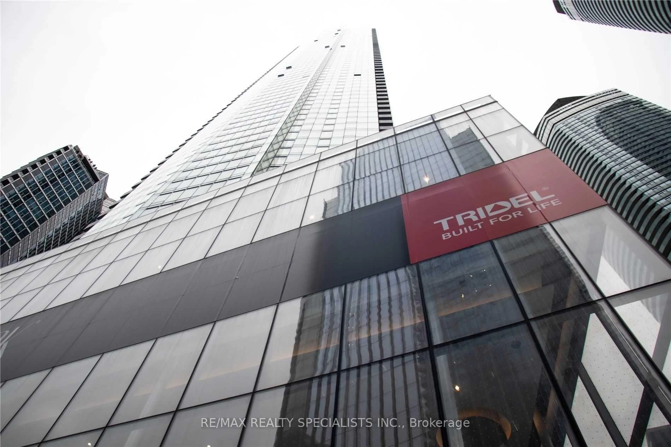
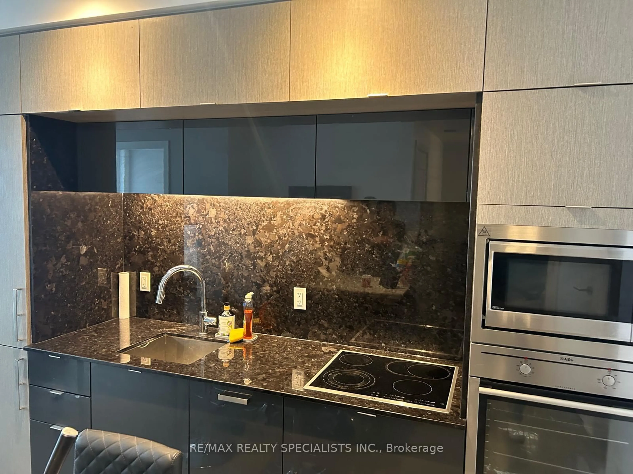
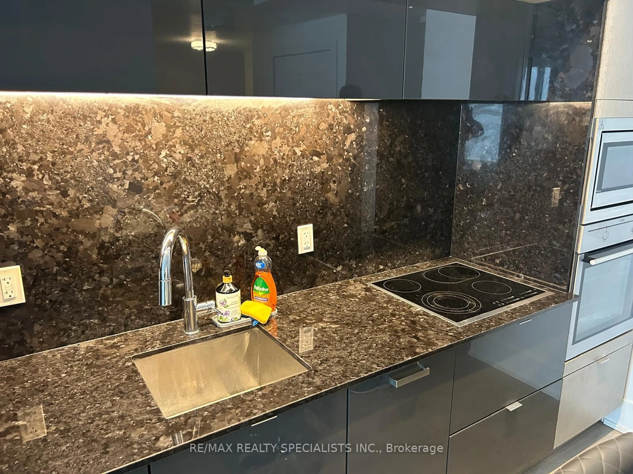
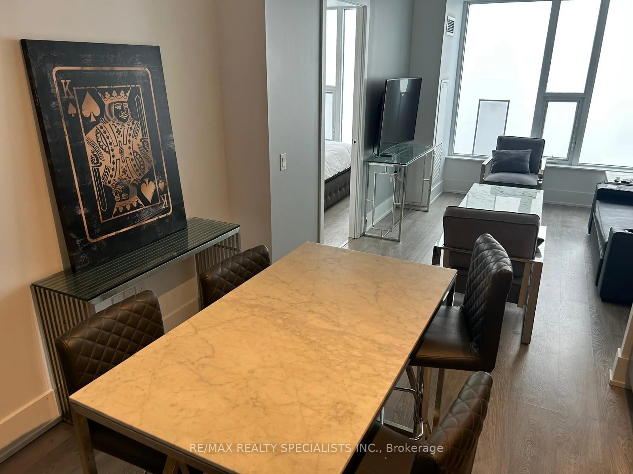
Exceptional opportunity to live or invest in Toronto iconic Tridell built tower. Nestled in Toronto's vibrant waterfront community, experience, urban living within 1+1. Bedroom unit with 1.5 bathroom. Modern kitchen cabinets. Breathtaking view facing north/west of Toronto skyline. Floor to ceiling windows that fill the bright living area with natural light. Gourmet kitchen .... Cabinetry premium appliances in the smooth flat cooktop. The unit has a great layout and a den for added comfort. Built-in conveniences include keyless entry and advanced modern building systems. 10 York's exceptional amenities include a three-story fitness centre with a juice bar and kitchen meat services, spectacular outdoor pool and rooftop terrace to enjoy. 24 seven concierge, theatre room, billiards lounge, dog wash, guest suites, spa room, and much more. TTC, Union Station, the path and Toronto, top dining and entertainment steps away From Marina and Beach. This condo delivers effortless living. Make an offer and 10 New York address is yours.
Property Details
Interior
Features
Main Floor
Den
2.61 x 1.63Wood Floor
Dining
3.96 x 3.11Combined W/Living / Wood Floor
Kitchen
3.35 x 2.79Wood Floor / Modern Kitchen
Primary
3.35 x 2.7Wood Floor
Condo Details
Amenities
Bbqs Allowed, Concierge, Elevator, Exercise Room, Games Room, Guest Suites
Inclusions
Property History
 13
13