375 King St #1606, Toronto, Ontario M5V 1K5
Contact us about this property
Highlights
Estimated valueThis is the price Wahi expects this property to sell for.
The calculation is powered by our Instant Home Value Estimate, which uses current market and property price trends to estimate your home’s value with a 90% accuracy rate.Not available
Price/Sqft$912/sqft
Monthly cost
Open Calculator
Description
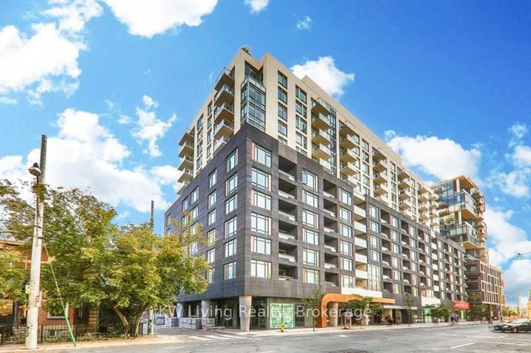
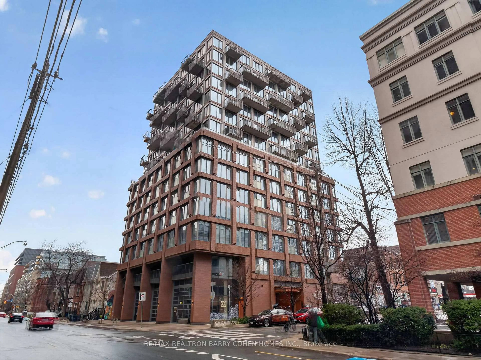
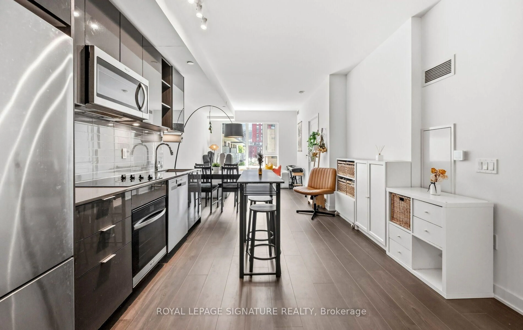
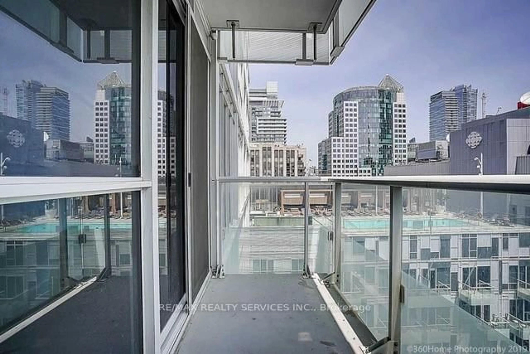
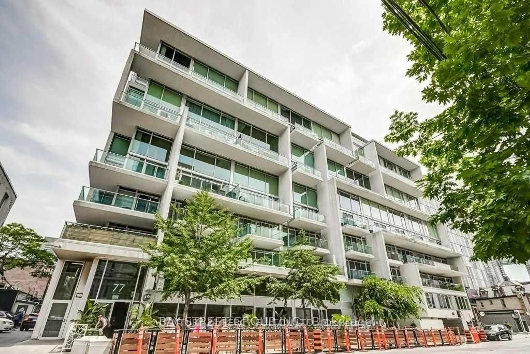
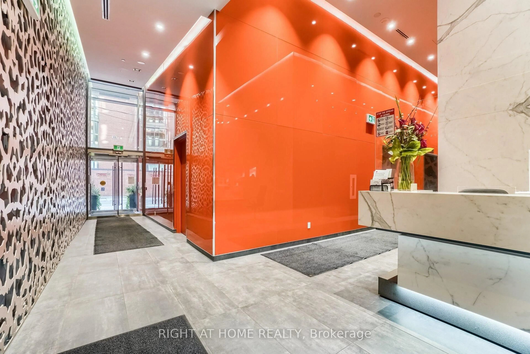
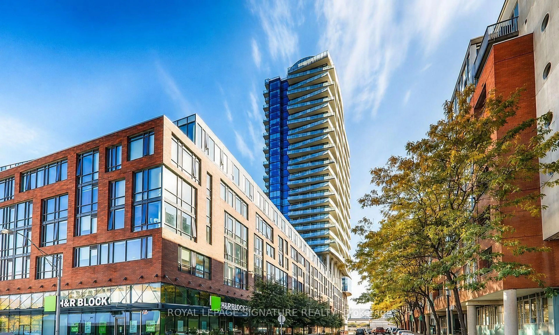
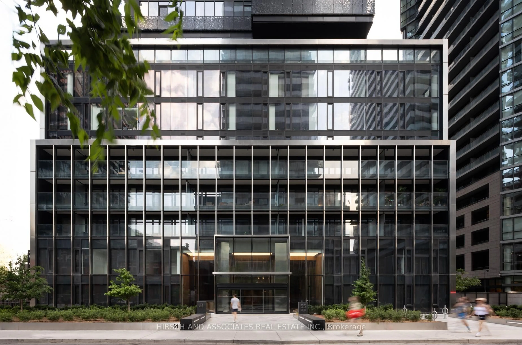
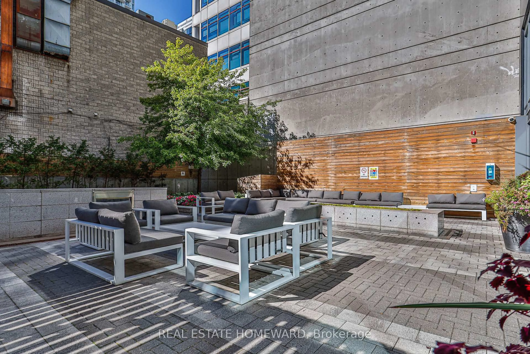
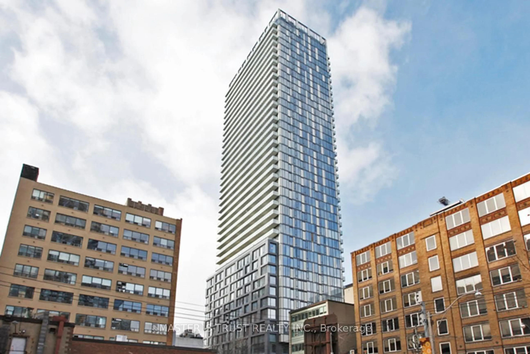
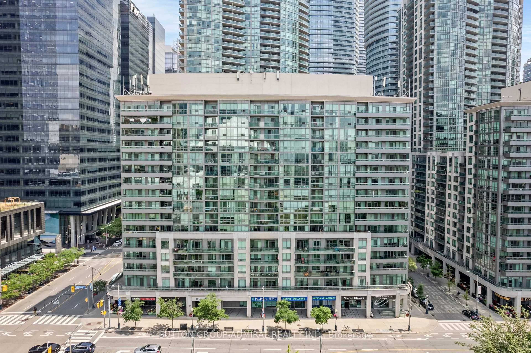
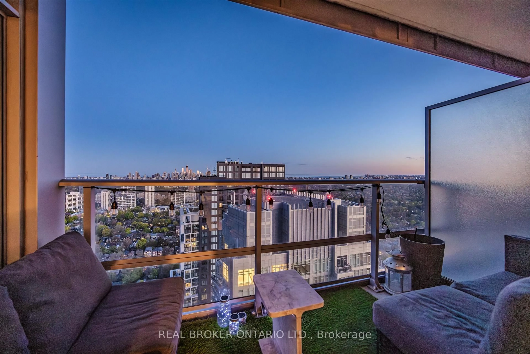
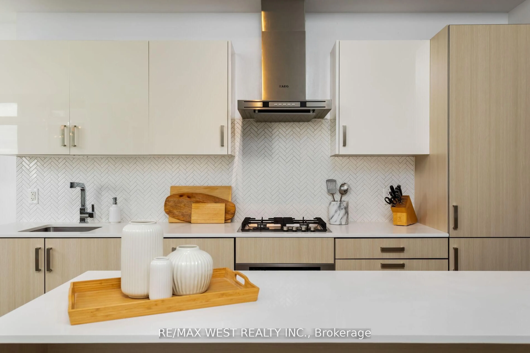
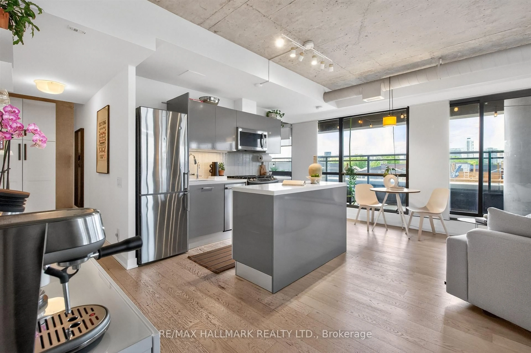
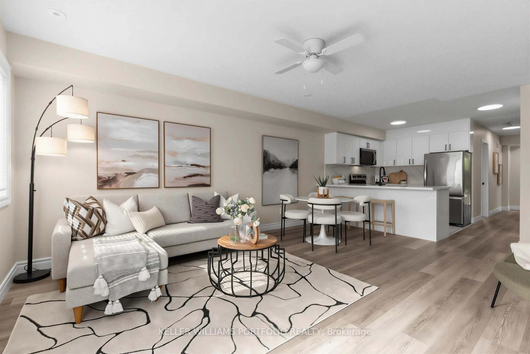
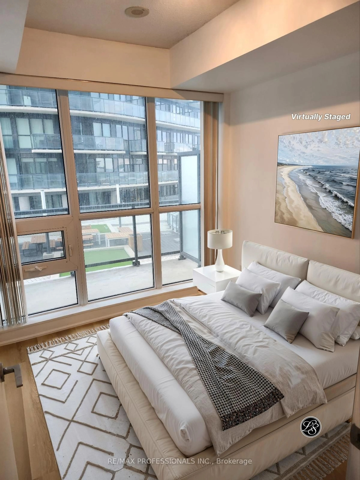
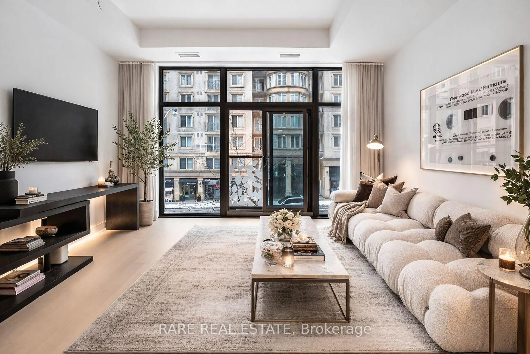
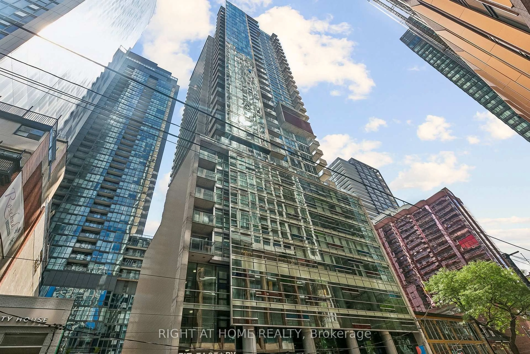
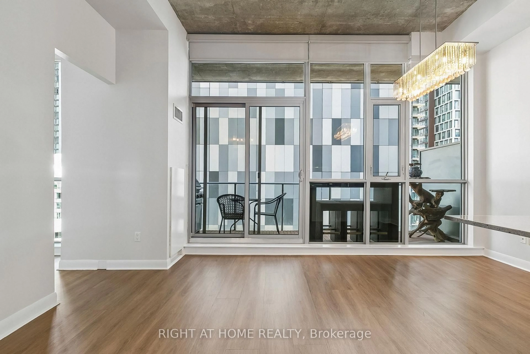
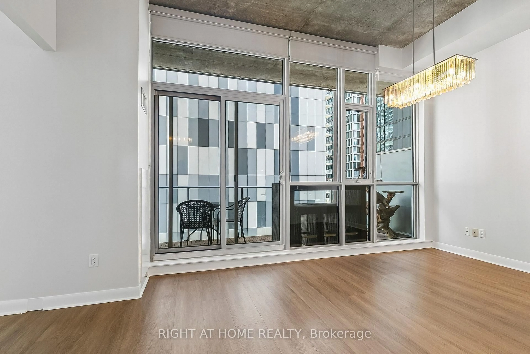
This 1-bedroom plus den suite at M5V offers a practical layout, fresh updates, and a central King West location. The unit features 11 ft ceilings, fresh paint, and new appliances, along with floor-to-ceiling windows that bring in consistent natural light. The den is fully separate and suitable for use as a home office or additional sleeping area. The suite includes 654 sq ft of interior space plus a 112 sq ft balcony with a gas BBQ hookup, for a total of 766 sq ft of living area. The balcony spans nearly 18 feet, providing ample outdoor space. The unit includes custom window coverings throughout, and the bedroom offers a walk-in closet. A storage locker on the 6th floor is included.M5V is known for its distinctive architecture, iron gates, and green-wall lobby. Building amenities include 24-hour concierge service, a fitness centre, party and games room, business centre, rooftop deck, outdoor dining areas with BBQ stations, and visitor parking. The location provides easy access to restaurants, cafés, theatres, shopping, and major attractions such as the CN Tower, Rogers Centre, and the waterfront. Nearby parks include Trinity Bellwoods and Coronation Park. Transit options are close by, with streetcar service connecting directly to the subway. Several schools are within a short distance. This suite provides a straightforward, comfortable living space in a highly walkable and well-connected downtown neighbourhood.
Property Details
Interior
Features
Br
3.05 x 2.93Living
5.18 x 17.6Study
3.05 x 2.44Exterior
Features
Condo Details
Amenities
Recreation Room, Visitor Parking, Gym, Party/Meeting Room, Rooftop Deck/Garden, Bbqs Allowed
Inclusions
Property History
 35
35