trreb/IMG-C13793706_0a8ad2d1-e720-4e5c-af39-826f7bac79d8-l.jpg
4 hours on Market

95 Prince Arthur Ave #303, Toronto, Ontario M5R 3P6

In the same building:
-
Condo
1 + 1
1
~800-899 sqft
$749,900
Get pre-qualifiedPowered by nesto
Condo
1 + 1
1
~800-899 sqft

Contact us about this property

Call

Highlights

Property Estimate

Days on market4 hours

Estimated valueNot available

Price/Sqft$886/sqft

Monthly cost

Open Calculator

Description

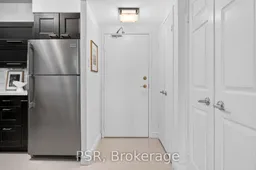
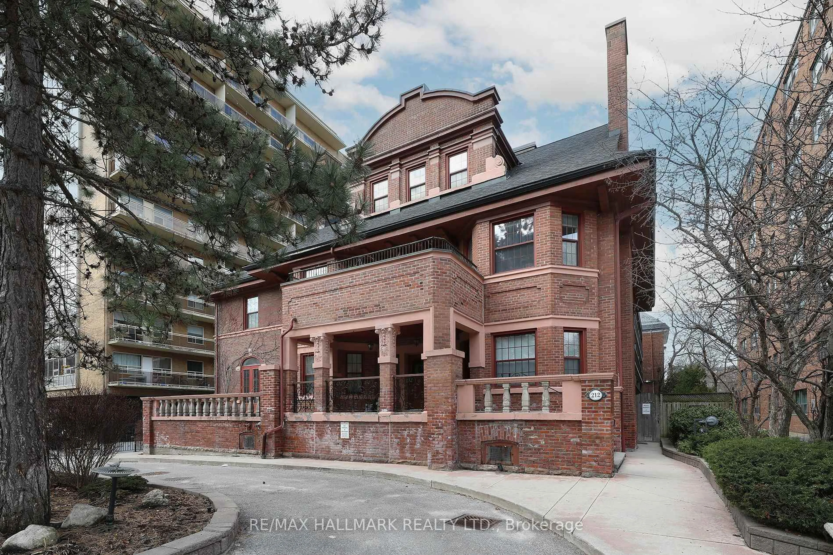
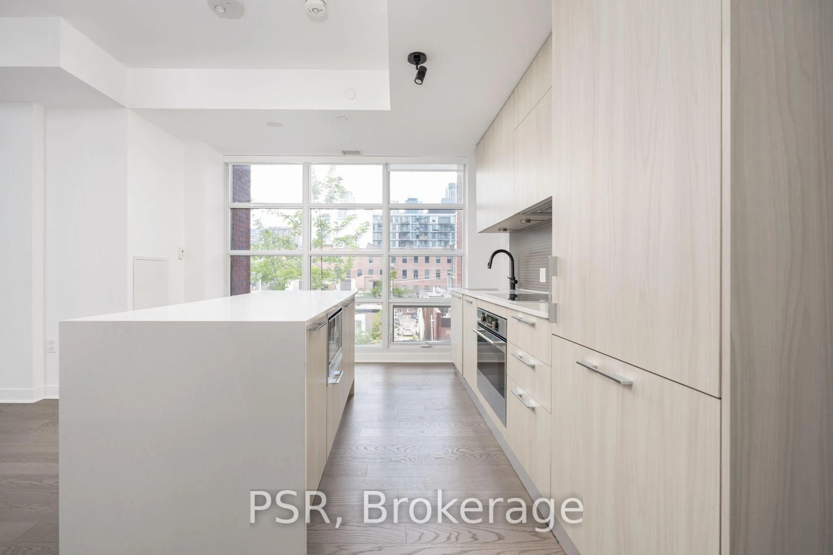
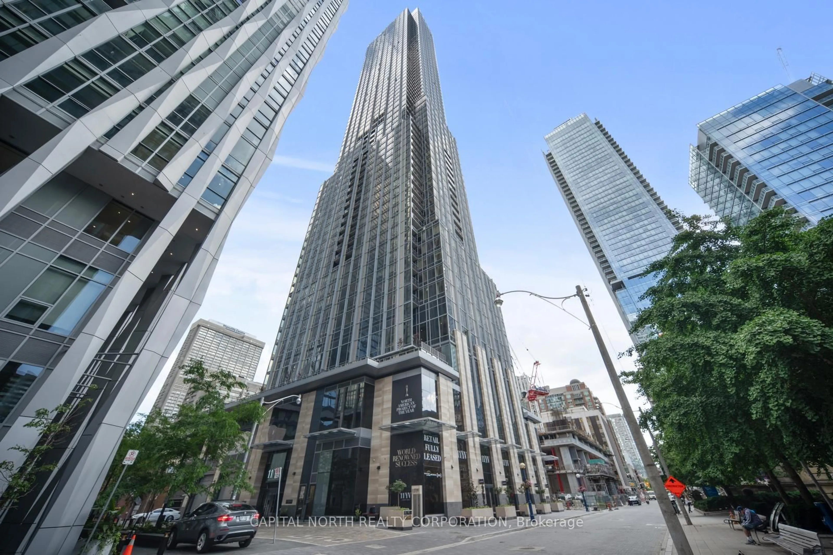
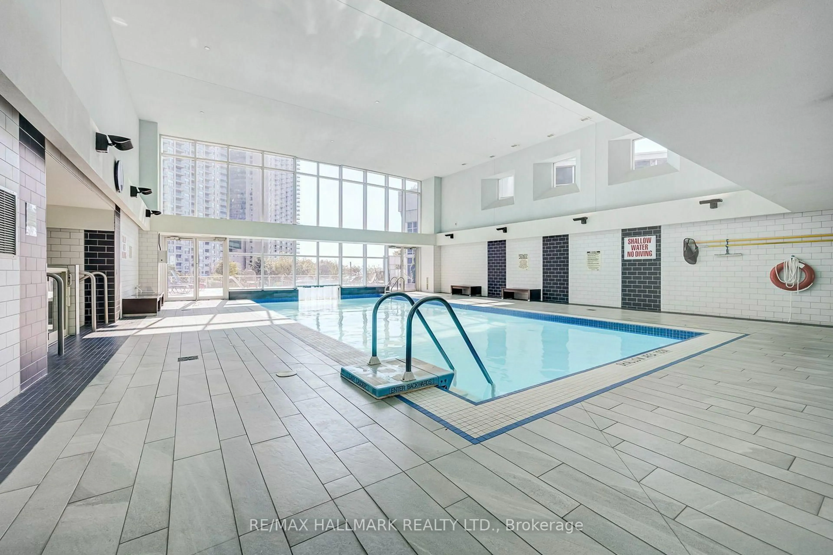
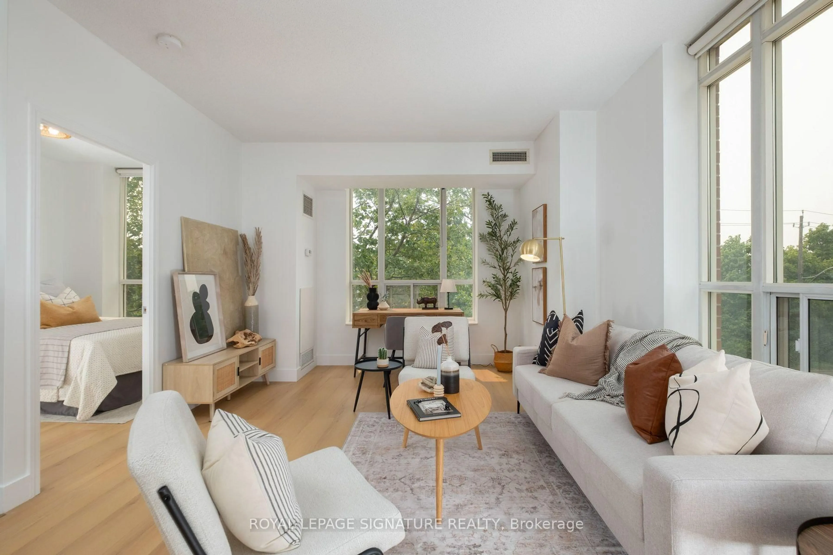
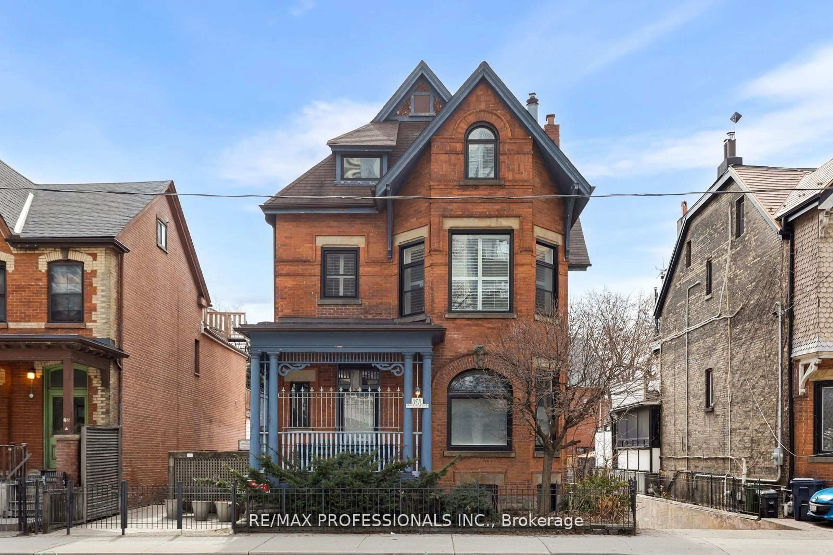
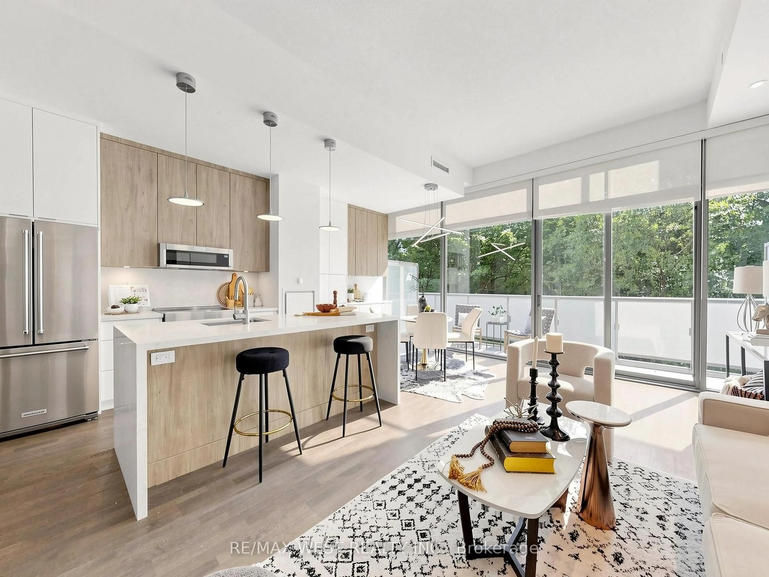
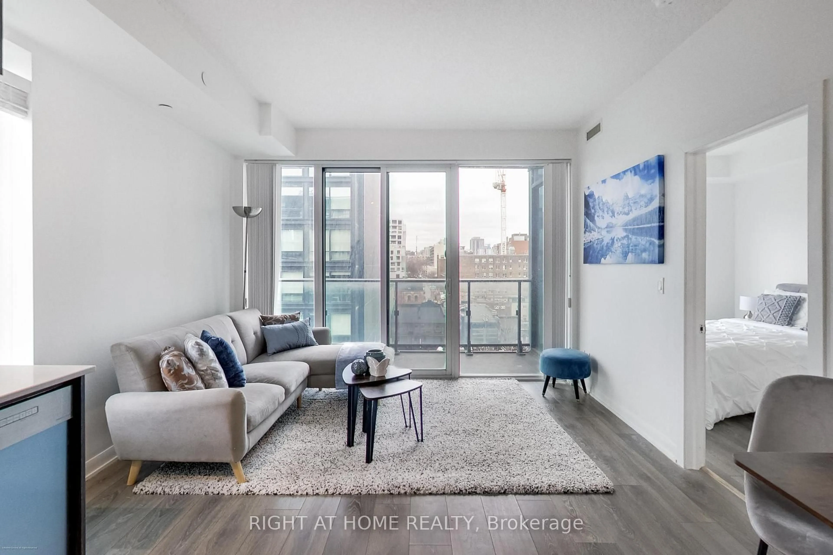
A Rare Opportunity In The Heart Of The Annex - Welcome To The Dunhill Club At 95 Prince Arthur Avenue. Suite 303 Is A Spacious And Thoughtfully Updated 1 Bedroom + Den Residence Spanning An Impressive 827 SF - Offering A Functional And Versatile Layout In One Of Toronto's Most Coveted Neighbourhoods. Boasting The Buildings Desirable South-Facing Exposure, The Suite Overlooks The Beautifully Landscaped Courtyard And Gardens. Generous Principal Living And Dining Rooms Are Complemented By A Modern Kitchen Featuring Full-Sized Stainless Steel Appliances, Ample Cabinetry, And A Large Peninsula Island - Perfect For Everyday Living And Entertaining. The Expansive Primary Bedroom Offers Exceptional Space And Comfort With An Oversized Walk-In Closet, While The Separate, Fully Enclosed Den With Its Own Door And Window Provides Rare Flexibility - Ideal As A Home Office, Guest Room, Or Optional Second Bedroom. A Clean And Updated 4-Piece Bathroom, Ensuite Laundry, Hardwood And Stone Flooring Throughout, And Included Window Coverings Complete The Suite. Thoughtfully Renovated From Its Original Condition, The Residence Offers A More Modern And Refreshed Interior While Retaining The Generous Room Proportions And Practical Layout The Dunhill Club Is Known For. Perfectly Positioned On A Quiet, Tree-Lined Street In The Heart Of The Annex, Just Steps To Cafes, Restaurants, Shops, Parks, Transit And The University Of Toronto, With The World-Class Shopping And Dining Of Yorkville Just A Short Stroll Away. An Exceptional Opportunity To Live In One Of The City's Most Established And Sought-After Enclaves. 1 Locker Included.


Property Details

StyleApartment
ViewGarden
Age of property-
SqFt~800-899 SqFt
Lot Size-
Parking Spaces-
MLS ®NumberC13793706
Community NameThe Annex
Data SourceTRREB
Listing byPSR

Features

Heating: Forced Air
Cooling: Central Air

Main Floor

Living

0.1 x 0.1

hardwood floor / Large Window / Combined W/Dining

Dining

0.1 x 0.1

hardwood floor / Open Concept / Combined W/Living

Kitchen

0.1 x 0.1

Modern Kitchen / Centre Island / Stainless Steel Appl

Primary

0.1 x 0.1

hardwood floor / W/I Closet / French Doors


3Story
Inclusions
Hydro
Water
Parking
Cable
Heat

Property History

Sep 17, 2026
ListedActive
$749,900
4 hours on market
history photo preview32
Listing by trreb®
Property listed by PSR, Brokerage
Agent Banner Image
Interested in this property?Get in touch to get the inside scoop.
Market Data - The Annex

Geo Zone Map ThumbnailThe Annex

Strong Buyer's Market

View Market Data

Condo - for the past 30 days

Buyer's market Seller's market

Avg. Days on Market

Past 30 days

25 days

Compared to

2025

20 days

2024

29 days

2023

29 days

New Listings

Past 30 days

10 listings

Compared to

2025

15 listings

2024

17 listings

2023

12 listings

Units sold

Past 30 days

3 units

Compared to

2025

6 units

2024

3 units

2023

7 units

Median Sold Price

Past 30 days

$749,900

Compared to

2025

$875,000

2024

$1,150,000

2023

$900,000


Population and Demographics

Overview

Total population 15854
Average household income $252,489

Age (%)

0 to 19
10%
20 to 34
33%
35 to 49
20%
50 to 64
17%
65 and plus
20%

Household composition (%)

Single person
53%
Single family
38%
Multi person
9%
Multi family
0%

Mother tongue (%)

English
79%
Mandarin
3%
Spanish
3%
French
3%
Others
3%
Yue (Cantonese)
2%
Korean
1%
Portuguese
1%
Russian
1%

House tenancy (%)

Renters
68%
Owners
32%

What’s nearby?Essentials within 5 km

Local Logic

Transportation Scores

Estimated Budget