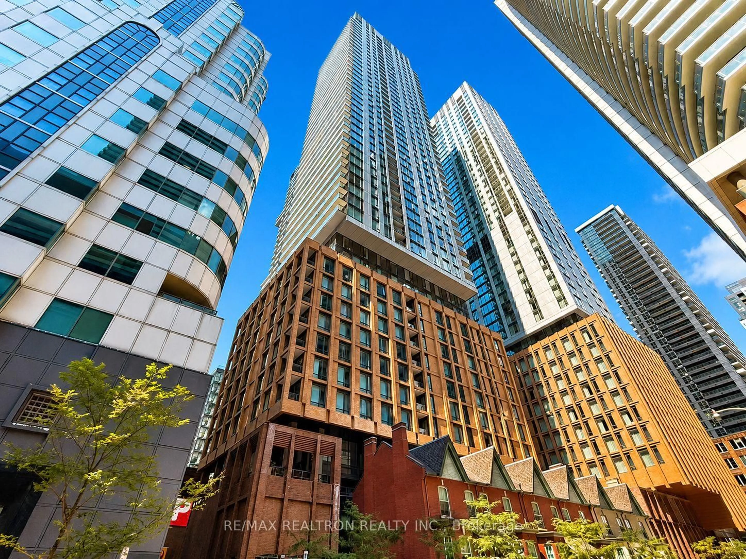
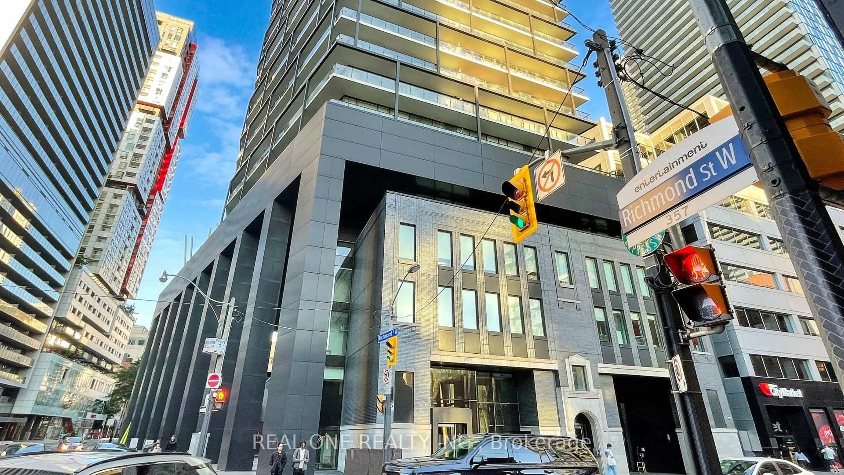
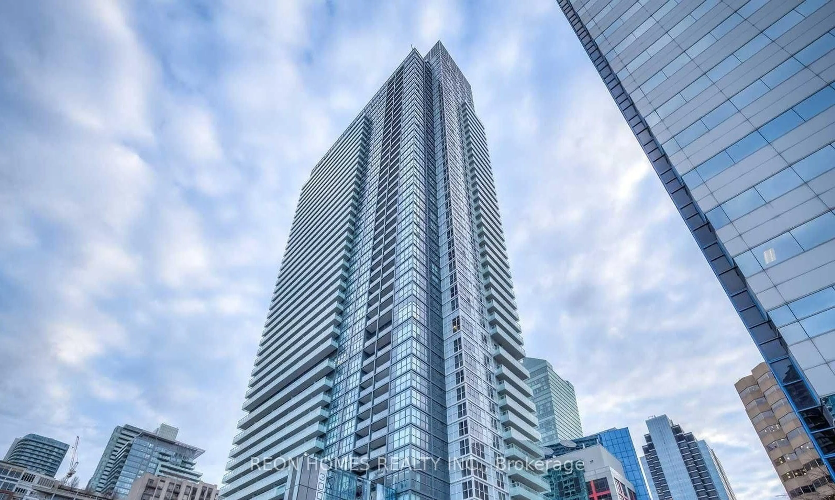
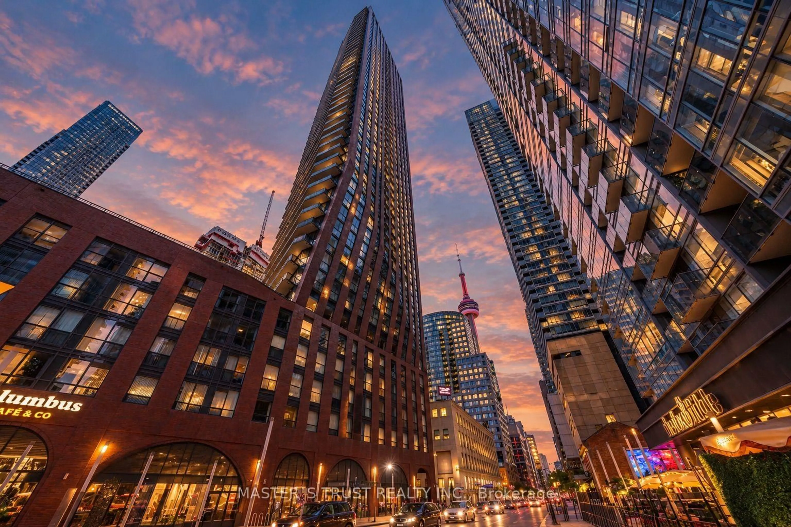
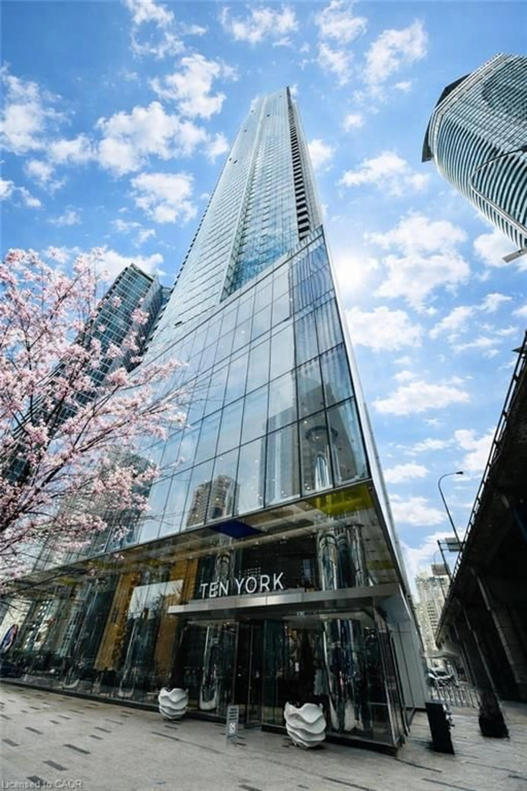
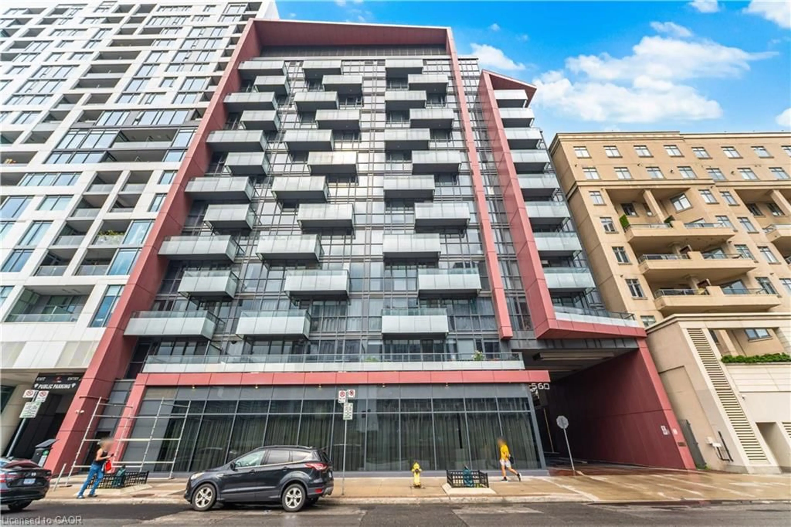
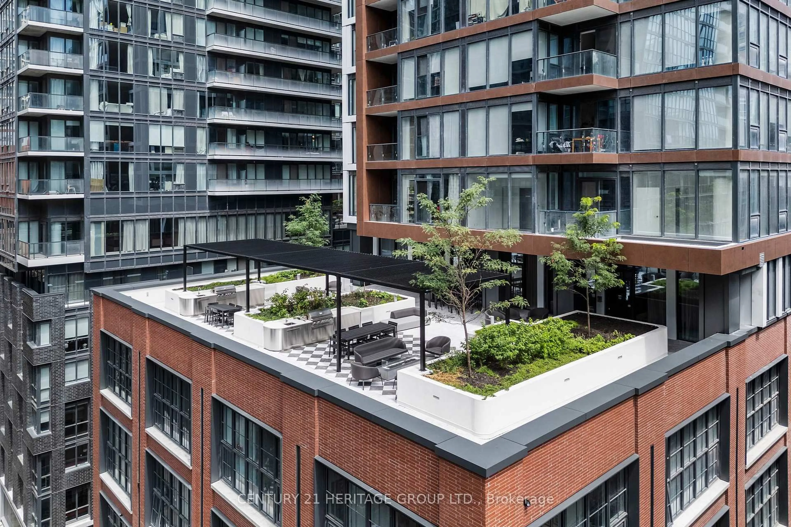
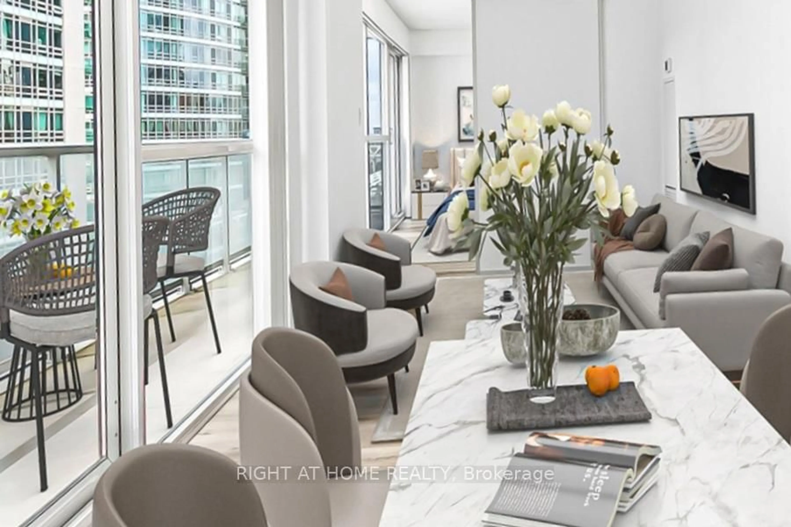
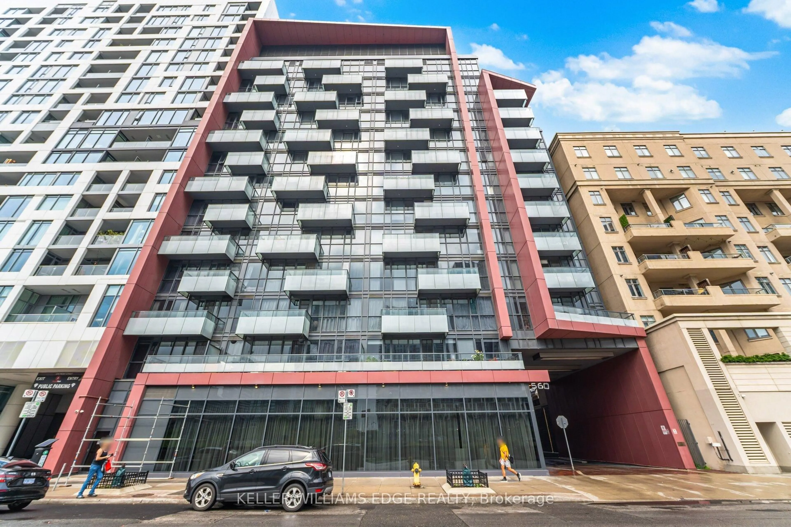
478 King St #1103, Toronto, Ontario M5V 0A8
Contact us about this property
Highlights
Estimated valueThis is the price Wahi expects this property to sell for.
The calculation is powered by our Instant Home Value Estimate, which uses current market and property price trends to estimate your home’s value with a 90% accuracy rate.Not available
Price/Sqft$912/sqft
Monthly cost
Open Calculator
Description
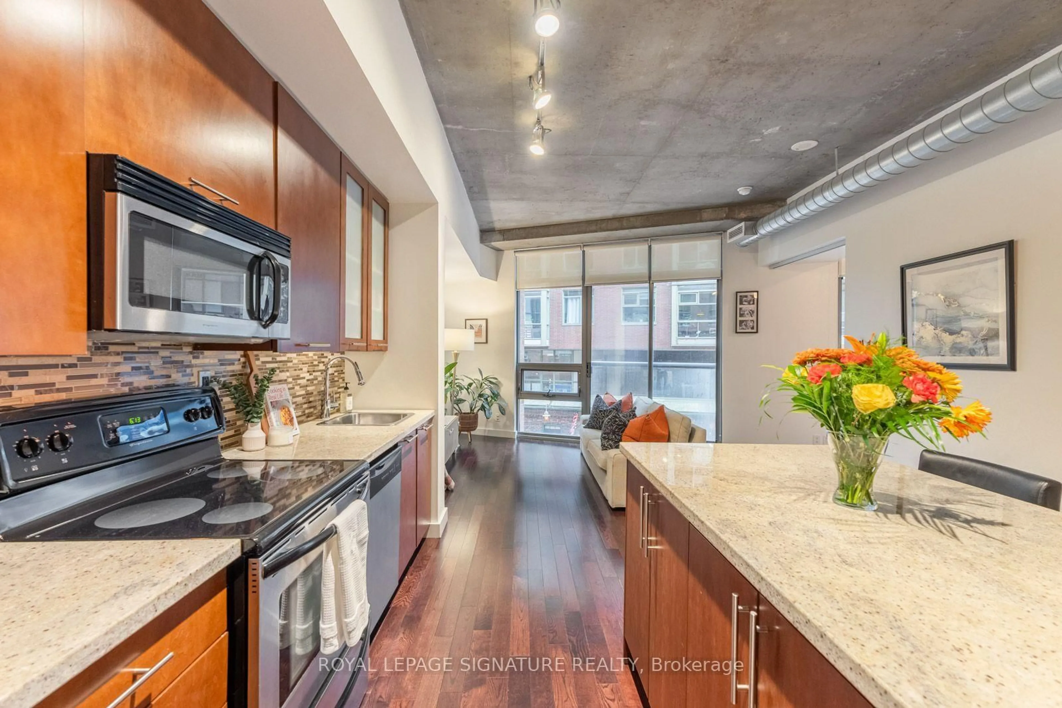
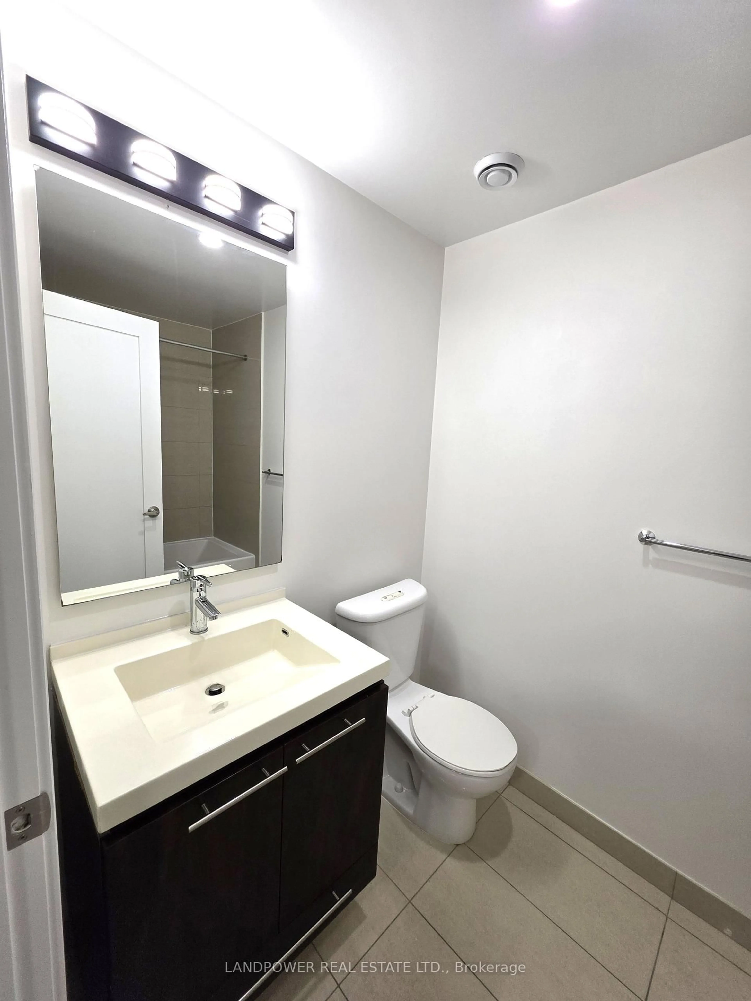
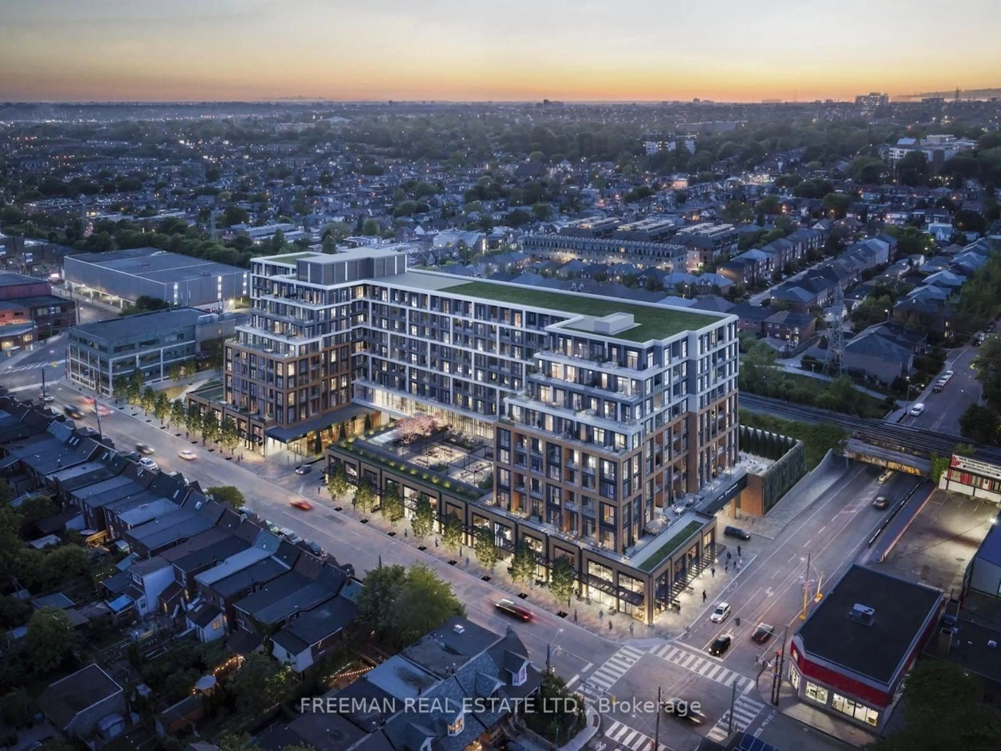
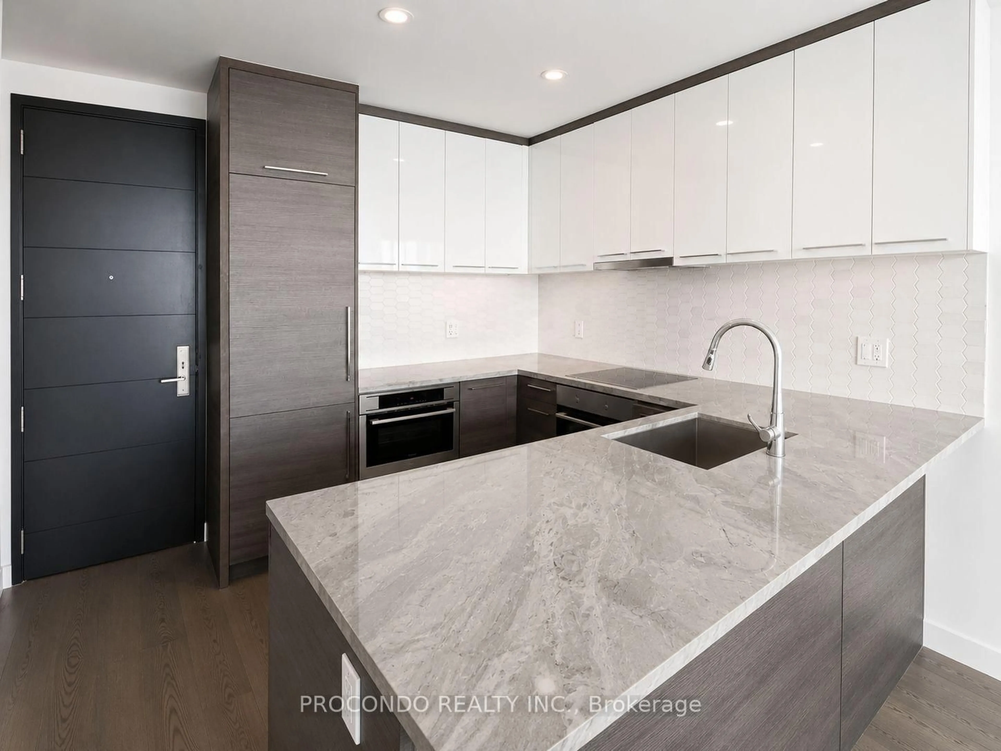
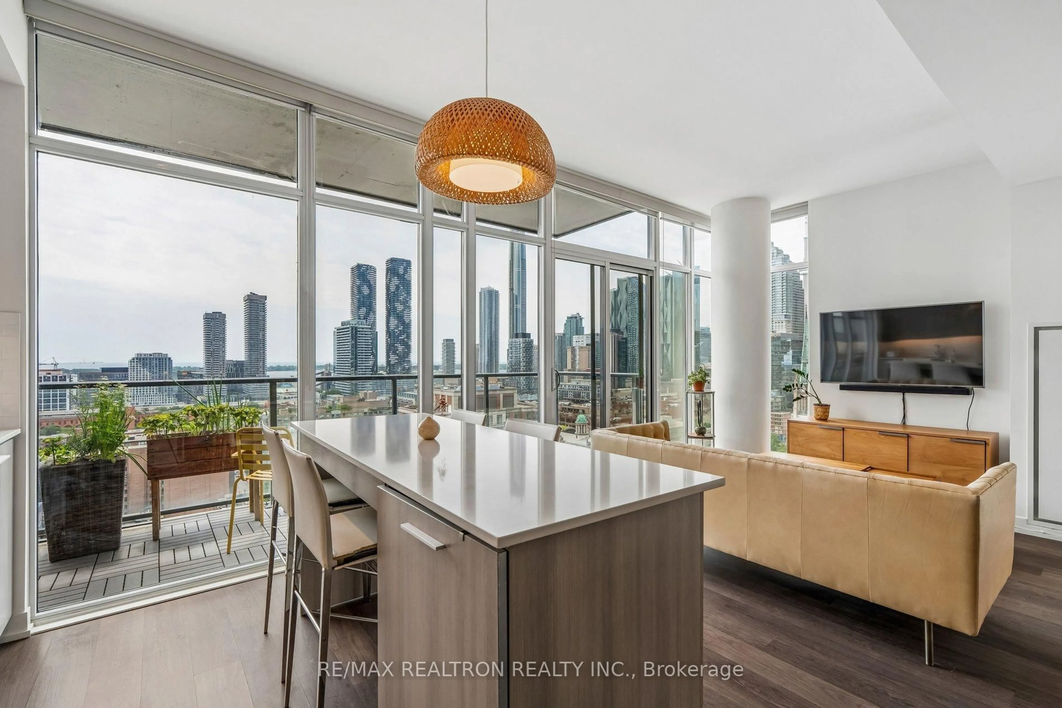
At King and Spadina, this 1+den in a boutique 12-storey building comes with owned parking and a locker, a combination most units in the area simply don't offer, alongside a 135-square-foot balcony built for an actual outdoor setup, not just a Juliette. Inside, ten-foot ceilings and oversized windows open the space up, the floor plan is genuinely functional rather than just efficient, built-in appliances keep the kitchen clean, and a marble vanity gives the bathroom real counter space. These are upgrades that solve what most King West buyers end up compromising on. Step outside and the King streetcar is right there. With ALPHA Alternative Junior Public School, and Oasis Alternative Secondary School nearby, you will have multiple options for your kids. King West's restaurant and bar strip starts at the door, and the Financial District is an easy walk for anyone commuting downtown. With Walk and bike scores here sit near the top of the city. Concierge, gym, guest suites, and a party room round out a building people tend not to leave once they've moved in.
Property Details
Interior
Features
Main Floor
Br
3.6 x 3.7hardwood floor / Closet / Separate Rm
Den
2.1 x 2.7hardwood floor / Closet / Combined W/Laundry
Kitchen
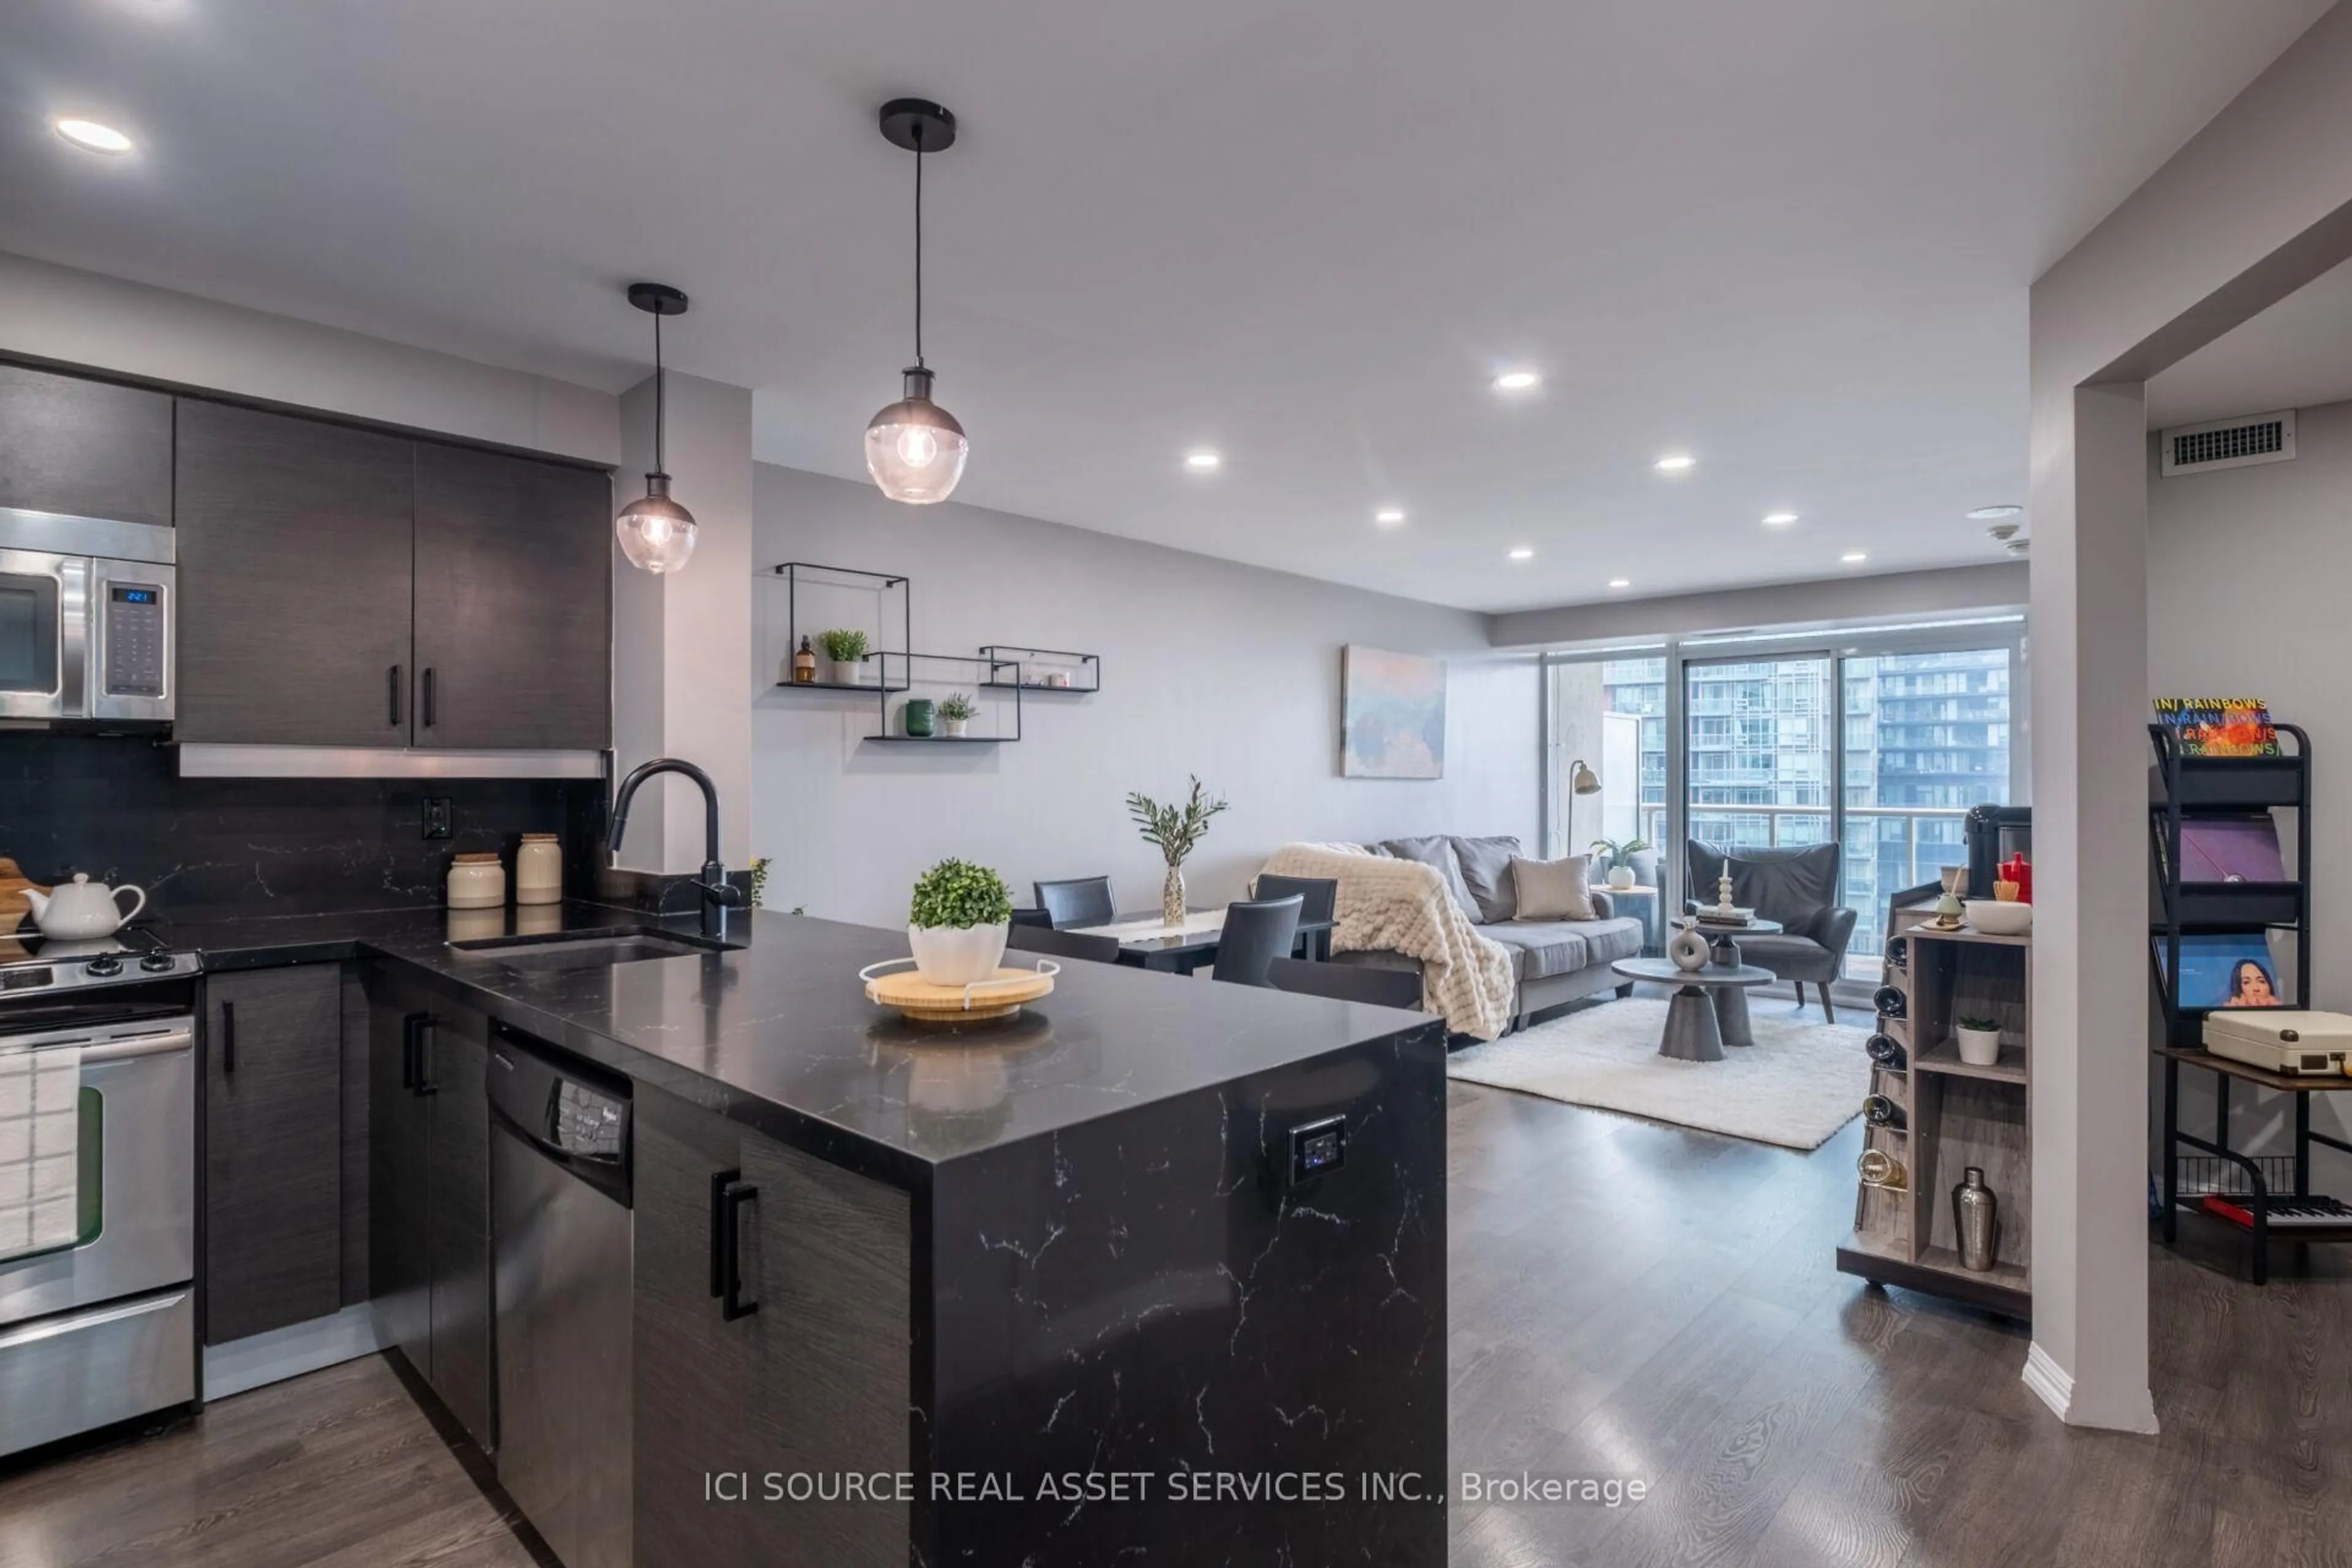
4.7 x 1.02Stainless Steel Appl / Granite Counter / Open Concept
Dining
4.7 x 4.5hardwood floor / Combined W/Living / W/O To Balcony
Exterior
Features
Parking
Garage spaces 1
Garage type Underground
Other parking spaces 0
Total parking spaces 1
Condo Details
Amenities
Concierge, Elevator, Guest Suites, Media Room, Party/Meeting Room, Visitor Parking
Inclusions
Property History
 18
18