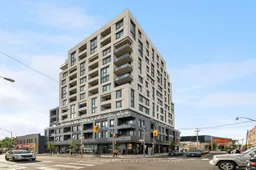
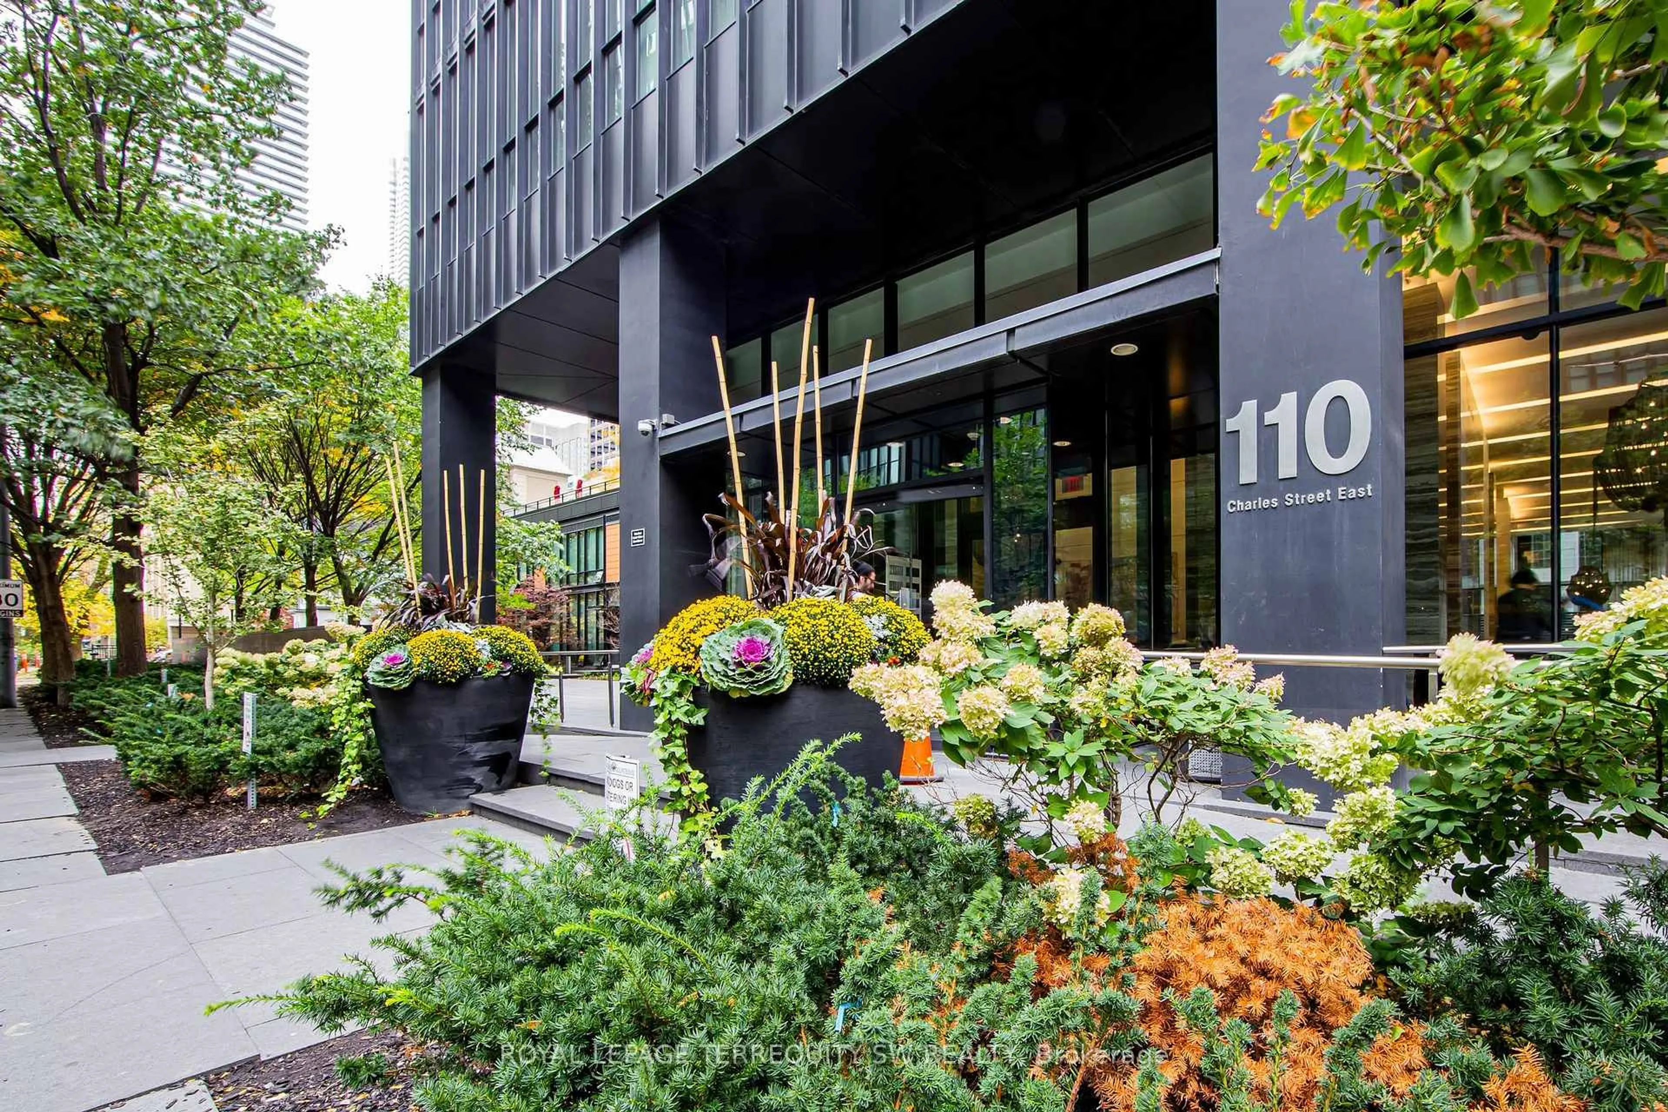
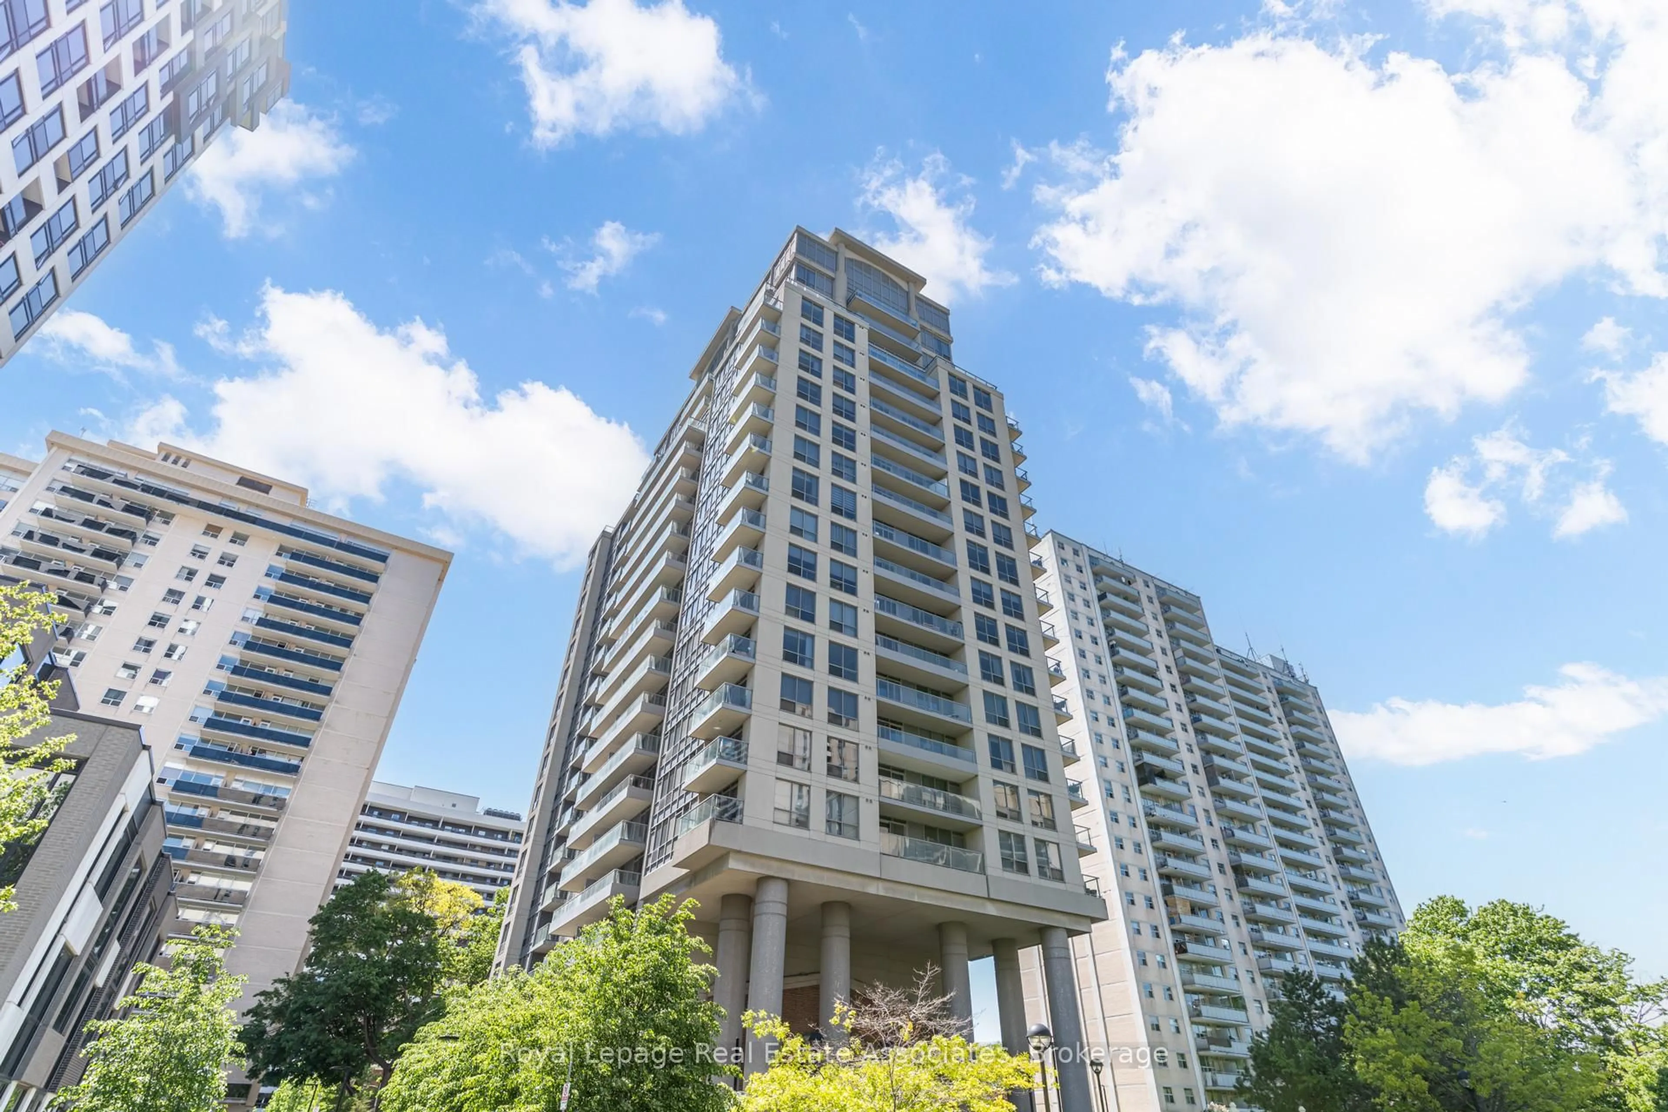
trreb/IMG-W13811130_d2dd716e-da01-40cc-8130-e2df6a3273a2-l.jpg

758 Dovercourt Rd #907, Toronto, Ontario M6H 2X2

In the same building:
-
Condo
2 + 1
2
~1000-1199 sqft
$976,140
Get pre-qualifiedPowered by nesto
Condo
2 + 1
2
~1000-1199 sqft

Contact us about this property

Call

Highlights

Property Estimate

Estimated valueNot available

Price/Sqft$895/sqft

Monthly cost

Open Calculator

Description

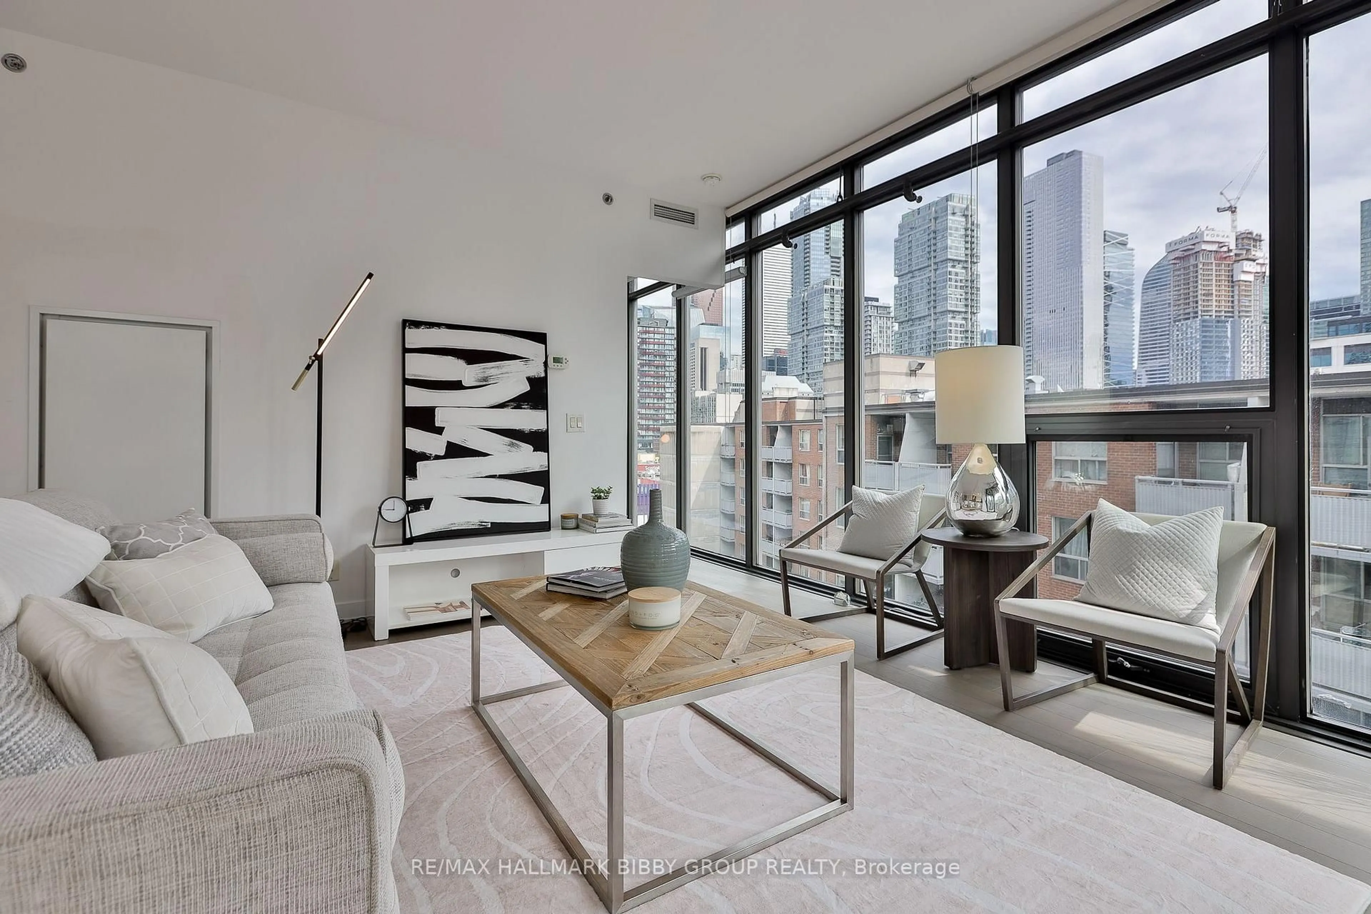
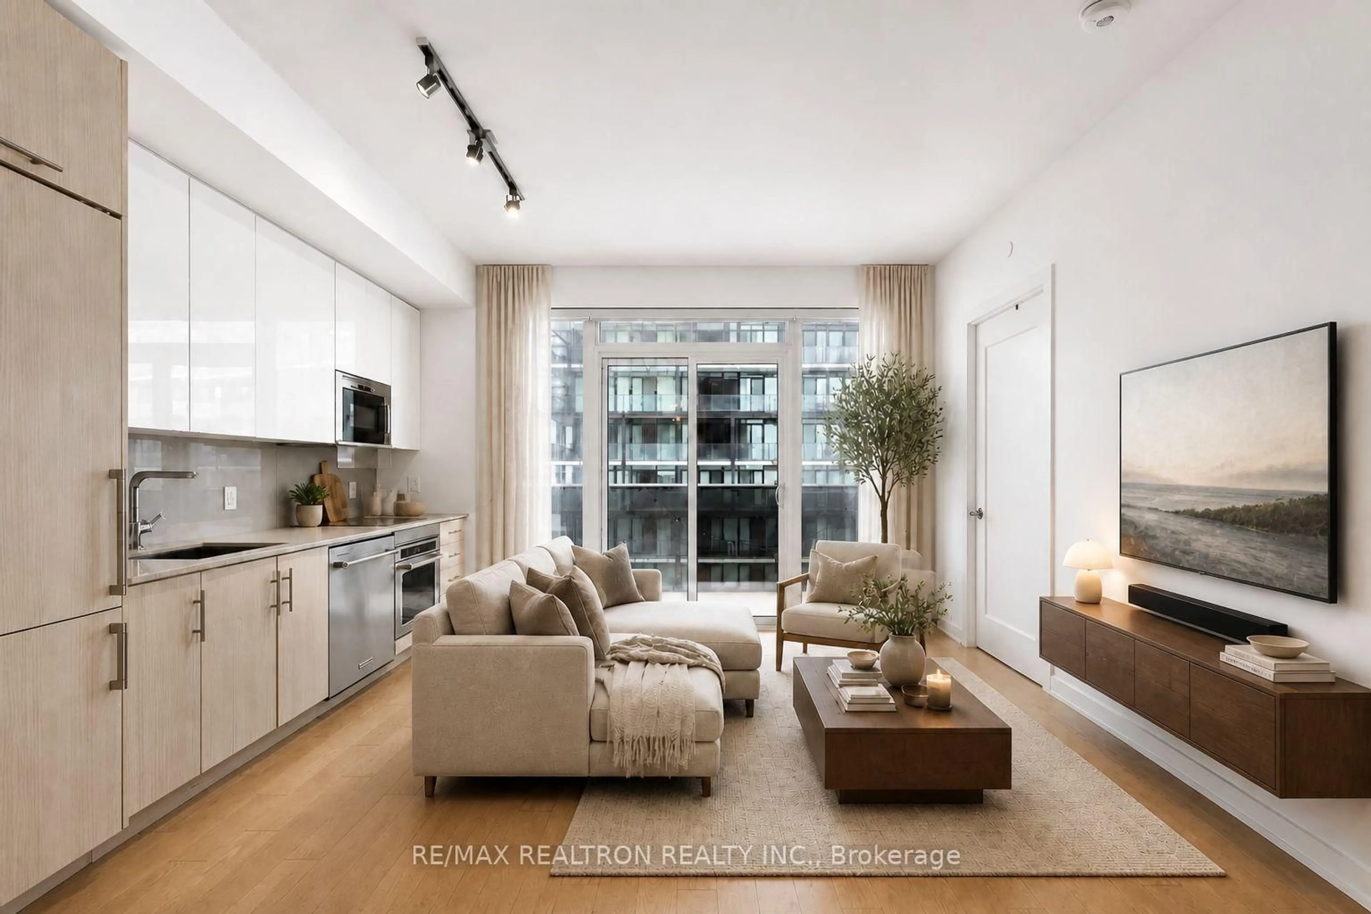
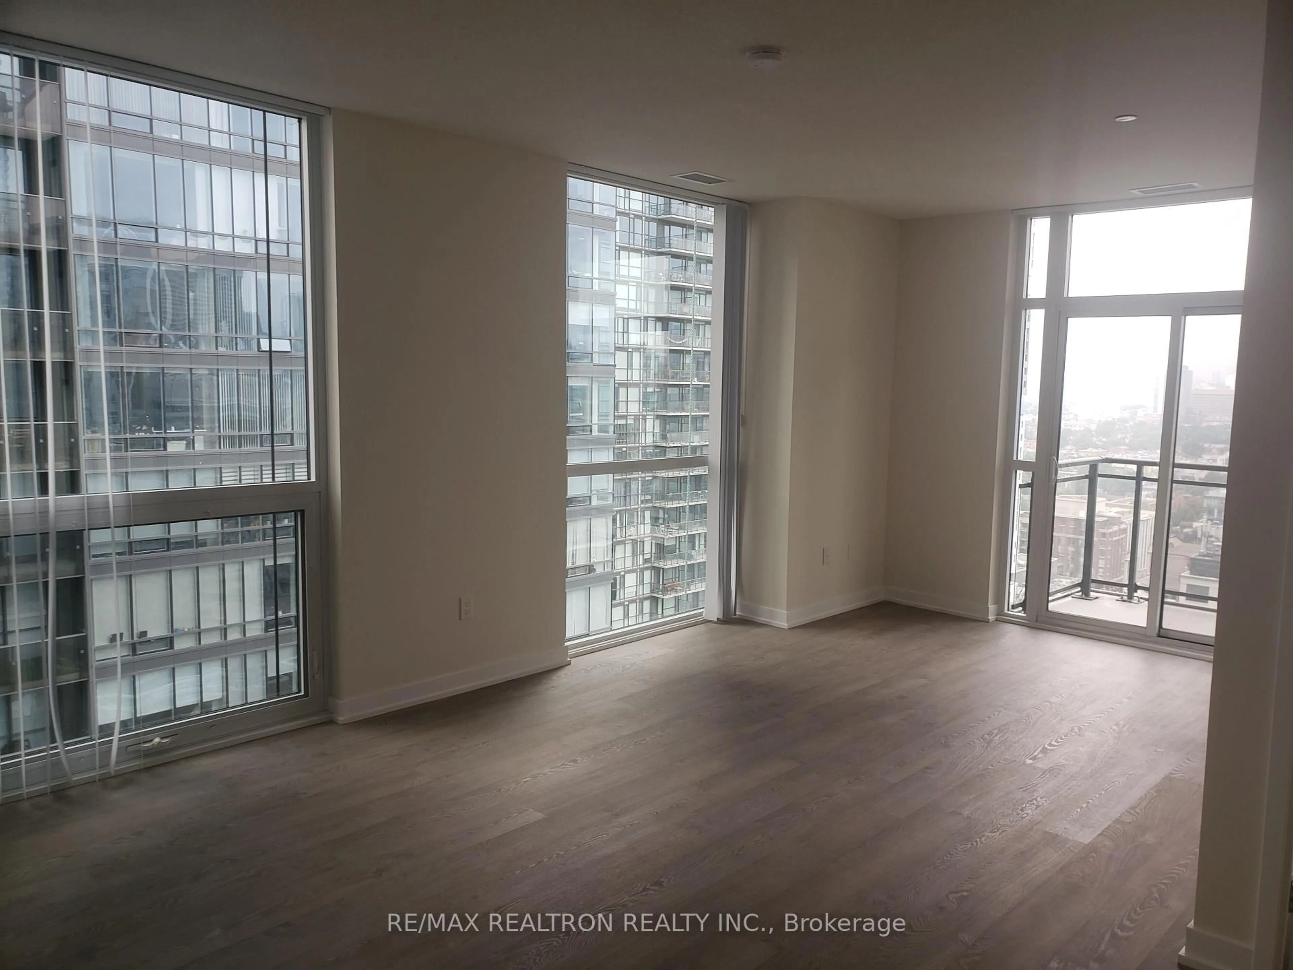
Set on the ninth floor, this two-bedroom plus den, two-bathroom builder's suite offers an unobstructed northwest outlook across the treetops of Bloorcourt. This 1,044 square foot residence is complemented by a private balcony, with floor-to-ceiling windows framing a generous open-concept living and dining area. Finished in a palette of crisp white and deep emerald, the suite has a design character rarely found in new construction, and it stands apart within this sought-after boutique development.The kitchen is anchored by an oversized quartz island, set against an emerald tile backsplash and custom white cabinetry with extended uppers. Light wood-look flooring runs throughout. A split layout separates the two bedrooms for added privacy, and a fully enclosed den offers a dedicated space for a home office or guest room.The king-sized primary bedroom features a large closet and a four-piece ensuite, where emerald tile is stacked vertically behind a frameless glass panel. The second bedroom also has a large closet and semi-ensuite access to a four-piece bathroom finished in matte white tile and black fixtures.With more than $28,000 in builder upgrades and a never-lived-in finish, Suite 907 brings a distinctive design sensibility to one of Dovercourt's most exciting new addresses. Motto offers a collection of several units available for sale, with 1, 2, and 3 bedroom suites to explore.


Property Details

StyleApartment
View-
Age of property-
SqFt~1000-1199 SqFt
Lot Size-
Parking Spaces-
MLS ®NumberW13811130
Community NameDovercourt Park
Data SourceTRREB
Listing byCHESTNUT PARK REAL ESTATE LIMITED

Features

Heating: Forced Air
Cooling: Central Air

Main Floor

Living

4.42 x 6.1

W/O To Balcony / West View / Vinyl Floor

Dining

4.42 x 6.1

Combined W/Living / Open Concept / Vinyl Floor

Kitchen

4.42 x 6.1

Centre Island / Stainless Steel Appl / Quartz Counter

Primary

3.07 x 3.76

Double Closet / 4 Pc Ensuite / Vinyl Floor


Features

Patio: Open
Balcony: Open

09Story
Inclusions
Hydro
Water
Parking
Cable
Heat

Property History

Date unavailable
ListedActive
$976,140
< 1h on market
history photo preview34
Listing by trreb®
Property listed by CHESTNUT PARK REAL ESTATE LIMITED, Brokerage
Agent Banner Image
Interested in this property?Get in touch to get the inside scoop.
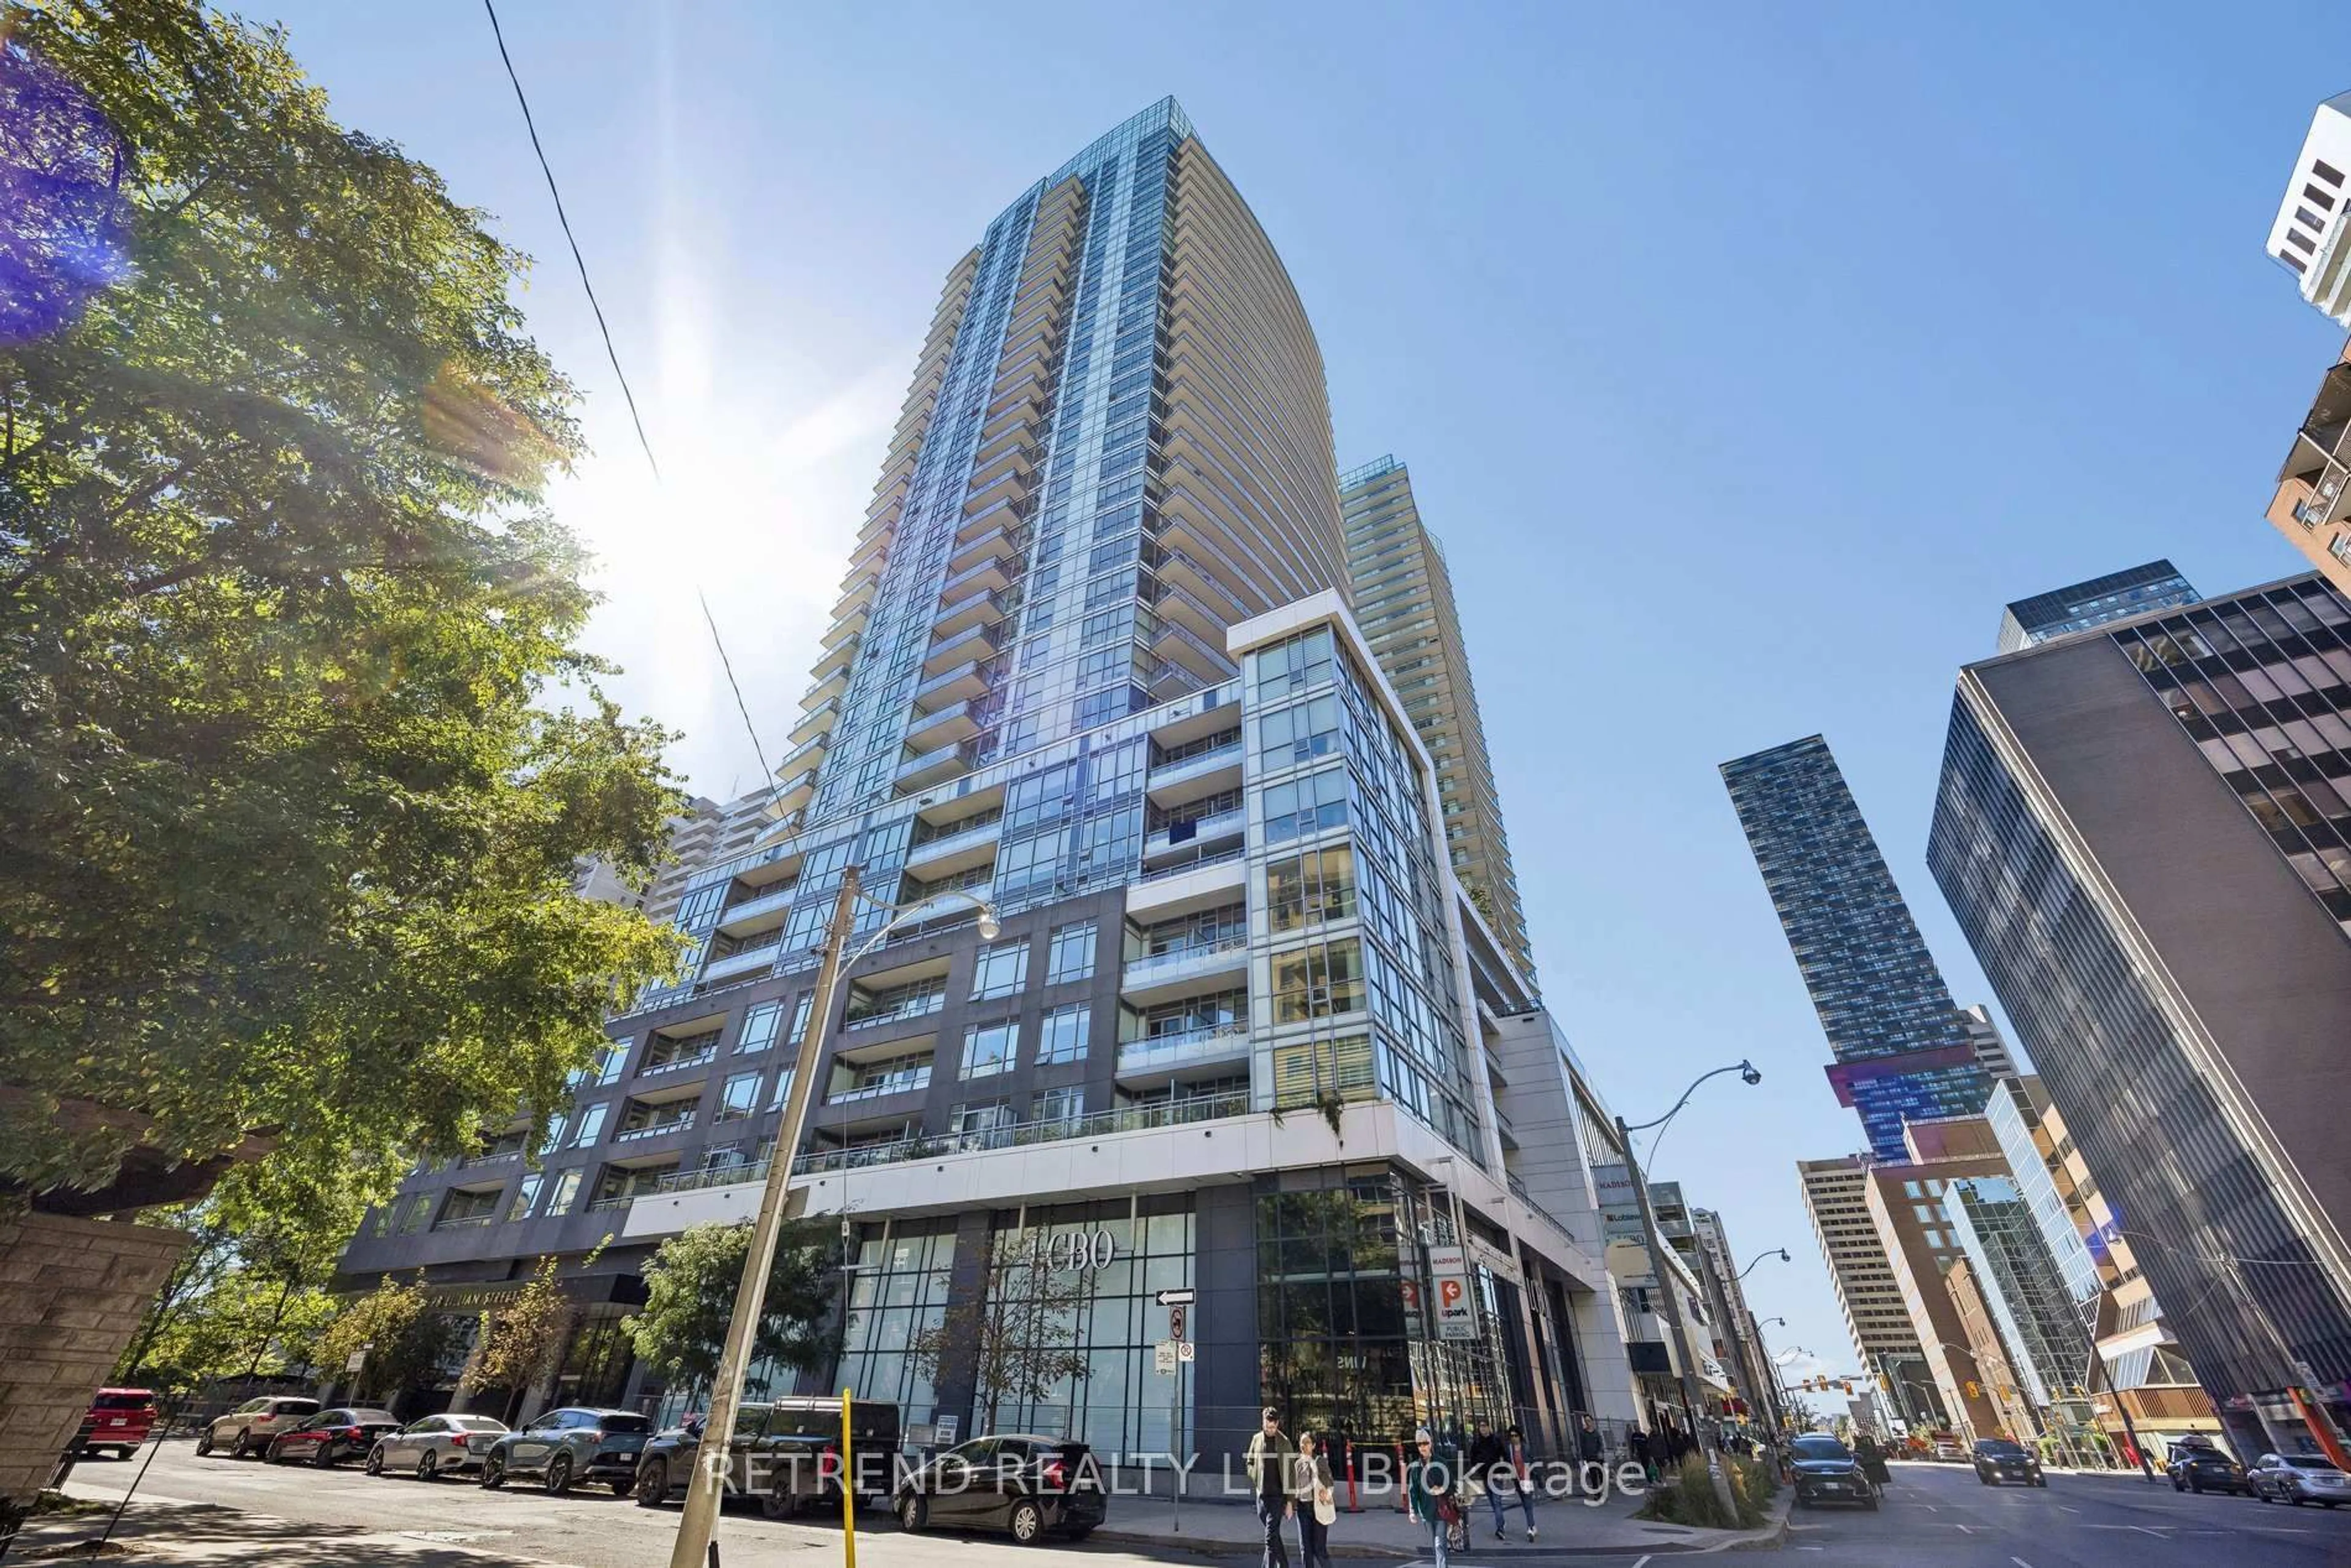
Market Data - Dovercourt Park

Geo Zone Map ThumbnailDovercourt Park

Strong Seller's Market

View Market Data

Condo - for the past 30 days

Buyer's market Seller's market

Avg. Days on Market

Past 30 days

0 day

Compared to

2025

0 day

2024

0 day

2023

0 day

New Listings

Past 30 days

4 listings

Compared to

2025

0 listing

2024

6 listings

2023

1 listing

Units sold

Past 30 days

0 unit

Compared to

2025

0 unit

2024

0 unit

2023

0 unit

Median Sold Price

Past 30 days

$0

Compared to


Population and Demographics

Overview

Total population 7656
Average household income $132,352

Age (%)

0 to 19
15%
20 to 34
27%
35 to 49
23%
50 to 64
19%
65 and plus
16%

Household composition (%)

Single family
55%
Single person
32%
Multi person
12%
Multi family
1%

Mother tongue (%)

English
63%
Portuguese
14%
Yue (Cantonese)
4%
Spanish
4%
Italian
3%
Mandarin
2%
Vietnamese
2%
French
2%
Greek
1%
Others
1%

House tenancy (%)

Owners
53%
Renters
47%

What’s nearby?Essentials within 5 km

Local Logic

Transportation Scores

Estimated Budget