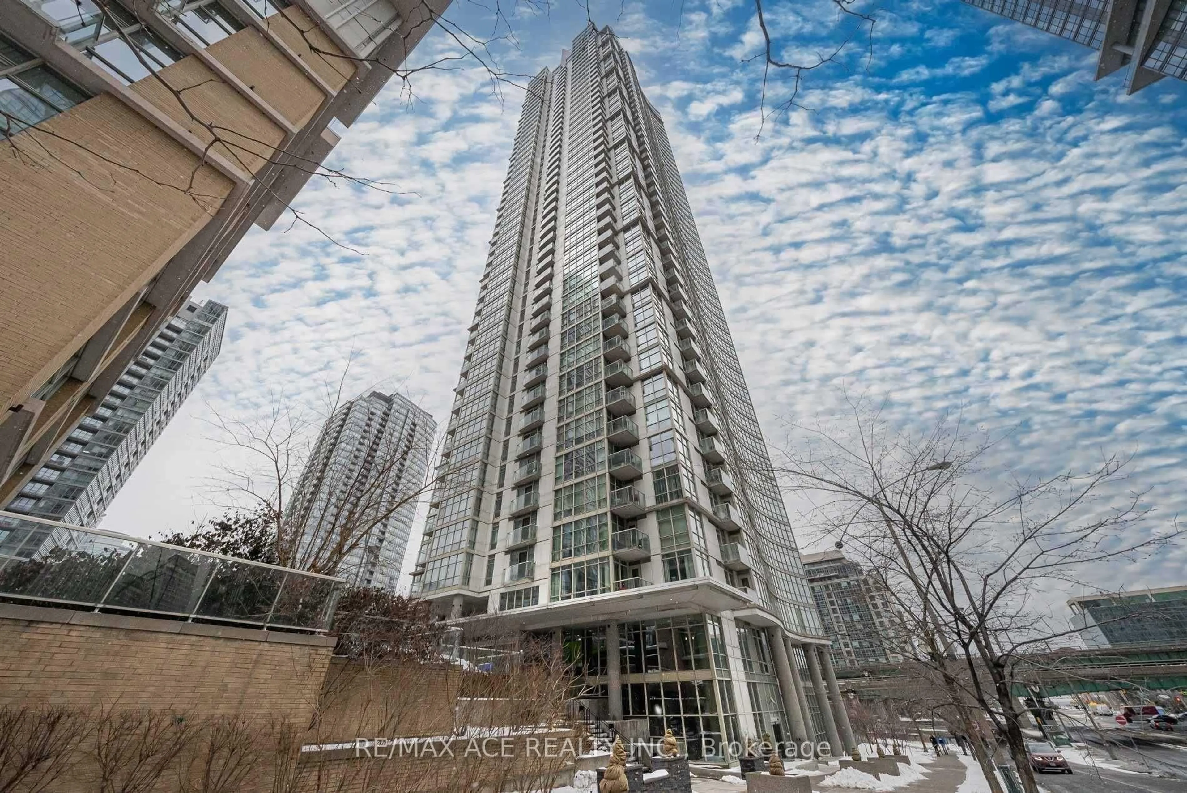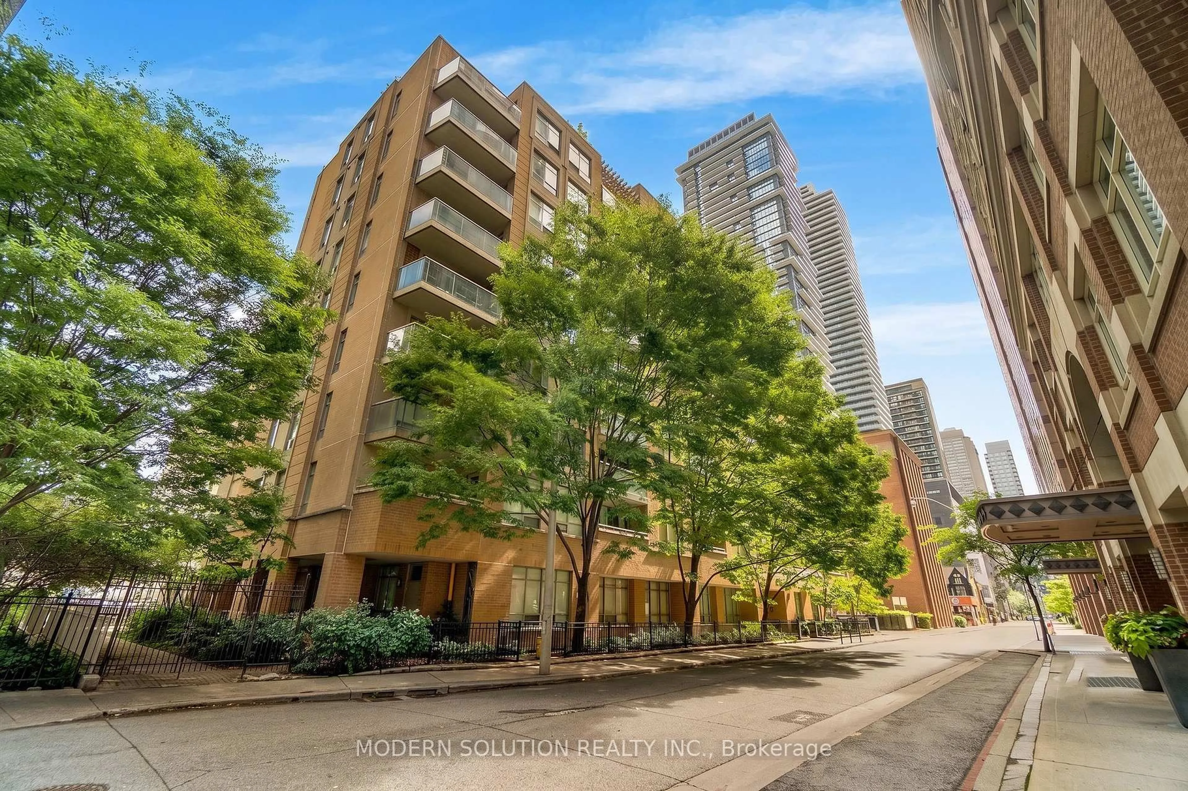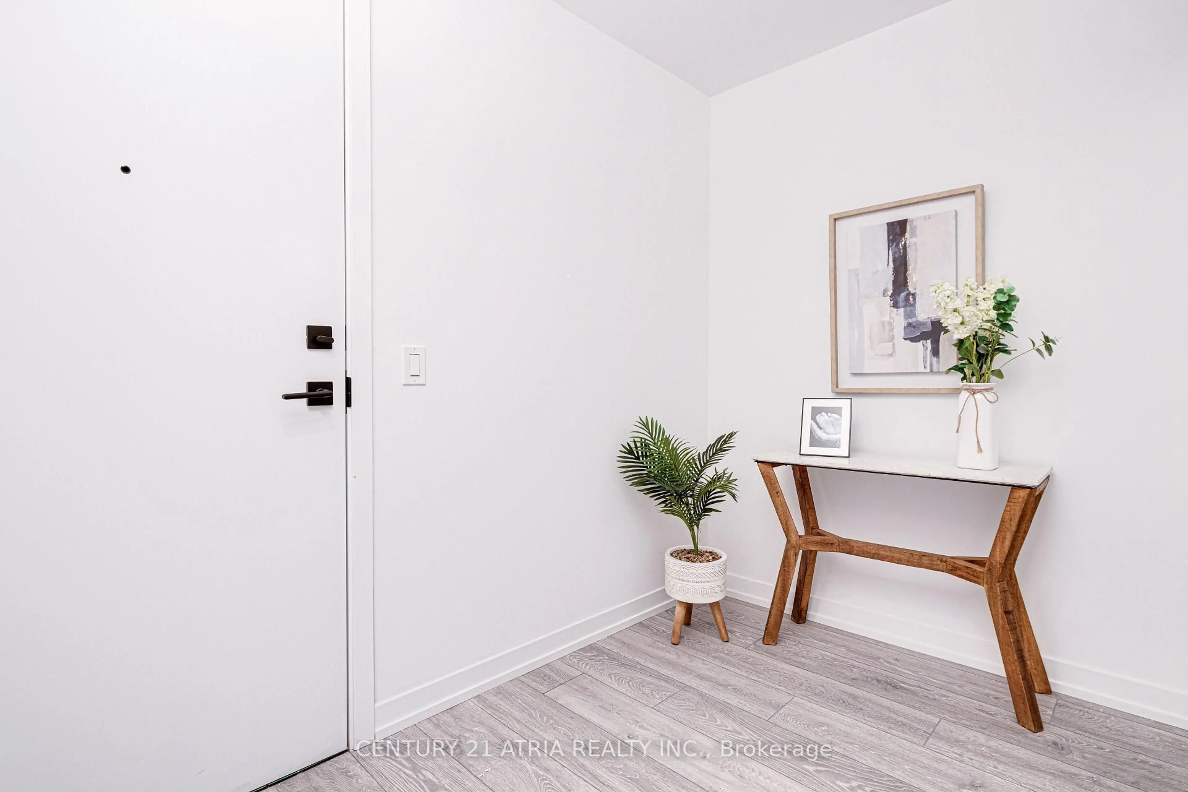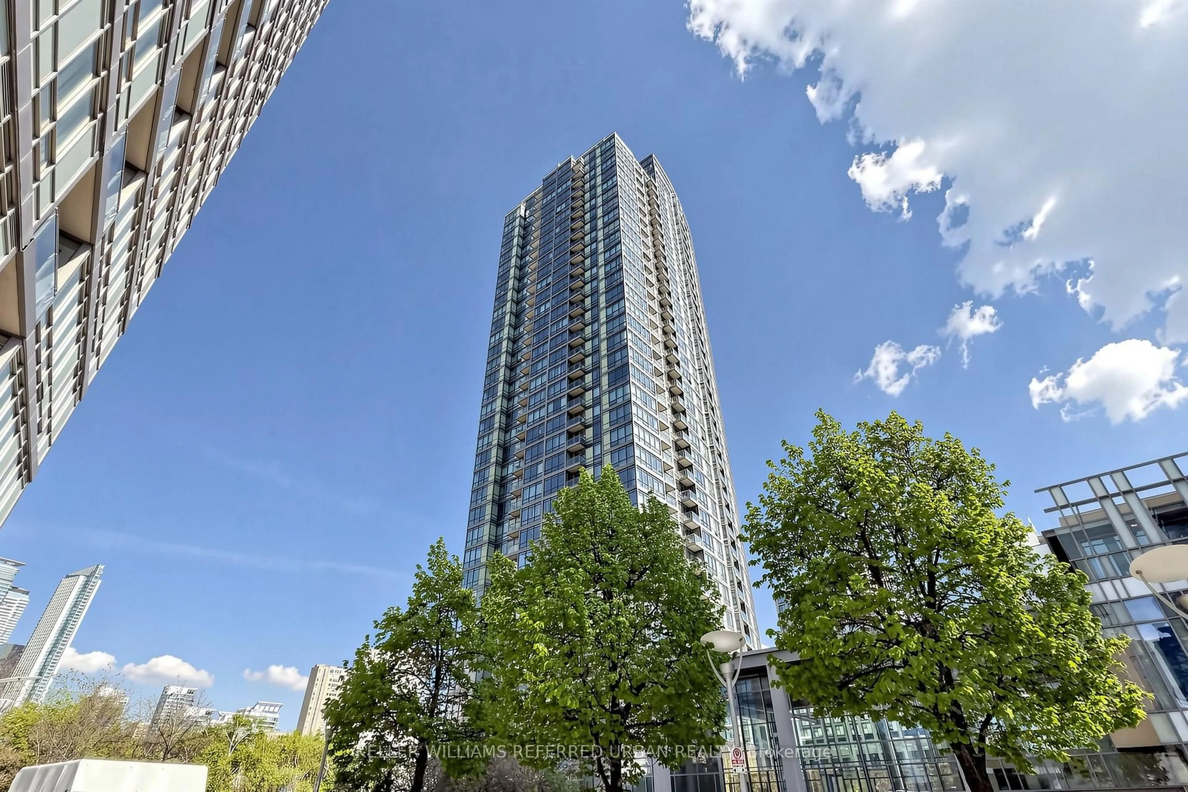
70 Distillery Lane #1409, Toronto, Ontario M5A 0E3
Contact us about this property
Highlights
Estimated valueThis is the price Wahi expects this property to sell for.
The calculation is powered by our Instant Home Value Estimate, which uses current market and property price trends to estimate your home’s value with a 90% accuracy rate.Not available
Price/Sqft$826/sqft
Monthly cost
Open Calculator
Description
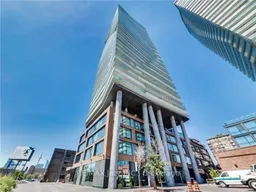
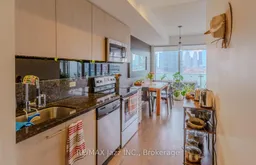
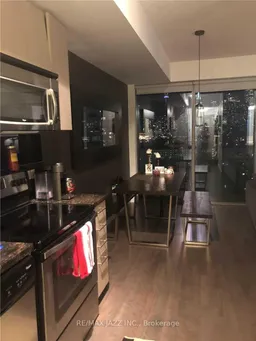
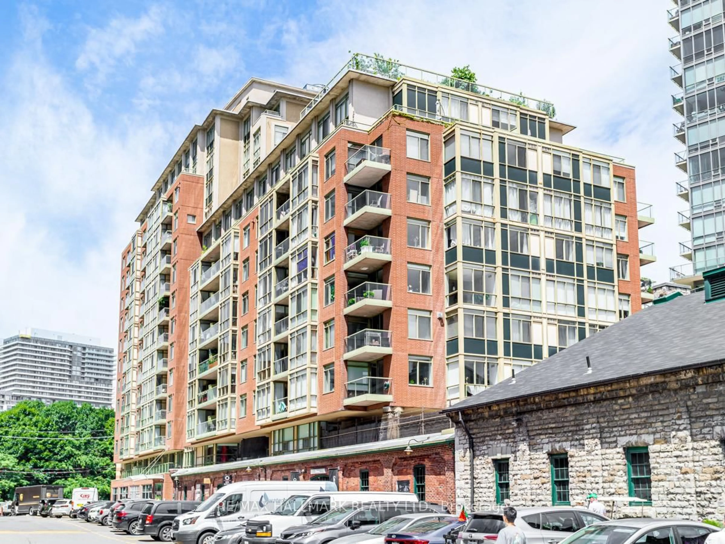
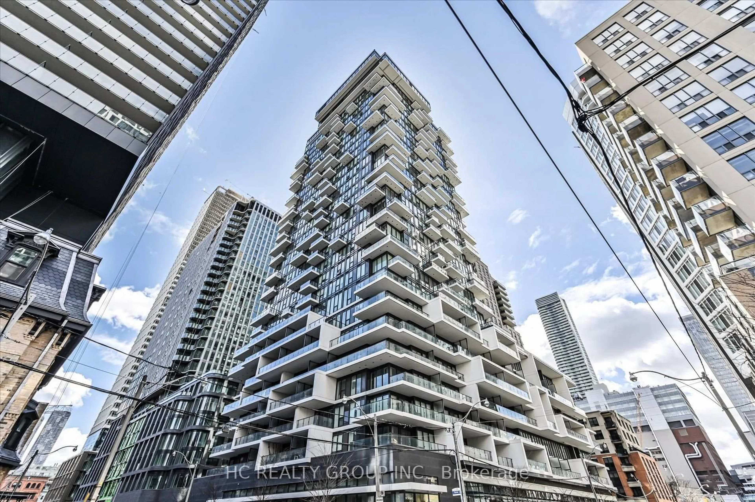
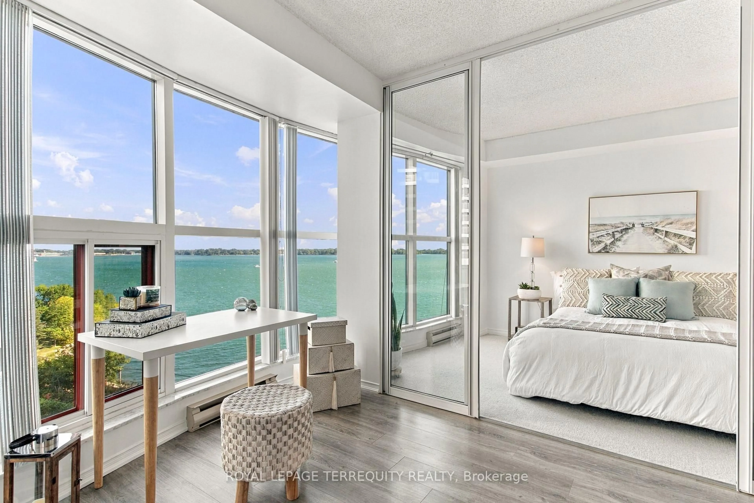
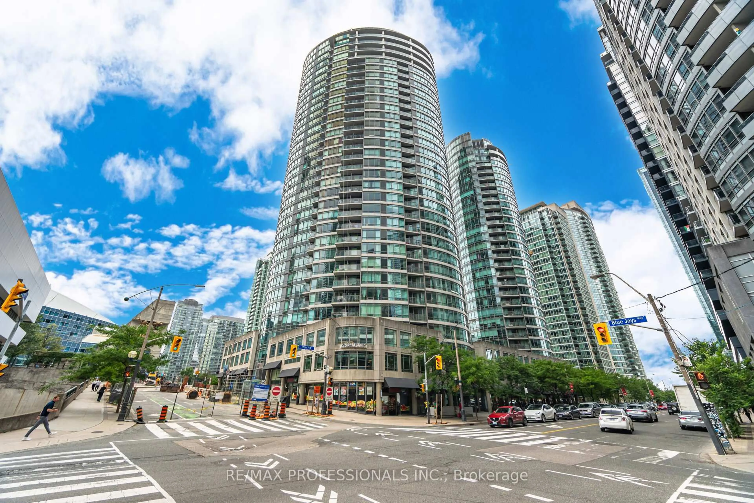
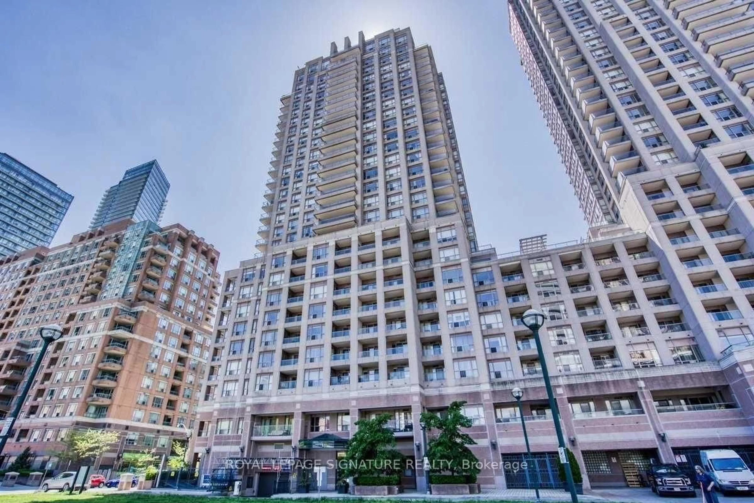
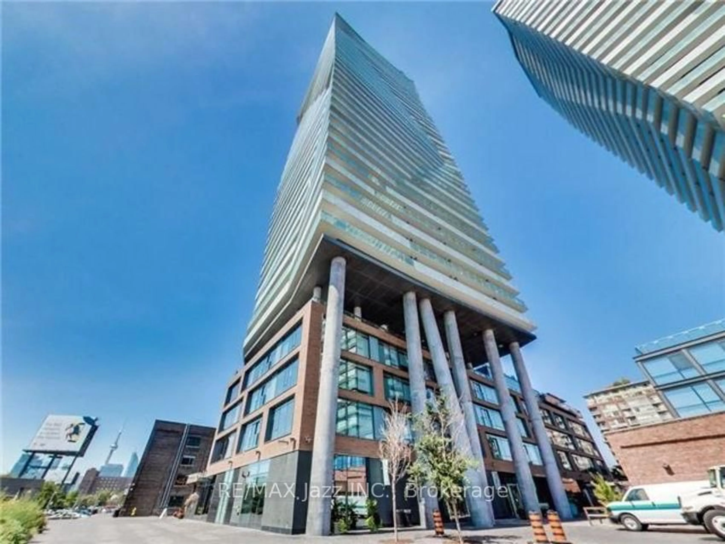
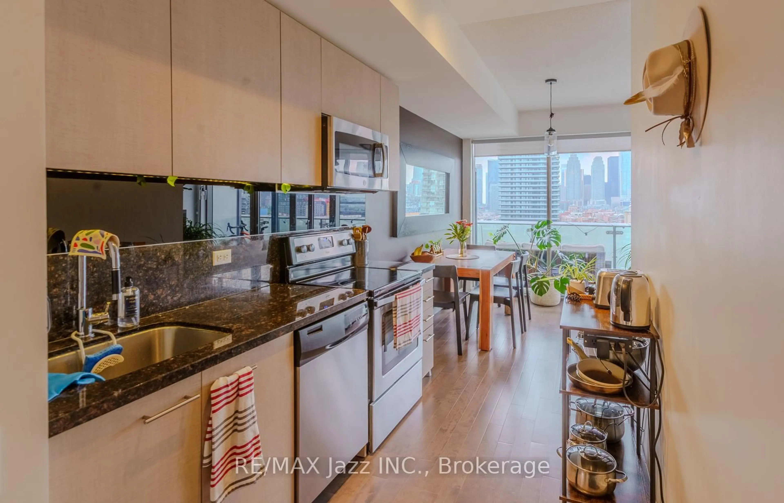
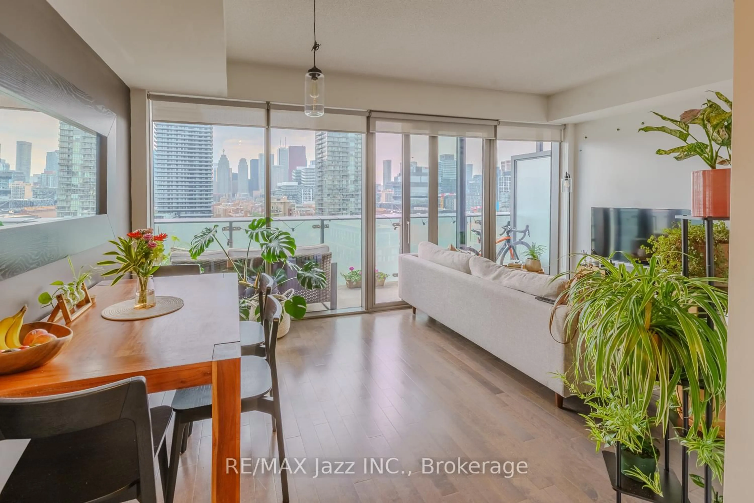
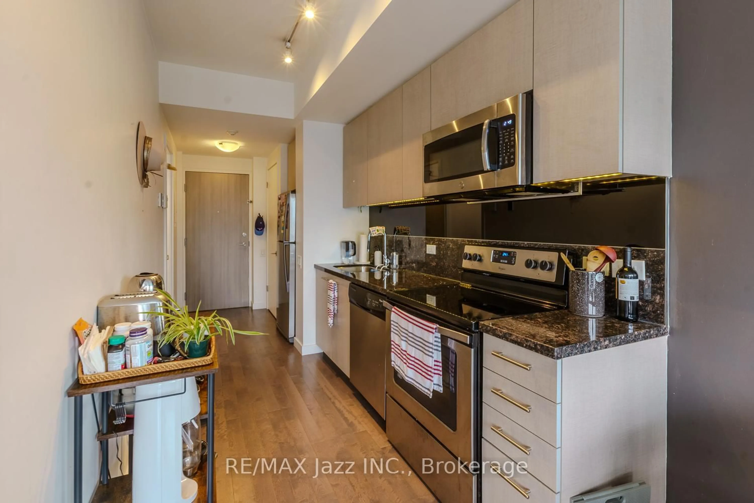
PRICED TO SELL!!! Bright and well-appointed 1-bedroom suite in the sought-after Clear Spirit Condos located in Toronto's historic Distillery District. This functional layout offers approximately 538 sqft of efficient open-concept living space with floor-to-ceiling windows and a seamless walk-out to a private balcony. Enjoy a modern kitchen, spacious living/dining area, and a well-proportioned bedroom with ample storage. West-facing exposure provides abundant natural light throughout the day and beautiful sunset views with partial Lake Ontario sightlines from a high floor. Ideally located steps from transit, waterfront trails, cafes, restaurants, and boutique shops, this residence offers strong lifestyle appeal in one of Toronto's most vibrant neighbourhoods. Building amenities include a concierge, fitness center, outdoor pool, rooftop terrace, sauna, party room, and theatre room. Perfect for end-users or investors seeking a turnkey unit in a high-demand downtown location.
Property Details
Interior
Features
Flat Floor
Living
5.2 x 3.2Laminate / Combined W/Dining / W/O To Balcony
Dining
5.2 x 3.2Laminate / Combined W/Living / W/O To Balcony
Kitchen
2.6 x 1.6Laminate / B/I Dishwasher / B/I Microwave
Primary
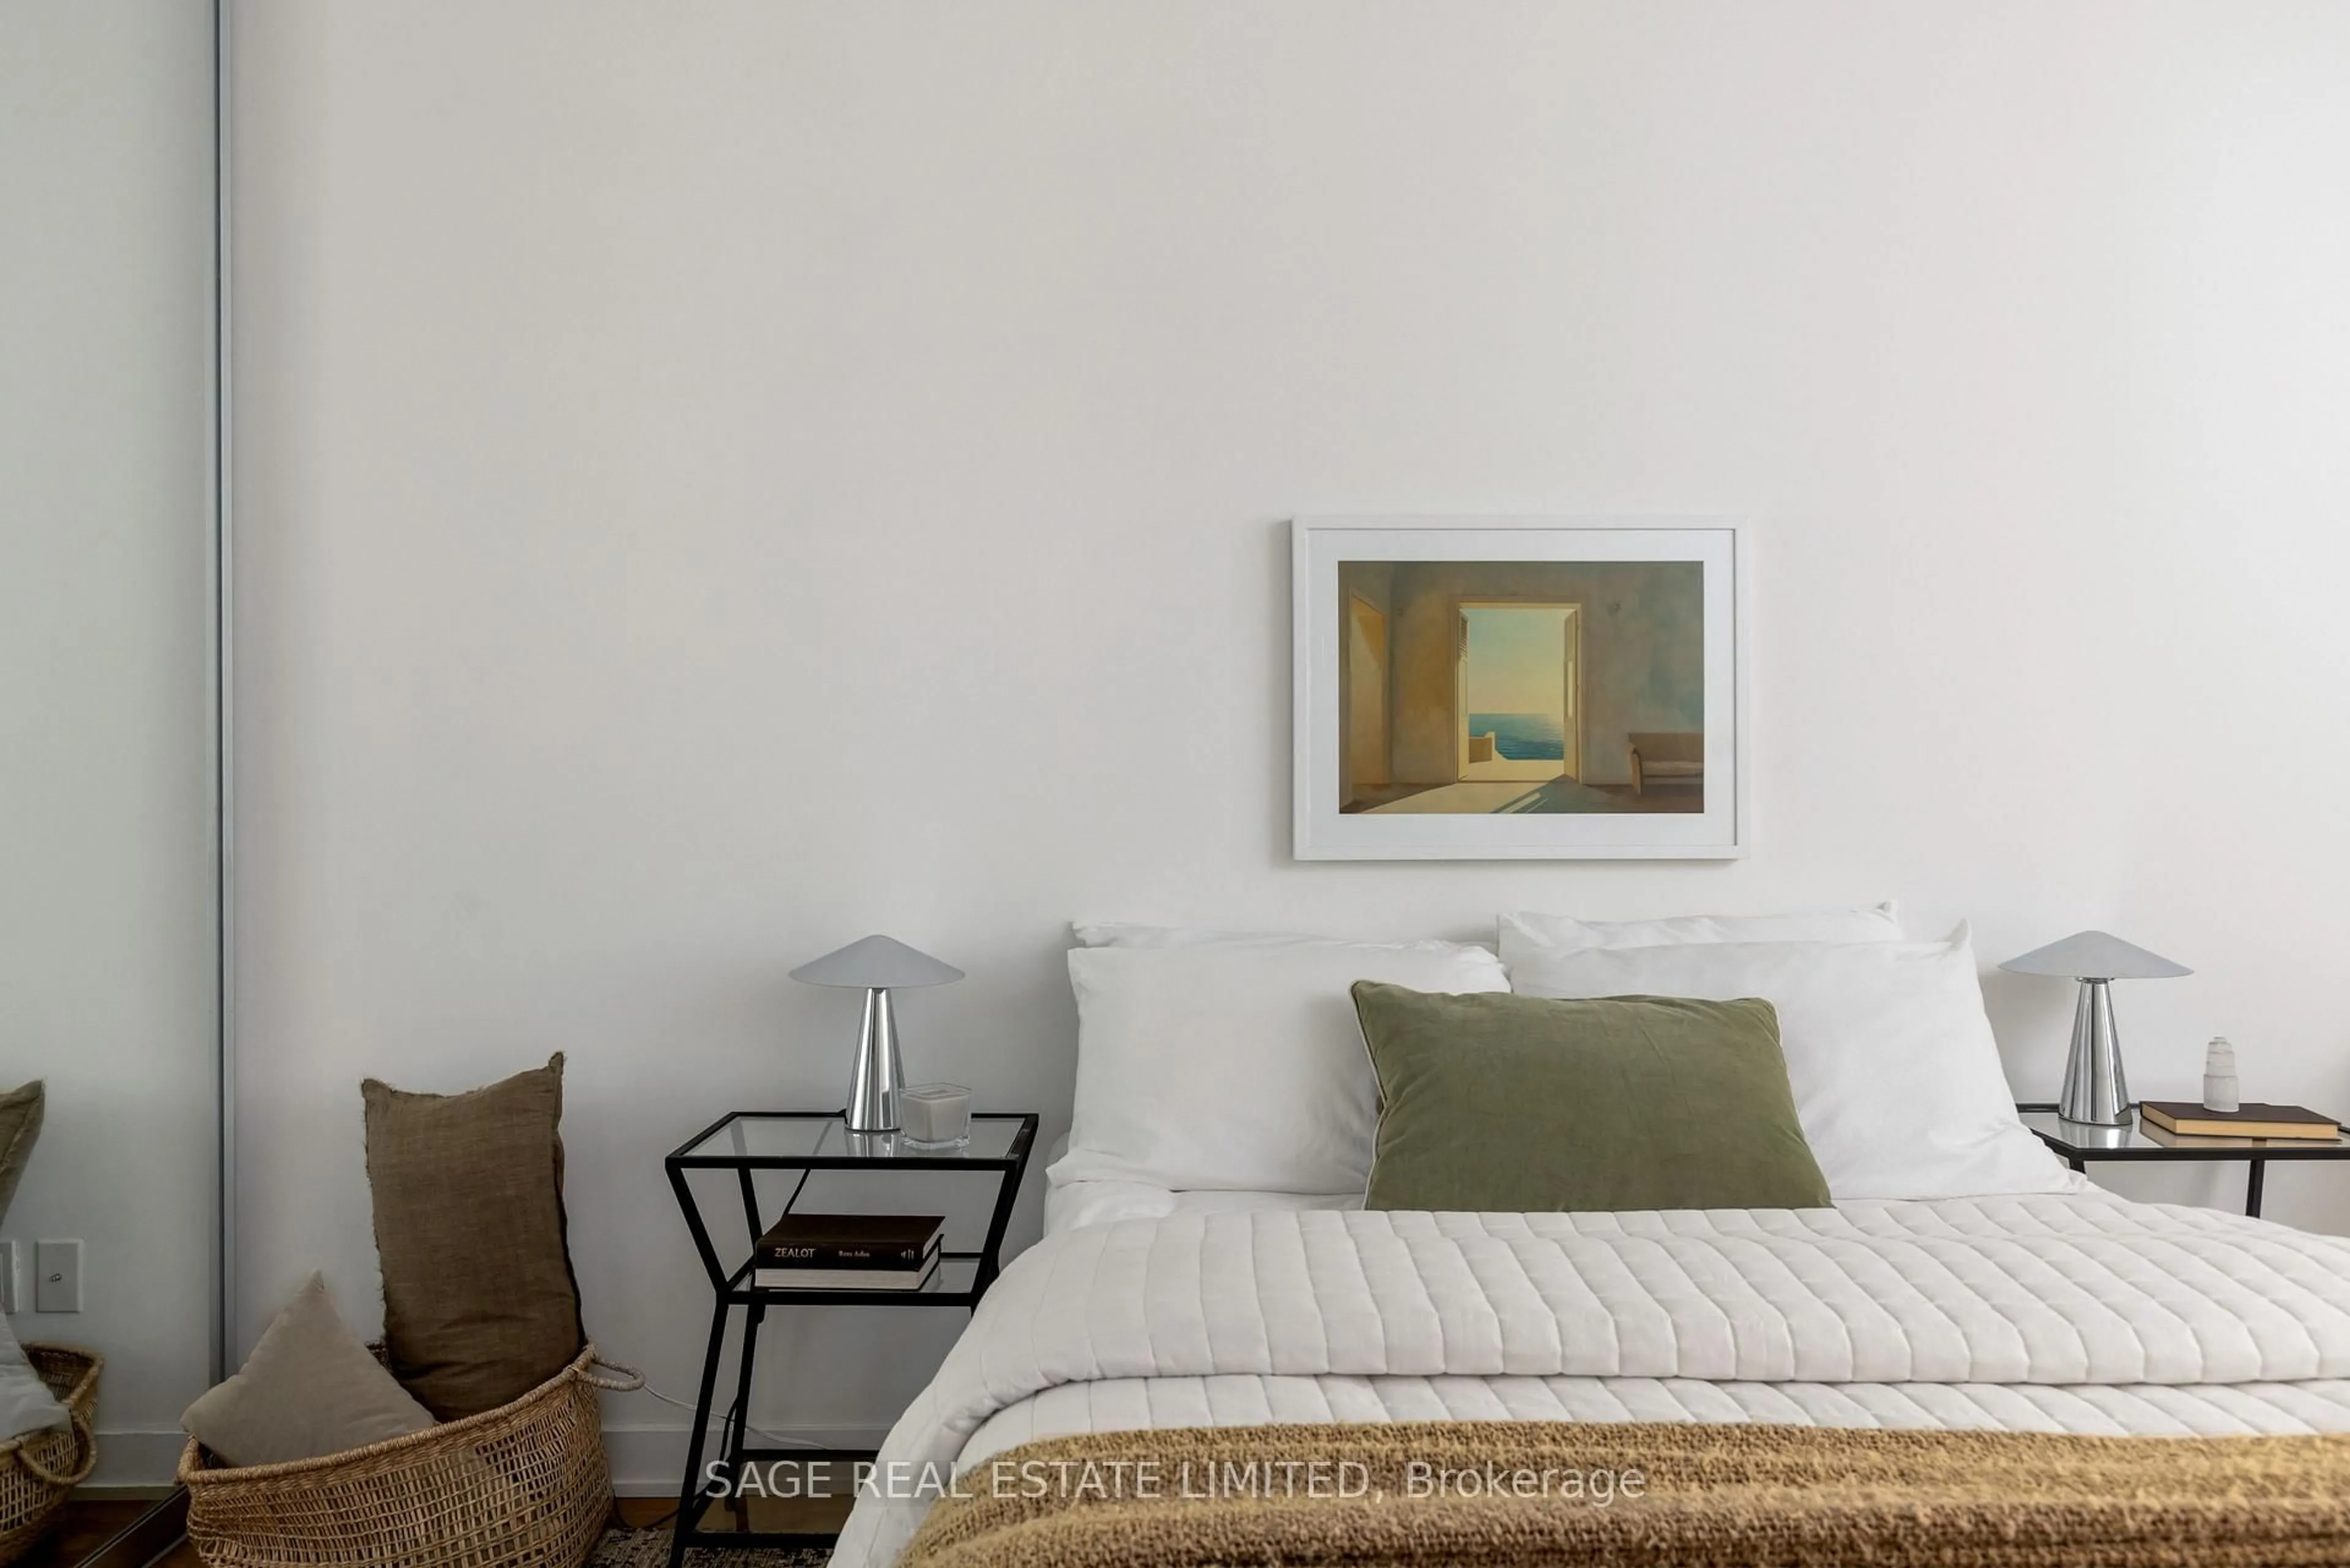
2.8 x 2.7Broadloom / Double Closet
Exterior
Features
Condo Details
Amenities
Bbqs Allowed, Concierge, Elevator, Exercise Room, Games Room, Gym
Inclusions
Property History
 14
14